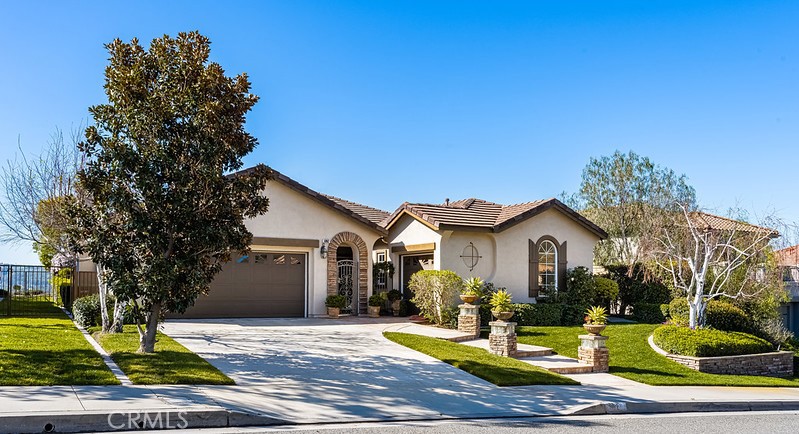
Single-story stucco home with arched windows, a two-car garage, and landscaped front yard.
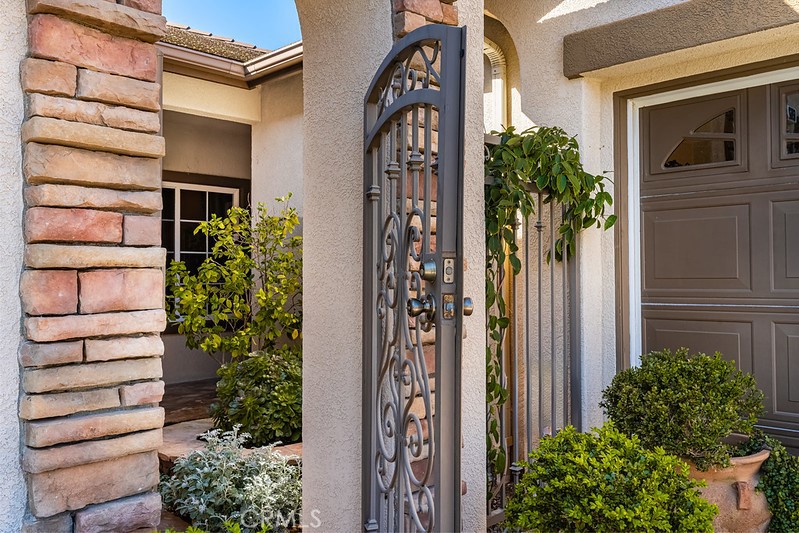
Home entrance with an open wrought-iron gate, stone pillars, and landscaped shrubs.
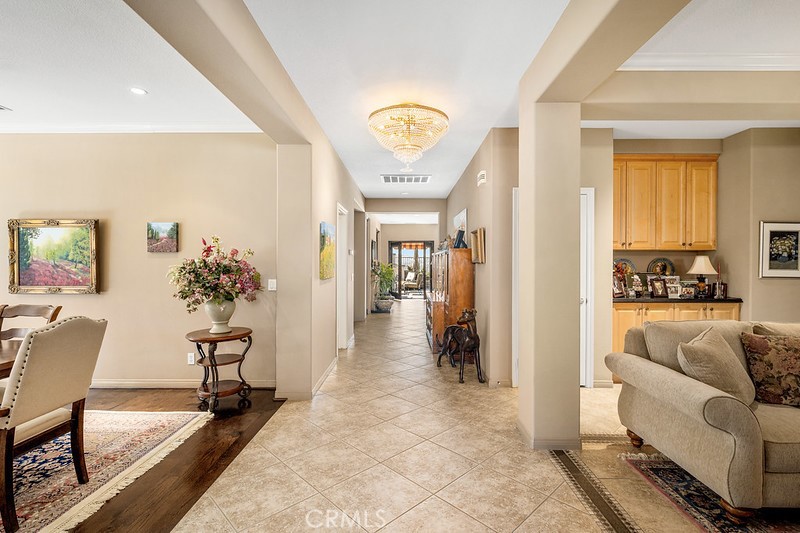
Tiled hallway with a chandelier and exposed ceiling beams, opening onto furnished living and dining areas.
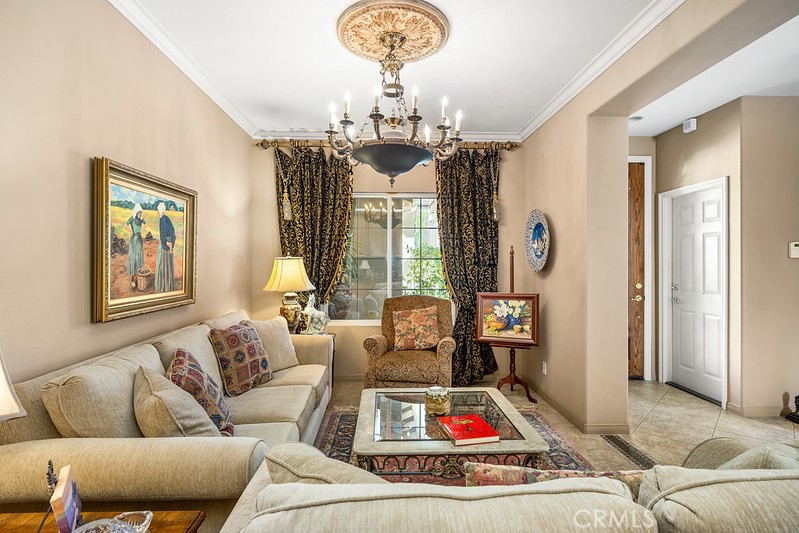
Living room with beige sofas, patterned curtains, and an ornate chandelier.
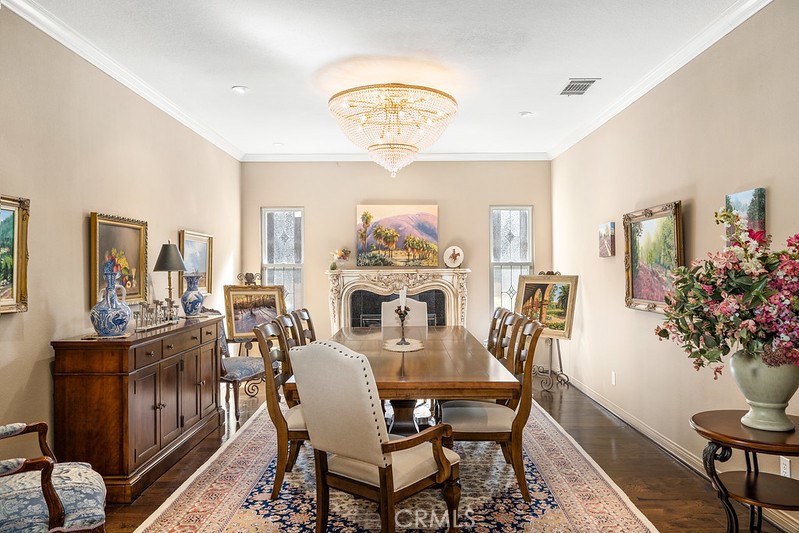
Formal dining room with a crystal chandelier, ornate fireplace, and long wooden dining table.
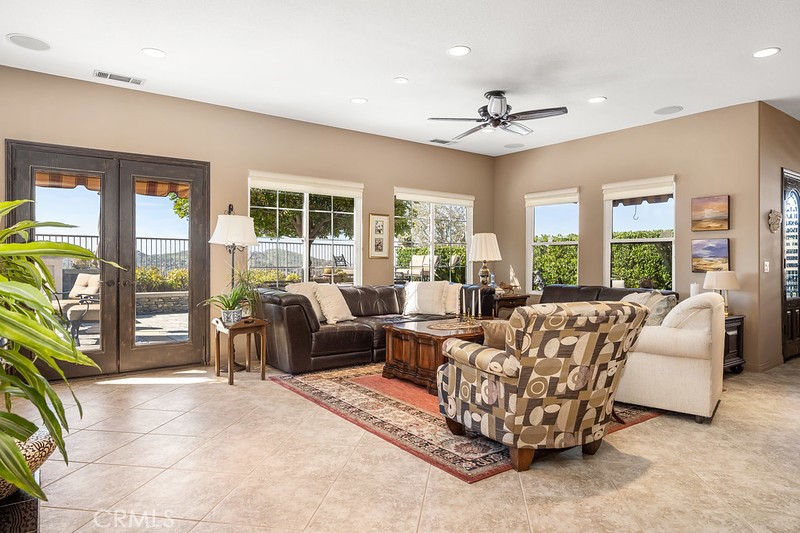
Living room with dark wood built-ins, patterned armchair, and large windows overlooking the patio.
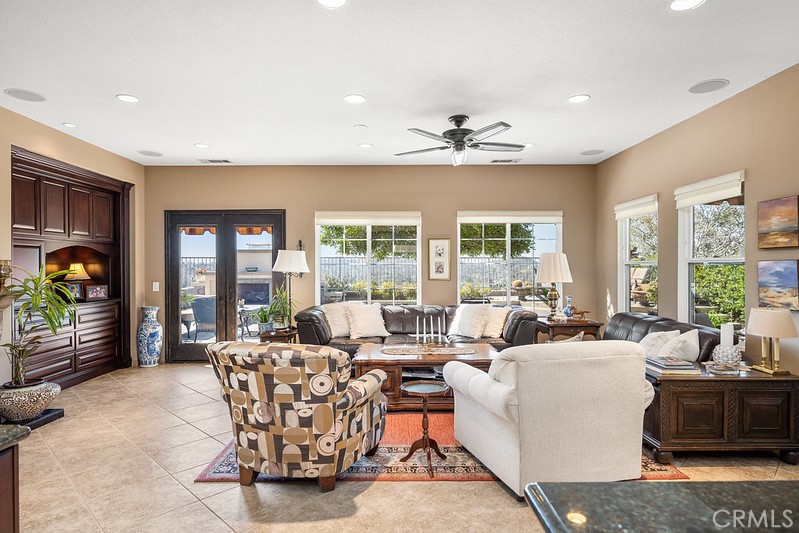
Living room with a leather sectional, patterned armchairs, and glass doors opening to a patio.
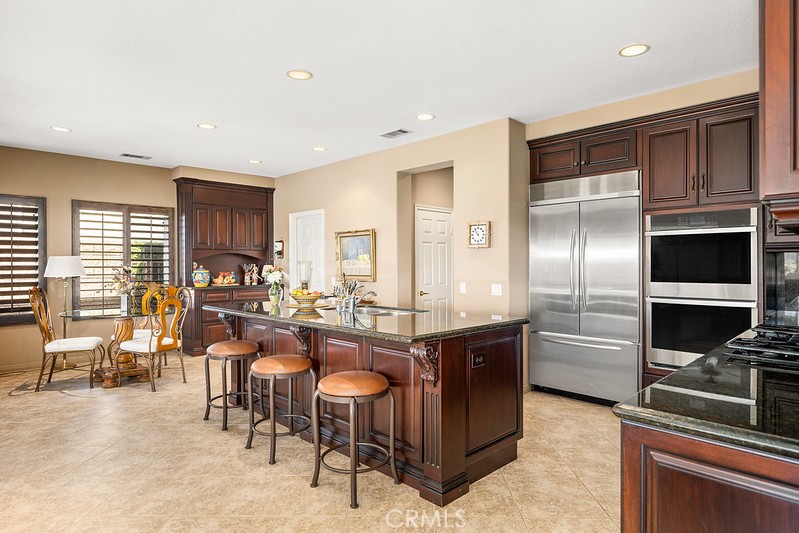
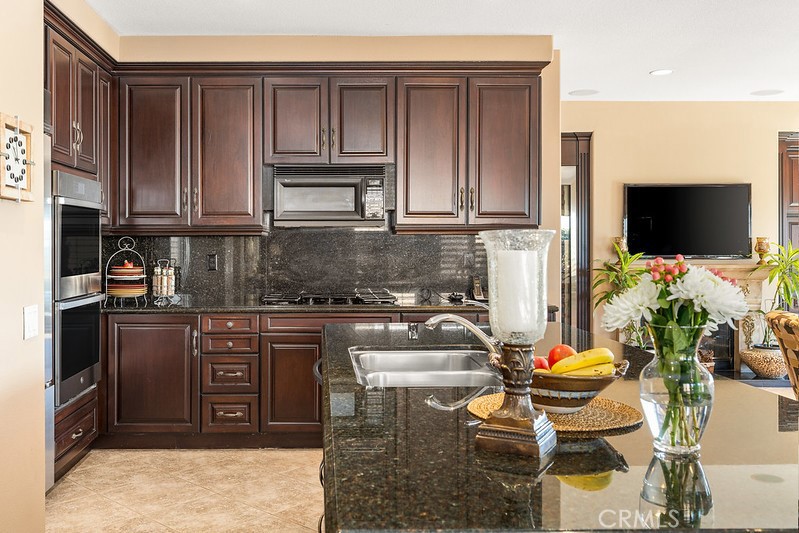
Kitchen with a large granite island, dark wood cabinets, stainless steel appliances, and an adjoining dining area.
Kitchen with dark cherry cabinets, black stone counters, stainless steel appliances, and a large island.
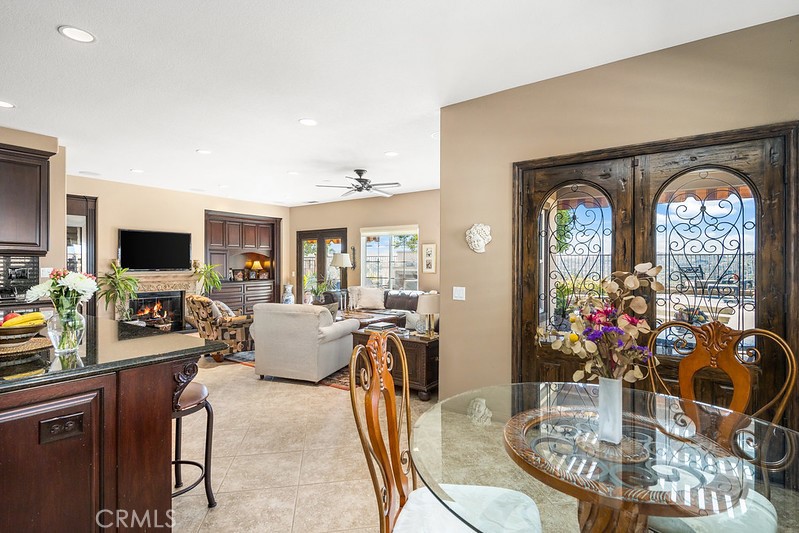
Open-plan living and dining room with ornate double doors and a fireplace.
Entryway with rustic double doors, arched ironwork, and a floral arrangement on a table.
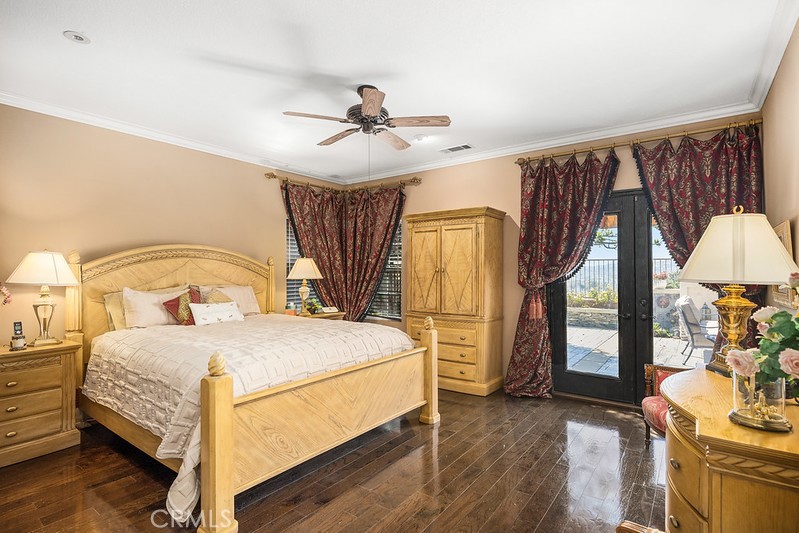
Bedroom with a light-wood bed, dark hardwood floors, and glass doors opening to a patio.
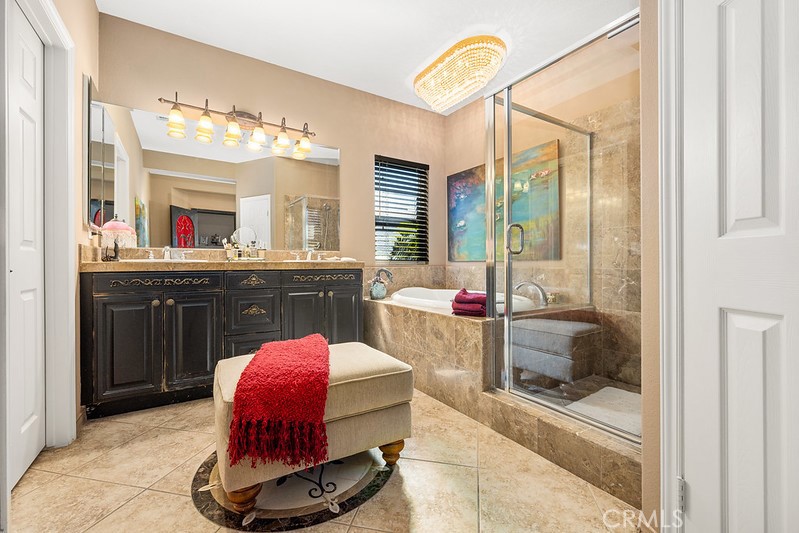
Bathroom with a dark wood vanity, soaking tub, and glass-enclosed shower.
Bedroom with a cream-covered bed, oversized plush dog, wooden desk, and wide window with blinds.
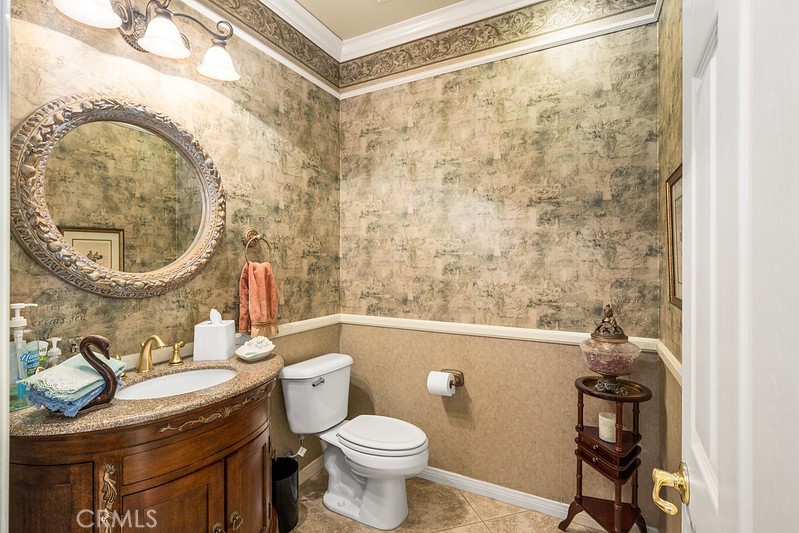
Powder room with an ornate oval mirror, dark wood vanity, and mottled green walls.
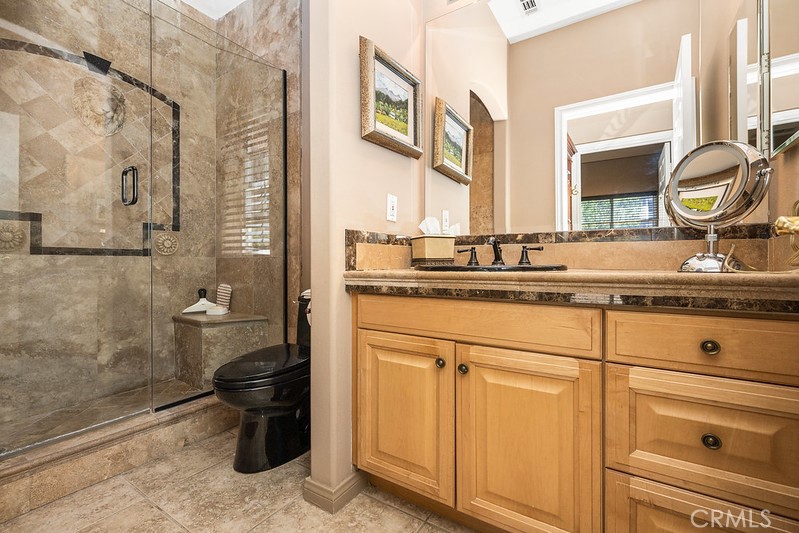
Bathroom with a stone-tiled glass shower and light wood vanity.
Bathroom with a patterned stone shower and wood vanity with a stone countertop.
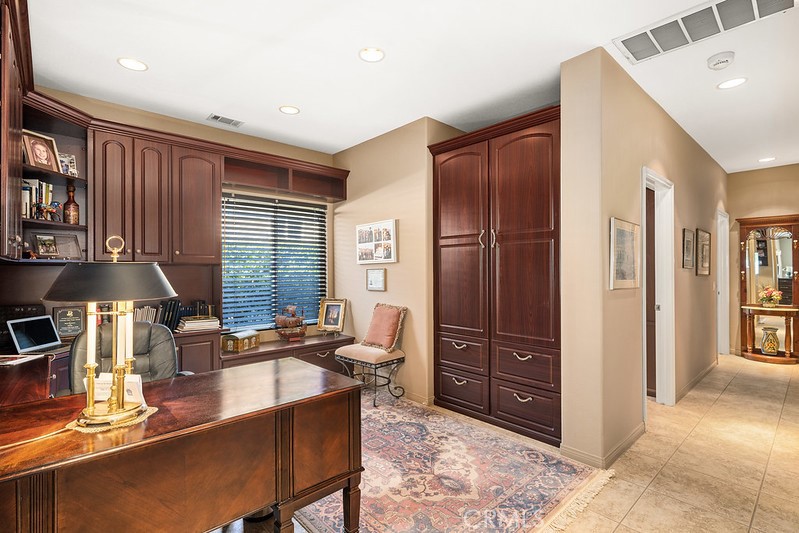
Furnished home office with cherry built-ins, a large desk, and a patterned rug.
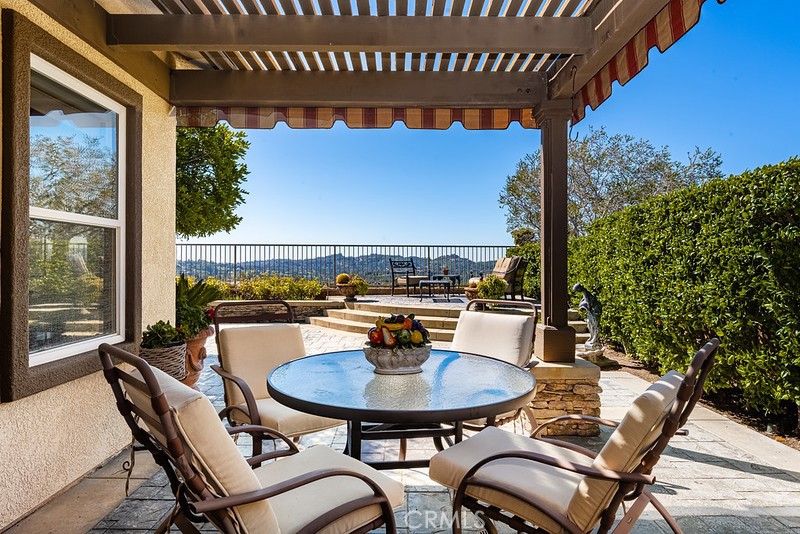
Covered patio with a round dining table, cushioned chairs, and distant hillside views.
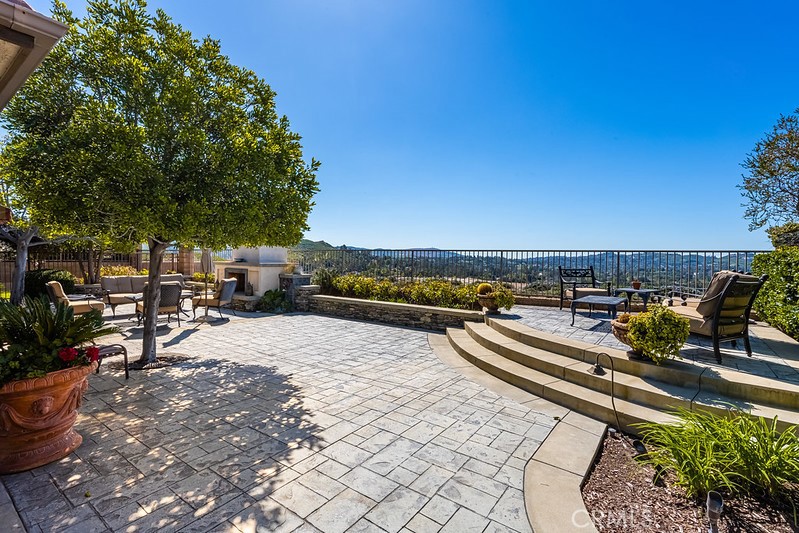
Stone-paved patio with shaded dining area, curved steps, and distant hillside views.
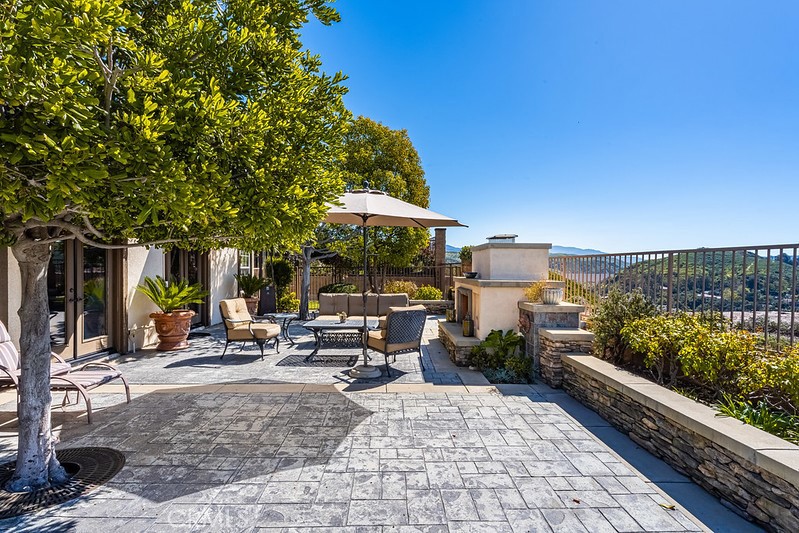
Stone-paved outdoor patio with shaded seating, a built-in fireplace, and hillside views.
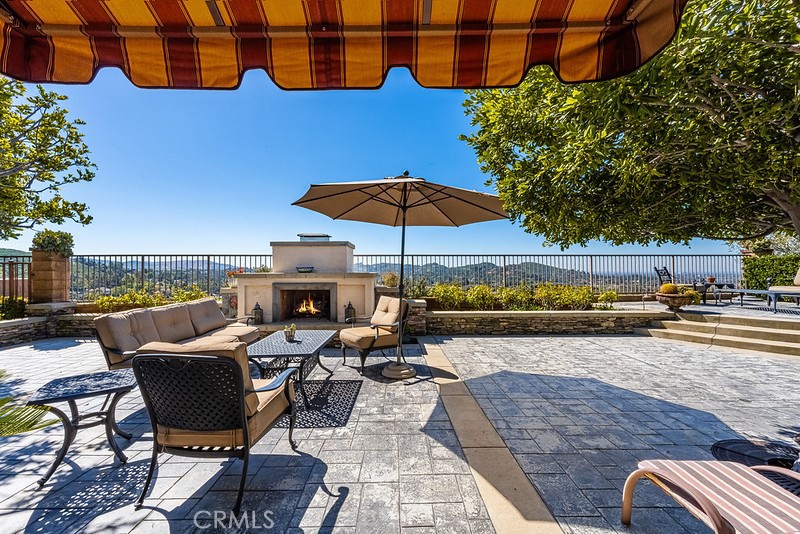
Furnished stone patio with a built-in fireplace, umbrella, shaded seating, and distant hills.
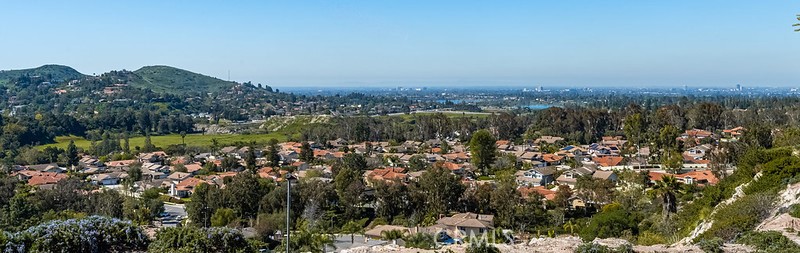
Panoramic neighborhood view with green hills and a distant city skyline.
SEE ALL PHOTOS
Single-story stucco home with arched windows, a two-car garage, and landscaped front yard.
Home entrance with an open wrought-iron gate, stone pillars, and landscaped shrubs.
Tiled hallway with a chandelier and exposed ceiling beams, opening onto furnished living and dining areas.
Living room with beige sofas, patterned curtains, and an ornate chandelier.
Formal dining room with a crystal chandelier, ornate fireplace, and long wooden dining table.
Living room with dark wood built-ins, patterned armchair, and large windows overlooking the patio.
Living room with a leather sectional, patterned armchairs, and glass doors opening to a patio.
Kitchen with a large granite island, dark wood cabinets, stainless steel appliances, and an adjoining dining area.
Kitchen with dark cherry cabinets, black stone counters, stainless steel appliances, and a large island.
Open-plan living and dining room with ornate double doors and a fireplace.
Entryway with rustic double doors, arched ironwork, and a floral arrangement on a table.
Bedroom with a light-wood bed, dark hardwood floors, and glass doors opening to a patio.
Bathroom with a dark wood vanity, soaking tub, and glass-enclosed shower.
Bedroom with a cream-covered bed, oversized plush dog, wooden desk, and wide window with blinds.
Powder room with an ornate oval mirror, dark wood vanity, and mottled green walls.
Bathroom with a stone-tiled glass shower and light wood vanity.
Bathroom with a patterned stone shower and wood vanity with a stone countertop.
Furnished home office with cherry built-ins, a large desk, and a patterned rug.
Covered patio with a round dining table, cushioned chairs, and distant hillside views.
Stone-paved patio with shaded dining area, curved steps, and distant hillside views.
Stone-paved outdoor patio with shaded seating, a built-in fireplace, and hillside views.
Furnished stone patio with a built-in fireplace, umbrella, shaded seating, and distant hills.
Panoramic neighborhood view with green hills and a distant city skyline.
Sold

6962 E Magdalena Drive

6962 E Magdalena Drive, Orange, CA 92867

$1,700,000
Beautiful residence in prestigious Serrano Heights. Rare single-story with view. This home has a stunning leaded glass entry and gorgeous windows throughout. Includes open floorplan with formal living and dining room and tile flooring. The large kitchen has built in cabinetry, stainless steel appliances and beautiful granite countertops. Double oven, gas range, built-in refrigerator, center island and plenty of storage and countertop space. The family room is spacious with a built-in gas fireplace. The master bedroom has a large master suite with walk in closets and custom cabinetry. Three bedroom plus spacious office with plenty of storage and cabinetry. Three car garage with built-in storage. The yard has been beautifully landscaped with mature trees, outdoor fireplace, gorgeous views - perfect for entertaining.

3
beds

3
baths

2,557 Sq.Ft. LIVING AREA

8,808 Sq.Ft. lot

Brandon Hobbs

Brandon Hobbs

Features & Amenities

Interior

  • total bedrooms3
  • Total bathrooms3
  • full bathrooms2
  • half bathroom1
  • Laundry room Laundry Room
  • Flooring Carpet, Tile
  • Fireplace Dining Room, Family Room, Gas, Wood Burning
  • APPLIANCES Built-In Range, Double Oven, Dishwasher, Gas Cooktop, Disposal, Microwave, Refrigerator, Water Softener
  • other interior Features Granite Counters, Storage, All Bedrooms Down, Bedroom on Main Level, Main Level Primary, Walk-In Closet(s)

Area & Lot

  • Status Sold
  • Date Sold June 5, 2024
  • Living Area2,557 Sq.Ft.
  • Lot Area8,808 Sq.Ft.
  • MLS® IDPW24065954
  • TypeResidential
  • YEAR BUILT2000
  • View DescriptionCatalina, Canyon
  • High SchoolOther
  • School DistrictOrange Unified

Exterior

  • STORIES1
  • Garage Space3.0
  • water SourcePublic
  • PoolNone
  • roofTile
  • lot featuresYard
  • parkingDoor-Multi, Direct Access, Driveway, Garage Faces Front, Garage
  • AIR CONDITIONINGCentral Air
  • sewerPublic Sewer
  • HOA AmenitiesOther

Financial

  • Sales Price$1,700,000
  • HOA $94/mo

Experience the Difference

Brandon Hobbs offers tailored representation designed to protect your interests while helping you realize the lifestyle and value of coastal living.

Follow Me on Instagram