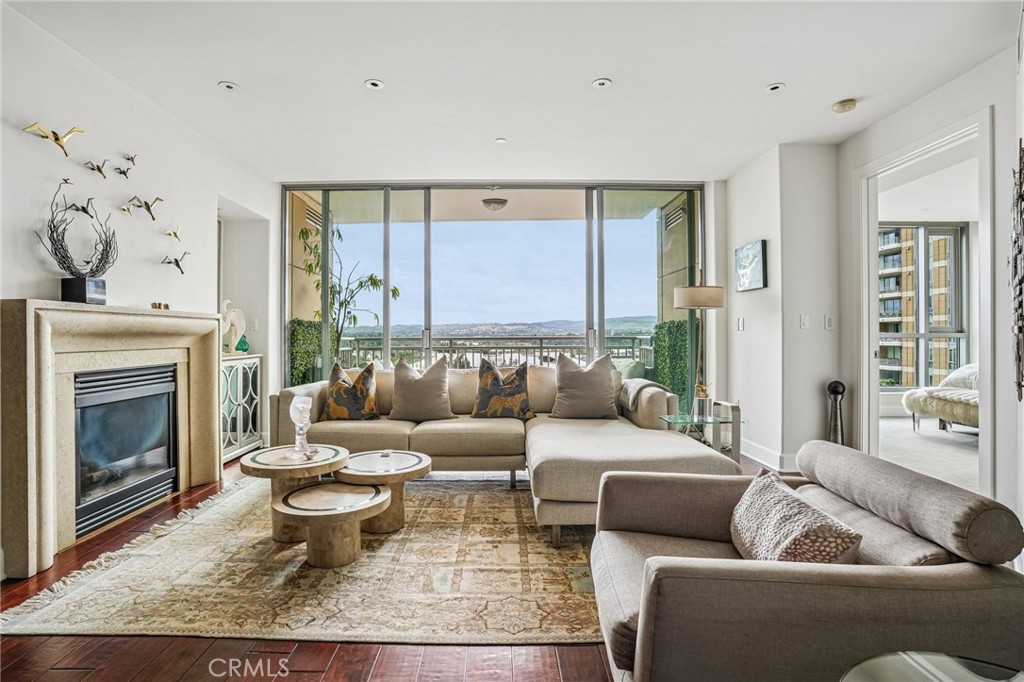
Living room with a fireplace, floor-to-ceiling windows, and a balcony view.
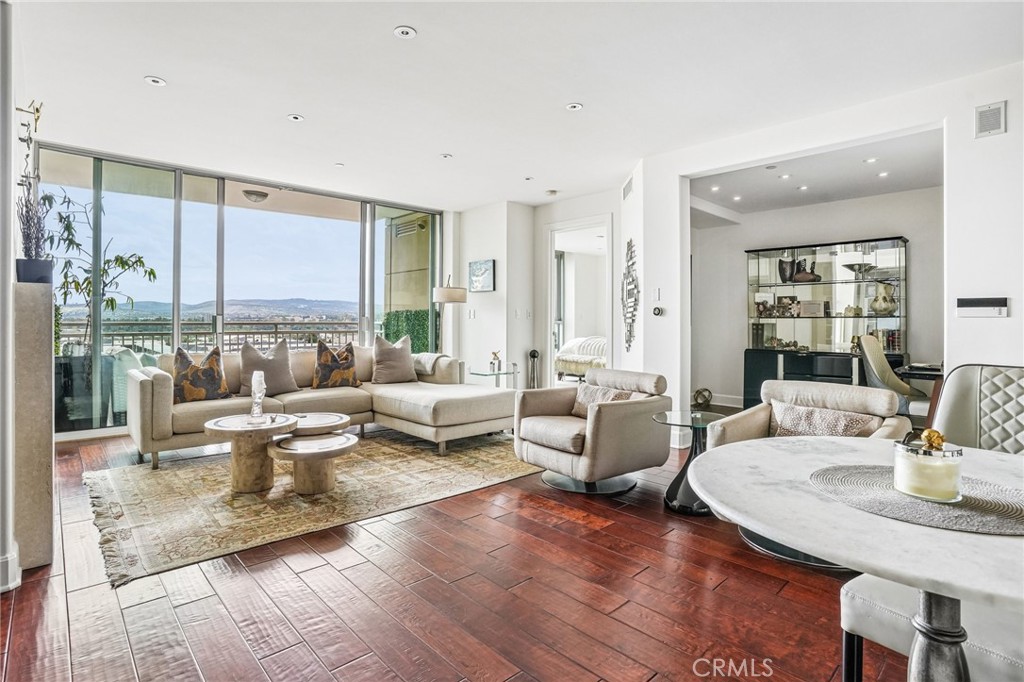
Living room with a sectional sofa, round marble table, and broad windows overlooking distant hills.
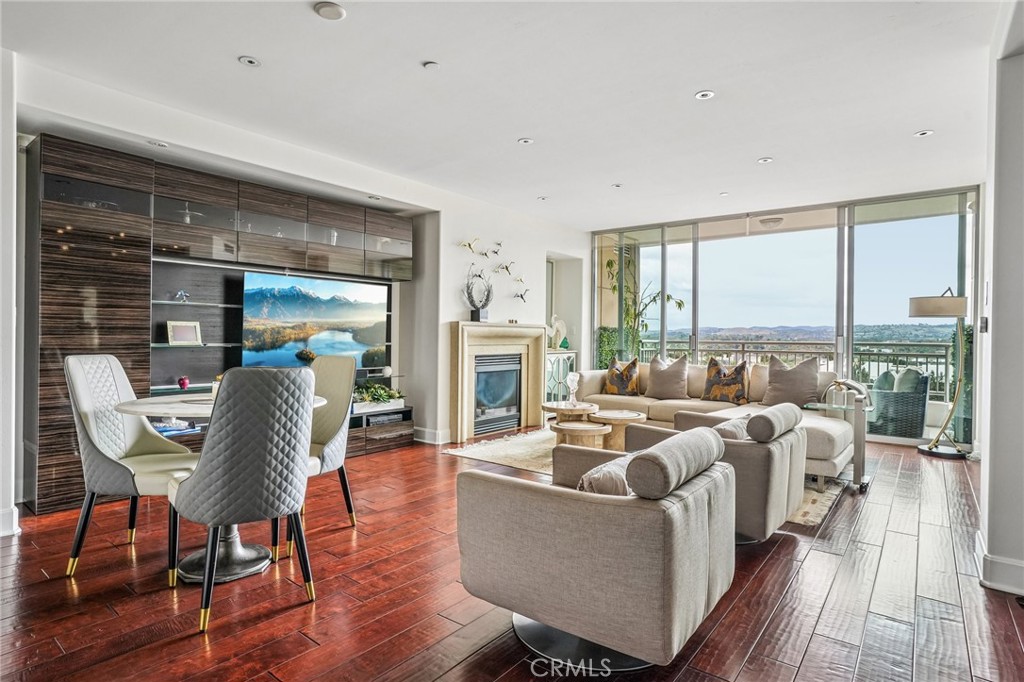
Living room with a fireplace, built-in entertainment center, and wide windows overlooking the hills.
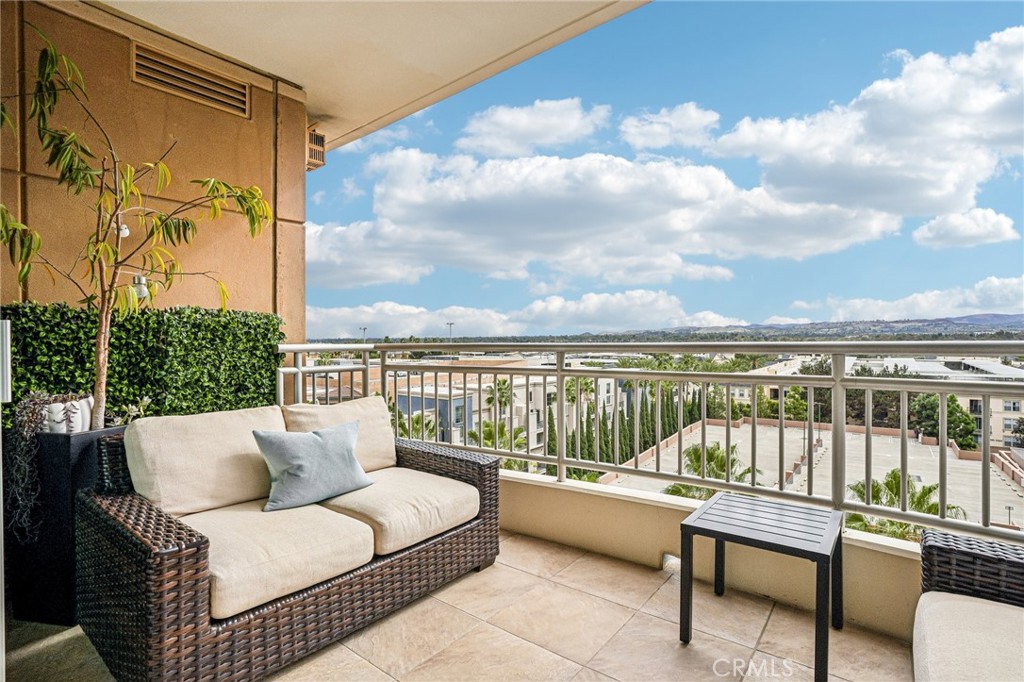
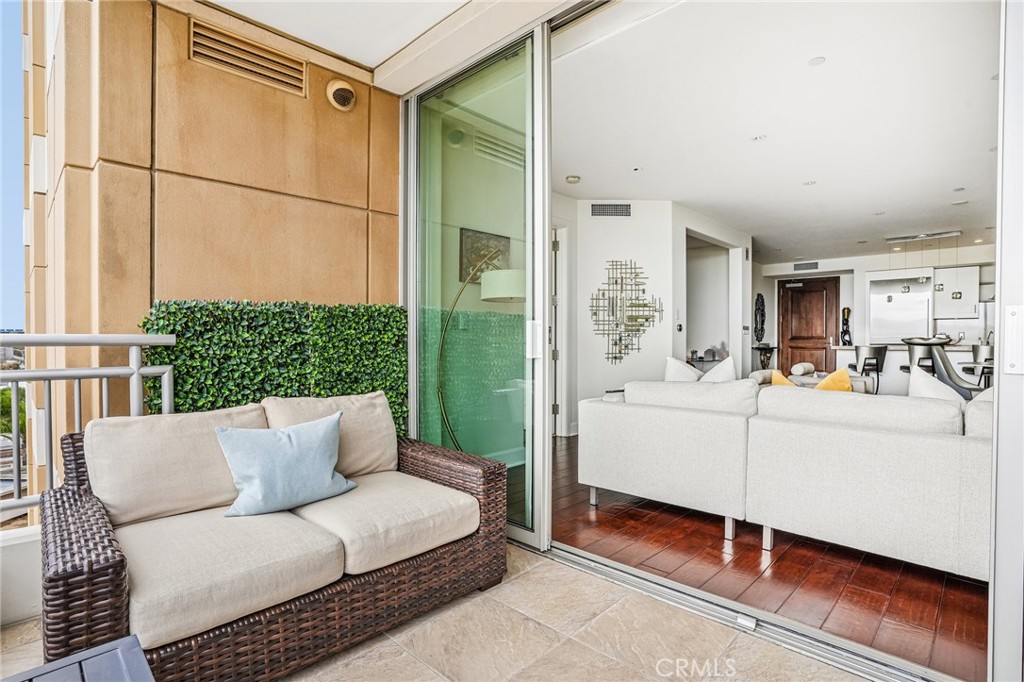
Furnished balcony with wicker seating and a broad view over nearby buildings.
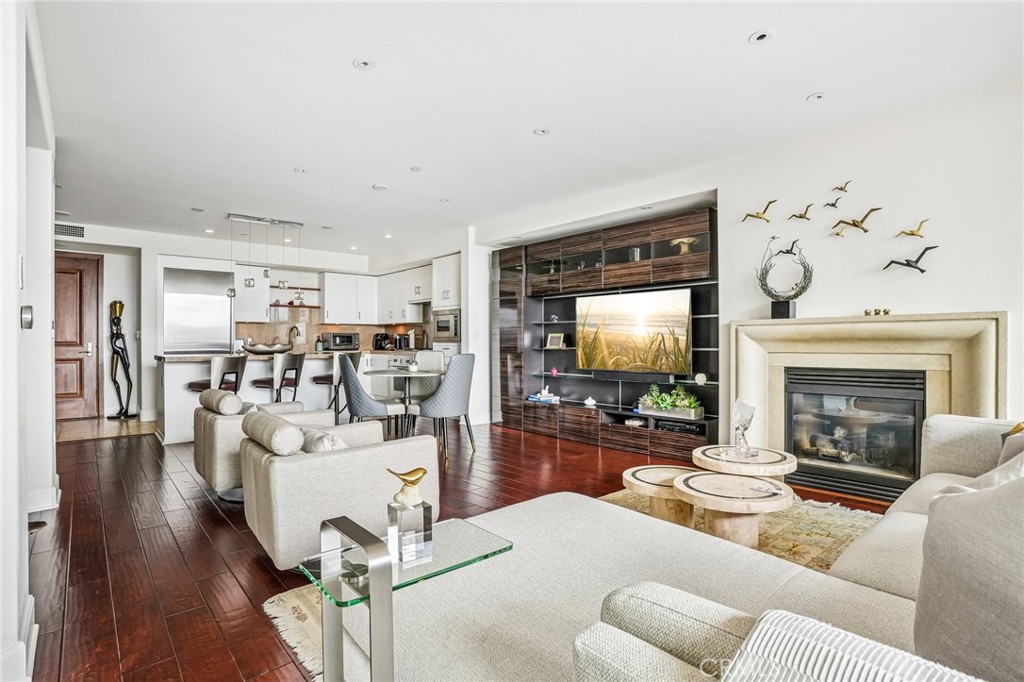
Open living room with white seating, a fireplace, and an adjoining kitchen.
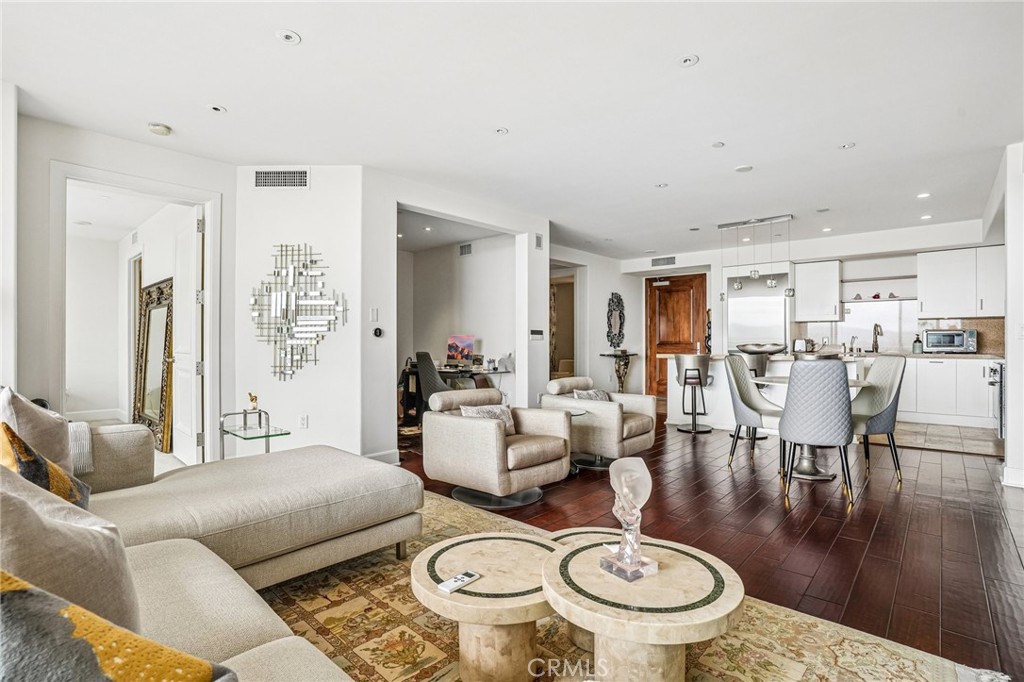
Open-plan living room and kitchen with cream seating, round tables, and dark wood floors.
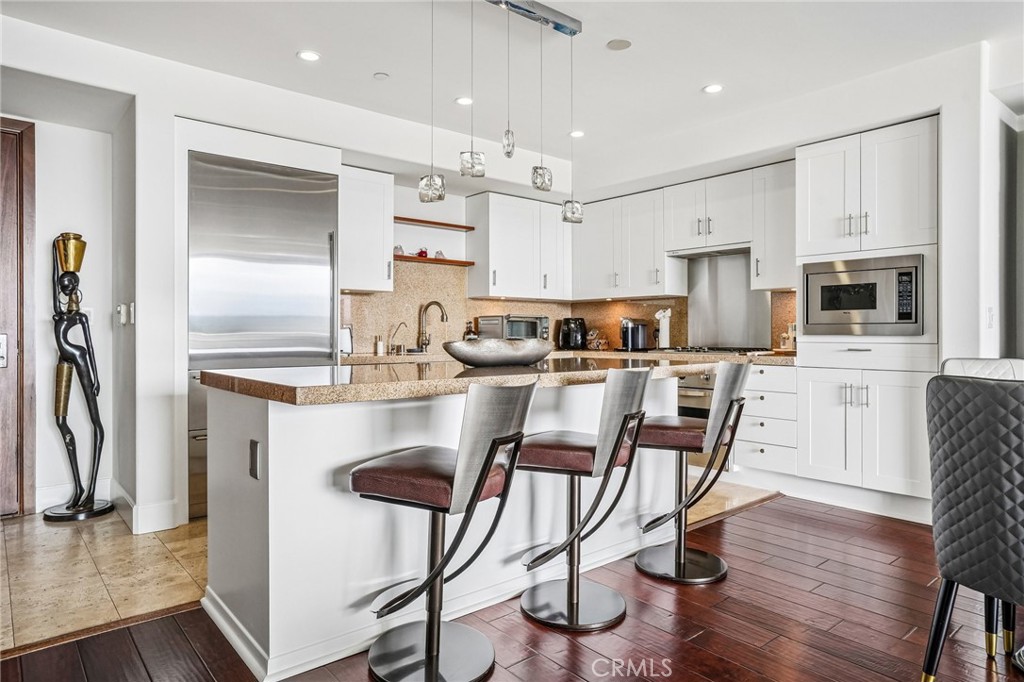
Kitchen with white cabinetry, granite island, stainless steel appliances, and bar stools.
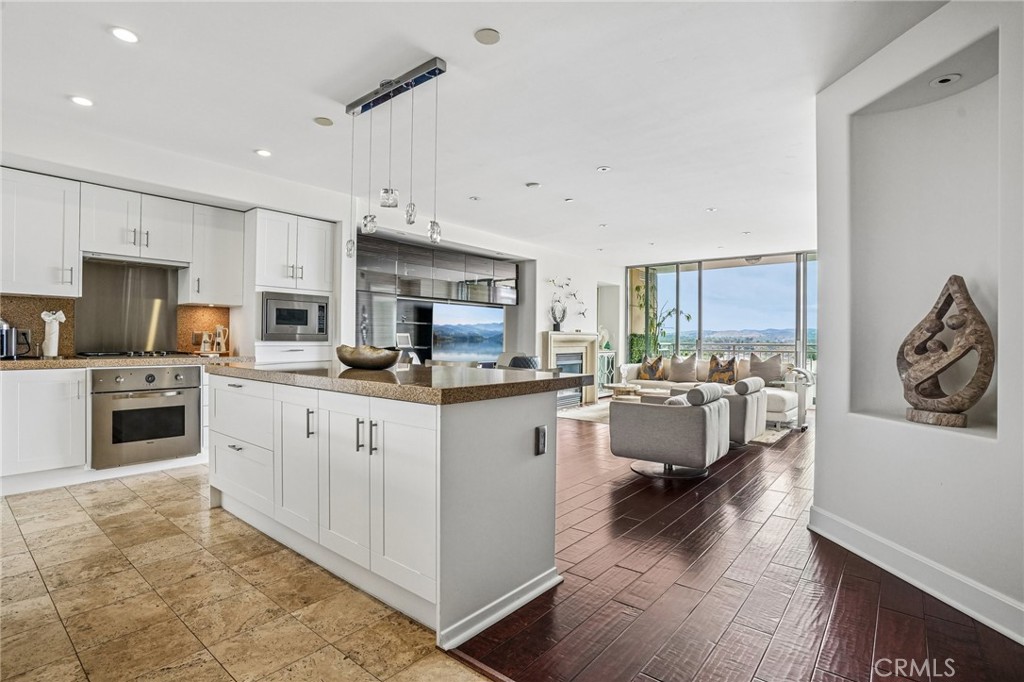
Open kitchen with a large granite island leading into a furnished living room with expansive windows.
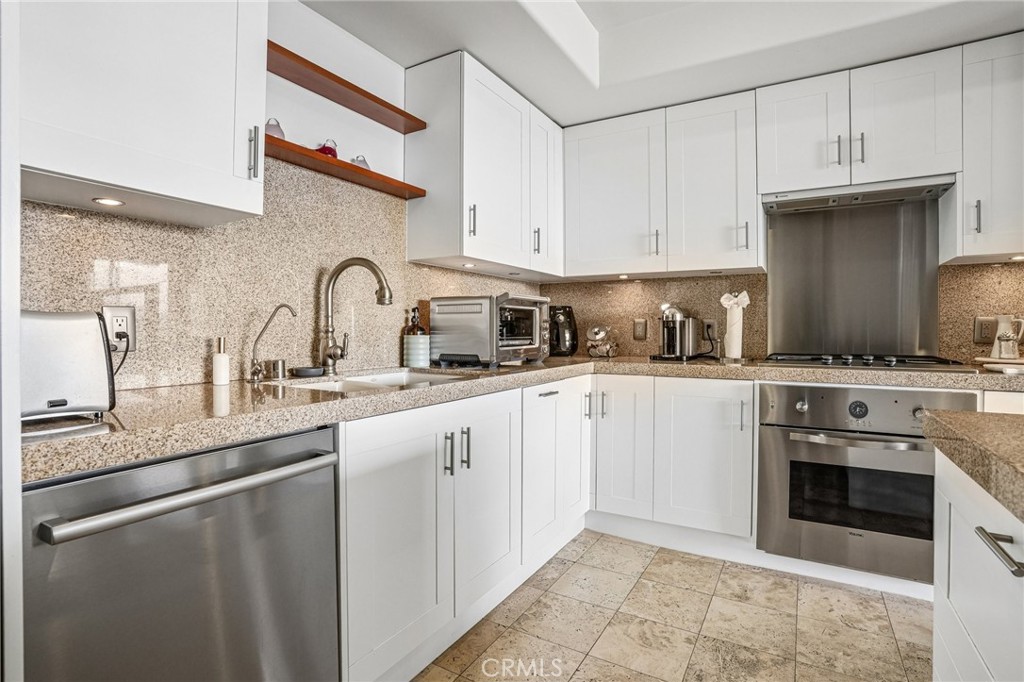
Kitchen with white cabinets, speckled counters, stainless steel appliances, and tiled flooring.
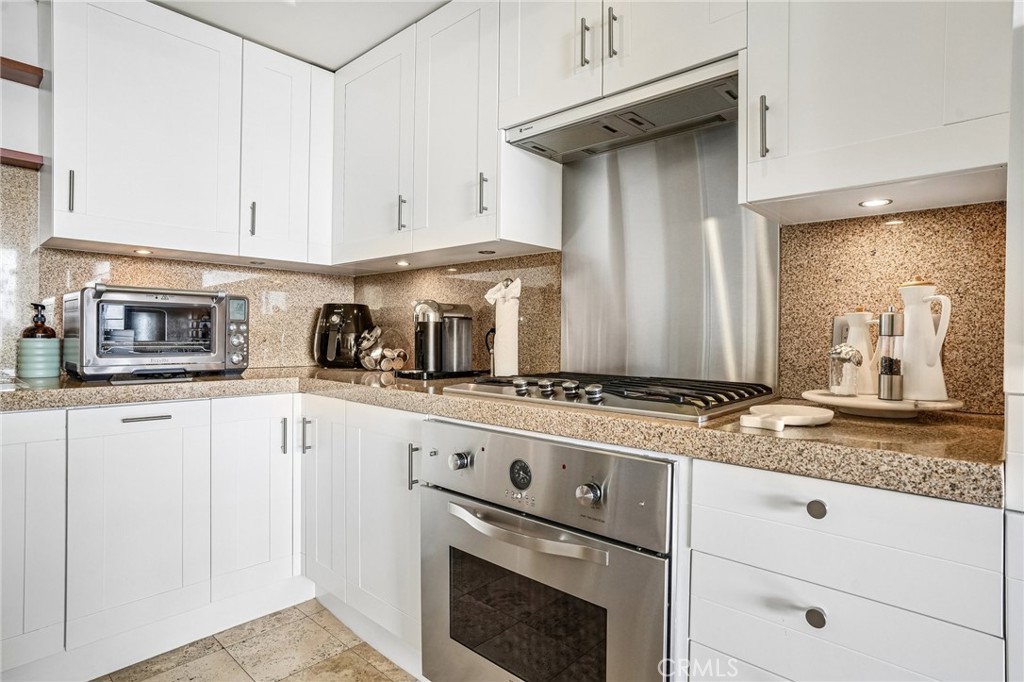
Kitchen with white cabinetry, speckled stone counters, and stainless steel appliances.
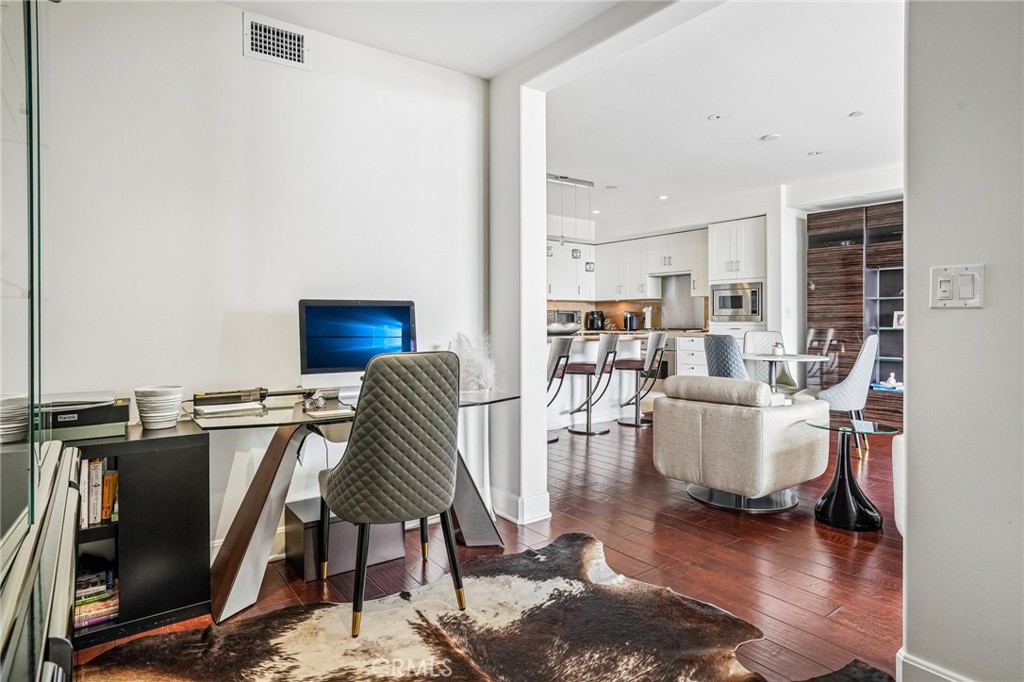
Home office with a glass desk and quilted chair, opening onto a modern kitchen and living area.
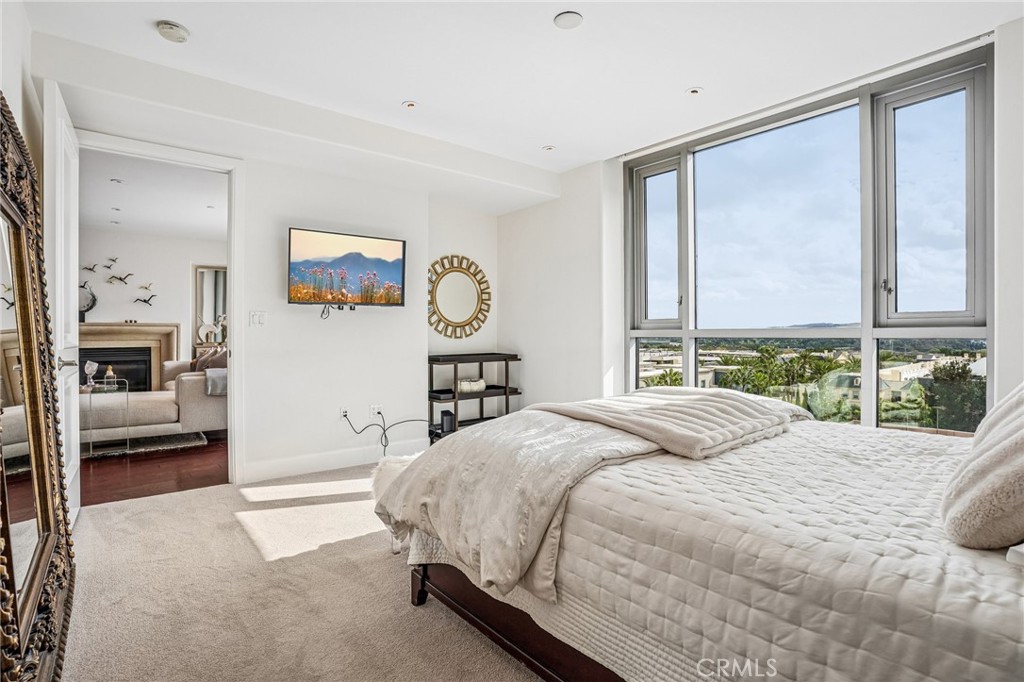
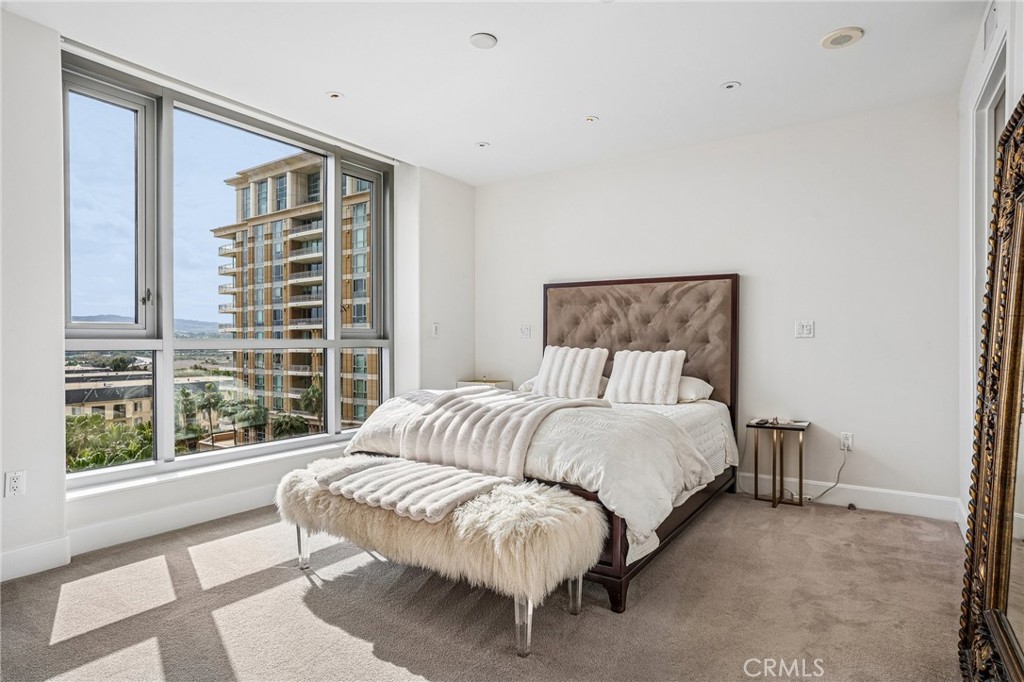
Bright bedroom with a quilted bed beside large windows overlooking greenery and buildings.
Bright bedroom with a tufted bed and floor-to-ceiling windows overlooking a neighboring high-rise.
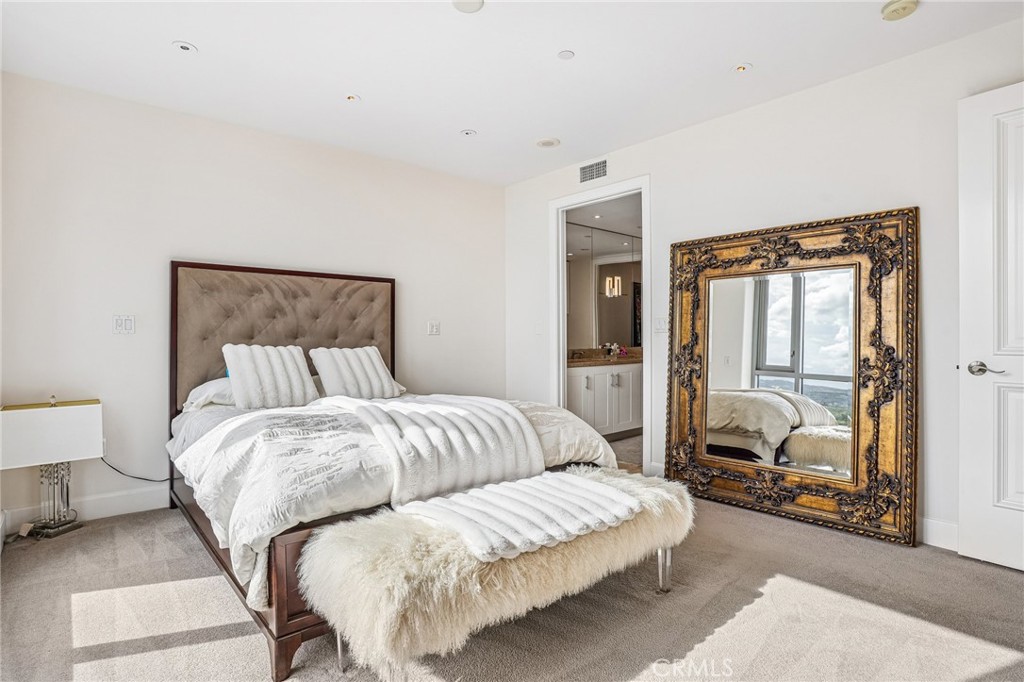
Bedroom with a tufted headboard, white bedding, and an ornate floor mirror.
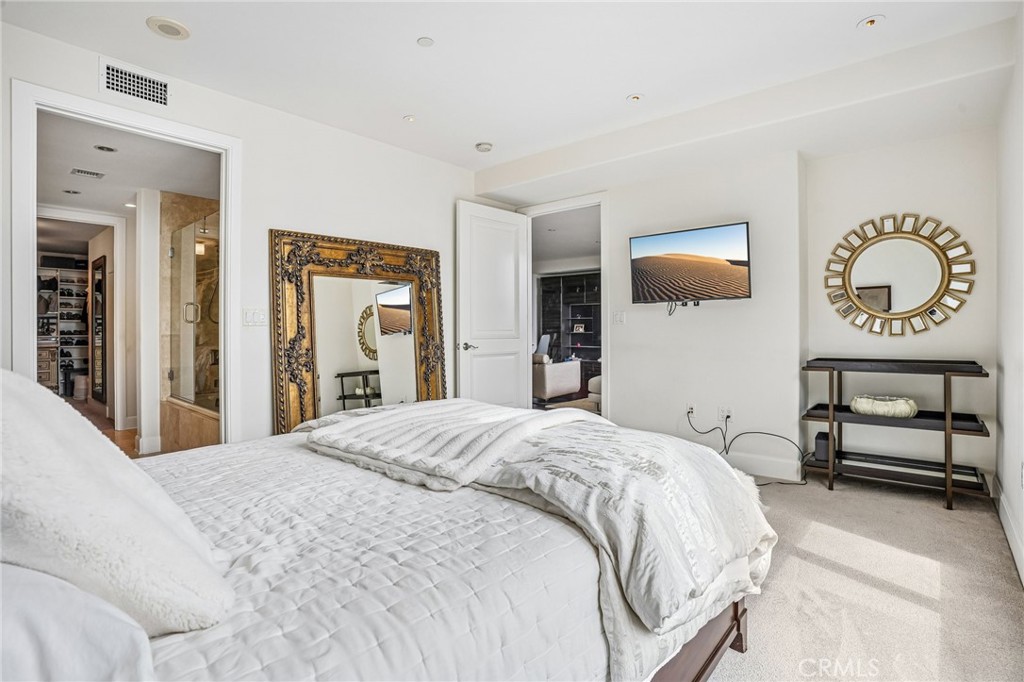
Staged bedroom with white bedding, ornate floor mirror, wall-mounted television, and adjoining bathroom.
Bathroom vanity with granite counters and mirrored wall, opening to a walk-in closet.
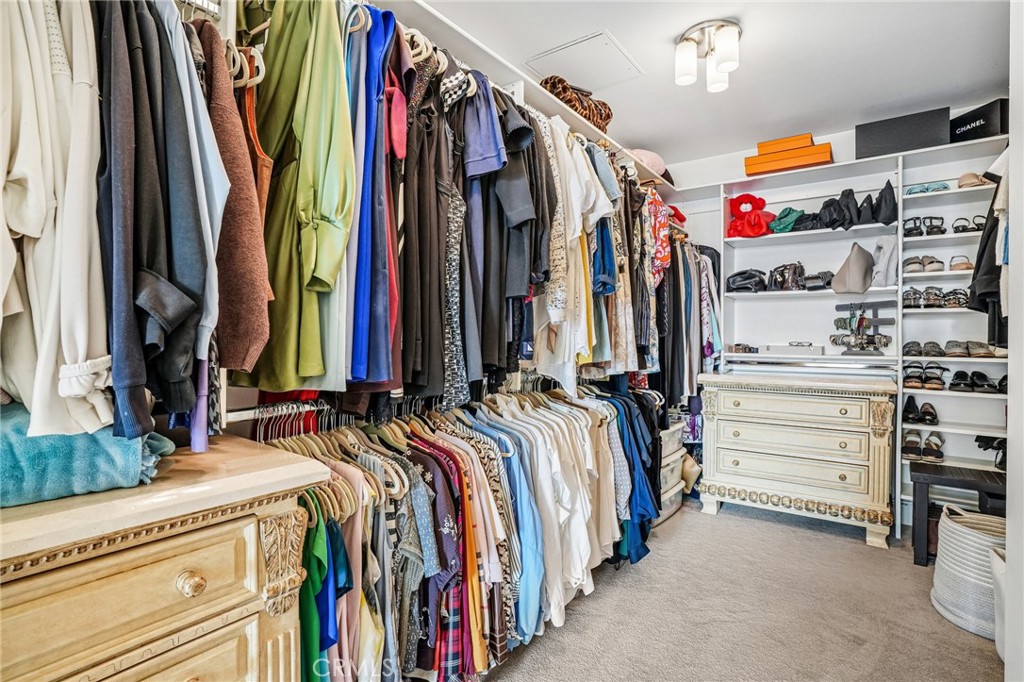
Walk-in closet with extensive clothing racks, built-in shoe shelves, and a cream dresser.
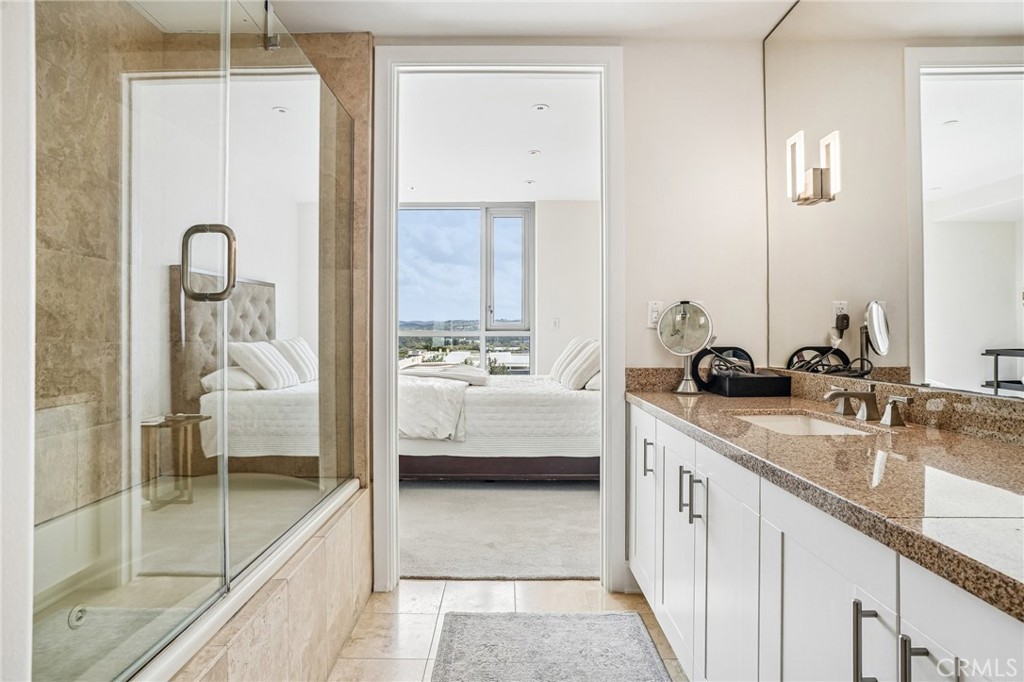
Bathroom with a glass-enclosed tub, granite vanity, and doorway to a bright bedroom.
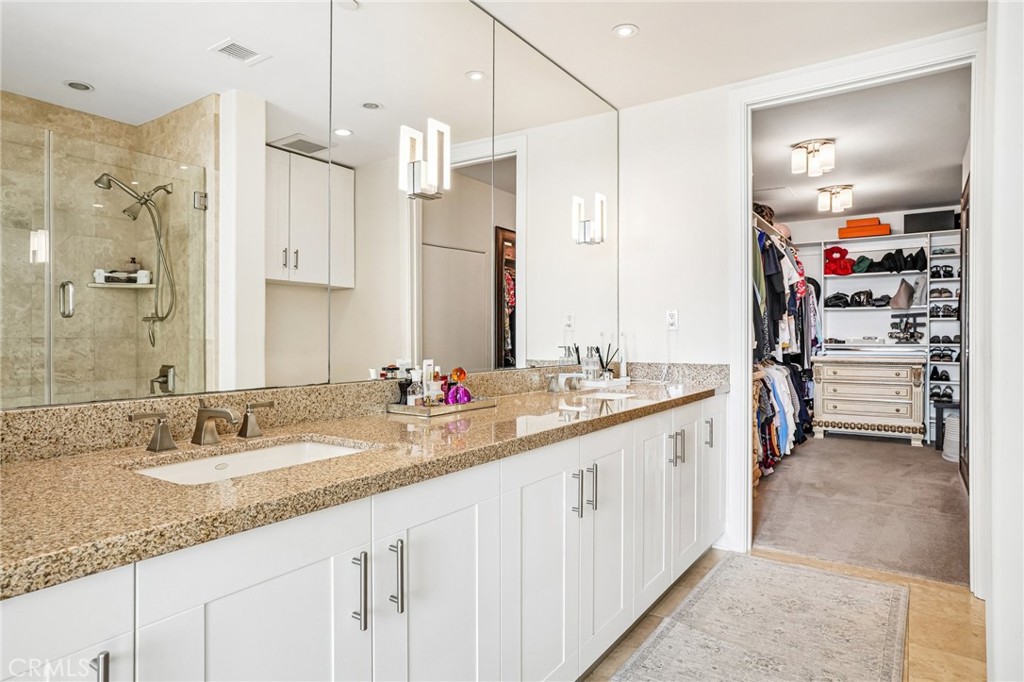
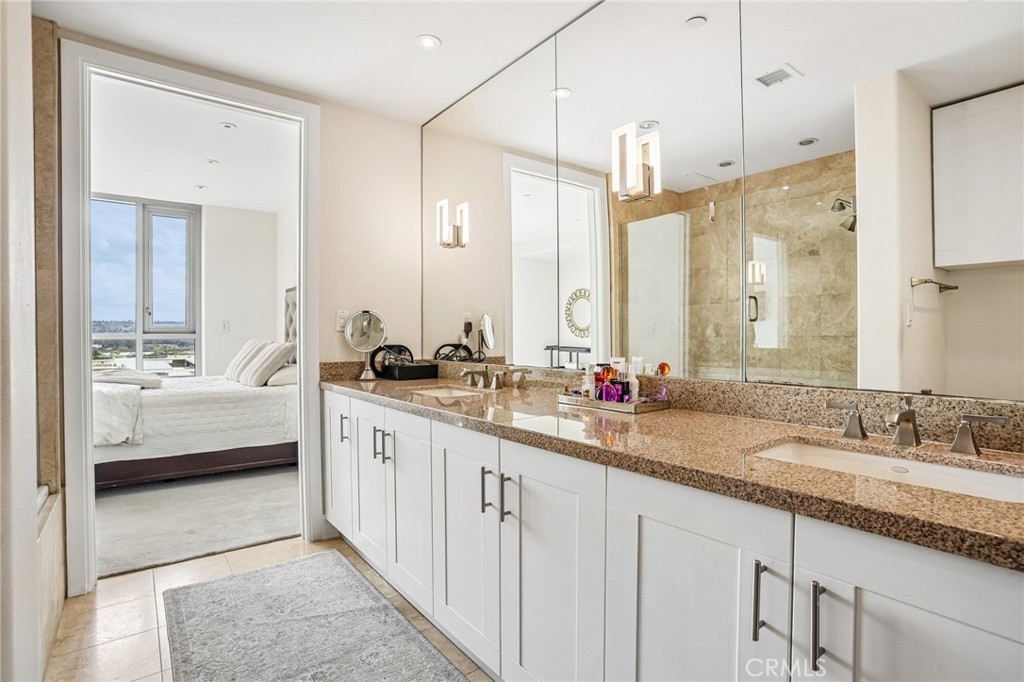
Bathroom with a long double vanity, mirrored wall, and view into the bedroom.
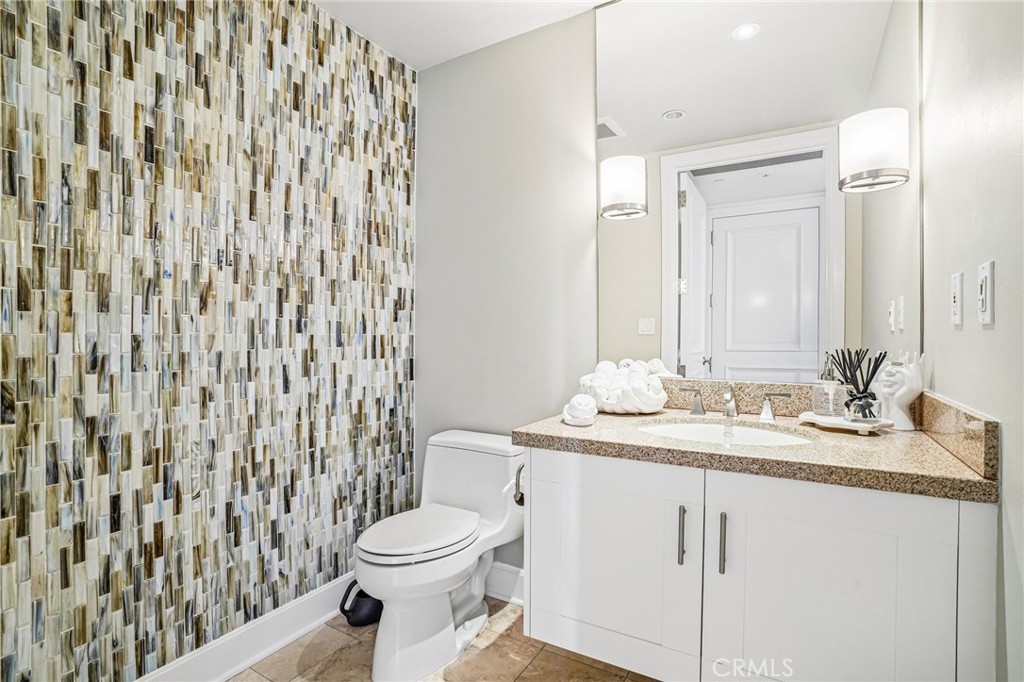
Bathroom with a patterned tile accent wall, white vanity, and toilet.
Balcony seating beside sliding glass doors opens onto a bright living and dining area.
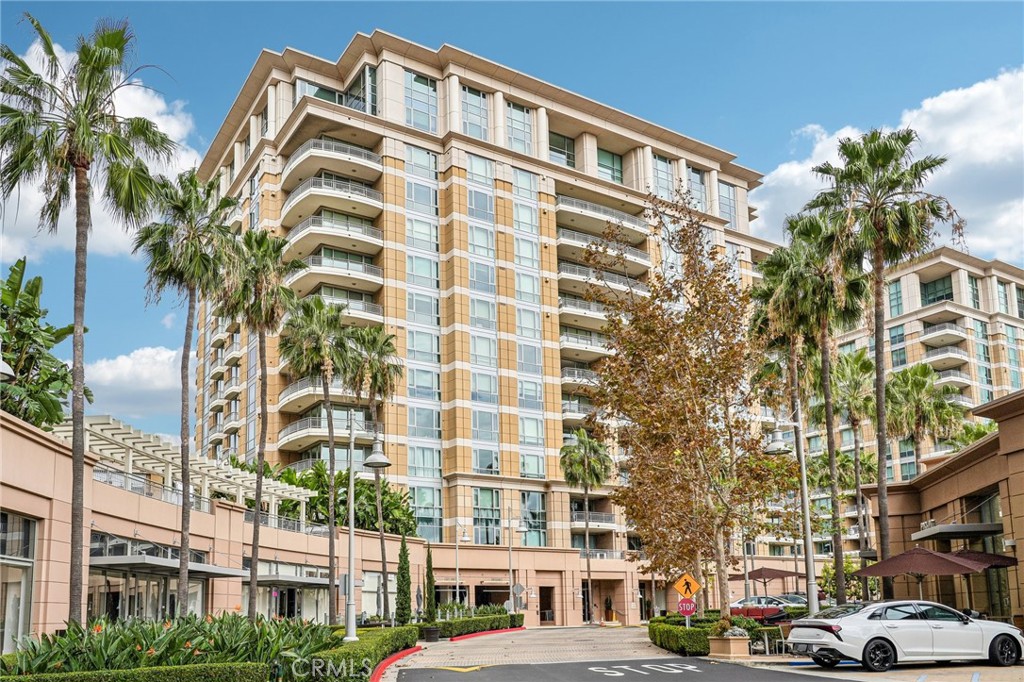
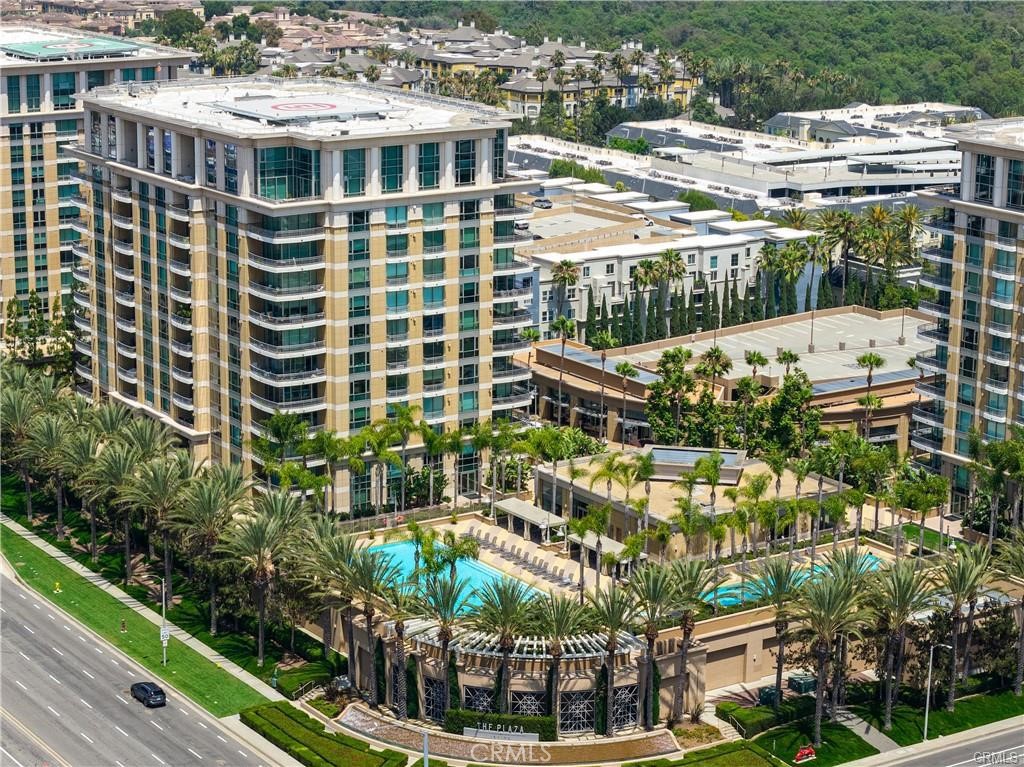
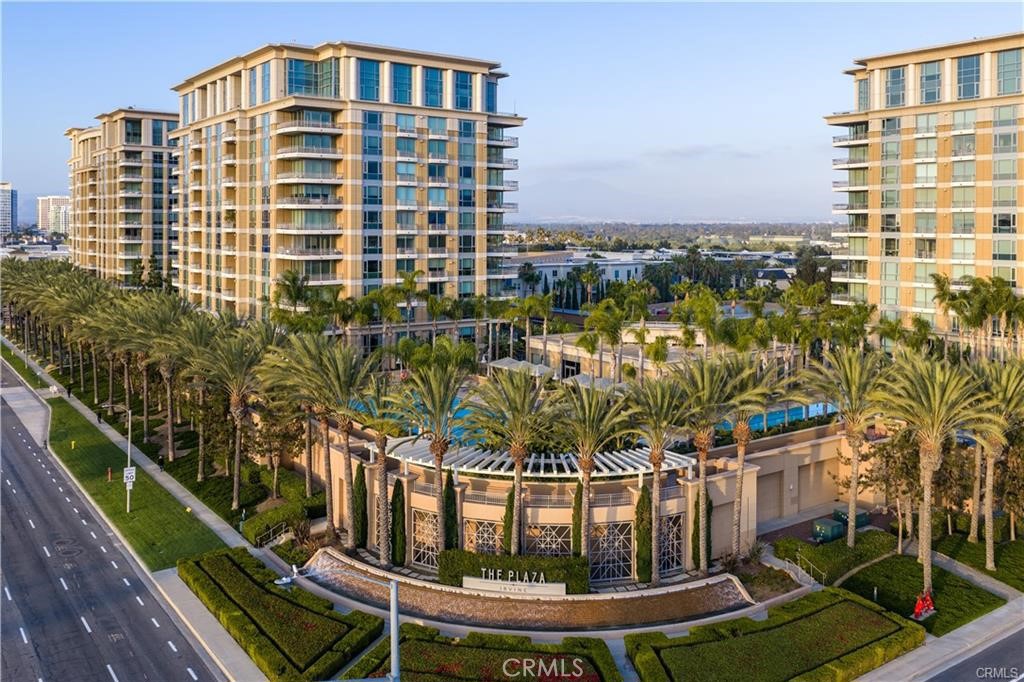
Multi-story condominium building with balconies and a palm-lined entrance.
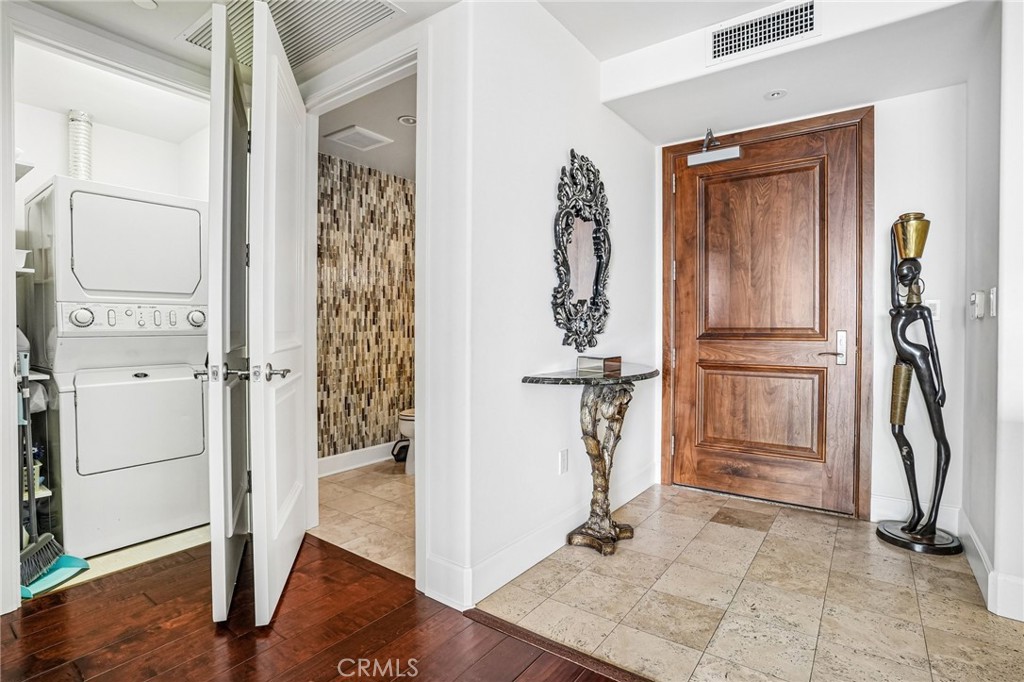
Entry foyer with a paneled wood front door, tiled floor, and open laundry closet.
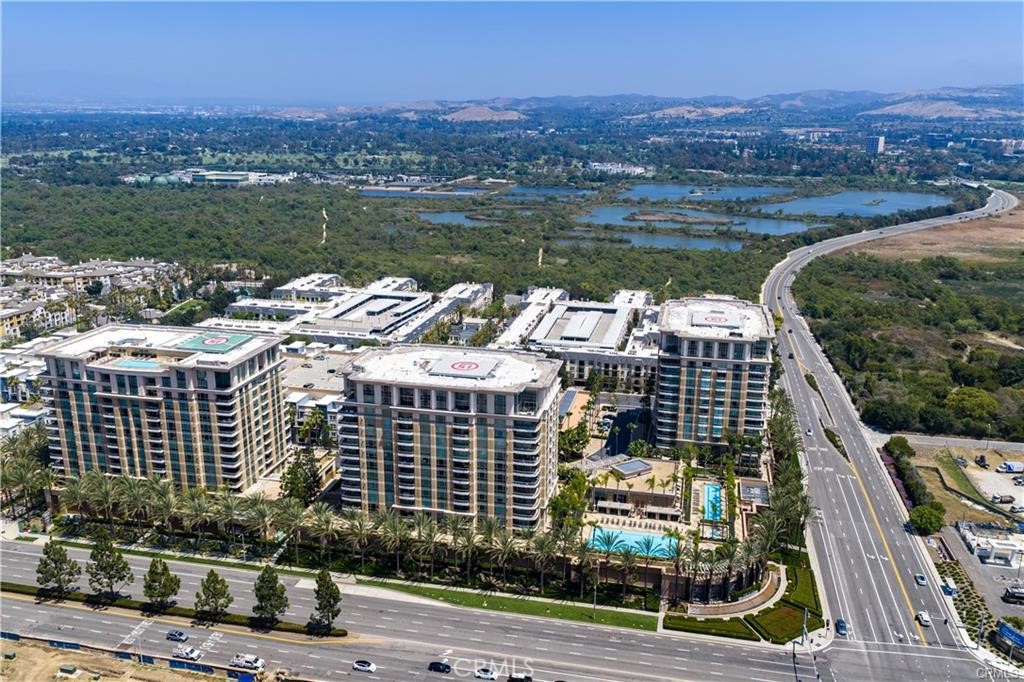
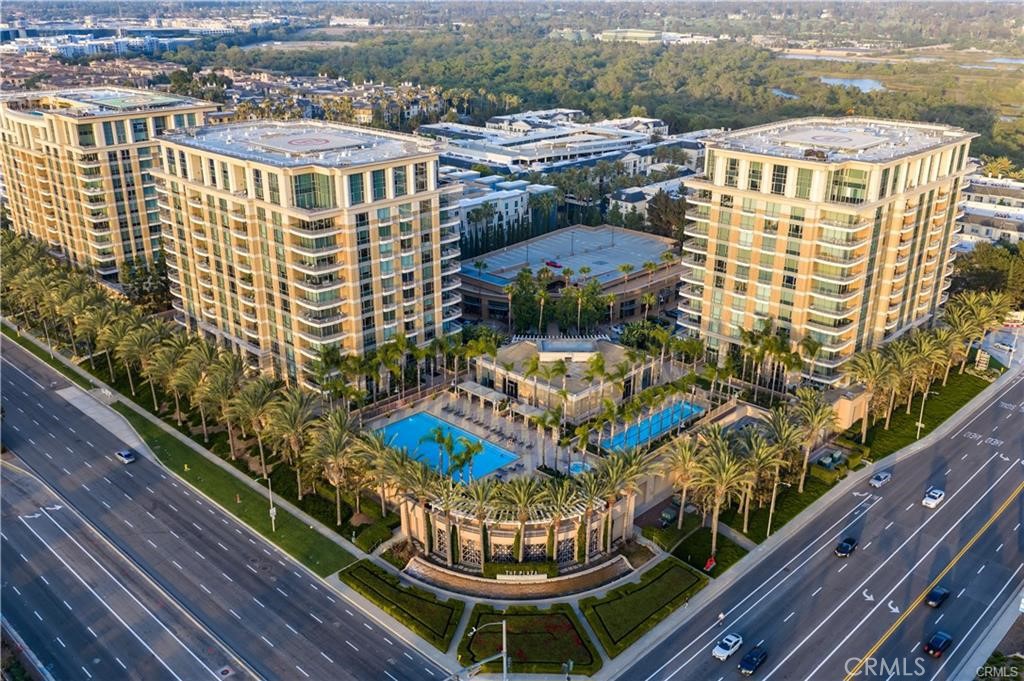
Aerial view of three modern towers beside landscaped pools and wetlands.
Aerial view of a landscaped office complex with rooftop helipads, palm trees, and swimming pools.
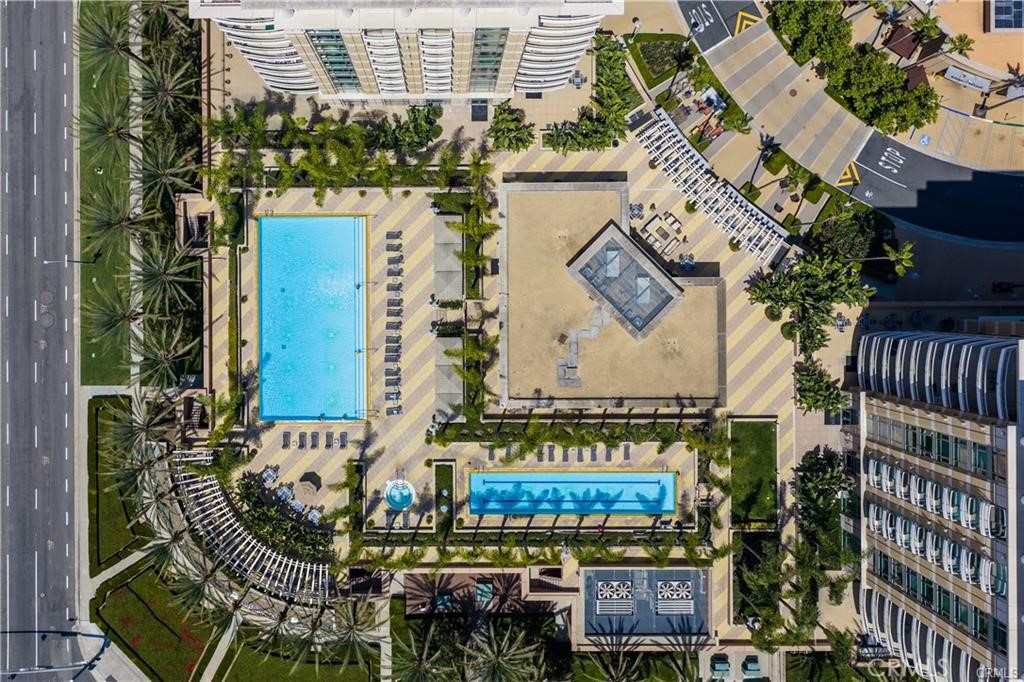
Aerial view of a residential complex’s landscaped pool deck with two swimming pools.
The Plaza Irvine condominium towers and palm-lined grounds beside a boulevard.
Aerial view of two high-rise buildings surrounding a pool and landscaped grounds.
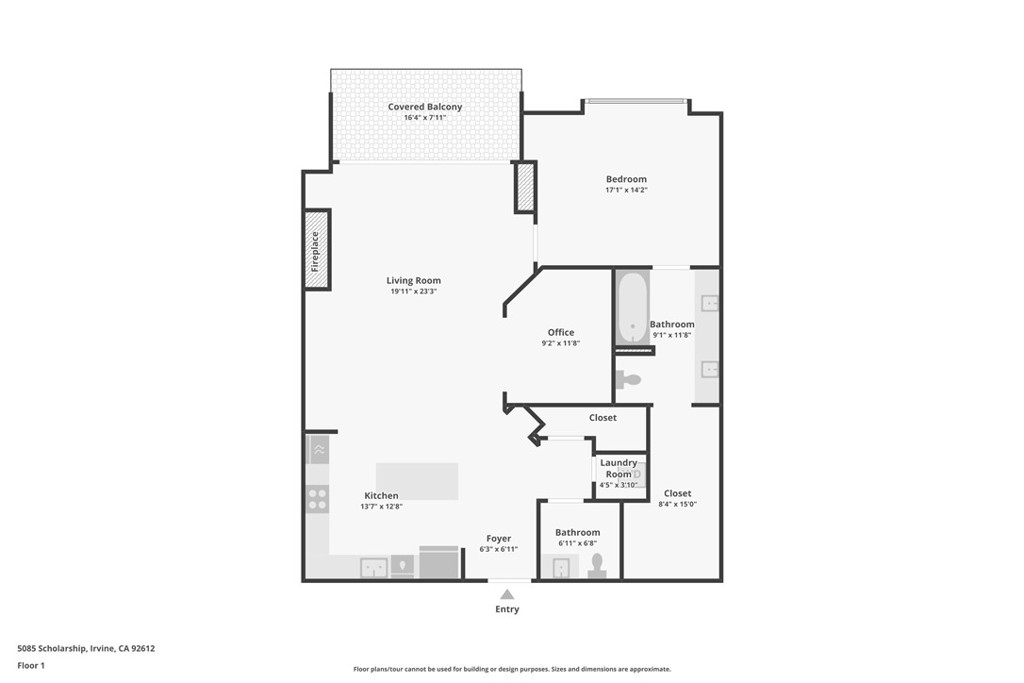
5085 Scholarship first-floor floor plan
SEE ALL PHOTOS
Living room with a fireplace, floor-to-ceiling windows, and a balcony view.
Living room with a sectional sofa, round marble table, and broad windows overlooking distant hills.
Living room with a fireplace, built-in entertainment center, and wide windows overlooking the hills.
Furnished balcony with wicker seating and a broad view over nearby buildings.
Open living room with white seating, a fireplace, and an adjoining kitchen.
Open-plan living room and kitchen with cream seating, round tables, and dark wood floors.
Kitchen with white cabinetry, granite island, stainless steel appliances, and bar stools.
Open kitchen with a large granite island leading into a furnished living room with expansive windows.
Kitchen with white cabinets, speckled counters, stainless steel appliances, and tiled flooring.
Kitchen with white cabinetry, speckled stone counters, and stainless steel appliances.
Home office with a glass desk and quilted chair, opening onto a modern kitchen and living area.
Bright bedroom with a quilted bed beside large windows overlooking greenery and buildings.
Bright bedroom with a tufted bed and floor-to-ceiling windows overlooking a neighboring high-rise.
Bedroom with a tufted headboard, white bedding, and an ornate floor mirror.
Staged bedroom with white bedding, ornate floor mirror, wall-mounted television, and adjoining bathroom.
Bathroom vanity with granite counters and mirrored wall, opening to a walk-in closet.
Walk-in closet with extensive clothing racks, built-in shoe shelves, and a cream dresser.
Bathroom with a glass-enclosed tub, granite vanity, and doorway to a bright bedroom.
Bathroom with a long double vanity, mirrored wall, and view into the bedroom.
Bathroom with a patterned tile accent wall, white vanity, and toilet.
Balcony seating beside sliding glass doors opens onto a bright living and dining area.
Multi-story condominium building with balconies and a palm-lined entrance.
Entry foyer with a paneled wood front door, tiled floor, and open laundry closet.
Aerial view of three modern towers beside landscaped pools and wetlands.
Aerial view of a landscaped office complex with rooftop helipads, palm trees, and swimming pools.
Aerial view of a residential complex’s landscaped pool deck with two swimming pools.
The Plaza Irvine condominium towers and palm-lined grounds beside a boulevard.
Aerial view of two high-rise buildings surrounding a pool and landscaped grounds.
5085 Scholarship first-floor floor plan
Listed by Brandon Hobbs CA DRE# 01929235 with Arbor Real Estate 949-673-7600
For Sale

5085 Scholarship

5085 Scholarship, Irvine, CA 92612

$1,198,888
Welcome to 5085 Scholarship, an exceptional residence perched on the 8th floor, offering breathtaking east-facing views and an unparalleled sense of serenity high above Irvine. From sunrise to sunset, enjoy sweeping vistas of Saddleback Mountain, the San Joaquin Wildlife Sanctuary, Turtle Rock, and UCI from nearly every main living space.

This beautifully appointed one-bedroom plus den home features an expansive open-concept floor plan designed to maximize both comfort and the stunning natural surroundings. Rich hardwood flooring flows throughout the living areas, while floor-to-ceiling windows and sliding glass doors flood the home with natural light and frame the spectacular scenery beyond.

The remodeled chef's kitchen is both stylish and functional, showcasing abundant custom cabinetry, stone countertops, premium stainless steel appliances, and an oversized center island that seamlessly connects to the dining and living areas--perfect for entertaining or enjoying a quiet evening at home.

The spacious living room centers around a beautiful fireplace and custom built-in media wall, all opening to a generous private terrace that serves as an extension of the living space. Relax with your morning coffee as the sun rises over the hills, or unwind in the evening while overlooking Irvine's lush open spaces and protected wetlands.

The primary suite offers a peaceful retreat with ample space and privacy, while the versatile den provides the ideal setting for a home office, media room, guest space, or reading lounge. Tucked away on the quieter side of the building, this residence offers a rare combination of vibrant urban living and tranquil surroundings.

Residents of The Plaza enjoy world-class amenities including 24-hour concierge service, resort-style pools and spas, state-of-the-art fitness centers, club rooms, billiards lounge, conference facilities, and beautifully maintained grounds. Ideally located near Newport Beach, Fashion Island, South Coast Plaza, John Wayne Airport, premier dining, and Orange County's major business hubs, 5085 Scholarship offers luxury high-rise living at its finest.

1
bed

2
baths

1,188 Sq.Ft. LIVING AREA

1.14 Acres lot

Brandon Hobbs

Brandon Hobbs

Features & Amenities

Interior

  • total bedrooms1
  • Total bathrooms2
  • full bathroom1
  • half bathroom1
  • Laundry room Inside
  • Fireplace Family Room, Living Room
  • APPLIANCES Gas Range
  • other interior Features Main Level Primary

Area & Lot

  • Status For Sale
  • Living Area1,188 Sq.Ft.
  • Lot Area1.14 Acres
  • MLS® IDOC26234666
  • TypeCondo
  • YEAR BUILT2007
  • NeighborhoodNewport Beach
  • View DescriptionPark/Greenbelt, Mountain(s), Neighborhood, Panoramic, Trees/Woods, Water
  • School DistrictSanta Ana Unified

Exterior

  • STORIES1
  • Garage Space2.0
  • water SourcePublic
  • PoolCommunity, Lap, Association
  • AIR CONDITIONINGCentral Air
  • sewerPublic Sewer
  • HOA AmenitiesClubhouse, Controlled Access, Fitness Center, Maintenance Grounds, Meeting Room, Management, Outdoor Cooking Area, Pool, Pets Allowed, Guard, Sauna, Spa/Hot Tub, Security
  • security Features24 Hour Security, Security Guard

Financial

  • Sales Price$1,198,888
  • HOA $1,449/mo
View Virtual Tour
Living room with a sectional sofa, round marble table, and broad windows overlooking distant hills.

Schedule a Showing

I would love to show you my beautiful property. Please select your preferred date and time below. I will be in touch shortly to confirm your appointment.

Schedule a Showing

I would love to show you my beautiful property. Please select your preferred date and time below. I will be in touch shortly to confirm your appointment.

Thank you for your interest in 5085 Scholarship, Irvine, CA 92612. We are reviewing your request and will be in touch shortly!

Mortgage Calculator

Estimate your monthly mortgage payment, including the principal and interest, property taxes, and HOA. Adjust the values to generate a more accurate rate.

All estimates are provided for informational purposes only. Actual amounts may vary.
$0,000 Your Payment 20 15 65
$0,000 Your Payment

Experience the Difference

Brandon Hobbs offers tailored representation designed to protect your interests while helping you realize the lifestyle and value of coastal living.

Follow Me on Instagram