Leave a Message

Thank you for your message. I will be in touch with you shortly.

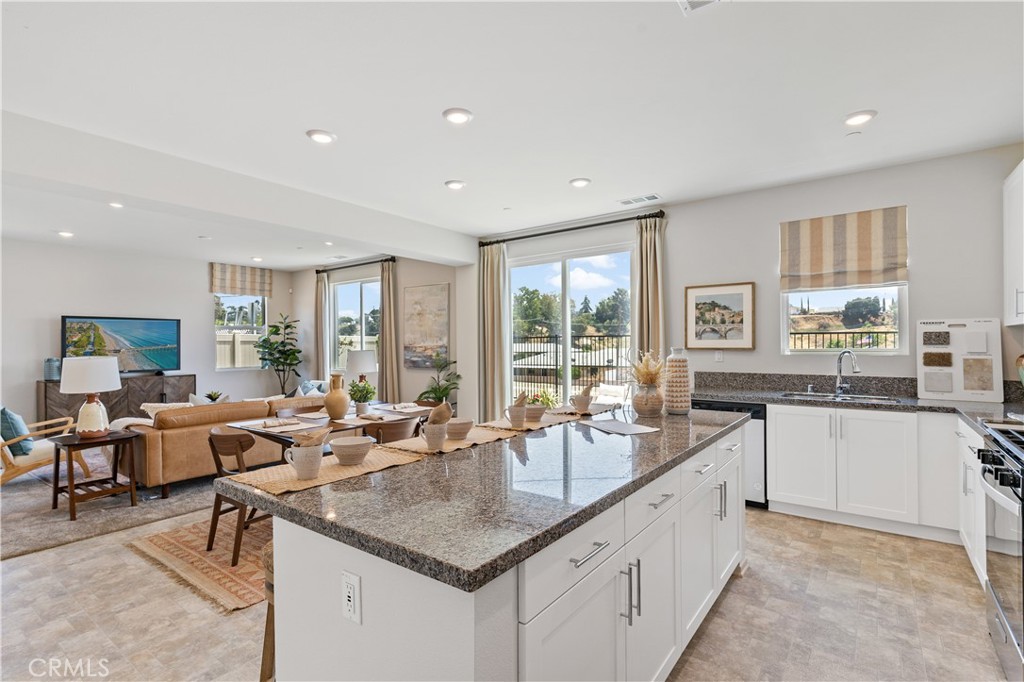
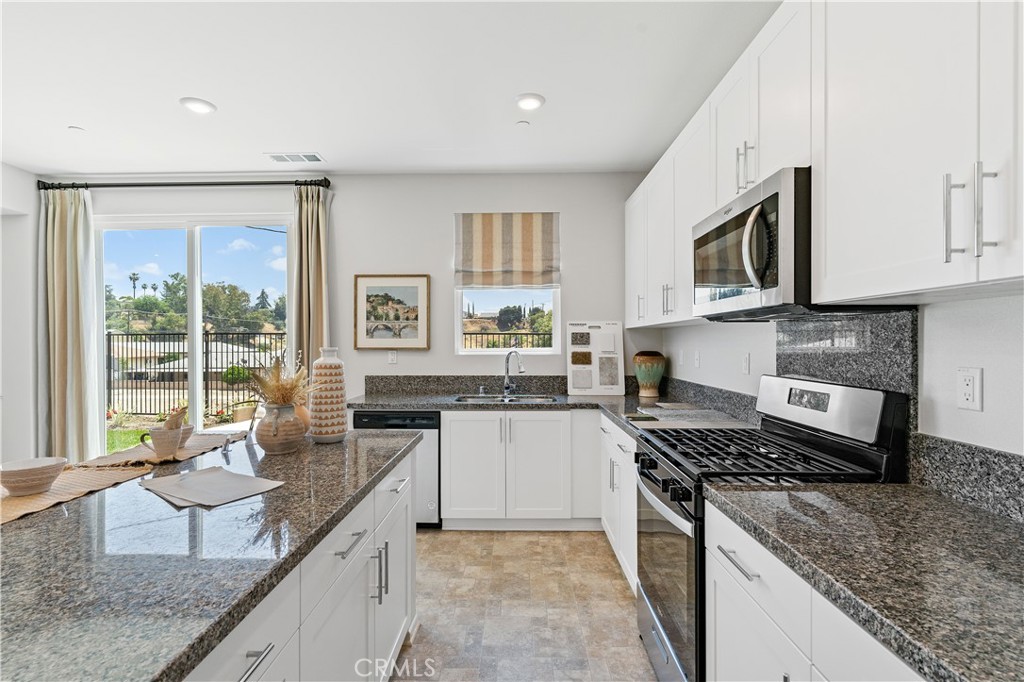
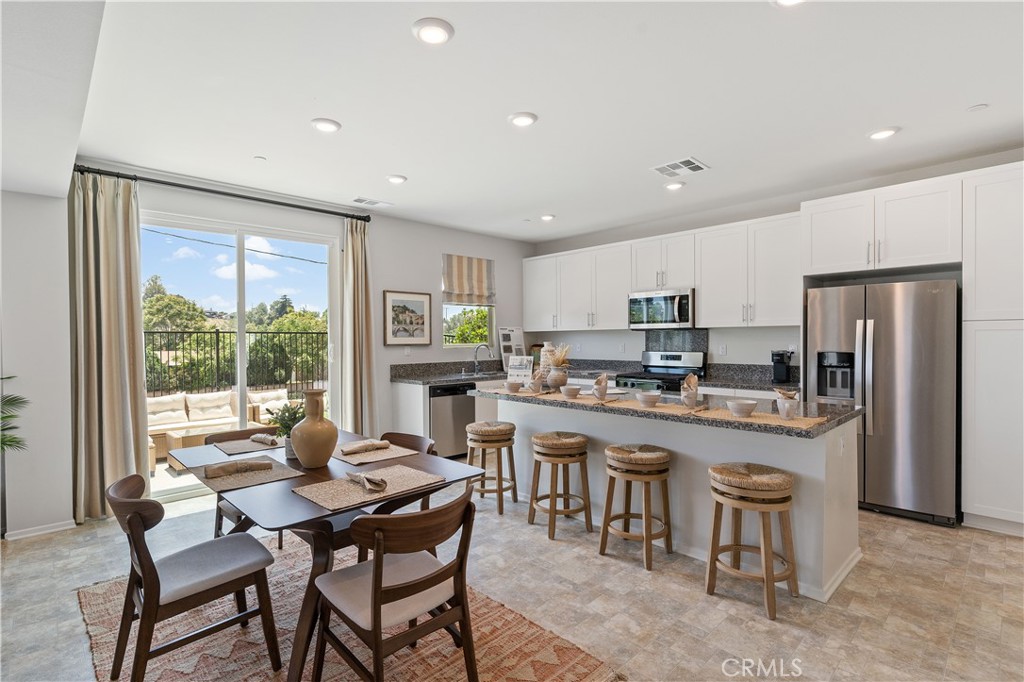
Open-plan kitchen with a large granite island beside a staged living and dining area.
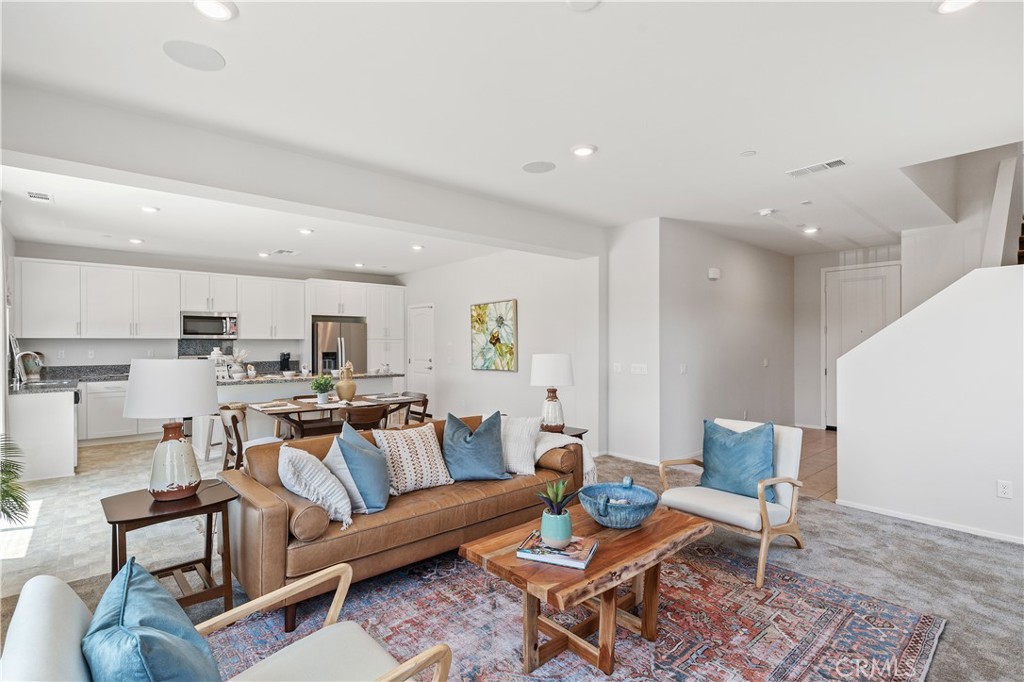
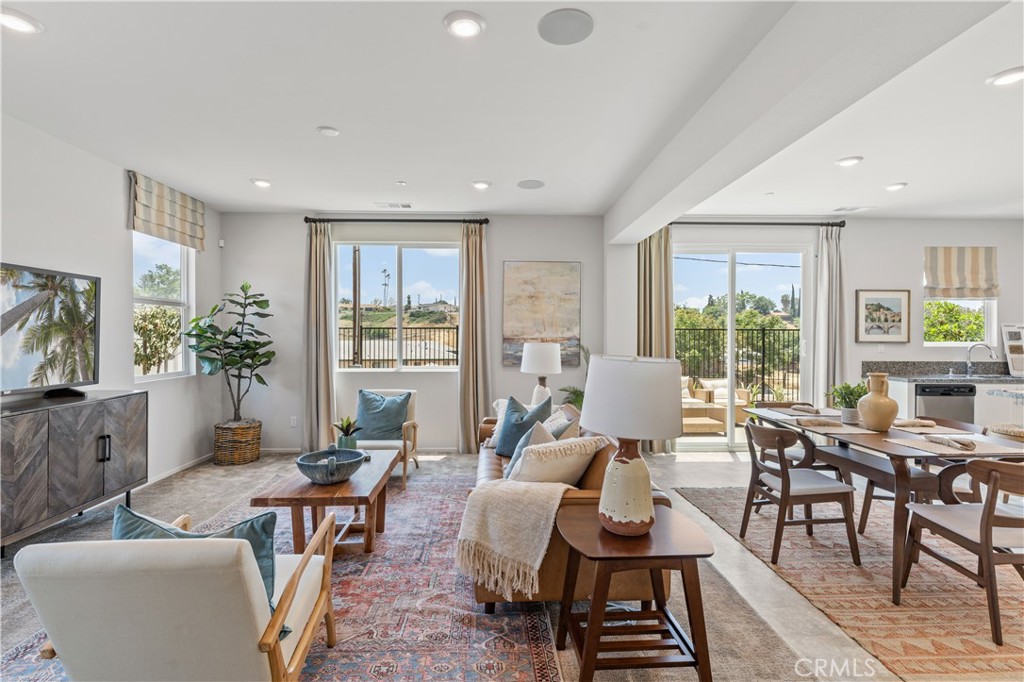
Open-plan living room with a brown leather sofa and patterned rug beside the dining area and kitchen.
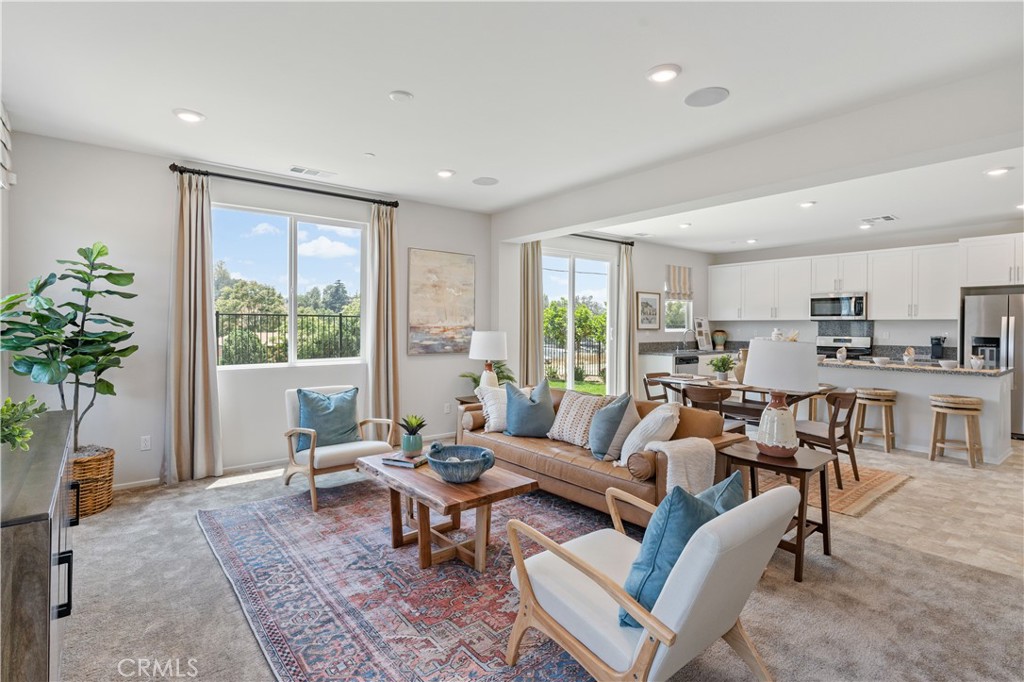
Open-plan living room with tan sofa and blue chairs beside a bright dining area and white kitchen.
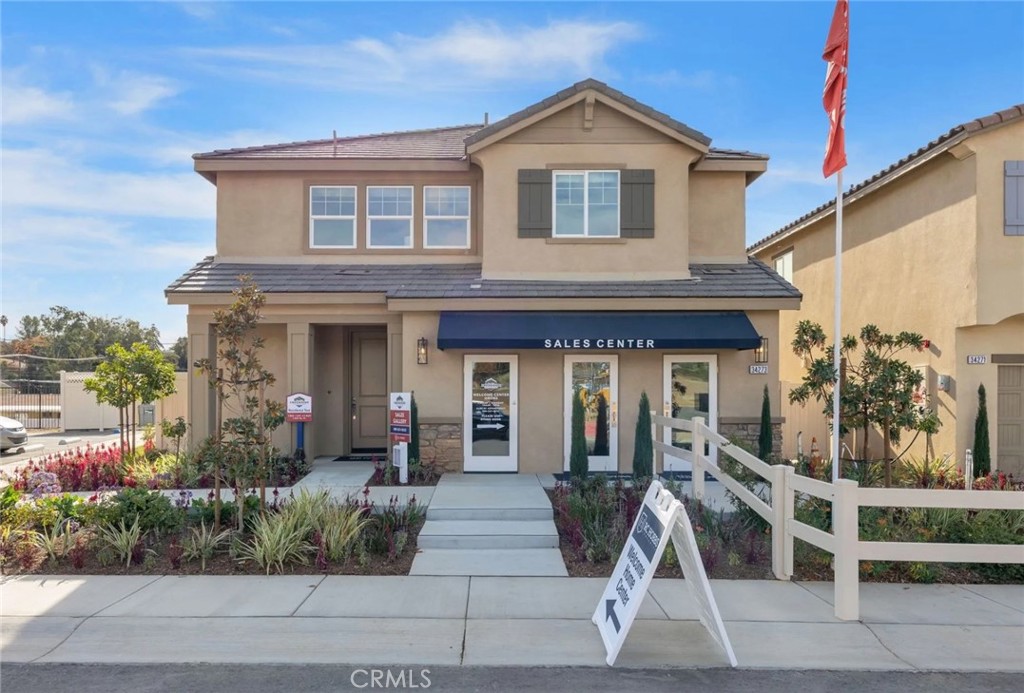
Two-story beige sales center with a blue awning, landscaped entrance, and white fence.
Open-plan living and dining room with large windows and a furnished balcony.
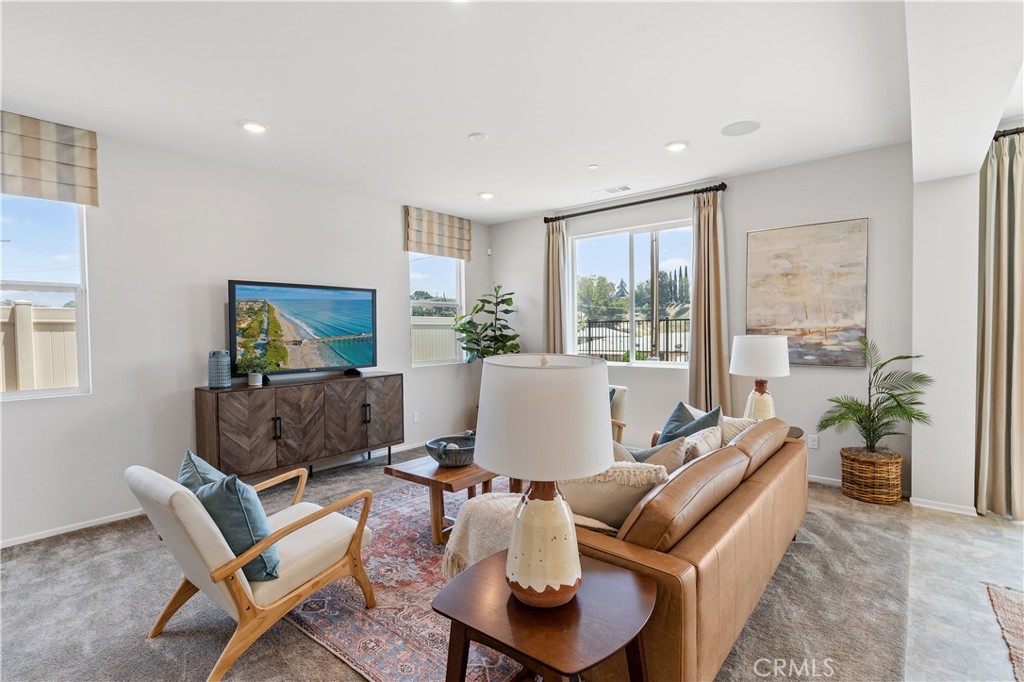
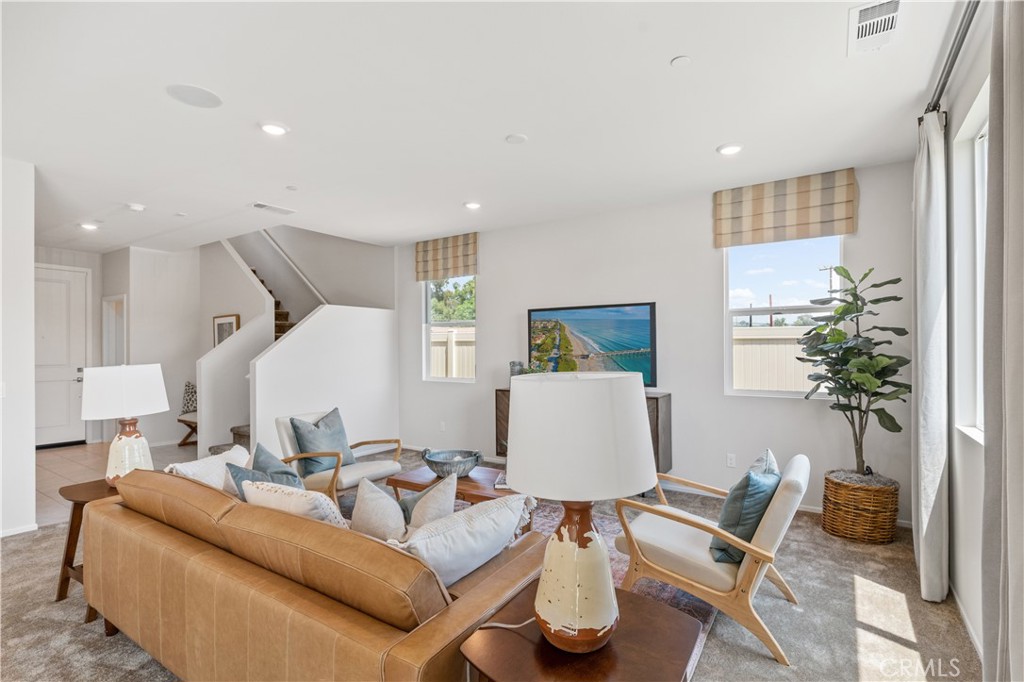
Living room with a tan leather sofa, white accent chairs, and large windows overlooking greenery.
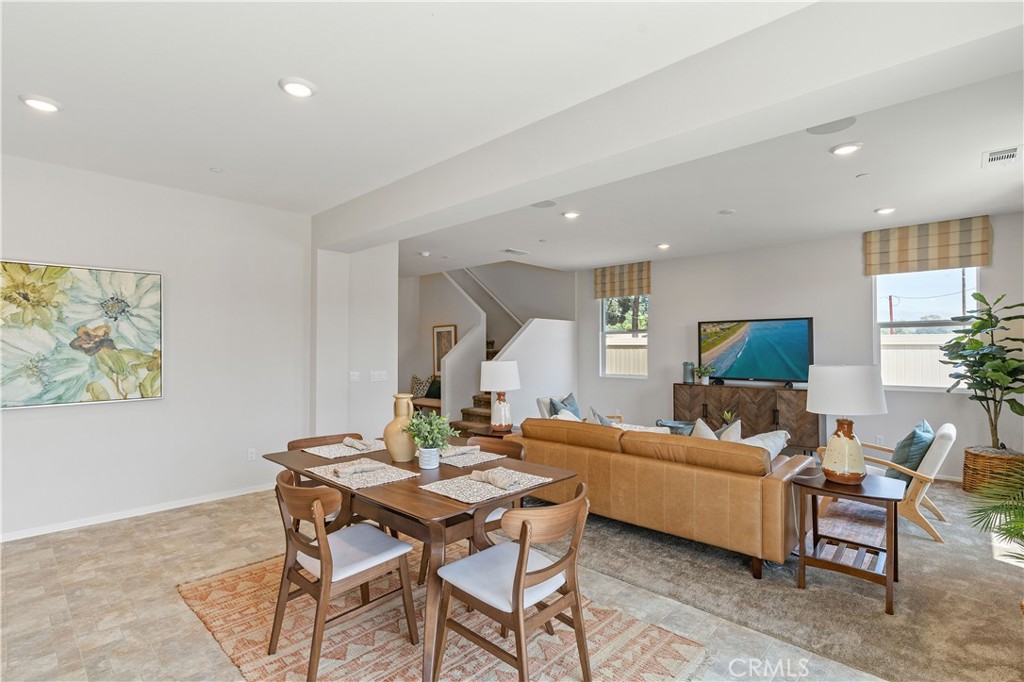
Open-plan living and dining room with a tan sectional sofa, wooden table, and staircase.
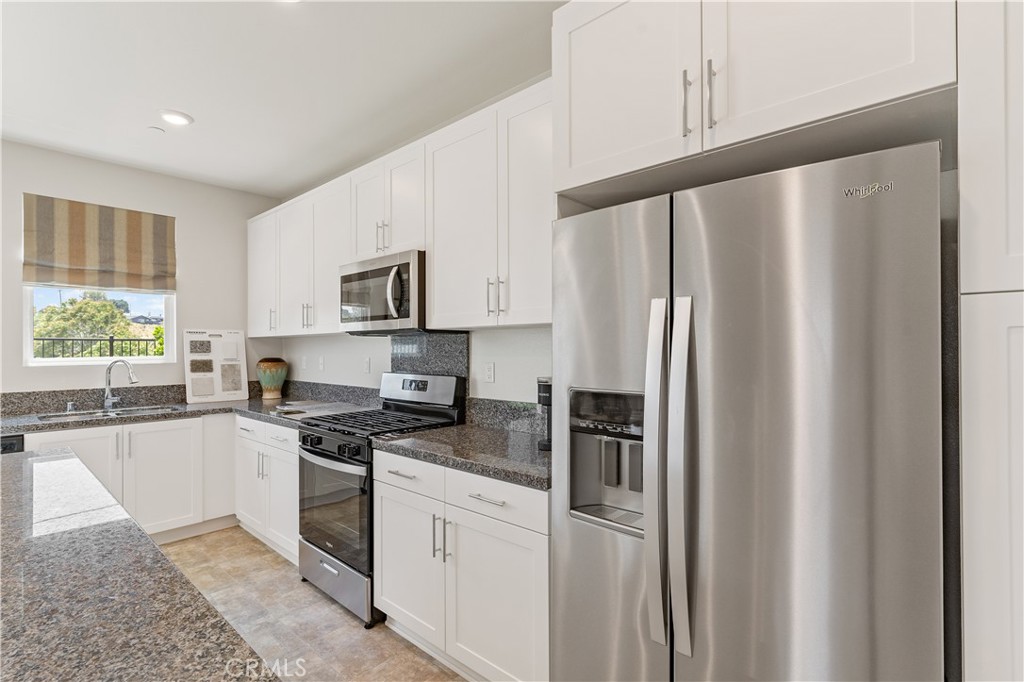
Kitchen with white cabinets, dark granite counters, and stainless steel appliances.
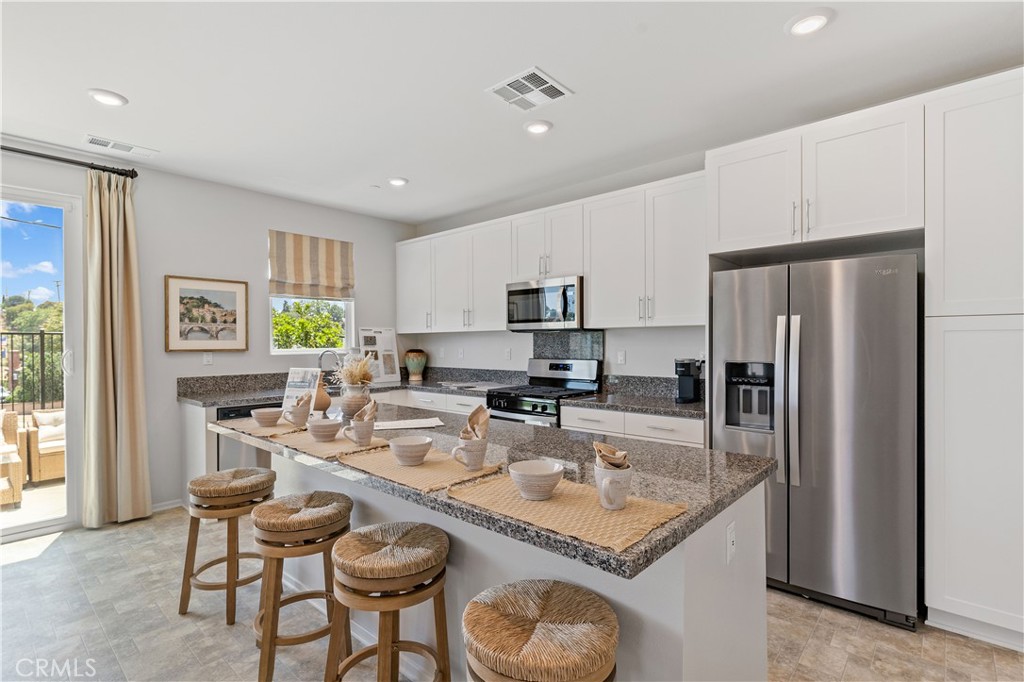
Bright kitchen with white cabinets, dark granite counters, a large island, and stainless steel appliances.
Staged kitchen with a granite island, white cabinets, stainless steel appliances, and woven-seat bar stools.
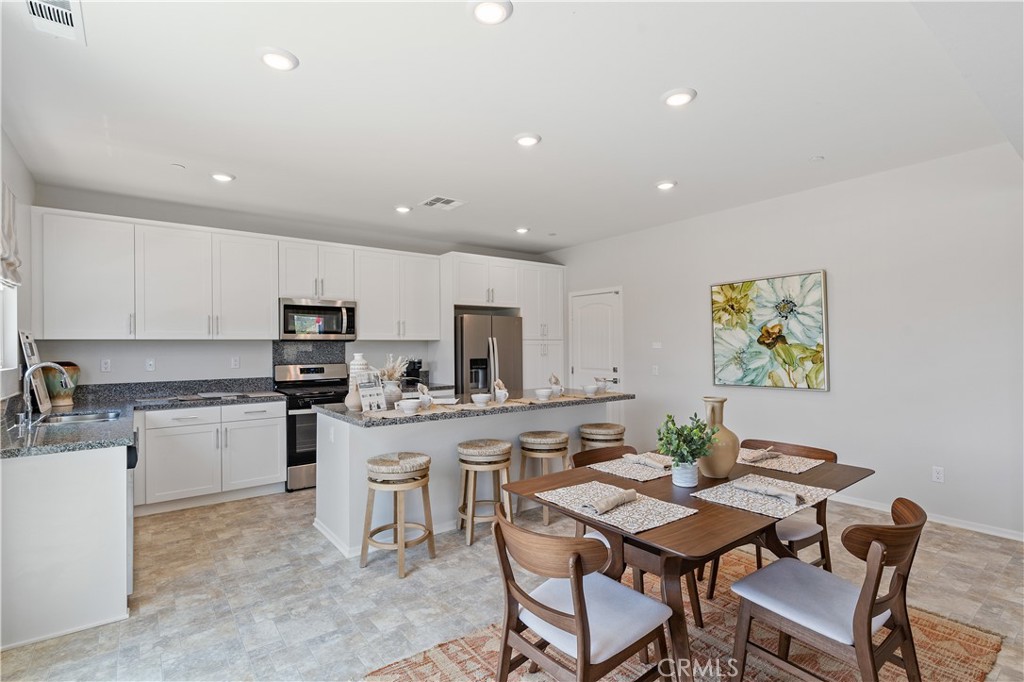
Kitchen and dining area with white cabinets, granite counters, breakfast bar, and a set dining table.
Staged living room with a tan leather sofa, white lounge chairs, and large windows.
Bright kitchen with granite island, bar stools, and sliding doors to a patio.
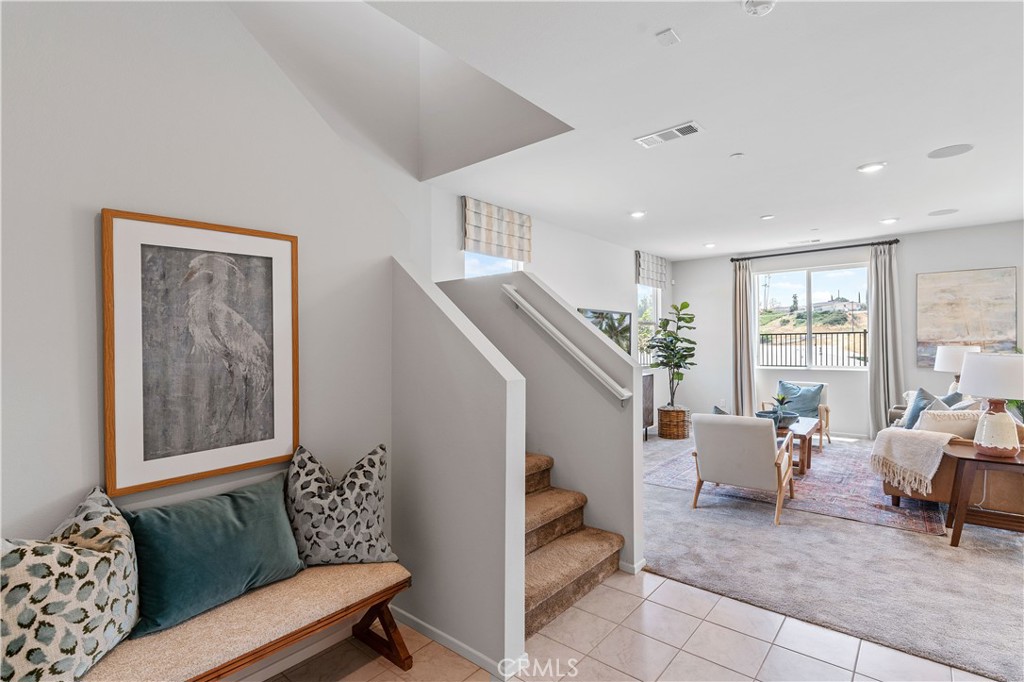
Staged living area with a carpeted staircase, window seating, and a balcony view.
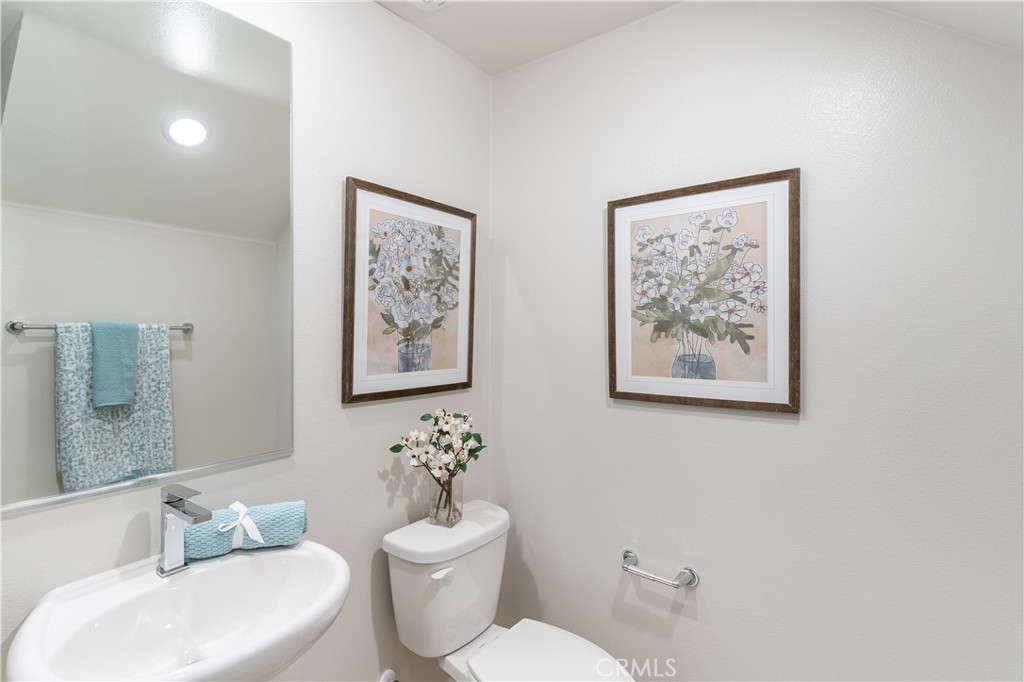
Staged bathroom with a large mirror, white sink, toilet, and framed floral prints.
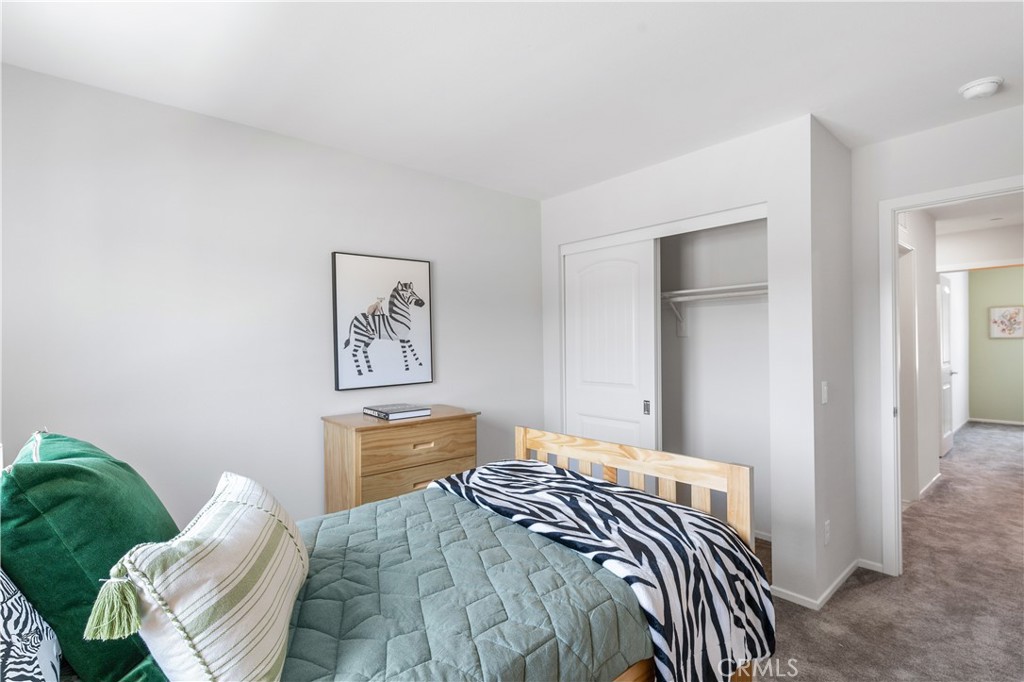
Bedroom with a teal quilt, zebra-print blanket, zebra artwork, and an open closet.
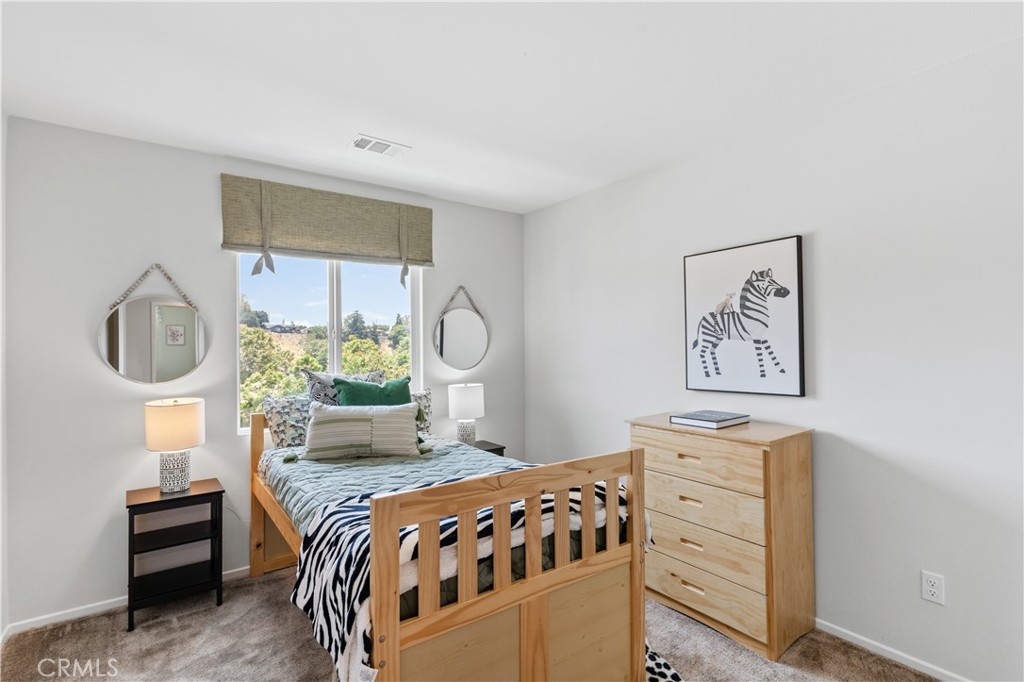
Furnished bedroom with a light wood bed, zebra artwork, and a window overlooking green trees.
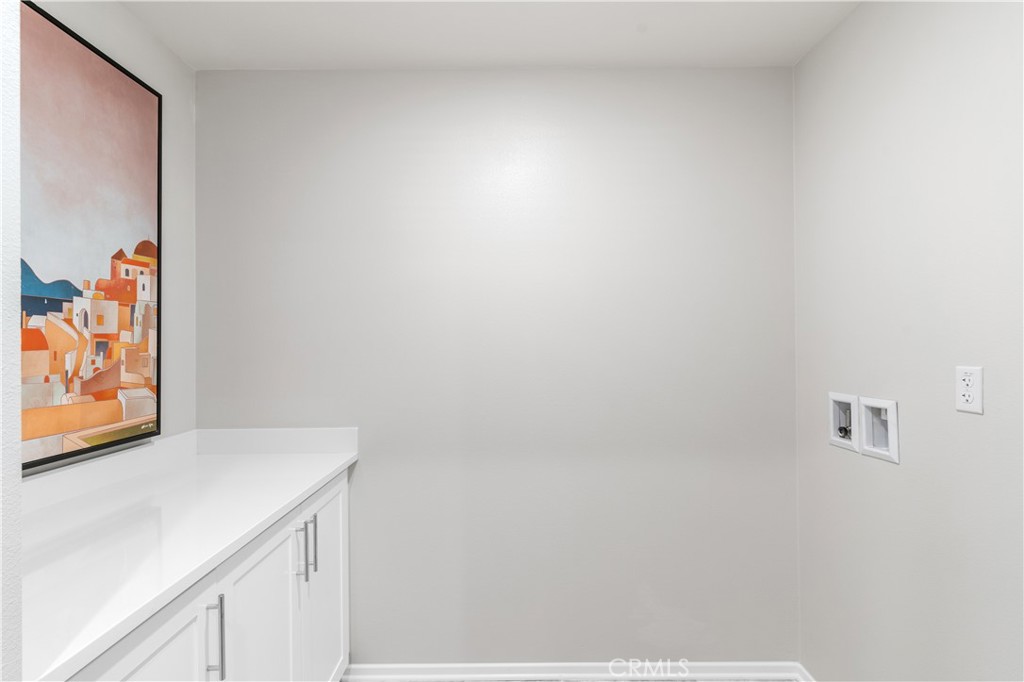
Laundry room with white cabinets, countertop, and washer and dryer hookups.
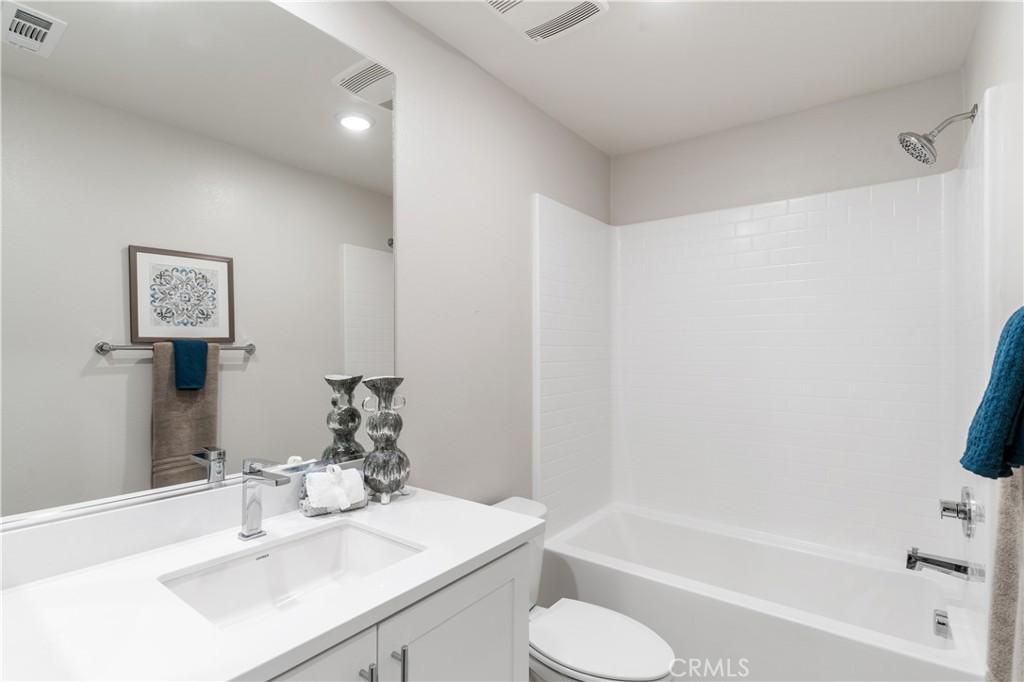
Bathroom with white vanity, large mirror, and bathtub with a white subway tile surround.
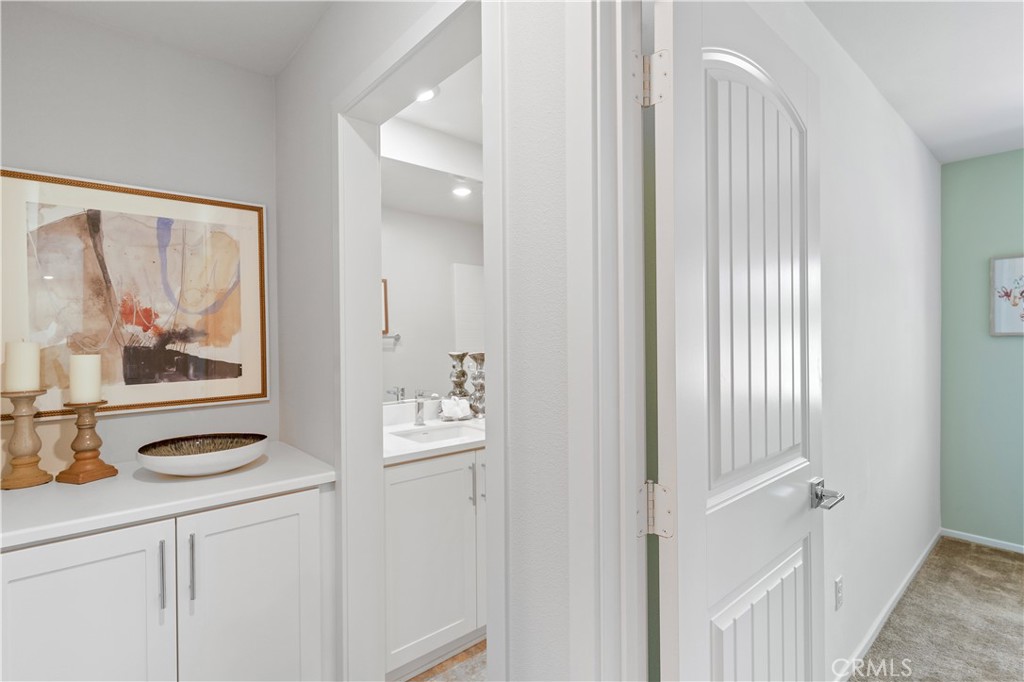
White bathroom vanity visible through an open paneled door beside a decorated hallway console.
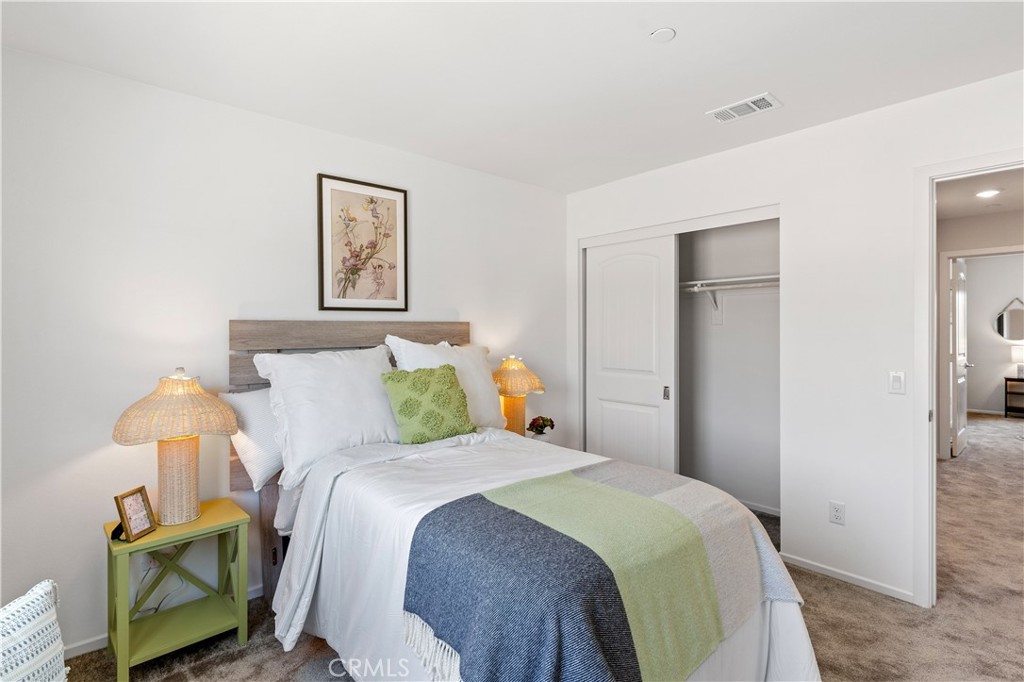
Staged bedroom with a white bed, gray and green throw, matching bedside lamps, and an open closet.
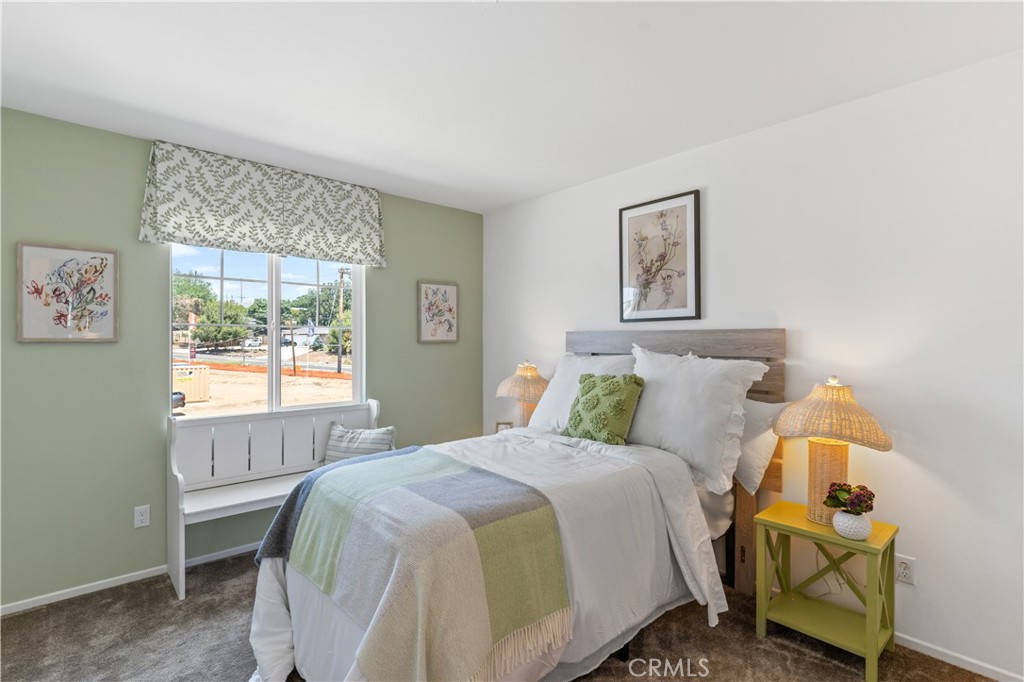
Staged bedroom with a white bed, green accent wall, and window seat.
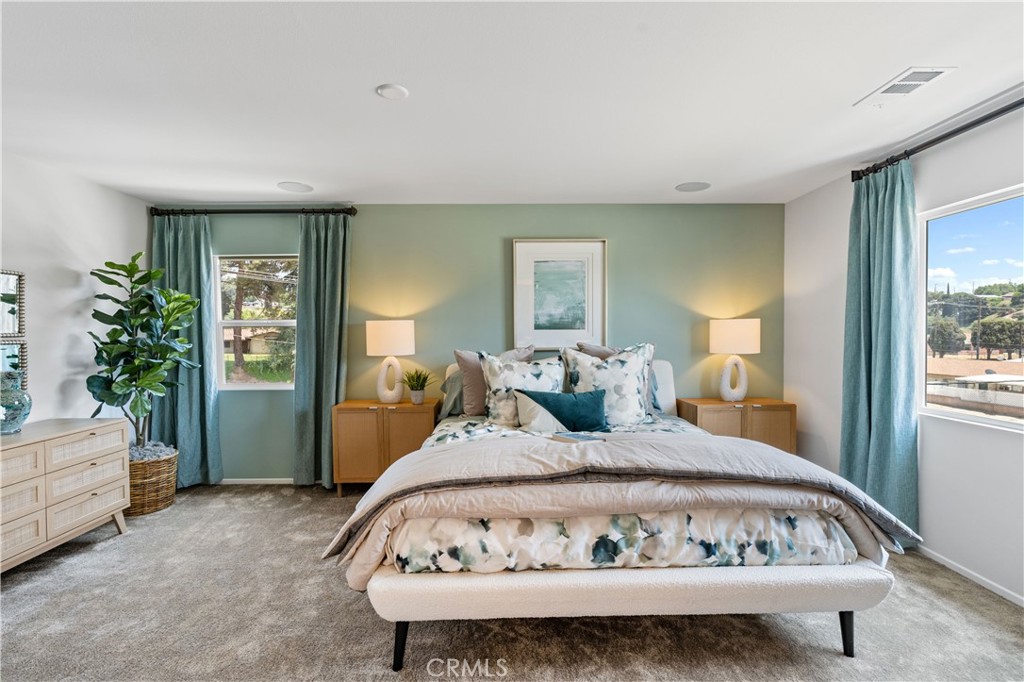
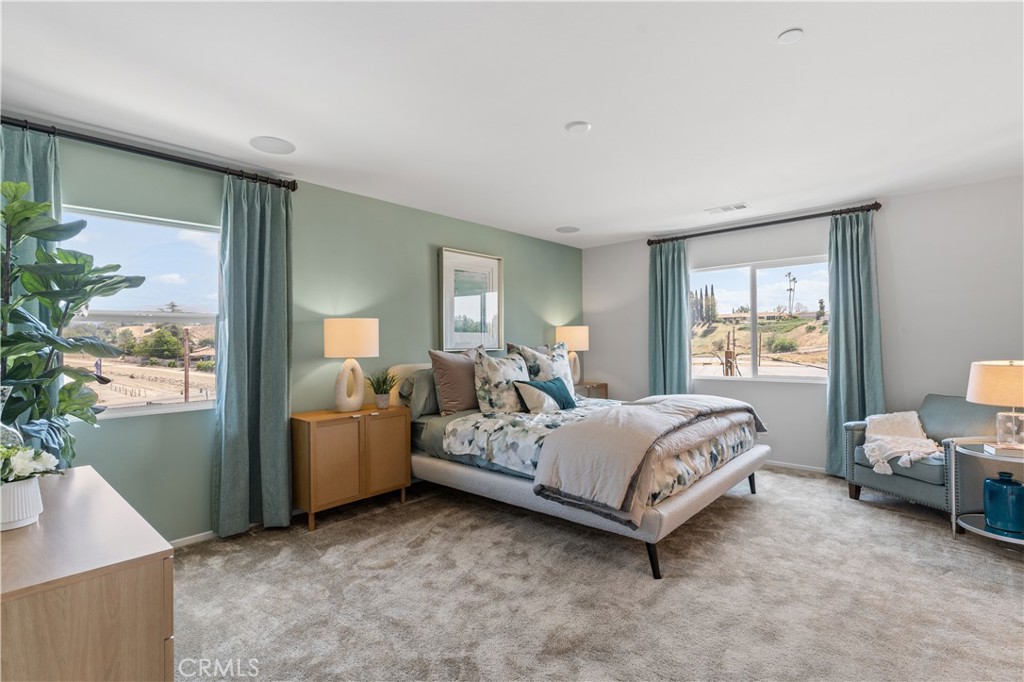
Staged bedroom with a large bed, teal curtains, matching bedside lamps, and windows on two walls.
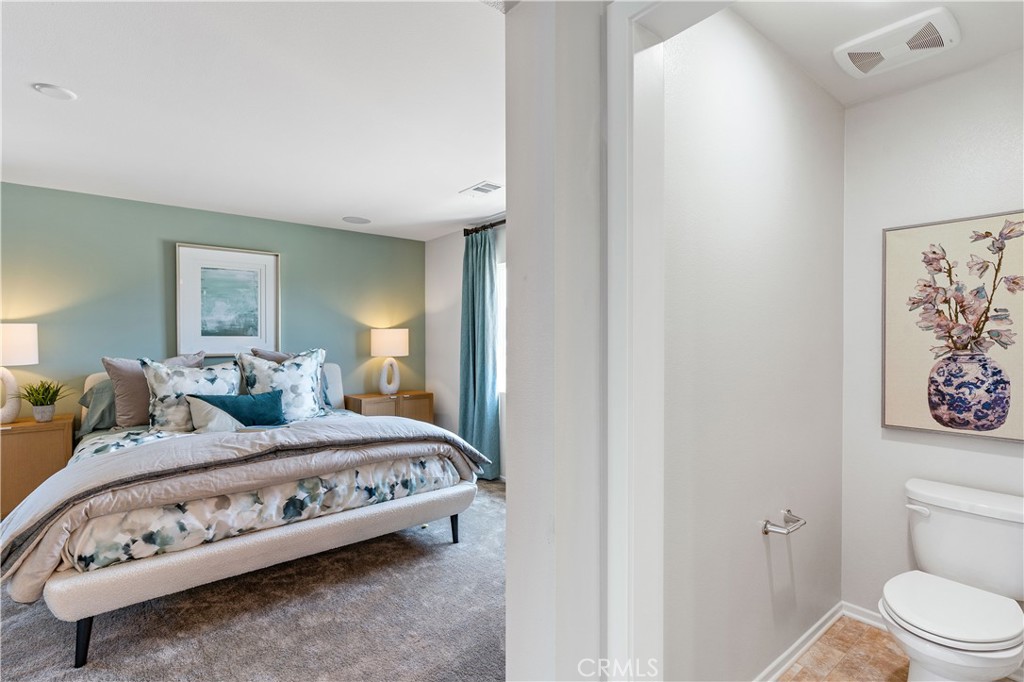
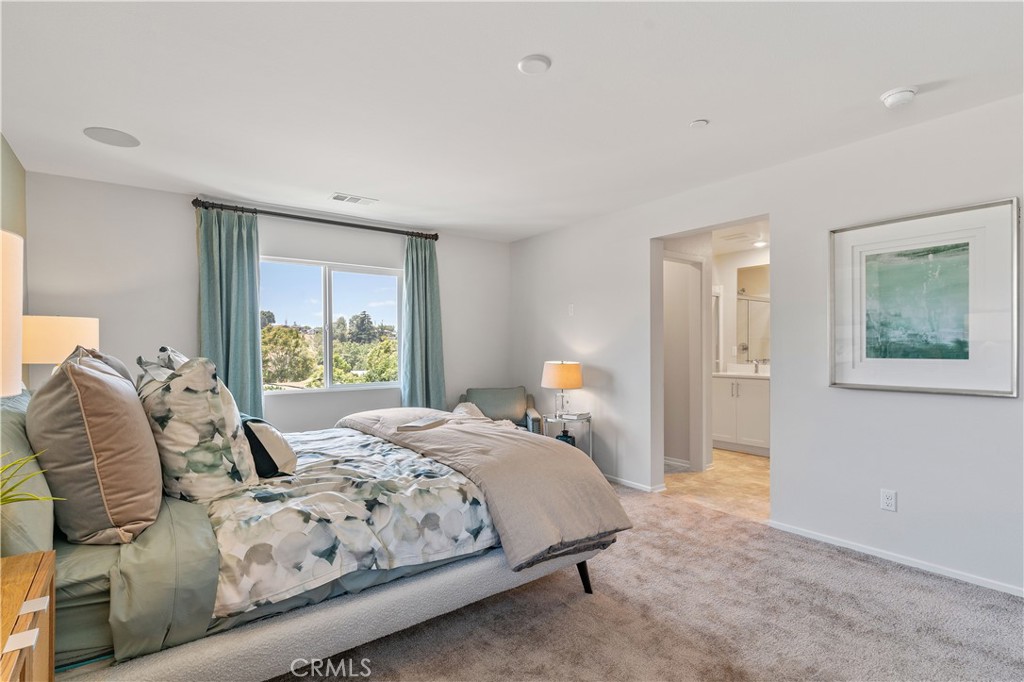
Staged bedroom with a teal accent wall and a doorway to a toilet area.
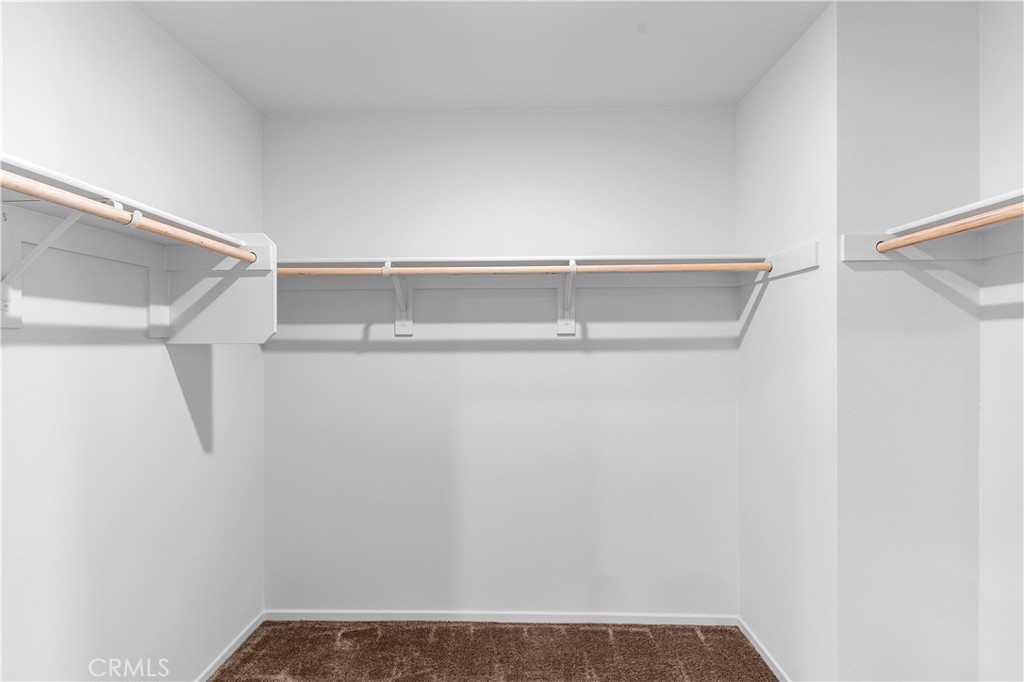
Empty walk-in closet with brown carpet and hanging rods on three walls.
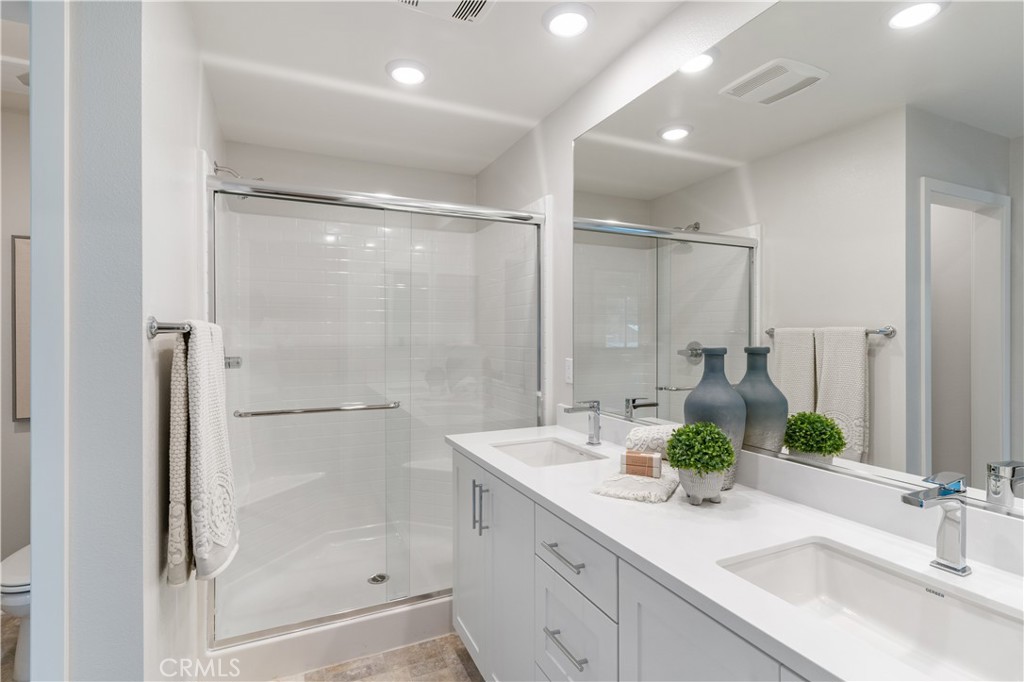
Modern bathroom with a glass-enclosed shower and long double-sink vanity.
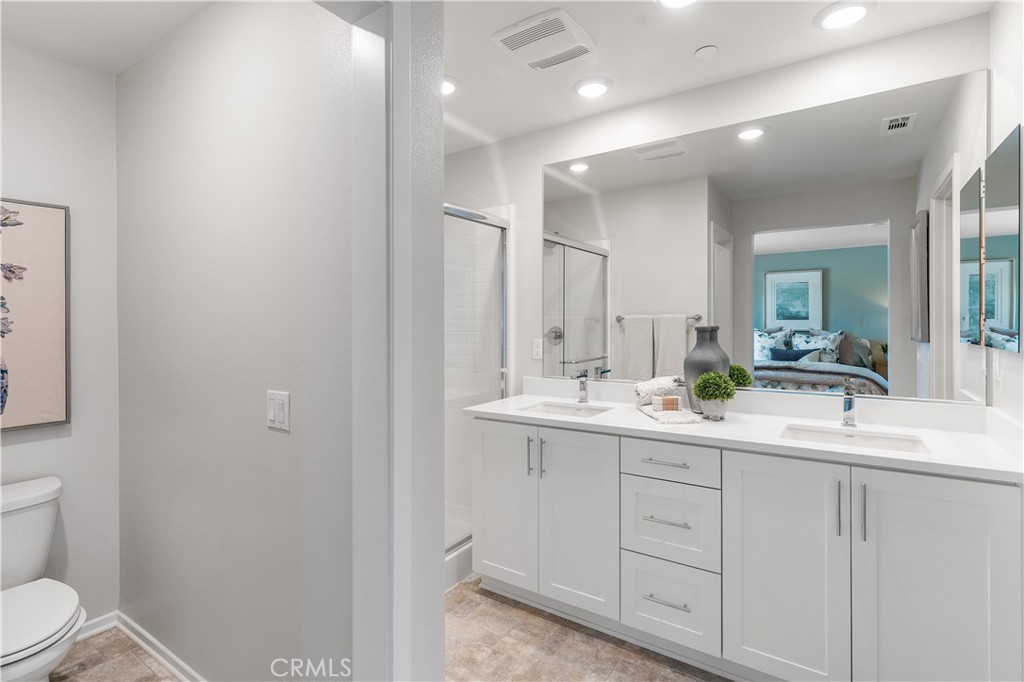
Bathroom with a white double vanity, glass shower, and mirror reflecting a teal bedroom.
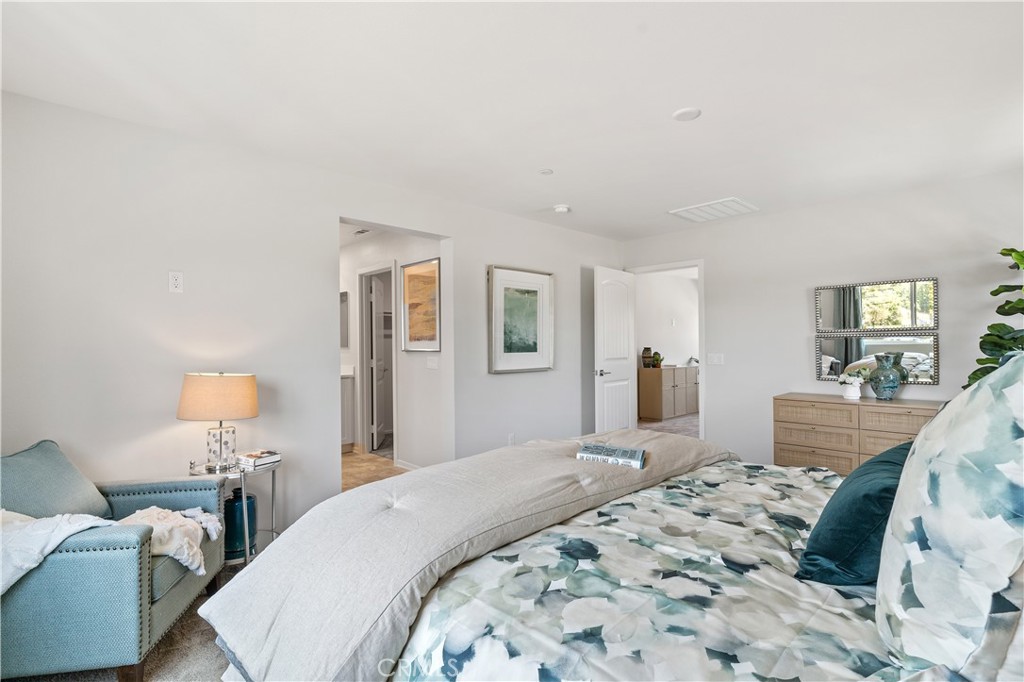
Staged bedroom with a floral bed, teal armchair, and dresser with mirrors.
Staged bedroom with patterned bedding, teal curtains, and a window overlooking trees.
Staged bedroom with a king-size bed, green accent wall, and windows overlooking a hillside.
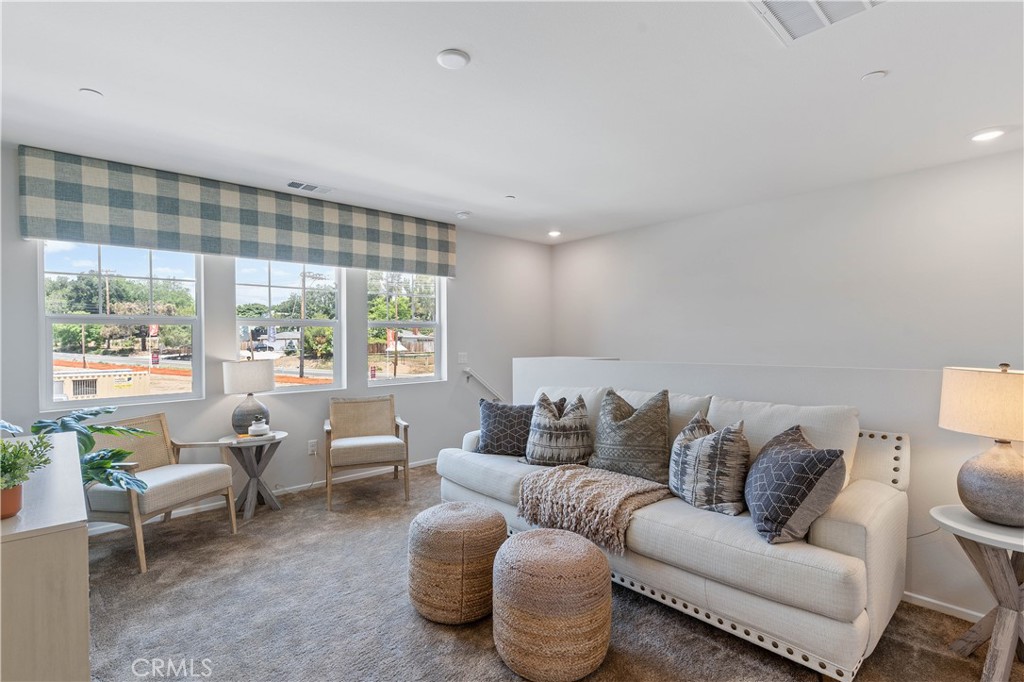
Staged living room with a white sofa, woven ottomans, and plaid shades over three windows.
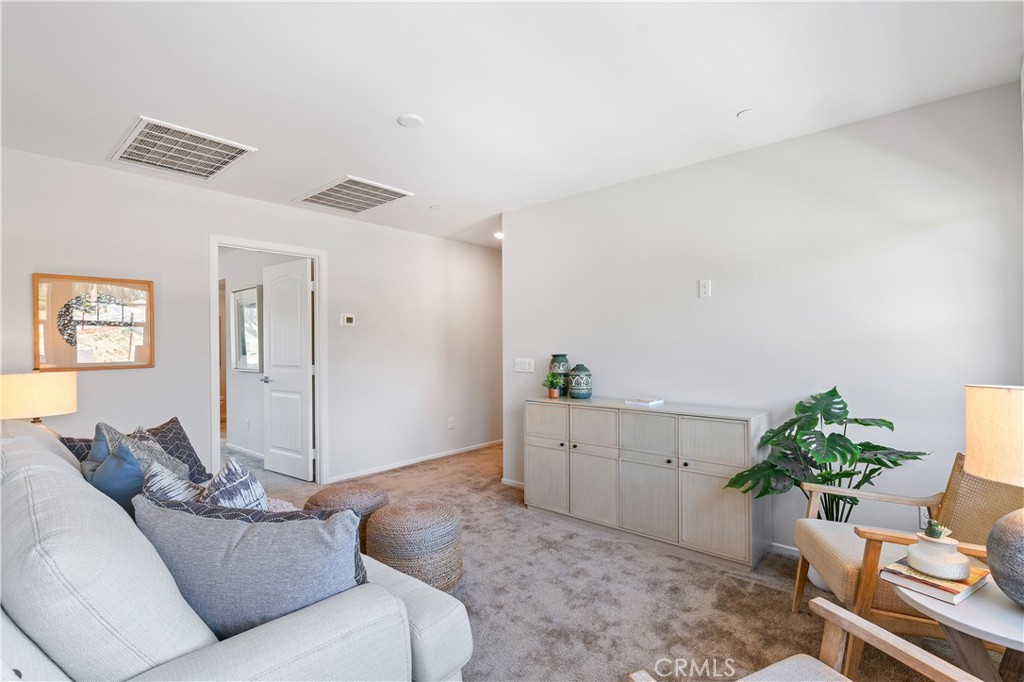
Furnished living room with a gray sofa, pale wood cabinet, and leafy plant.
SEE ALL PHOTOS
Open-plan kitchen with a large granite island beside a staged living and dining area.
Open-plan living room with a brown leather sofa and patterned rug beside the dining area and kitchen.
Open-plan living room with tan sofa and blue chairs beside a bright dining area and white kitchen.
Two-story beige sales center with a blue awning, landscaped entrance, and white fence.
Open-plan living and dining room with large windows and a furnished balcony.
Living room with a tan leather sofa, white accent chairs, and large windows overlooking greenery.
Open-plan living and dining room with a tan sectional sofa, wooden table, and staircase.
Kitchen with white cabinets, dark granite counters, and stainless steel appliances.
Bright kitchen with white cabinets, dark granite counters, a large island, and stainless steel appliances.
Staged kitchen with a granite island, white cabinets, stainless steel appliances, and woven-seat bar stools.
Kitchen and dining area with white cabinets, granite counters, breakfast bar, and a set dining table.
Staged living room with a tan leather sofa, white lounge chairs, and large windows.
Bright kitchen with granite island, bar stools, and sliding doors to a patio.
Staged living area with a carpeted staircase, window seating, and a balcony view.
Staged bathroom with a large mirror, white sink, toilet, and framed floral prints.
Bedroom with a teal quilt, zebra-print blanket, zebra artwork, and an open closet.
Furnished bedroom with a light wood bed, zebra artwork, and a window overlooking green trees.
Laundry room with white cabinets, countertop, and washer and dryer hookups.
Bathroom with white vanity, large mirror, and bathtub with a white subway tile surround.
White bathroom vanity visible through an open paneled door beside a decorated hallway console.
Staged bedroom with a white bed, gray and green throw, matching bedside lamps, and an open closet.
Staged bedroom with a white bed, green accent wall, and window seat.
Staged bedroom with a large bed, teal curtains, matching bedside lamps, and windows on two walls.
Staged bedroom with a teal accent wall and a doorway to a toilet area.
Empty walk-in closet with brown carpet and hanging rods on three walls.
Modern bathroom with a glass-enclosed shower and long double-sink vanity.
Bathroom with a white double vanity, glass shower, and mirror reflecting a teal bedroom.
Staged bedroom with a floral bed, teal armchair, and dresser with mirrors.
Staged bedroom with patterned bedding, teal curtains, and a window overlooking trees.
Staged bedroom with a king-size bed, green accent wall, and windows overlooking a hillside.
Staged living room with a white sofa, woven ottomans, and plaid shades over three windows.
Furnished living room with a gray sofa, pale wood cabinet, and leafy plant.
Bought with Kevin Lemus with Arbor Real Estate and Listed by Brandon Hobbs CA DRE# 01929235 with Arbor Real Estate 949-673-7600
Sold

34273 Creek View Lane

34273 Creek View Lane, Yucaipa, CA 92399

$569,990
BUILDER IS OFFERING INCLUDED SOLAR, HUGE RATE-BUY DOWNS AND 2 YEARS PAID HOA for a limited time! LAST 3 HOMES AVAILABLE - QUICK MOVE IN! MODEL HOME OFFERED FULLY FURNISHED! Welcome to your brand-new home in the peaceful and secure Creekside Community in Yucaipa, located on a desirable corner lot. This beautiful two-story home features 3 bedrooms, 2 1/2 bathrooms, and a loft, along with an attached spacious 2-car garage and driveway.

The open-concept floor plan flows seamlessly from the family room to the kitchen, making it perfect for both everyday living and entertaining. The kitchen is a standout, featuring white shaker cabinets, beautiful countertops, an extra-large island, and stainless steel appliances. Tile flooring throughout the downstairs adds both elegance and durability.

The large primary bedroom offers a spacious walk-in closet and a well-appointed bathroom with a generous shower.

Don't miss out on this must-see home in a highly sought-after community! VIRTUAL TOUR MAY DEPICT ANOTHER HOME.

3
beds

3
baths

1,864 Sq.Ft. LIVING AREA

3,964 Sq.Ft. lot

Brandon Hobbs

Brandon Hobbs

Features & Amenities

Interior

  • total bedrooms3
  • Total bathrooms3
  • full bathrooms2
  • three quarter bathroom1
  • Laundry room Laundry Room
  • Fireplace None
  • other interior Features Bedroom on Main Level

Area & Lot

  • Status Sold
  • Date Sold July 1, 2025
  • Living Area1,864 Sq.Ft.
  • Lot Area3,964 Sq.Ft.
  • MLS® IDOC25005601
  • TypeResidential
  • YEAR BUILT2024
  • View DescriptionNone
  • School DistrictYucaipa/Calimesa Unified

Exterior

  • STORIES2
  • Garage Space2.0
  • water SourcePublic
  • PoolNone
  • lot features0-1 Unit/Acre
  • AIR CONDITIONINGCentral Air
  • sewerPublic Sewer
  • HOA AmenitiesDog Park

Financial

  • Sales Price$569,990
  • HOA $226/mo
View Virtual Tour

Experience the Difference

Brandon Hobbs offers tailored representation designed to protect your interests while helping you realize the lifestyle and value of coastal living.

Follow Me on Instagram