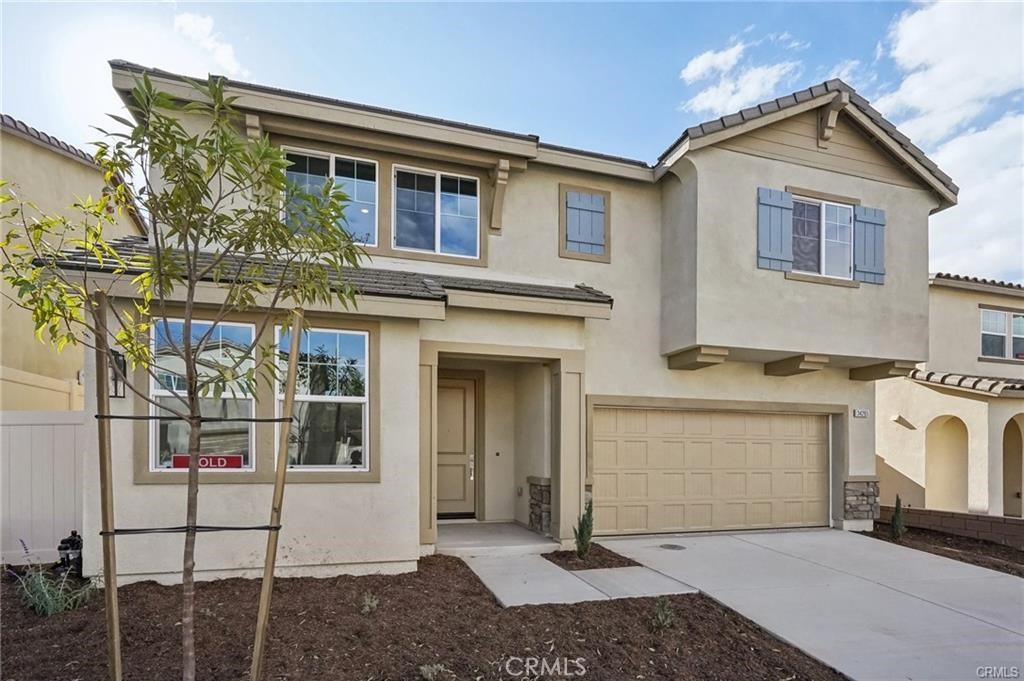
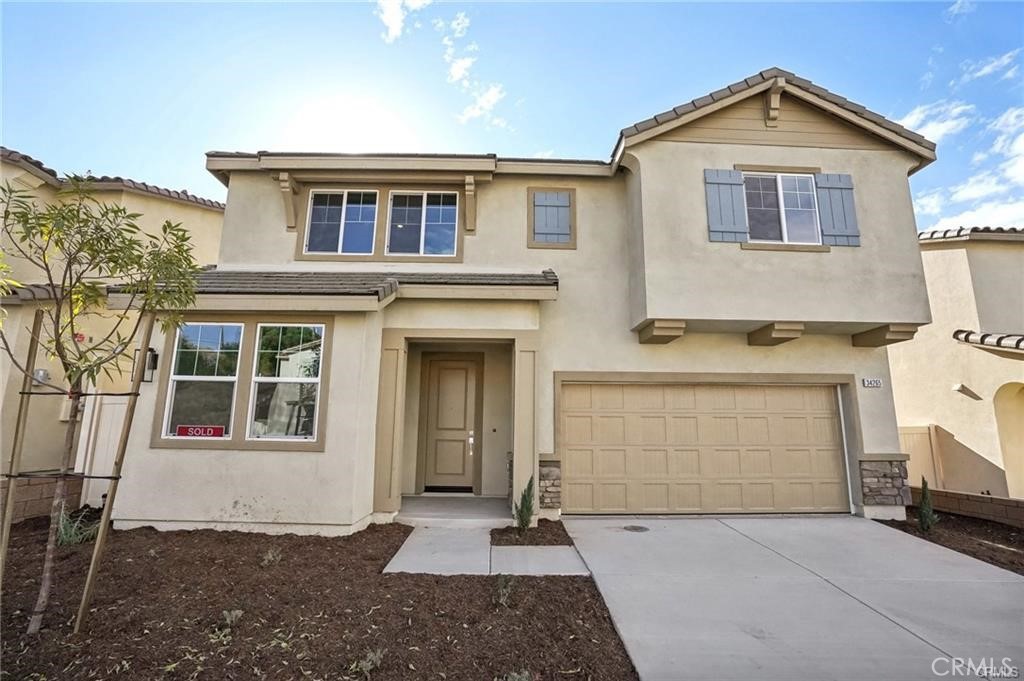
Two-story beige stucco home with blue-gray shutters, a recessed entry, and an attached two-car garage.
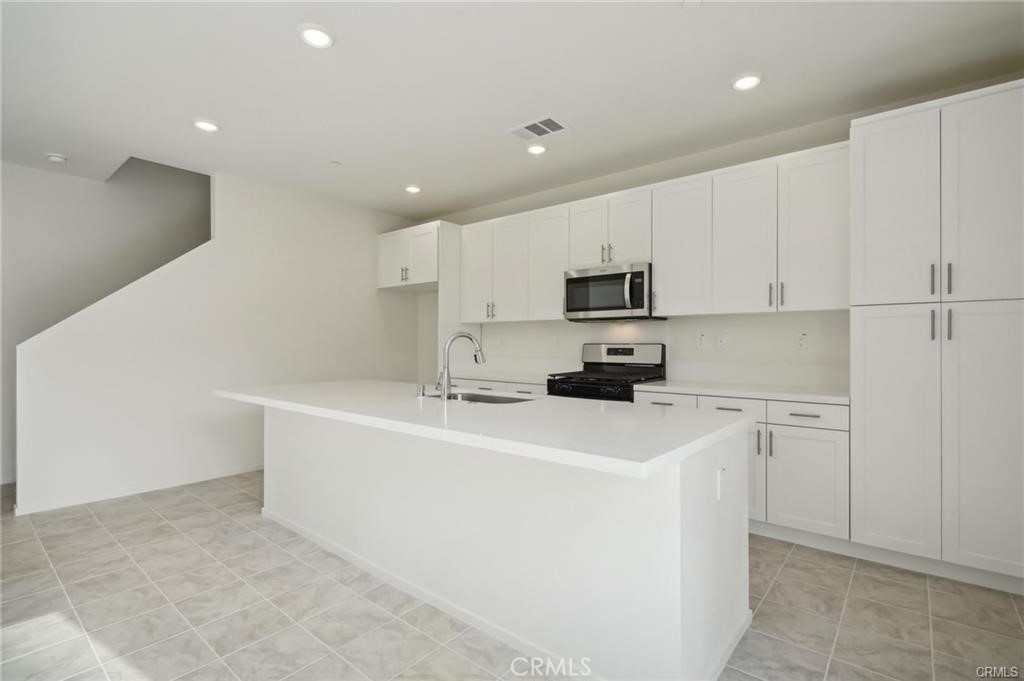
Unfurnished kitchen with white cabinets, a large peninsula, and stainless steel appliances.
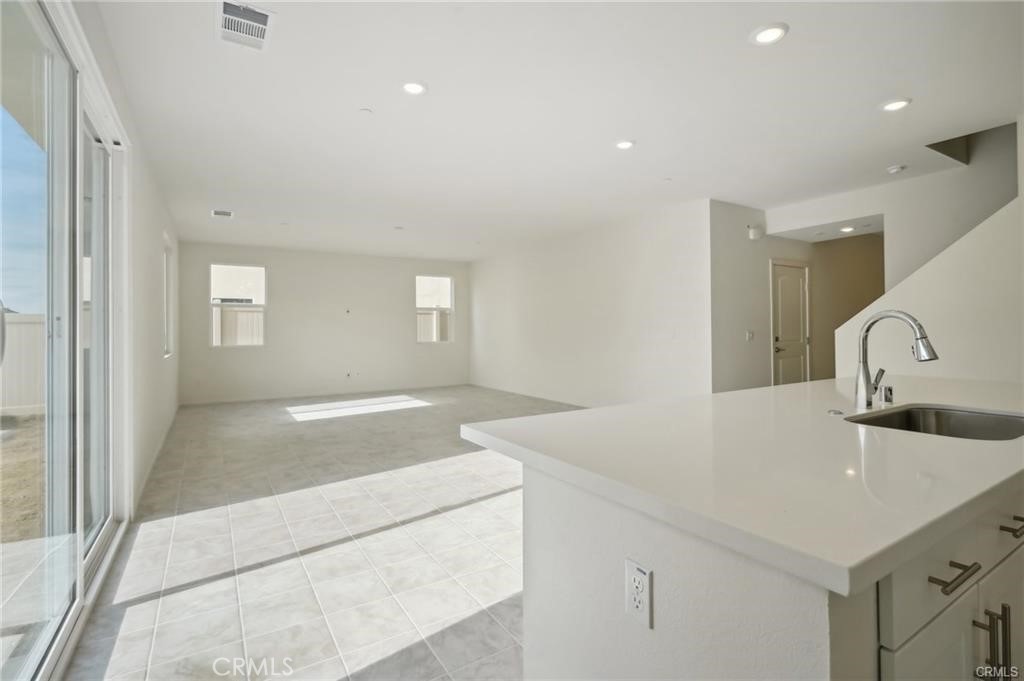
Vacant open-plan kitchen and living area with a white quartz peninsula and large sliding glass doors.
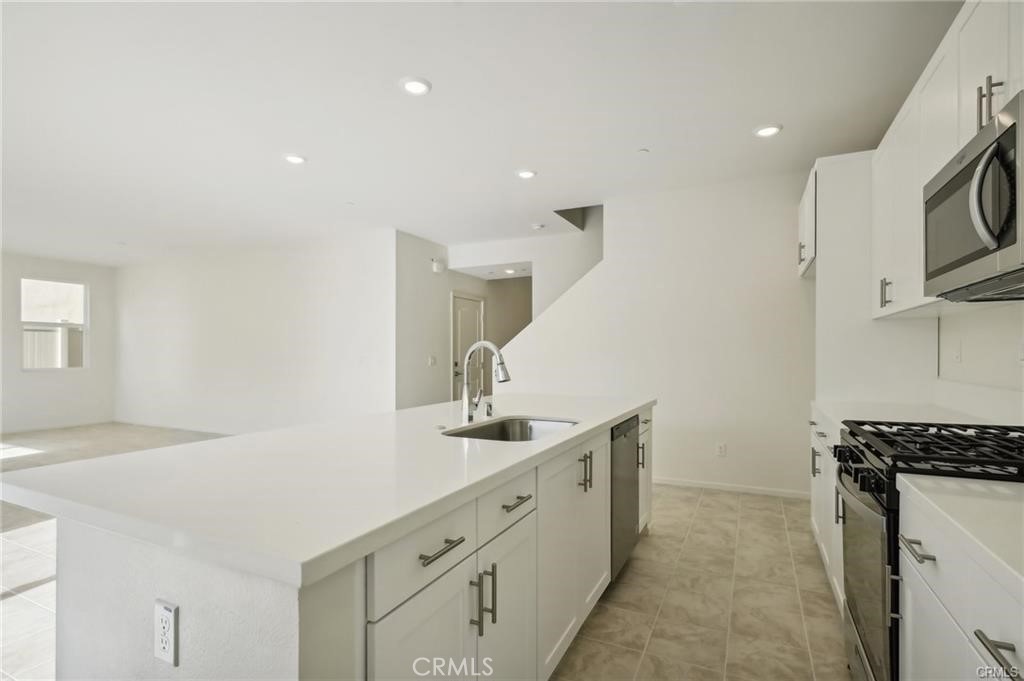
Bright empty kitchen with a large white island, stainless steel appliances, and an open living area.
Two-story stucco home with a two-car garage, gray shutters, and a wide concrete driveway.
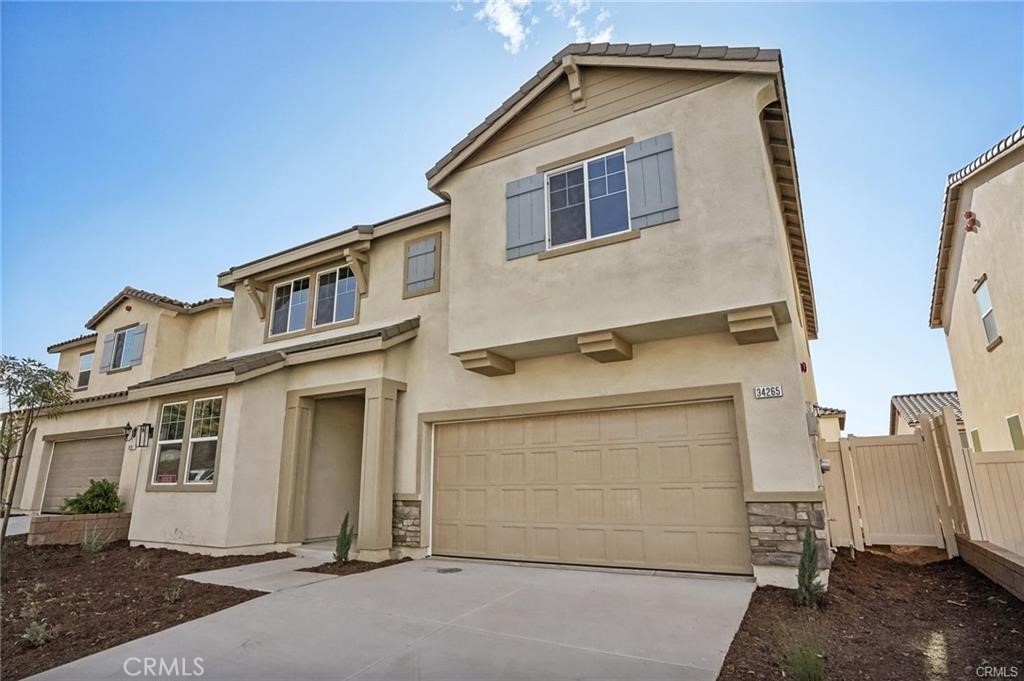
Two-story stucco home with a double garage, driveway, and sparse landscaping.
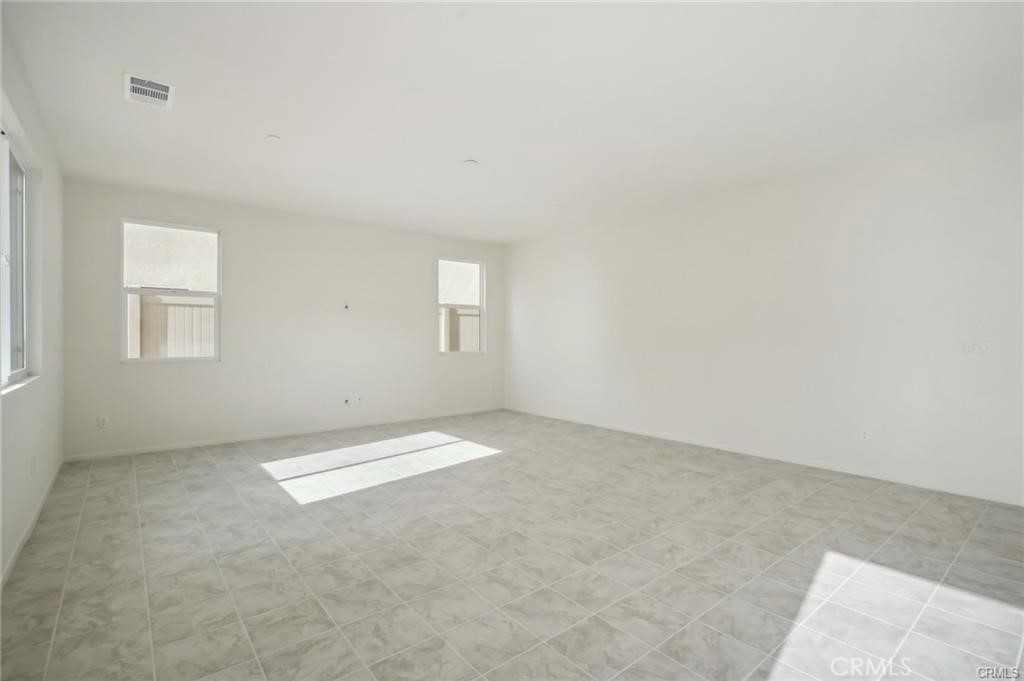
Vacant room with large tile flooring and sunlight streaming through several windows.
Empty open-plan living area with tiled floors, a white kitchen island, and stairs beside the kitchen.
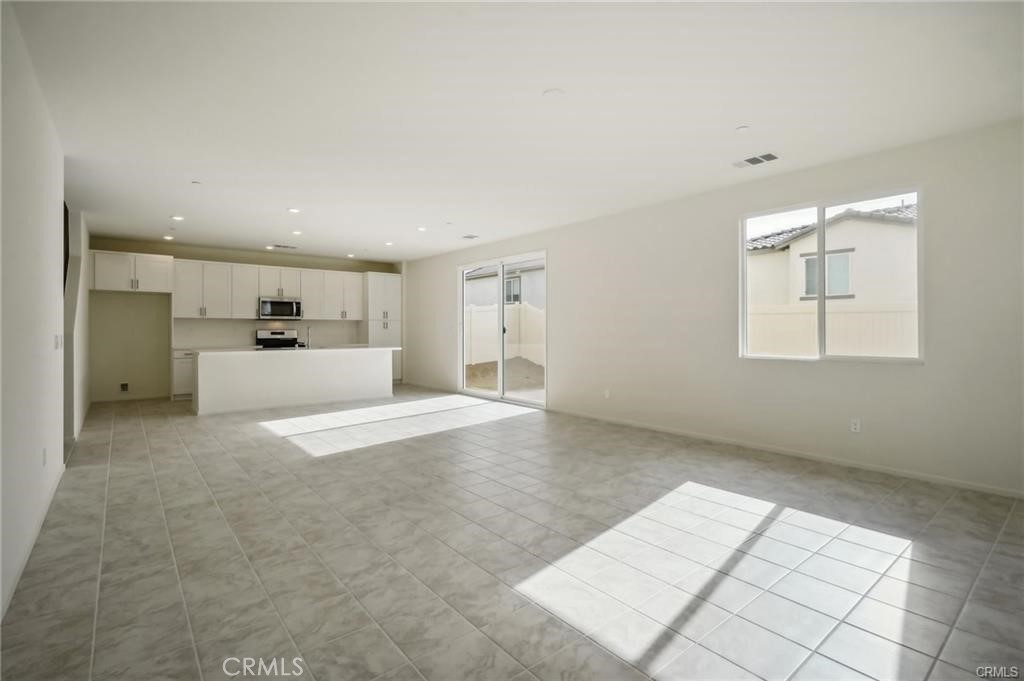
Vacant living room and kitchen with gray tile floors, white cabinetry, and a sunlit sliding glass door.
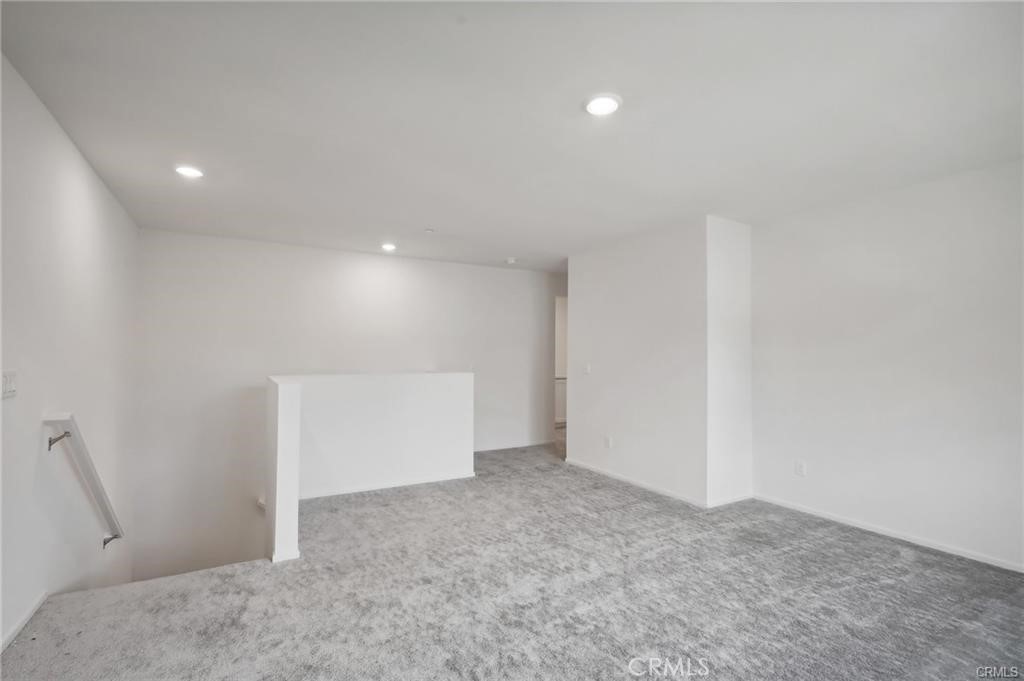
Empty carpeted room with recessed lights and a half wall beside the stairs.
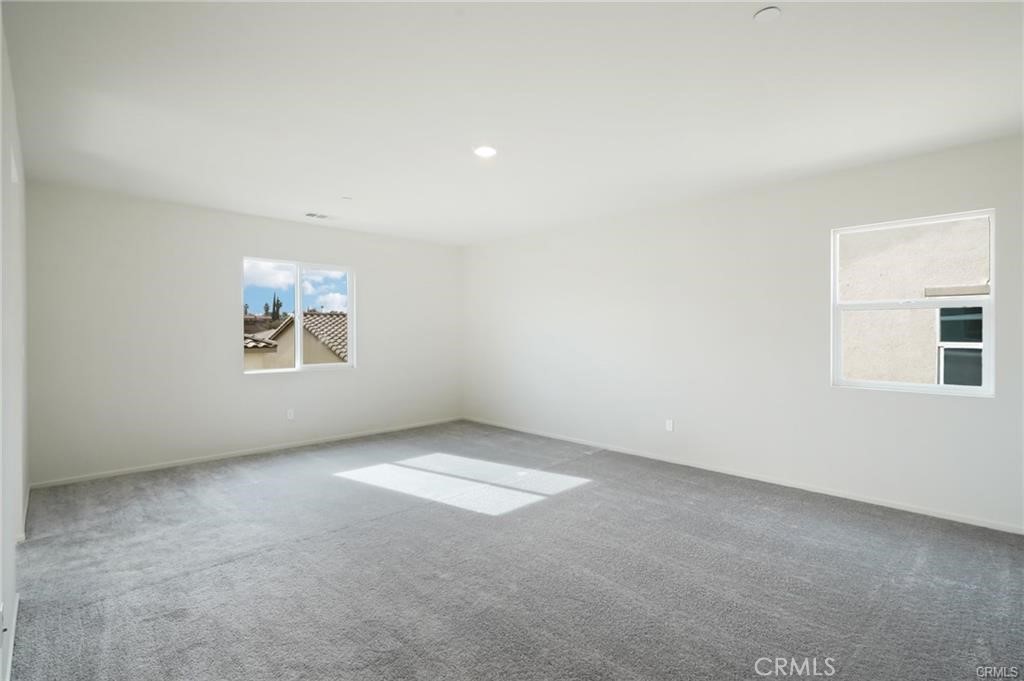
Vacant bedroom with gray carpet and two windows letting in daylight.
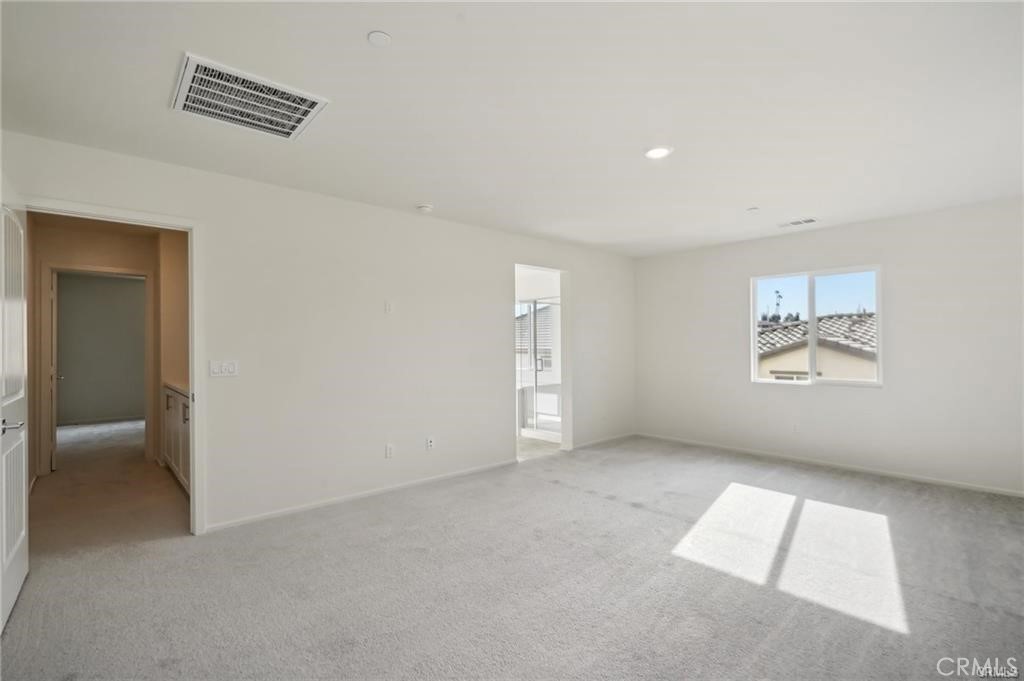
Empty carpeted bedroom with a wide window and bright sunlight across the floor.
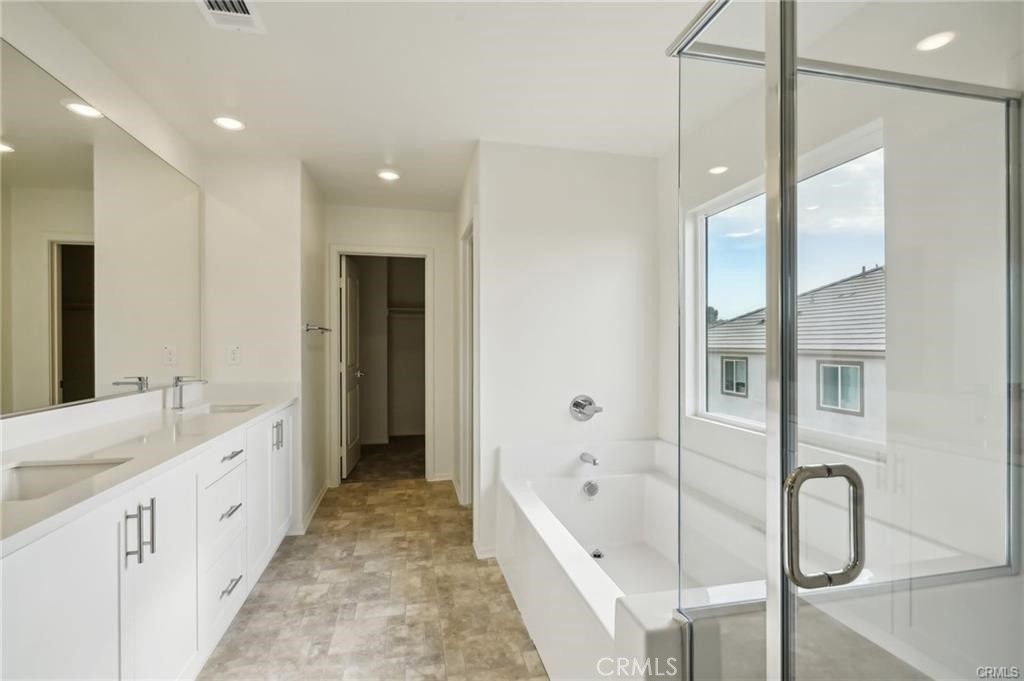
Bathroom with a long double vanity, bathtub, and glass shower enclosure beside a window.
Bright bathroom with a long double vanity, glass-enclosed showers, and a soaking tub.
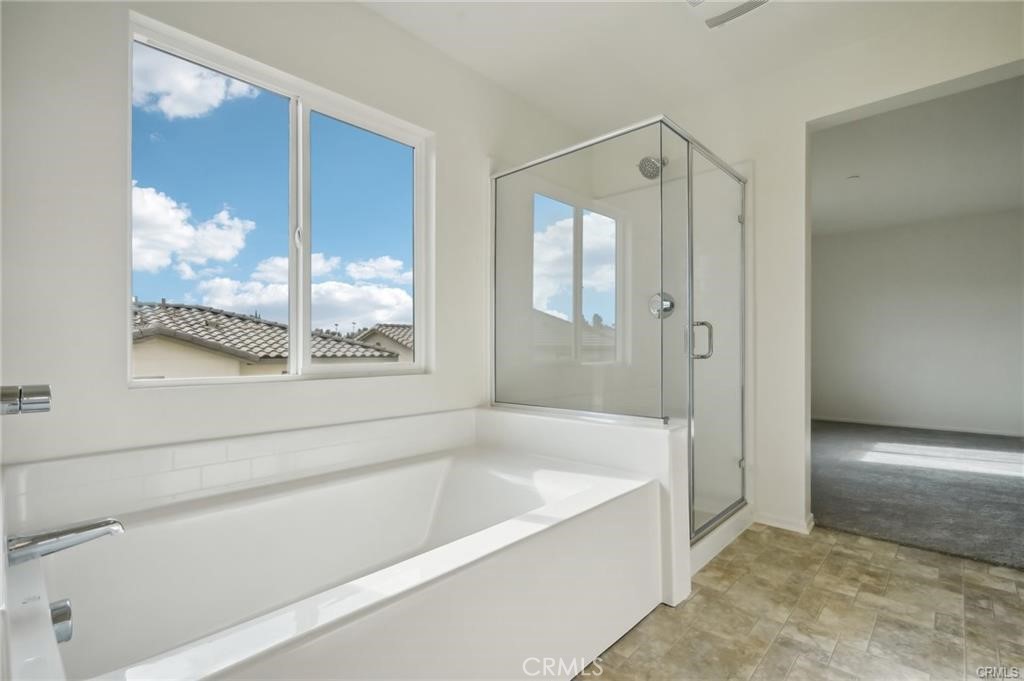
Bathroom with a large soaking tub beneath a window and a separate glass-enclosed shower.
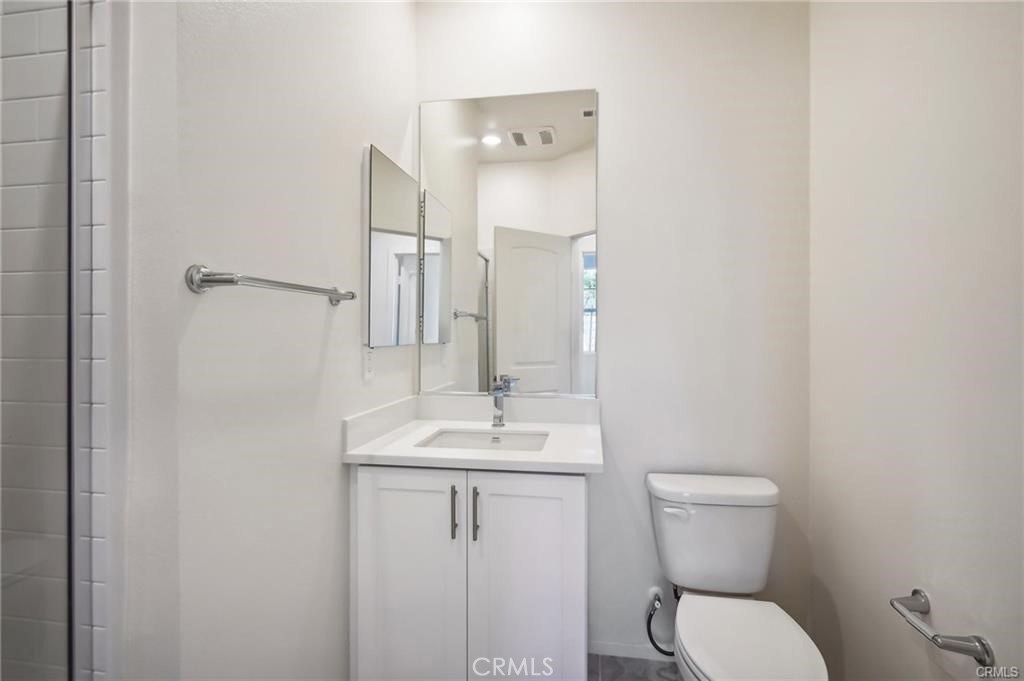
Bathroom with a white vanity, large mirror, toilet, and tiled shower.
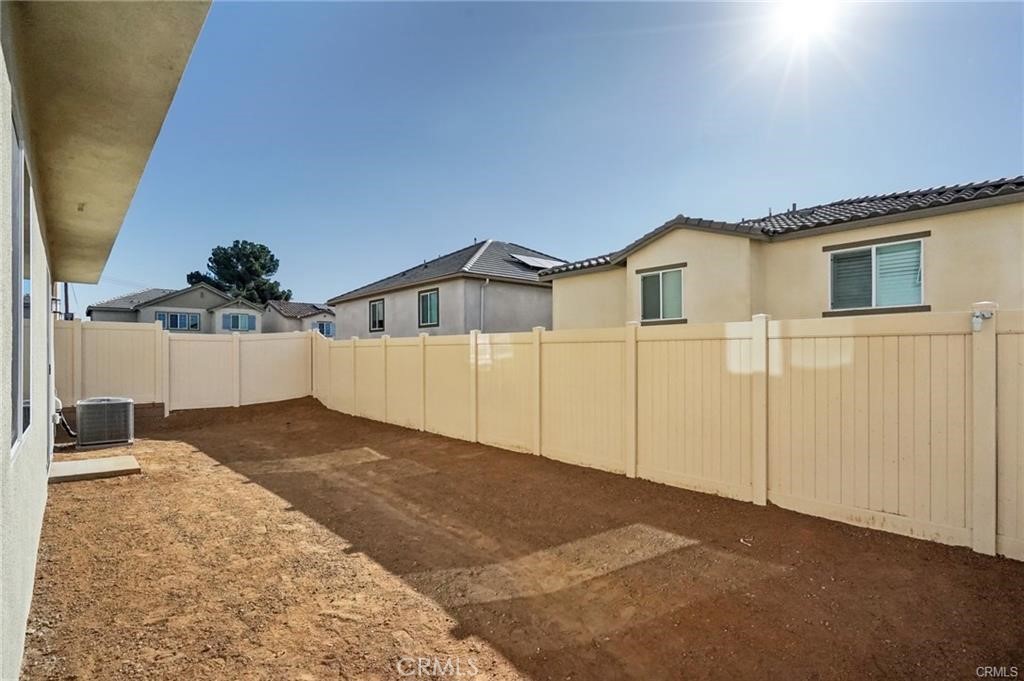
Bare dirt backyard enclosed by a cream-colored fence, with neighboring homes beyond.
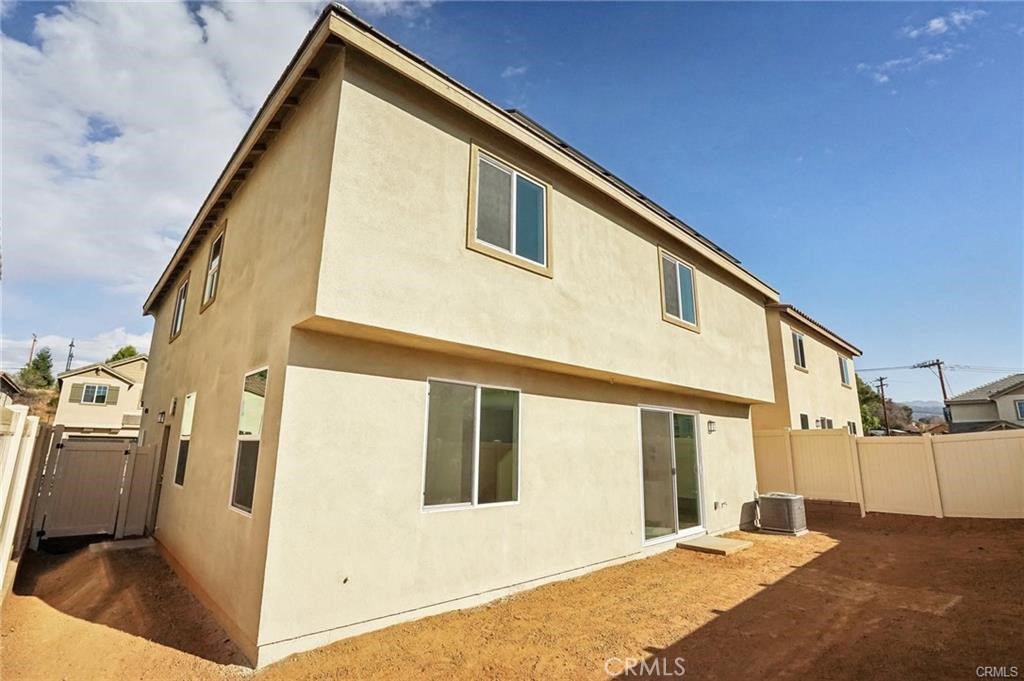
Two-story beige stucco home with solar panels and a fenced, unlandscaped backyard.
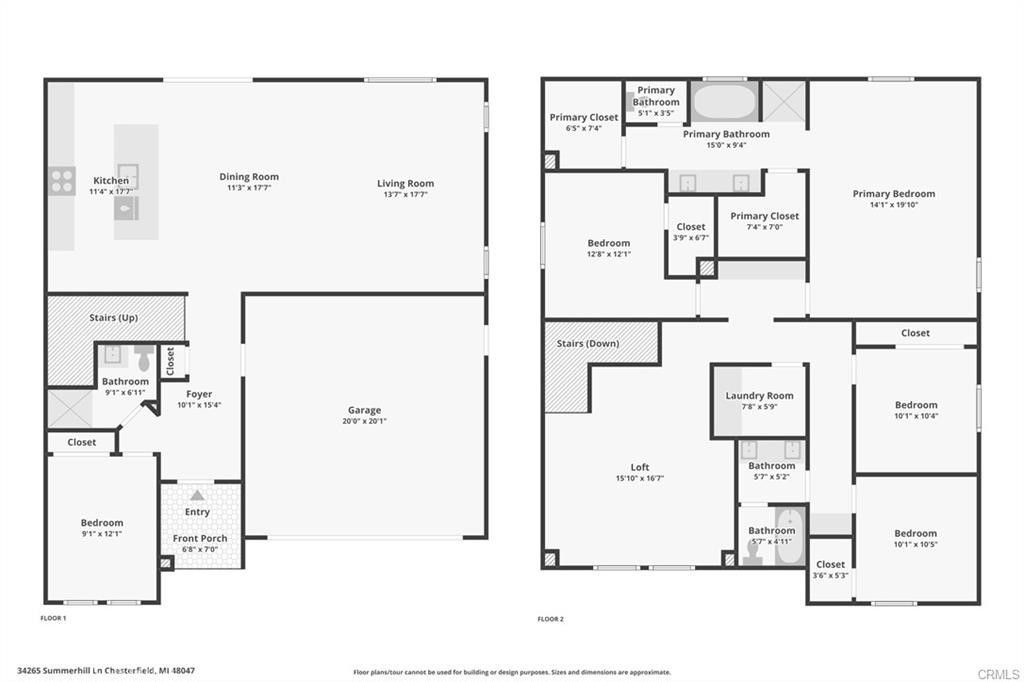
Two-story home floor plan showing labeled rooms, dimensions, garage, loft, and front porch.
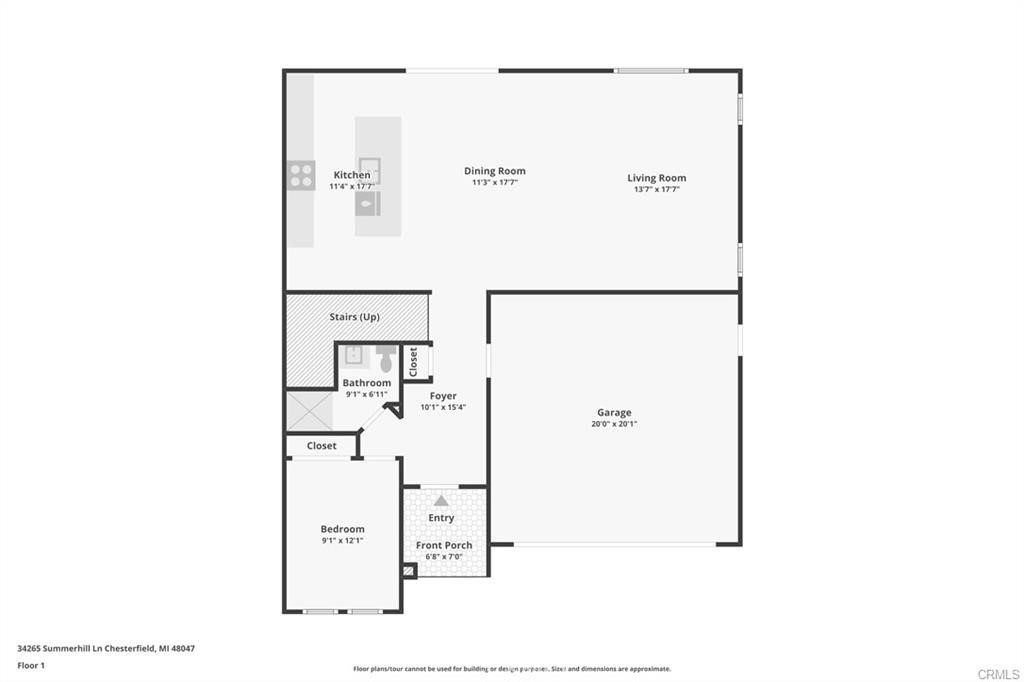
Floor plan with labeled rooms, dimensions, front porch, and attached garage.
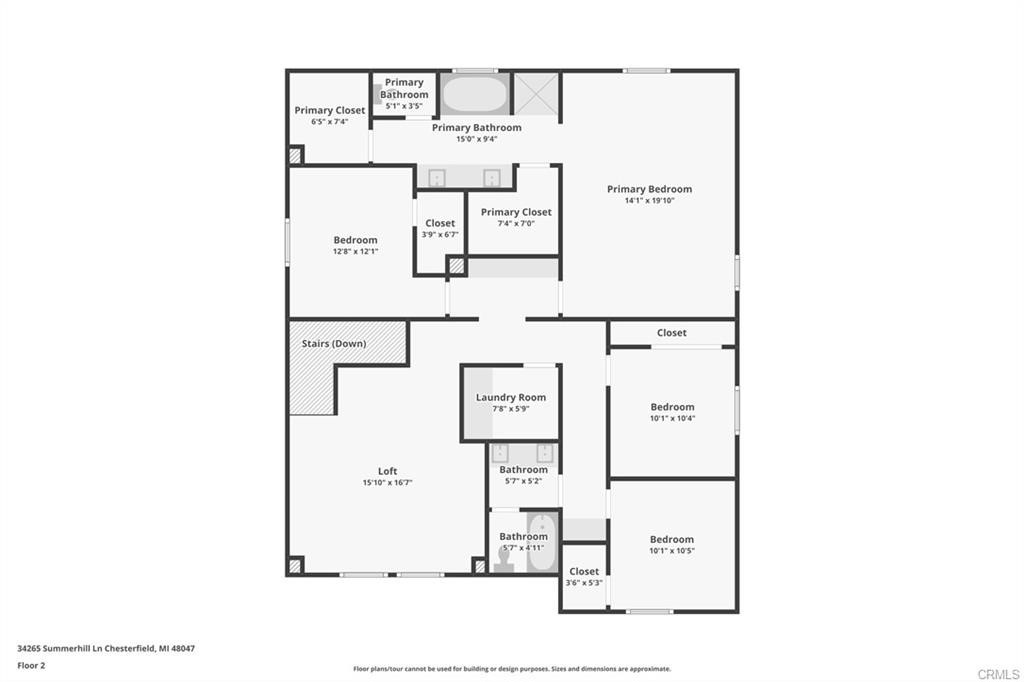
Second-floor home floor plan with a primary suite, three bedrooms, loft, laundry room, and bathrooms.
SEE ALL PHOTOS
Two-story beige stucco home with blue-gray shutters, a recessed entry, and an attached two-car garage.
Unfurnished kitchen with white cabinets, a large peninsula, and stainless steel appliances.
Vacant open-plan kitchen and living area with a white quartz peninsula and large sliding glass doors.
Bright empty kitchen with a large white island, stainless steel appliances, and an open living area.
Two-story stucco home with a two-car garage, gray shutters, and a wide concrete driveway.
Two-story stucco home with a double garage, driveway, and sparse landscaping.
Vacant room with large tile flooring and sunlight streaming through several windows.
Empty open-plan living area with tiled floors, a white kitchen island, and stairs beside the kitchen.
Vacant living room and kitchen with gray tile floors, white cabinetry, and a sunlit sliding glass door.
Empty carpeted room with recessed lights and a half wall beside the stairs.
Vacant bedroom with gray carpet and two windows letting in daylight.
Empty carpeted bedroom with a wide window and bright sunlight across the floor.
Bathroom with a long double vanity, bathtub, and glass shower enclosure beside a window.
Bright bathroom with a long double vanity, glass-enclosed showers, and a soaking tub.
Bathroom with a large soaking tub beneath a window and a separate glass-enclosed shower.
Bathroom with a white vanity, large mirror, toilet, and tiled shower.
Bare dirt backyard enclosed by a cream-colored fence, with neighboring homes beyond.
Two-story beige stucco home with solar panels and a fenced, unlandscaped backyard.
Two-story home floor plan showing labeled rooms, dimensions, garage, loft, and front porch.
Floor plan with labeled rooms, dimensions, front porch, and attached garage.
Second-floor home floor plan with a primary suite, three bedrooms, loft, laundry room, and bathrooms.
Bought with HEATHER DAVISON with EXP REALTY OF SOUTHERN CA. INC and Listed by Brandon Hobbs CA DRE# 01929235 with Arbor Real Estate 949-673-7600
Sold

34261 Summer Lane

34261 Summer Lane, Yucaipa, CA 92399

$584,990
BUILDER IS OFFERING INCLUDED SOLAR, HUGE RATE-BUY DOWNS AND 2 YEARS PAID HOA for a limited time! LAST HOME AVAILABLE - QUICK MOVE IN! Welcome to your new home in the serene and inviting Community Creekside in Yucaipa! This beautiful two-story home features 5 spacious bedrooms, 3 bathrooms, and a large loft. With a convenient downstairs bedroom and full bath, it's perfect for guests or multi-generational living. The open-concept floor plan seamlessly connects the family room to the kitchen, making it ideal for entertaining.

The kitchen is a chef's dream, with quartz countertops, an extra-large island, white shaker cabinetry, and stainless steel appliances. Step outside to a backyard patio slab, perfect for outdoor living. Inside, our most popular LVP flooring will be installed, providing durability and style throughout.

The primary bathroom is a true retreat, featuring a large soaking tub, a separate shower, and two generously-sized walk-in closets. Creekside is a peaceful community that homeowners rave about, offering a calm and welcoming atmosphere.

This move-in-ready home is a must-see -- schedule your tour today!
Photos may represent a model home.

5
beds

3
baths

2,526 Sq.Ft. LIVING AREA

3,449 Sq.Ft. lot

Brandon Hobbs

Brandon Hobbs

Features & Amenities

Interior

  • total bedrooms5
  • Total bathrooms3
  • full bathrooms3
  • Laundry room Laundry Room
  • Fireplace None
  • other interior Features Bedroom on Main Level

Area & Lot

  • Status Sold
  • Date Sold August 6, 2025
  • Living Area2,526 Sq.Ft.
  • Lot Area3,449 Sq.Ft.
  • MLS® IDOC25136679
  • TypeResidential
  • YEAR BUILT2024
  • View DescriptionNone
  • School DistrictYucaipa/Calimesa Unified

Exterior

  • STORIES2
  • Garage Space2.0
  • water SourcePublic
  • PoolNone
  • lot features0-1 Unit/Acre
  • AIR CONDITIONINGCentral Air
  • sewerPublic Sewer
  • HOA AmenitiesDog Park

Financial

  • Sales Price$584,990
  • HOA $226/mo
View Virtual Tour

Experience the Difference

Brandon Hobbs offers tailored representation designed to protect your interests while helping you realize the lifestyle and value of coastal living.

Follow Me on Instagram