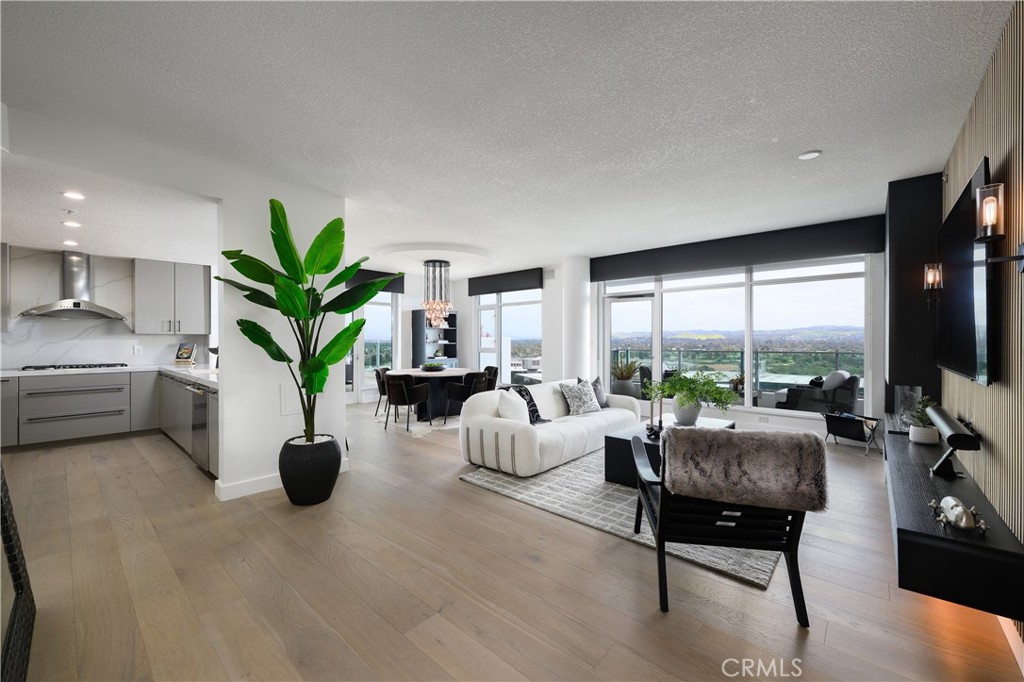
Open-plan condo living room with adjoining kitchen, pale wood floors, and expansive windows.
Staged living room with a wood-slat TV wall and floor-to-ceiling windows overlooking greenery and distant hills.
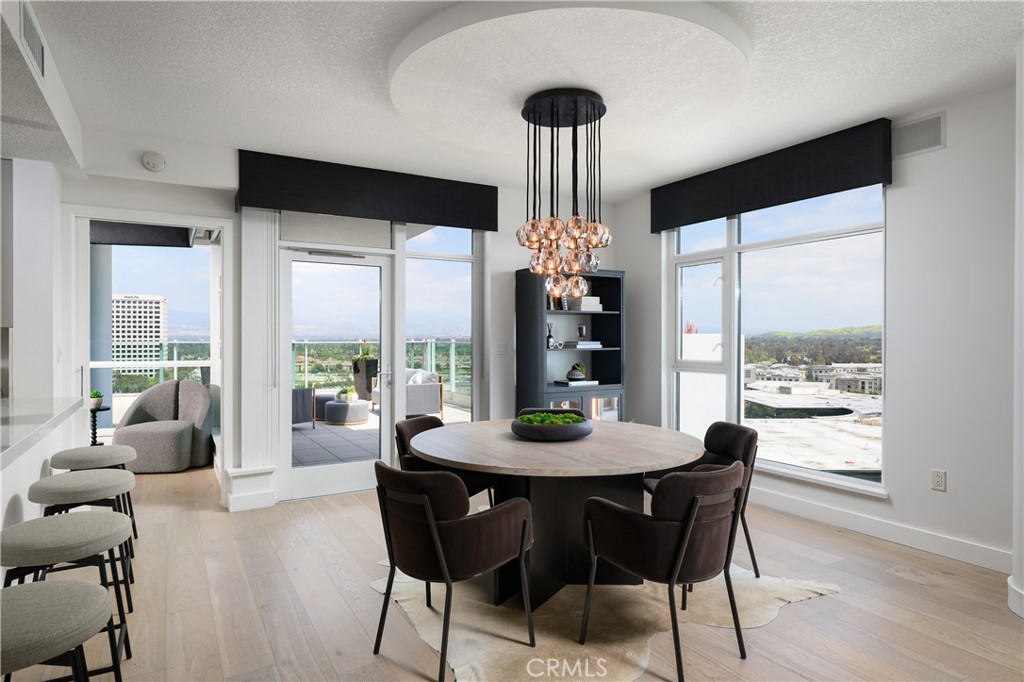
Dining room with a round table, pendant chandelier, large windows, and balcony views.
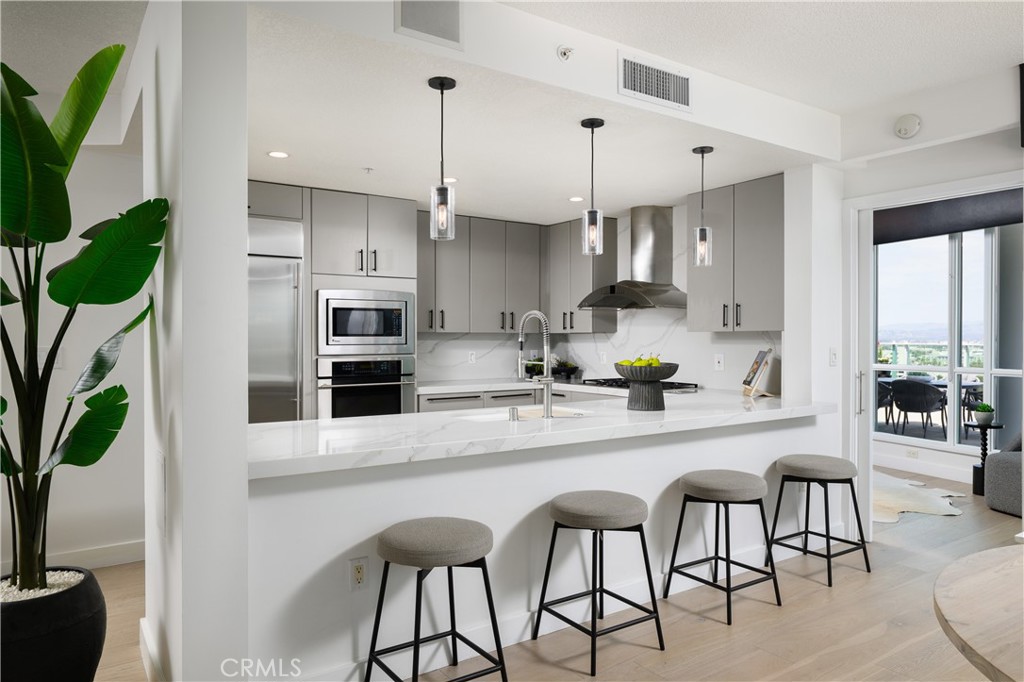
Modern condominium kitchen with gray cabinets, quartz breakfast bar, four stools, and stainless steel appliances.
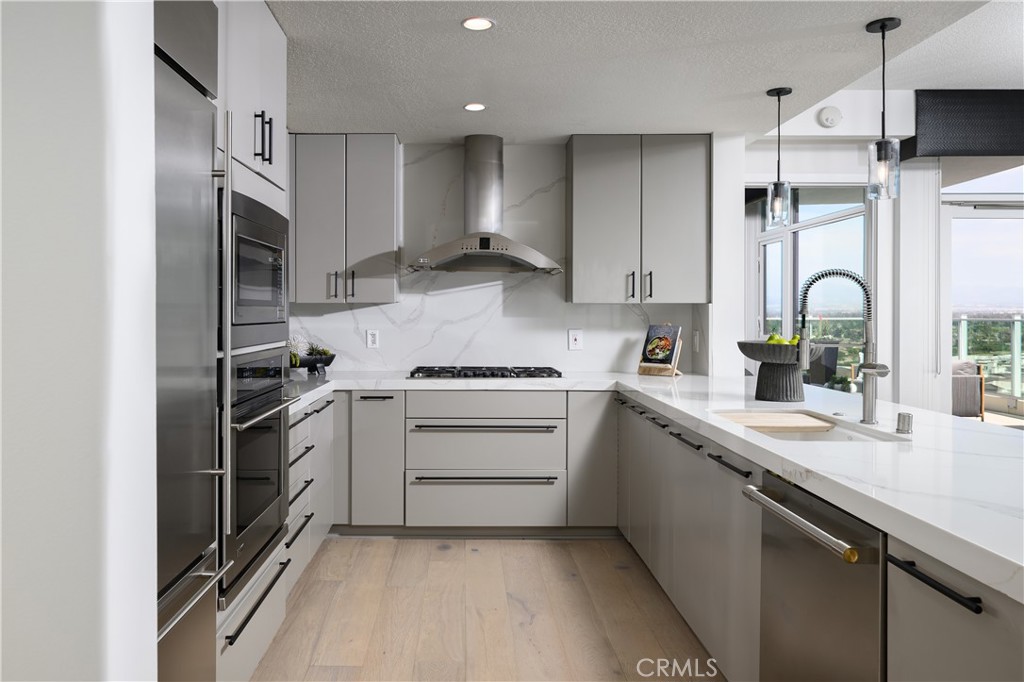
Modern kitchen with gray cabinetry, white counters, stainless appliances, and a peninsula sink.
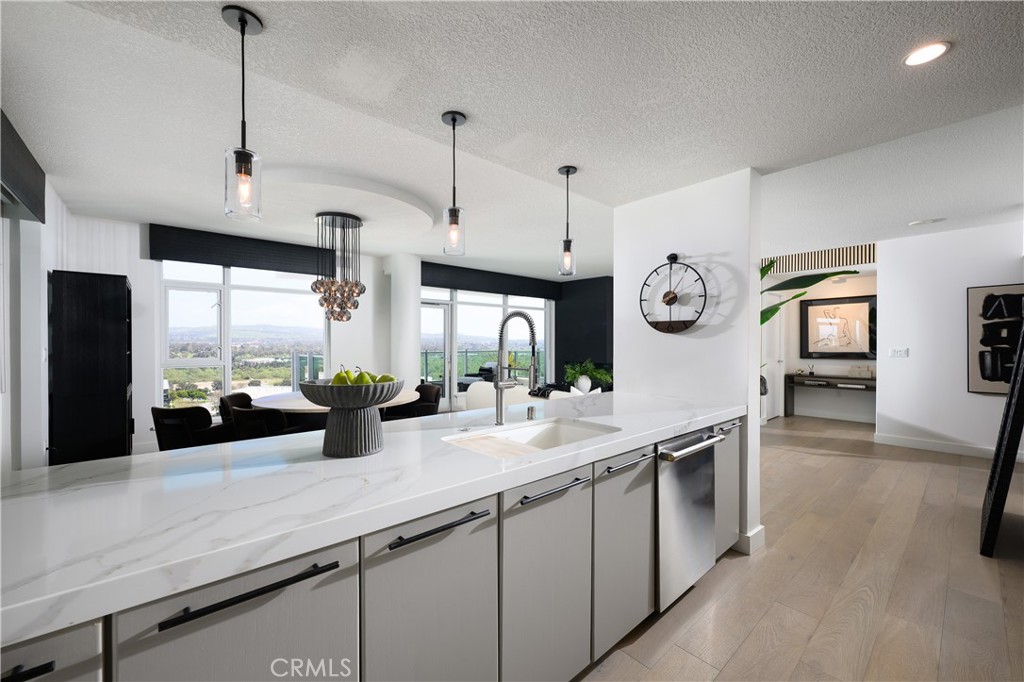
Modern kitchen with a long white island, pendant lights, and windows overlooking the landscape.
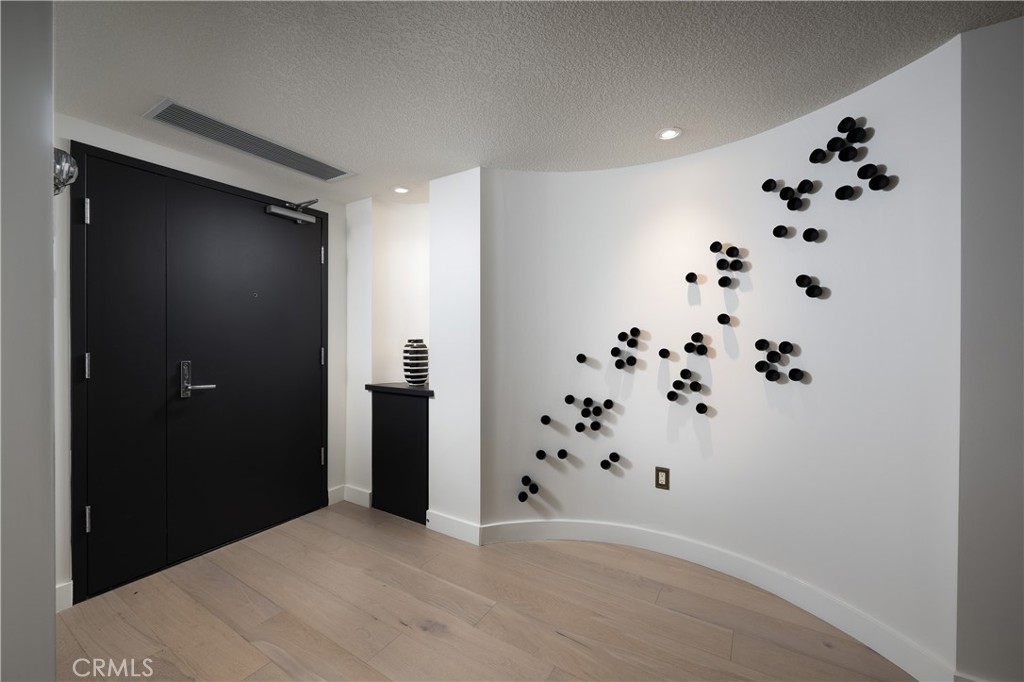
Condo entry foyer with a black front door and sculptural black wall decor.
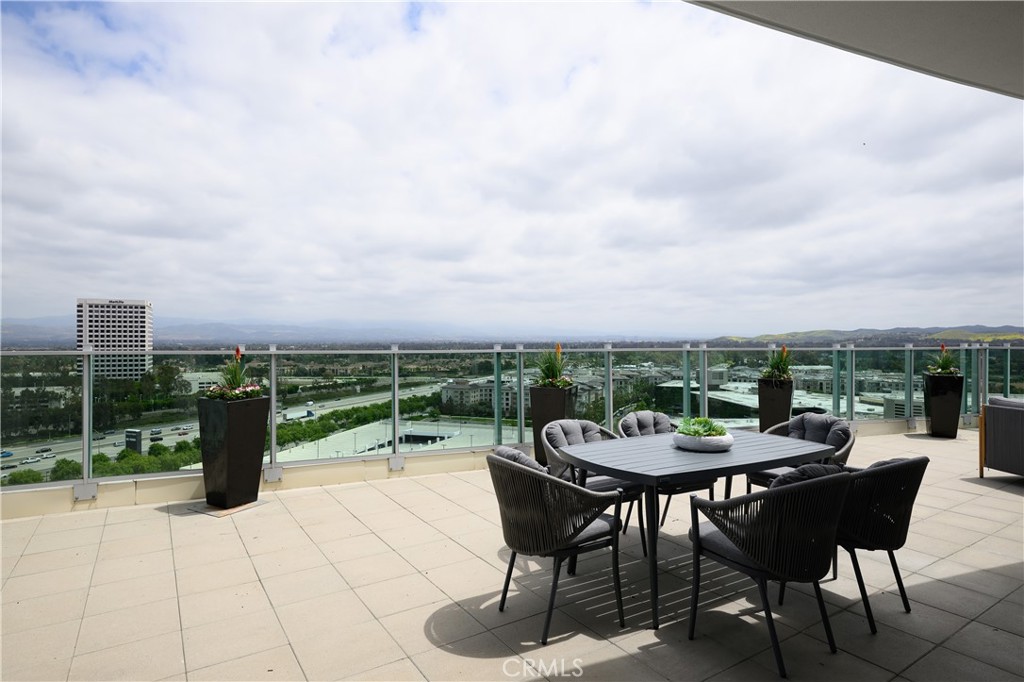
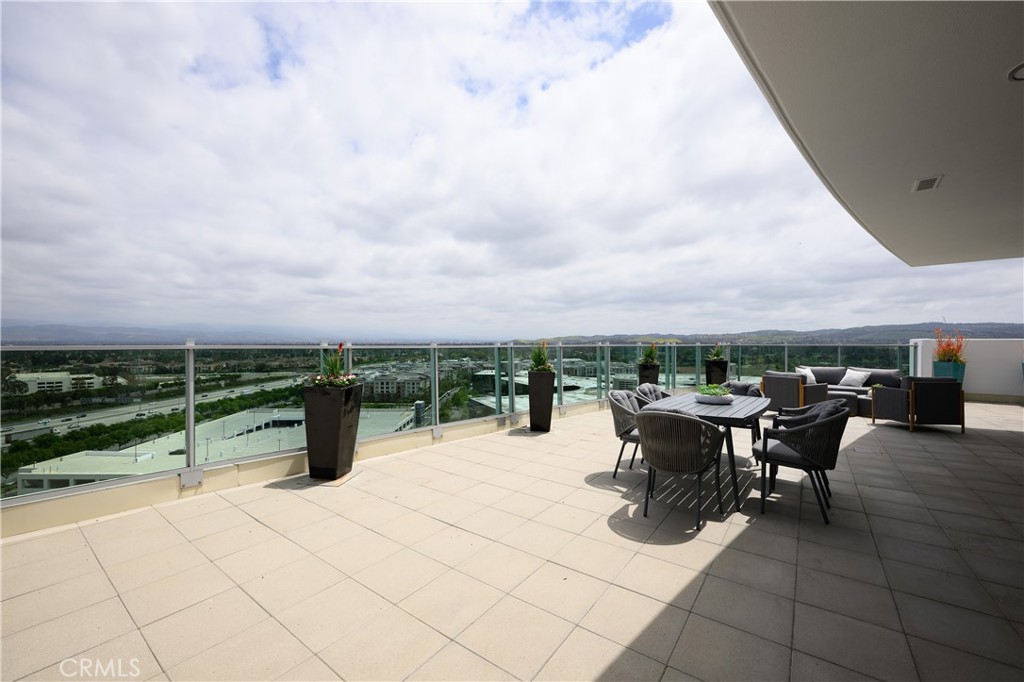
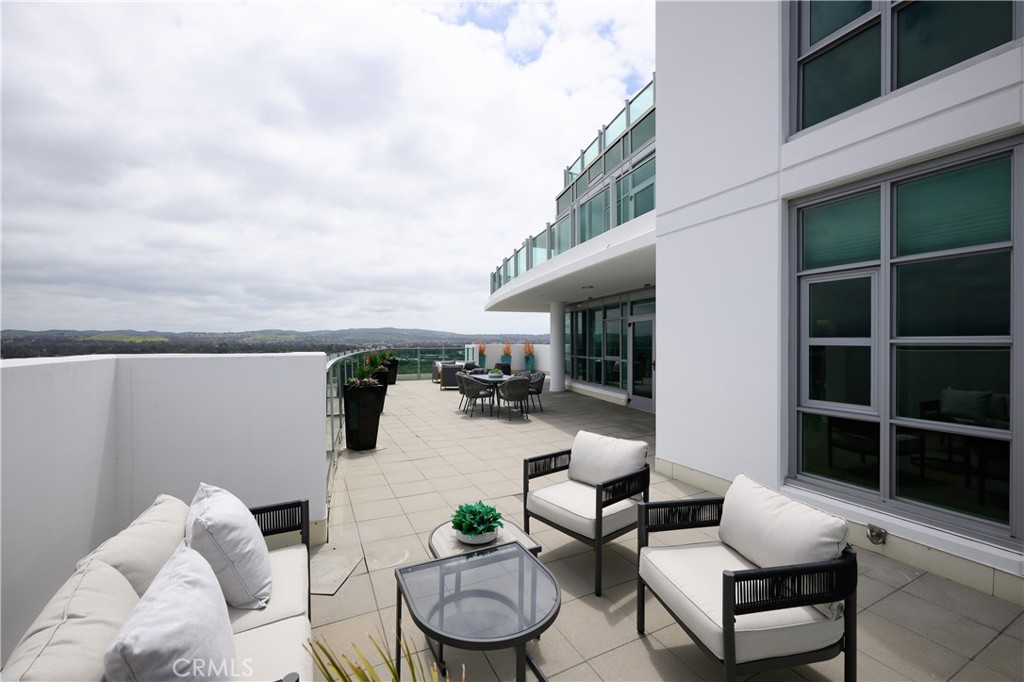
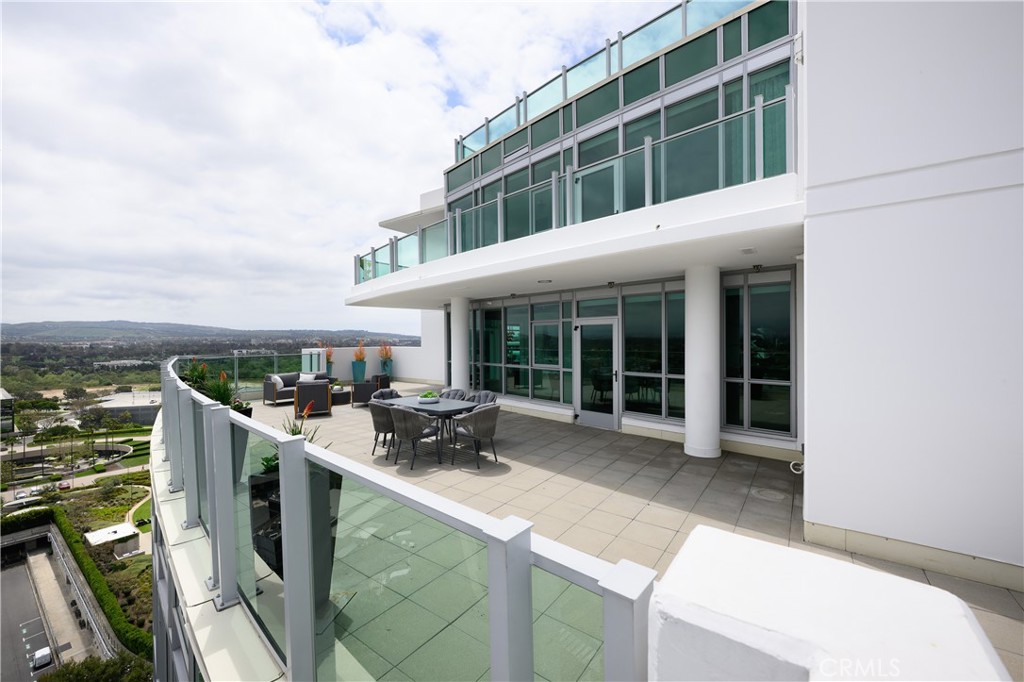
High-rise terrace with outdoor dining set, glass railing, and views of Irvine and distant hills.
Elevated terrace with glass railings, outdoor dining furniture, potted plants, and views toward distant hills.
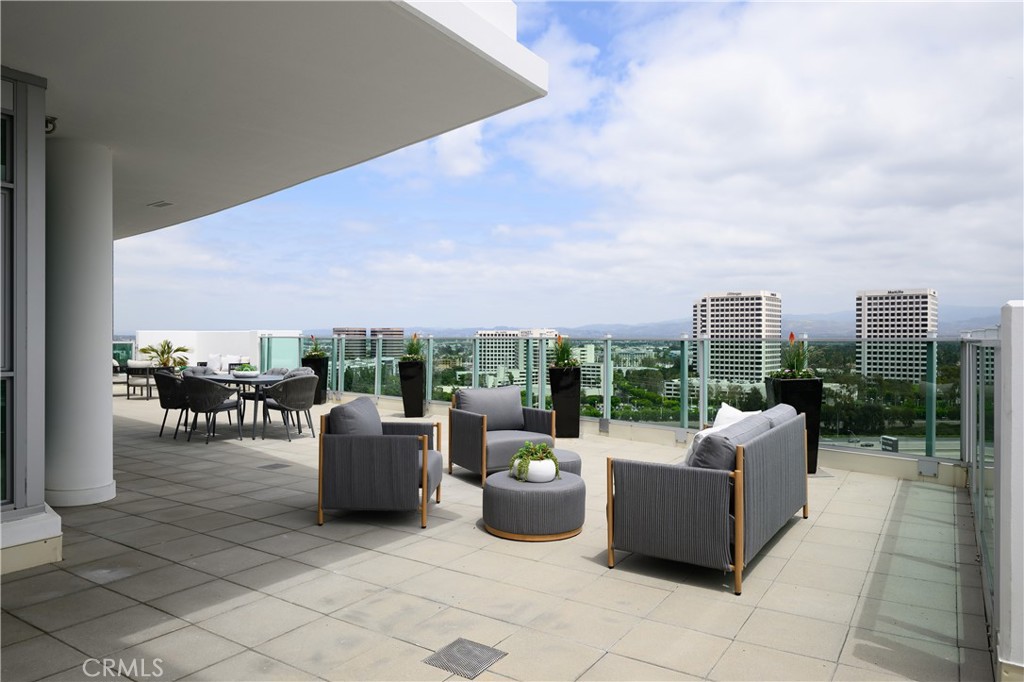
Furnished high-rise terrace with glass railing, outdoor dining area, and distant city and hills.
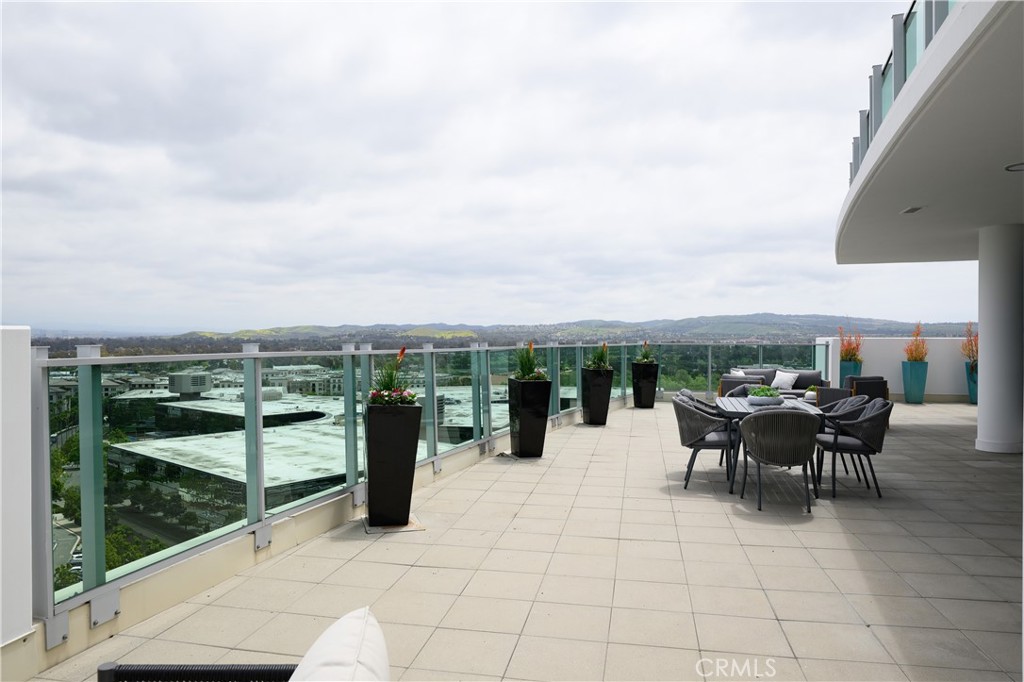
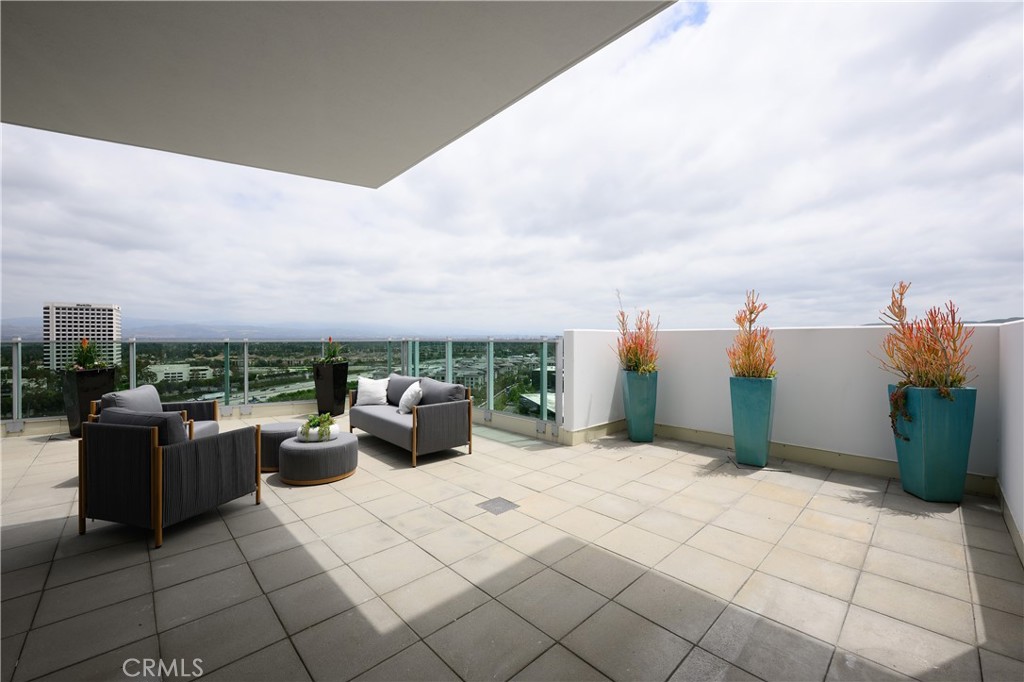
Condominium terrace with tiled flooring, outdoor lounge seating, turquoise planters, and a broad city view.
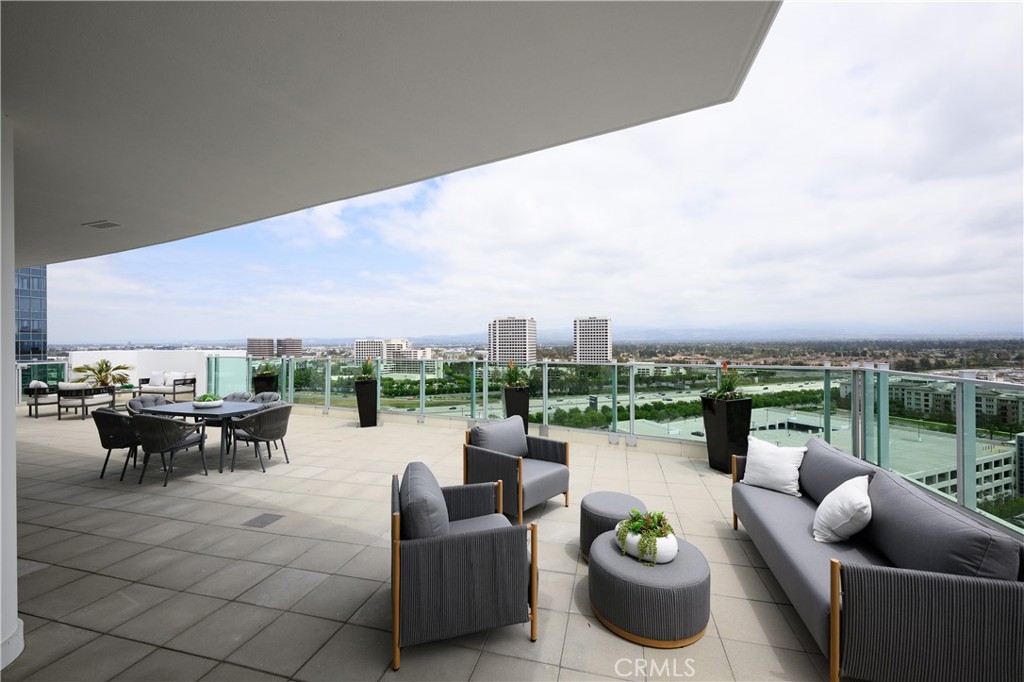
Furnished rooftop terrace with glass railings, lounge seating, and city views.
Furnished high-rise terrace with gray seating and glass railings overlooking the city.
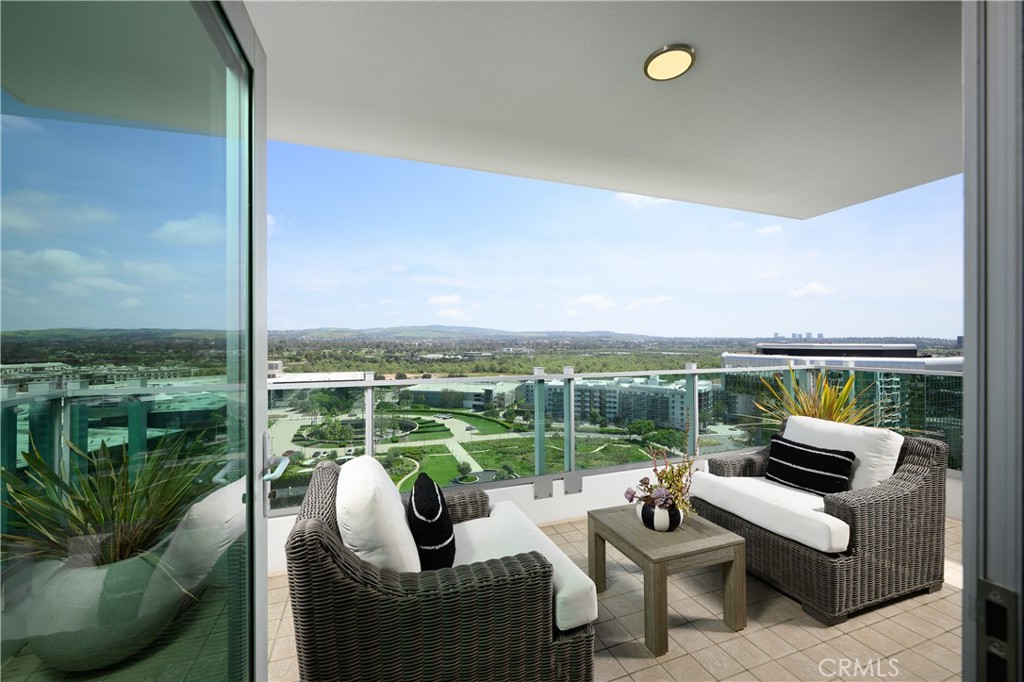
High-rise balcony with wicker seating overlooking landscaped grounds, buildings, and distant hills.
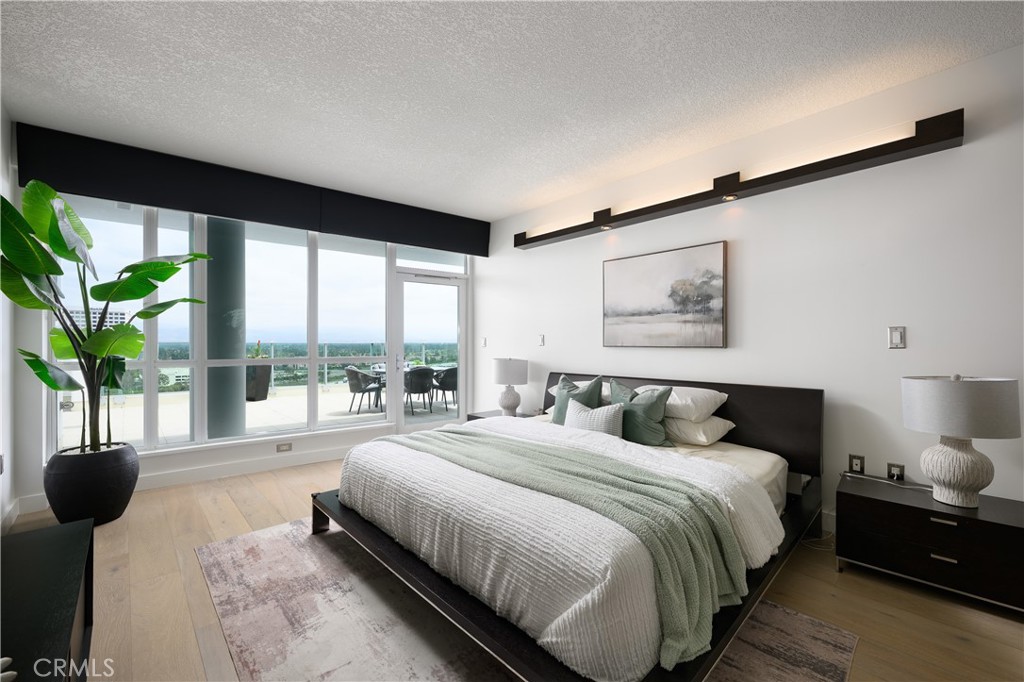
Modern bedroom with a low white bed, green accents, and floor-to-ceiling windows.
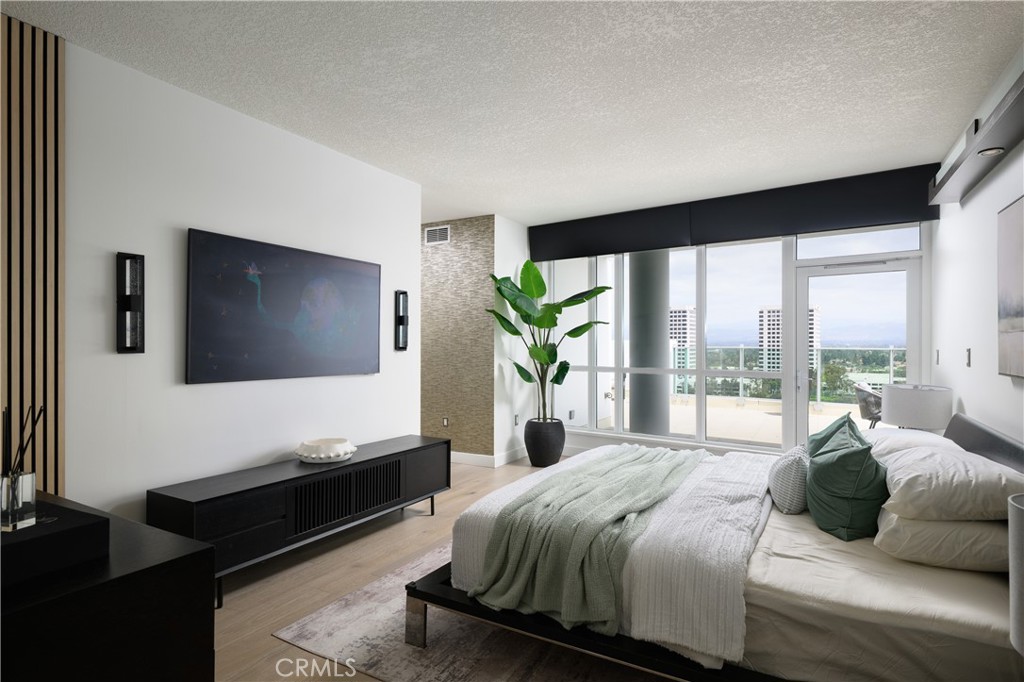
Modern bedroom with sage-green bedding and floor-to-ceiling windows overlooking a balcony.
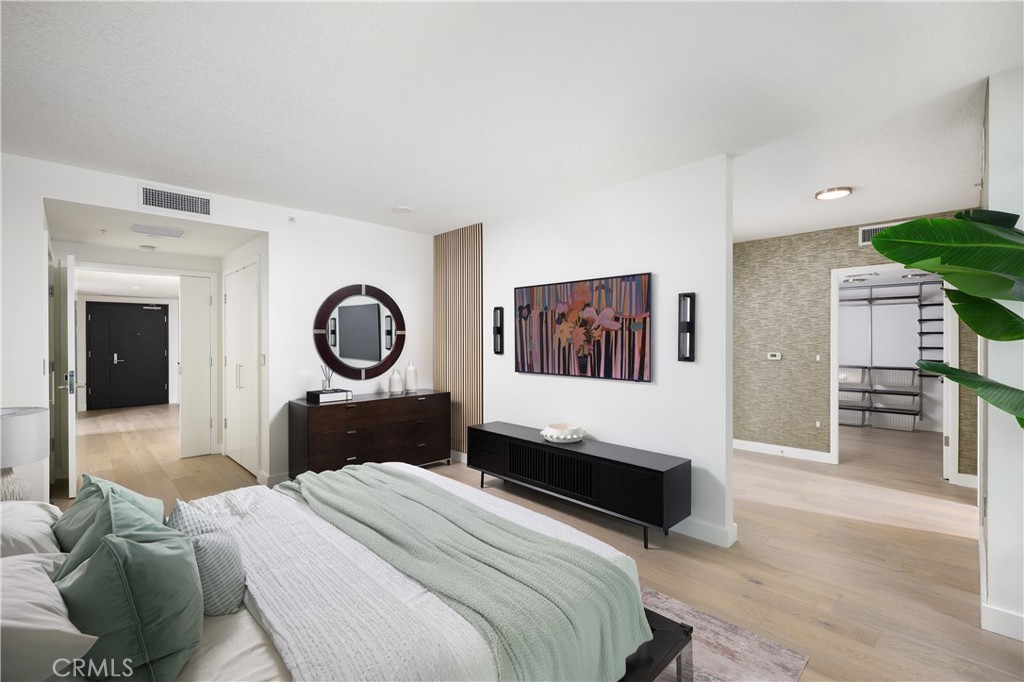
Staged bedroom with sage bedding, a round mirror, colorful wall art, and an adjoining walk-in closet.
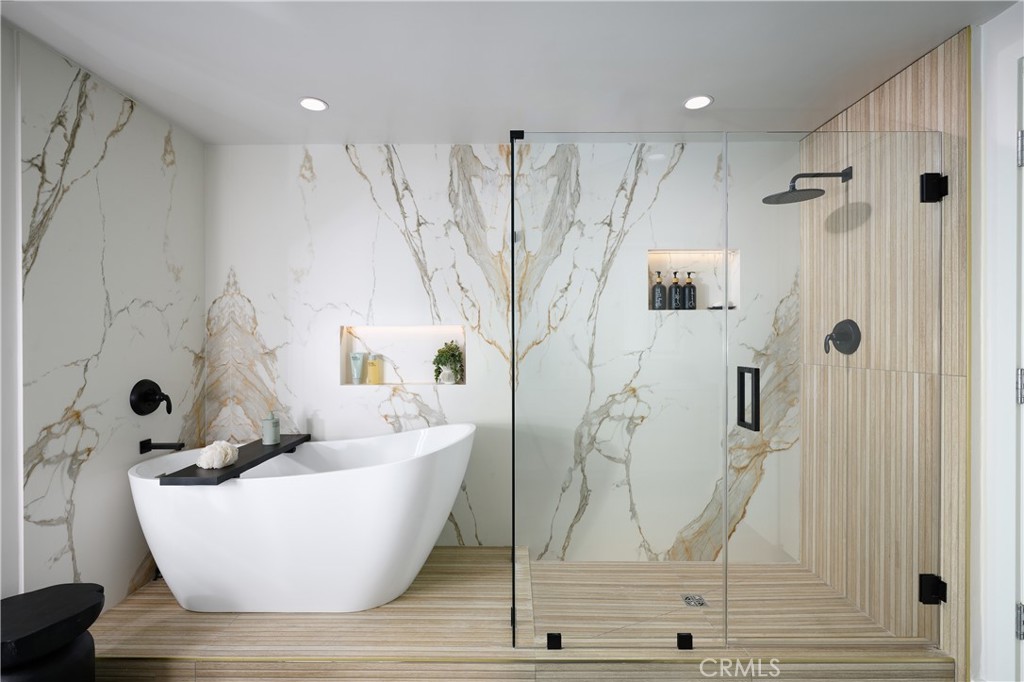
Modern bathroom with a freestanding tub, marble-look walls, and a glass-enclosed shower.
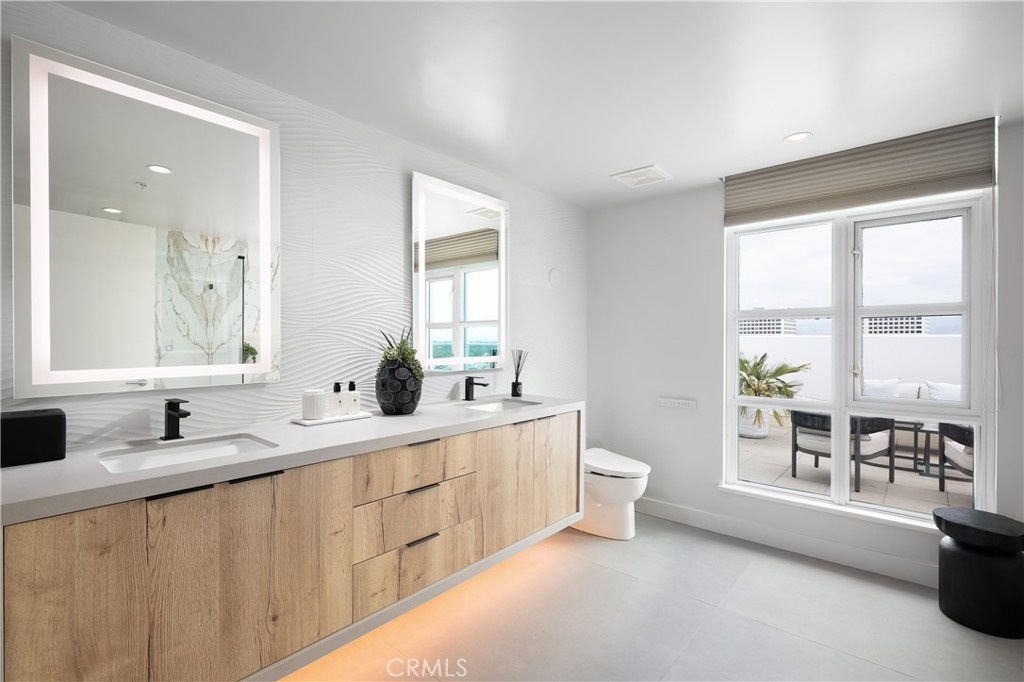
Modern bathroom with a double-sink wood vanity and large windows overlooking a furnished balcony.
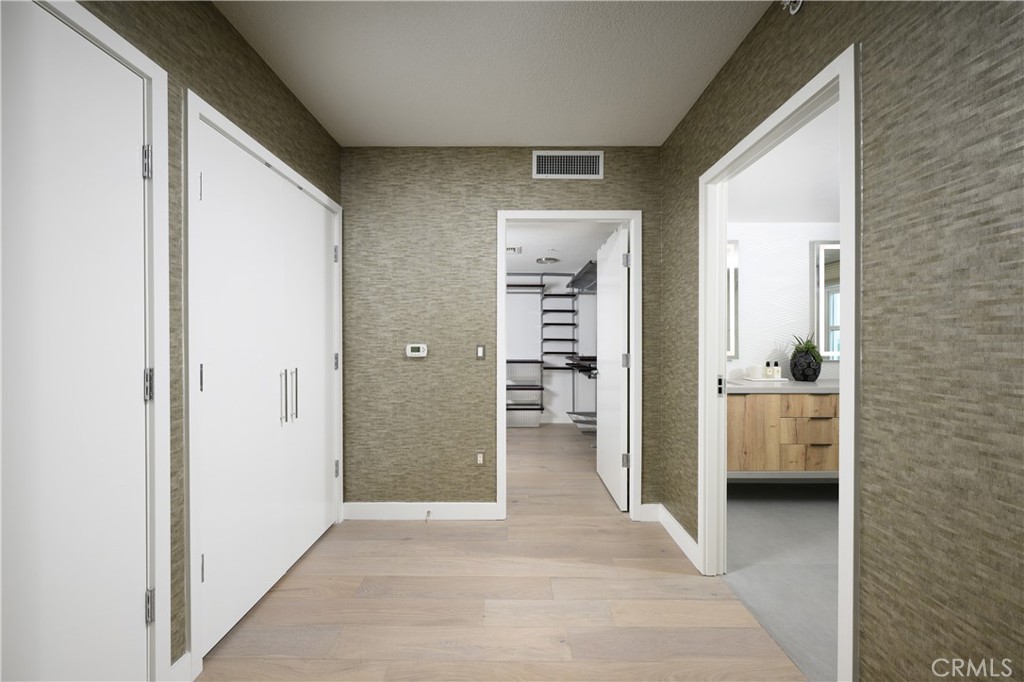
Condominium hallway with textured walls, white closet doors, and doorways to shelving and a vanity area.
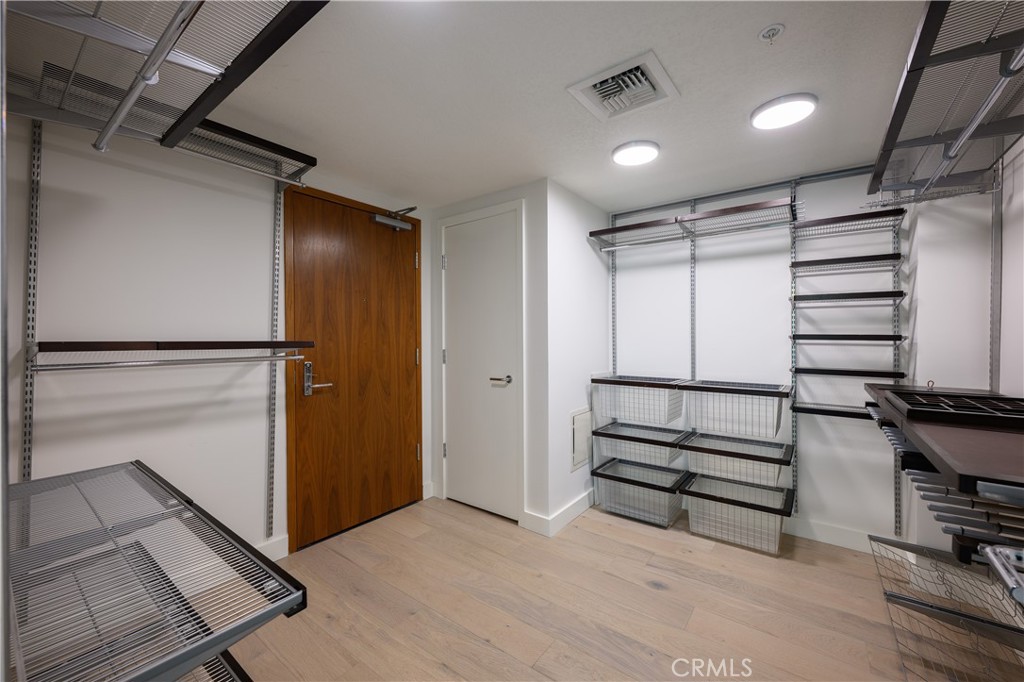
Walk-in closet with extensive wire shelving, hanging rails, and light wood flooring.
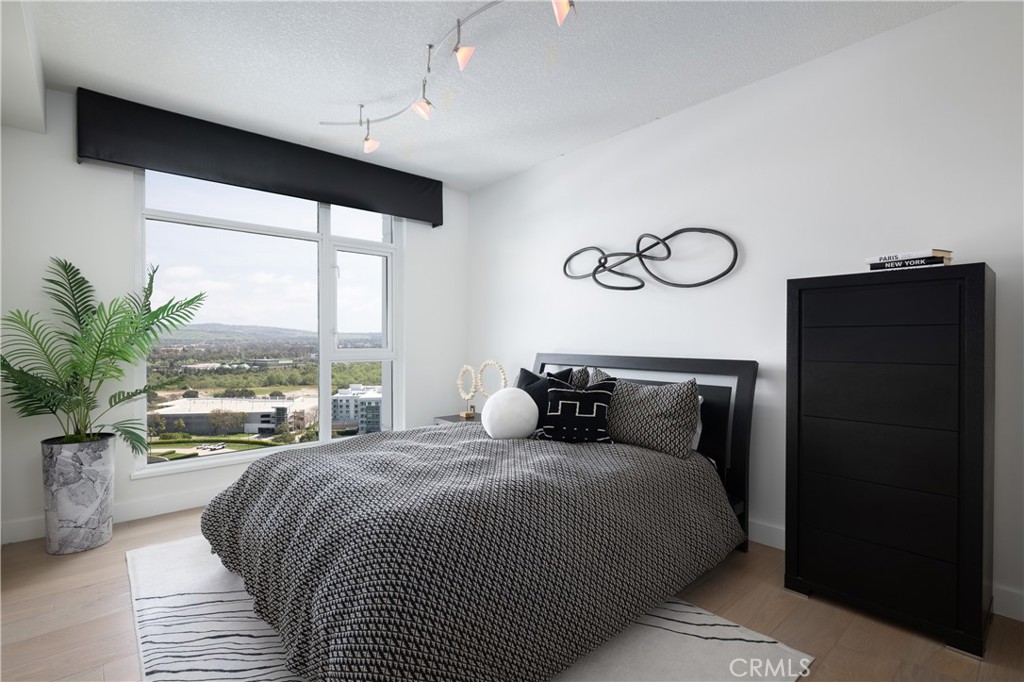
Staged bedroom with a large window overlooking buildings and greenery.
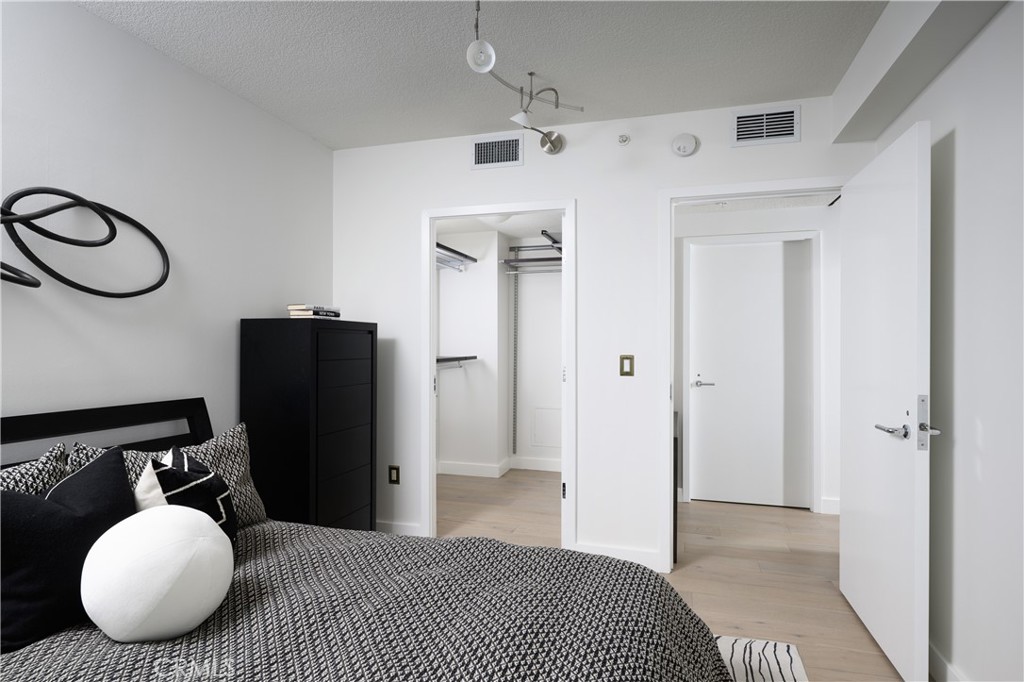
Bedroom with a patterned bed, black dresser, and open closet.
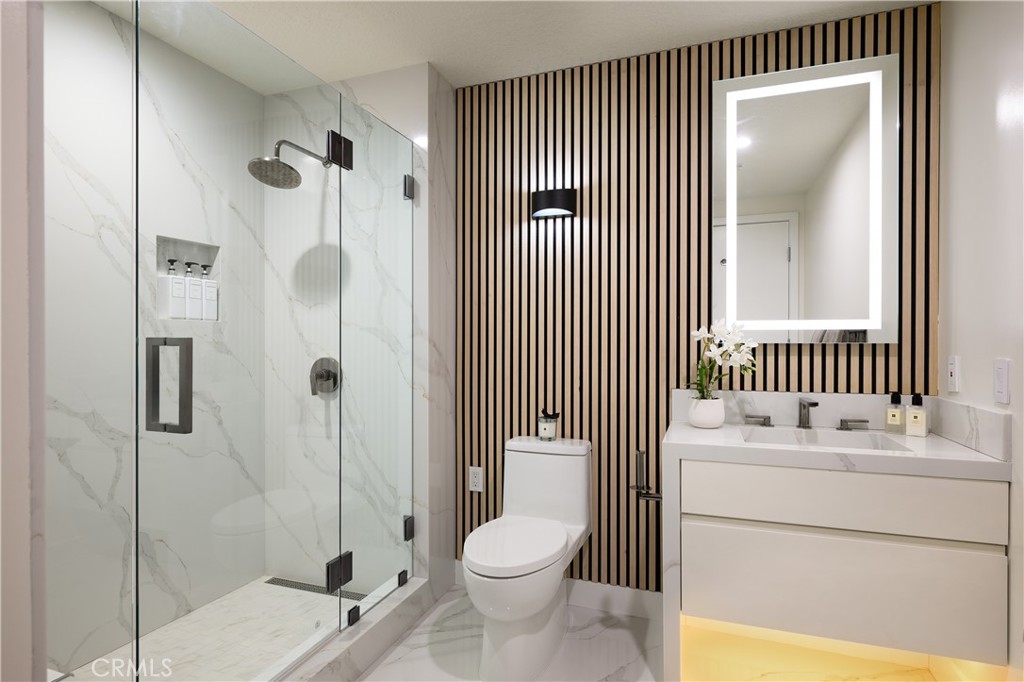
Modern bathroom with a marble-look glass shower, floating vanity, and vertical wood-slat accent wall.
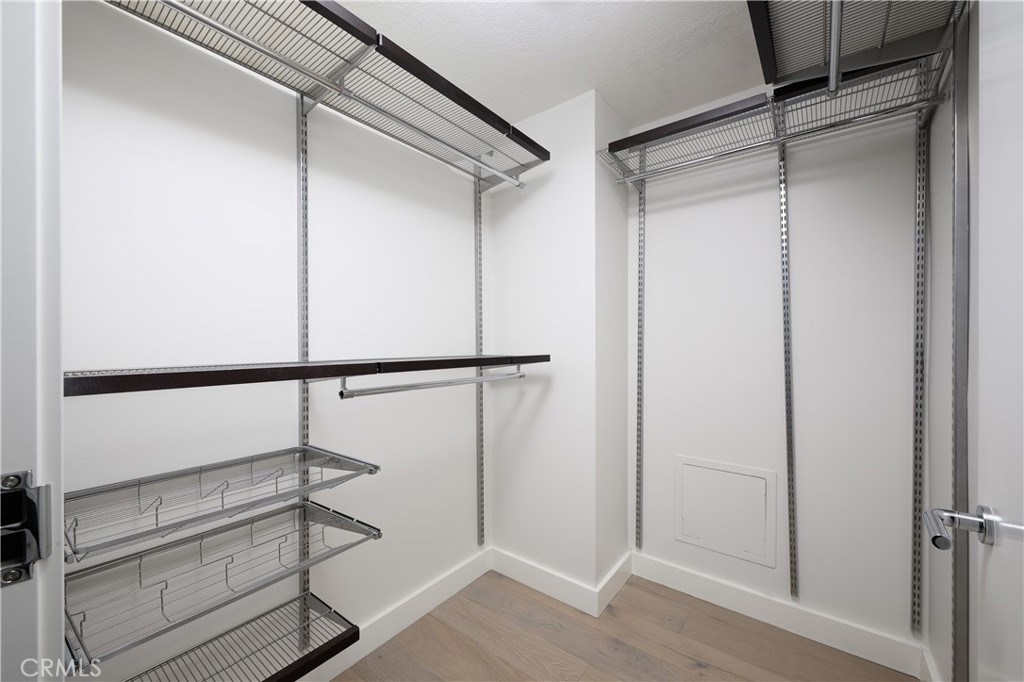
Walk-in closet with empty wire shelving and hanging rails.
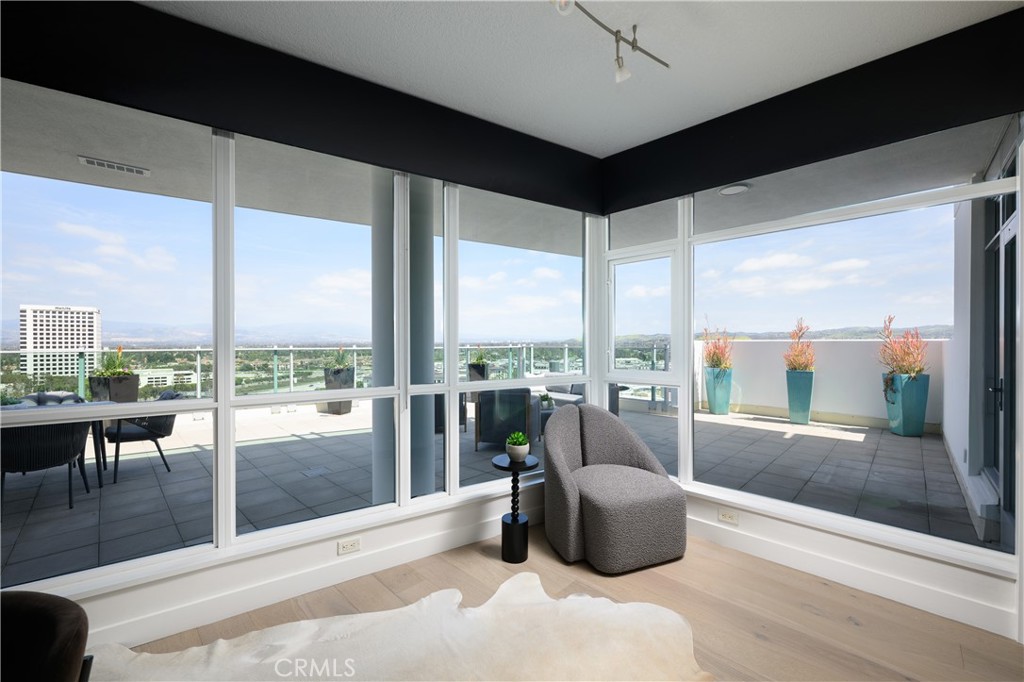
Bright living area with floor-to-ceiling corner windows, a gray chair, and a balcony view.
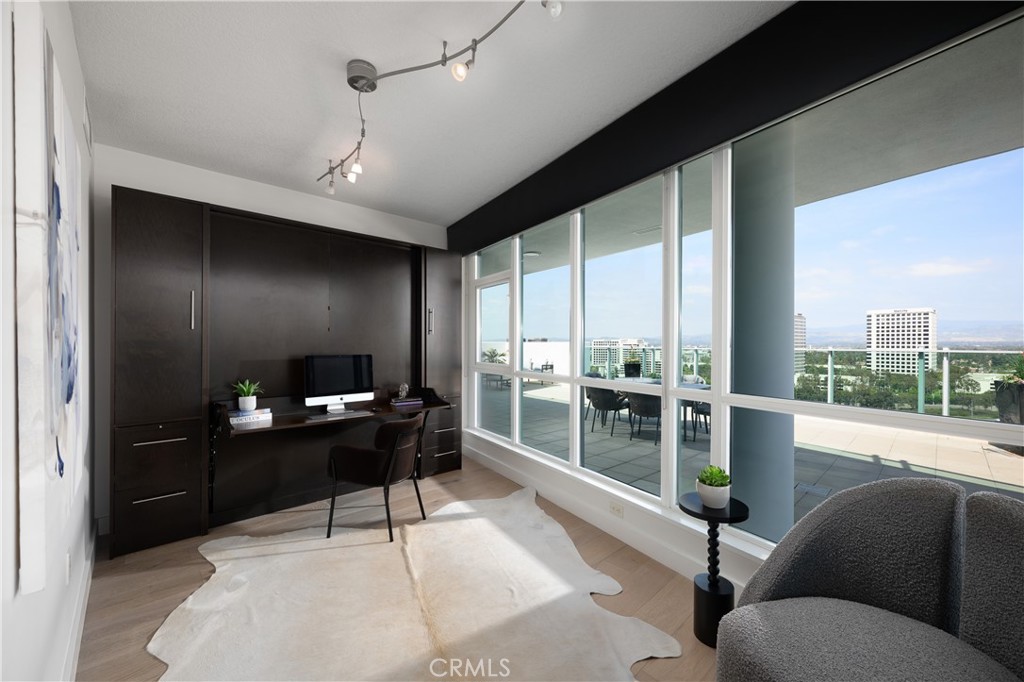
Furnished home office with dark built-ins and floor-to-ceiling windows overlooking the city.
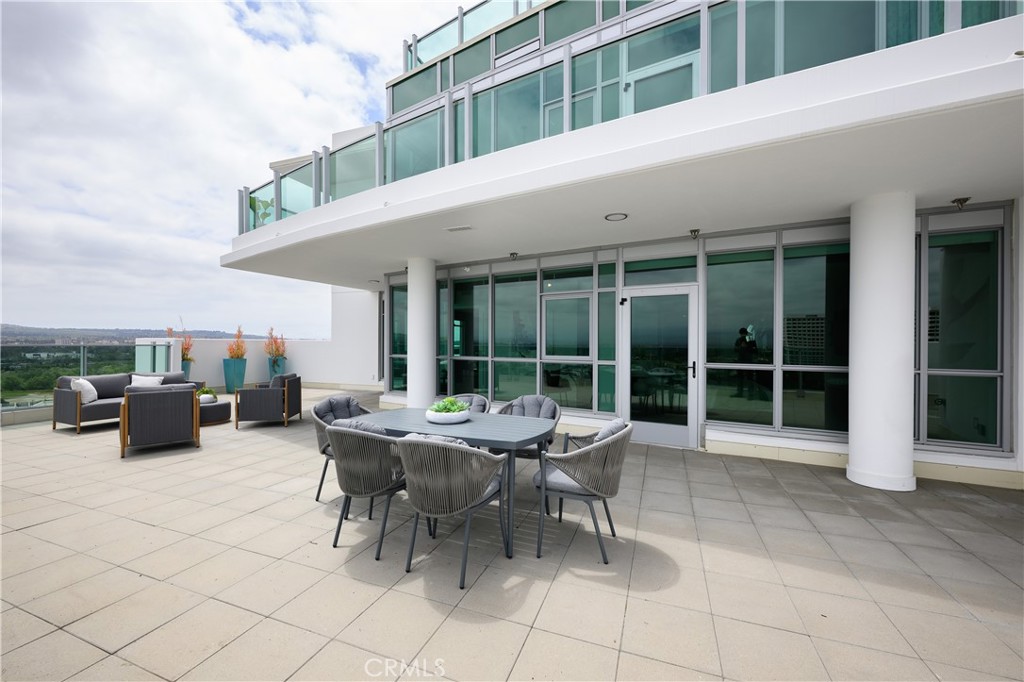
Rooftop terrace with outdoor dining furniture, lounge seating, and glass railings.
Rooftop terrace with cushioned seating, glass railings, and views of nearby high-rises.
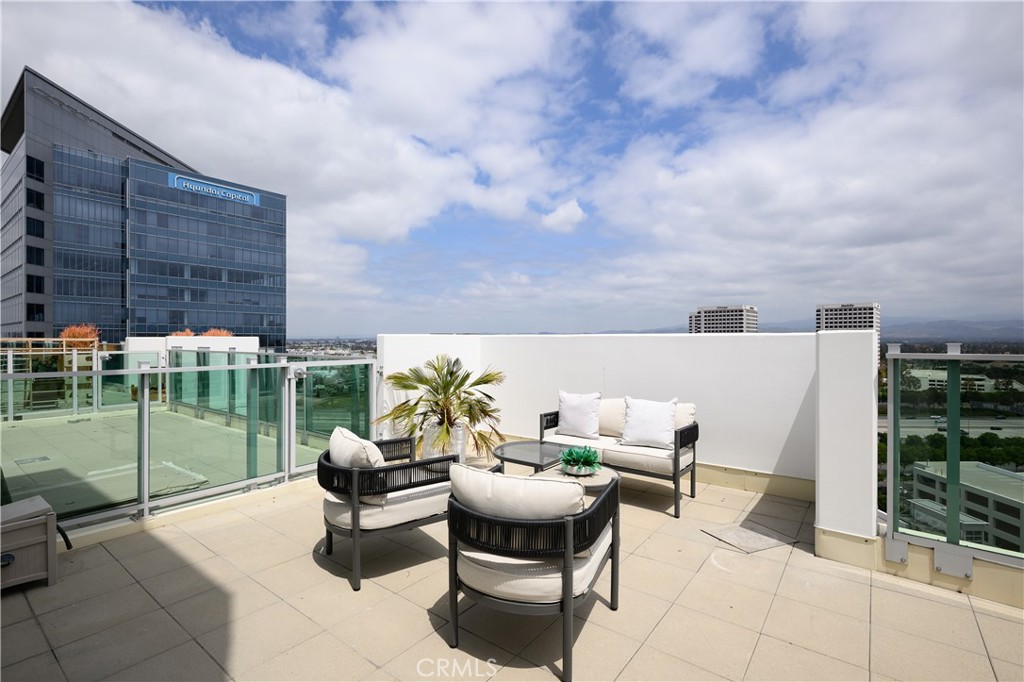
Rooftop terrace with white-cushioned seating, glass railing, and distant hills.
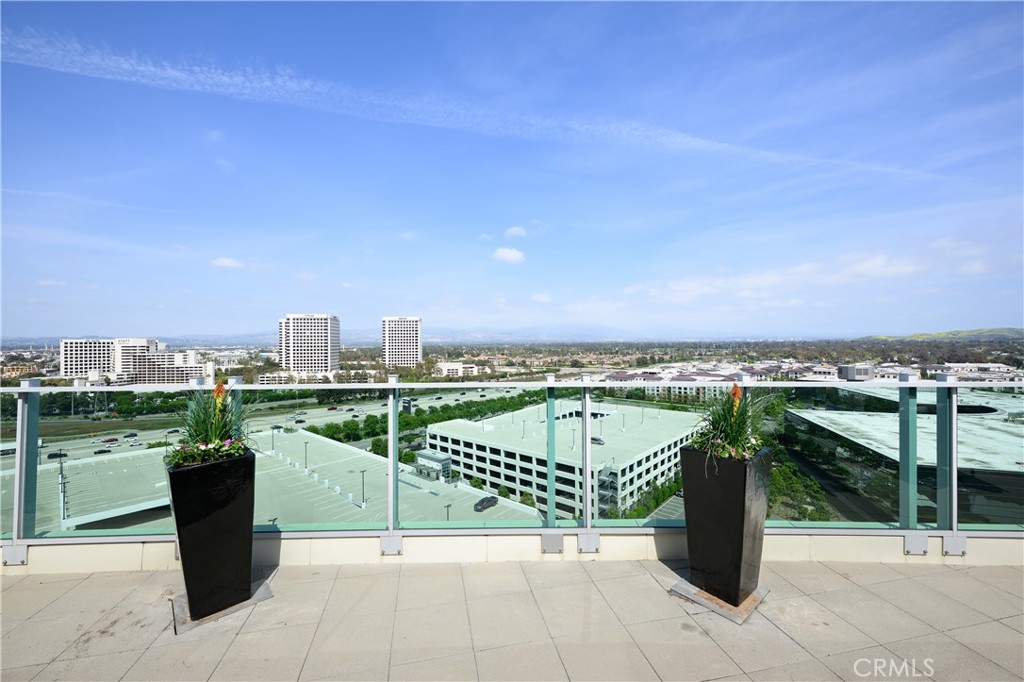
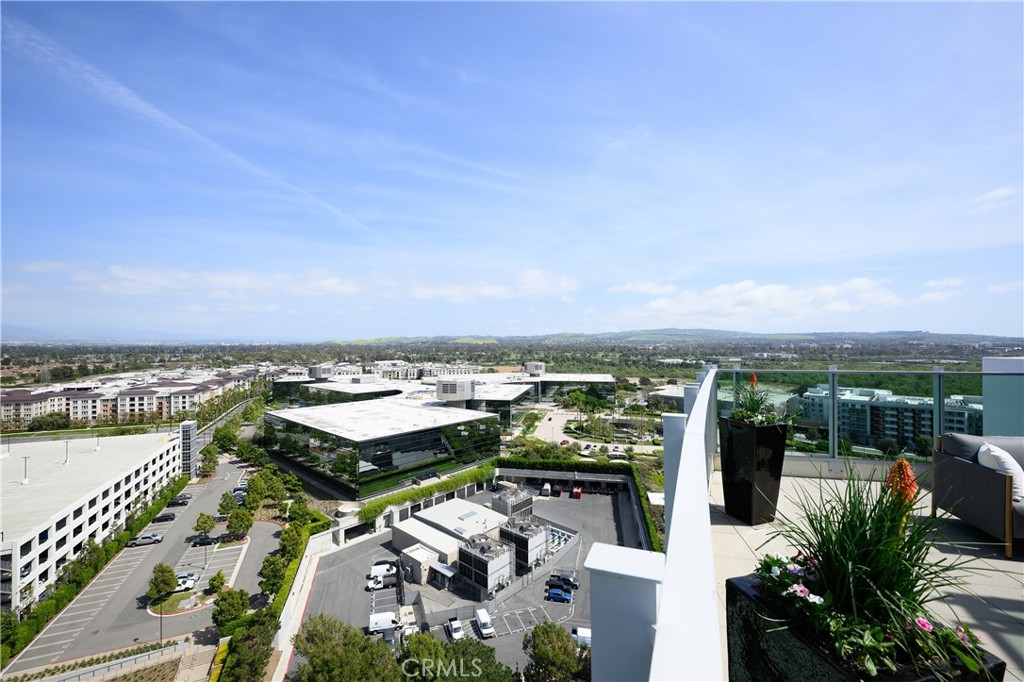
High-rise balcony overlooking office buildings and parking structures, with glass railing and flower planters.
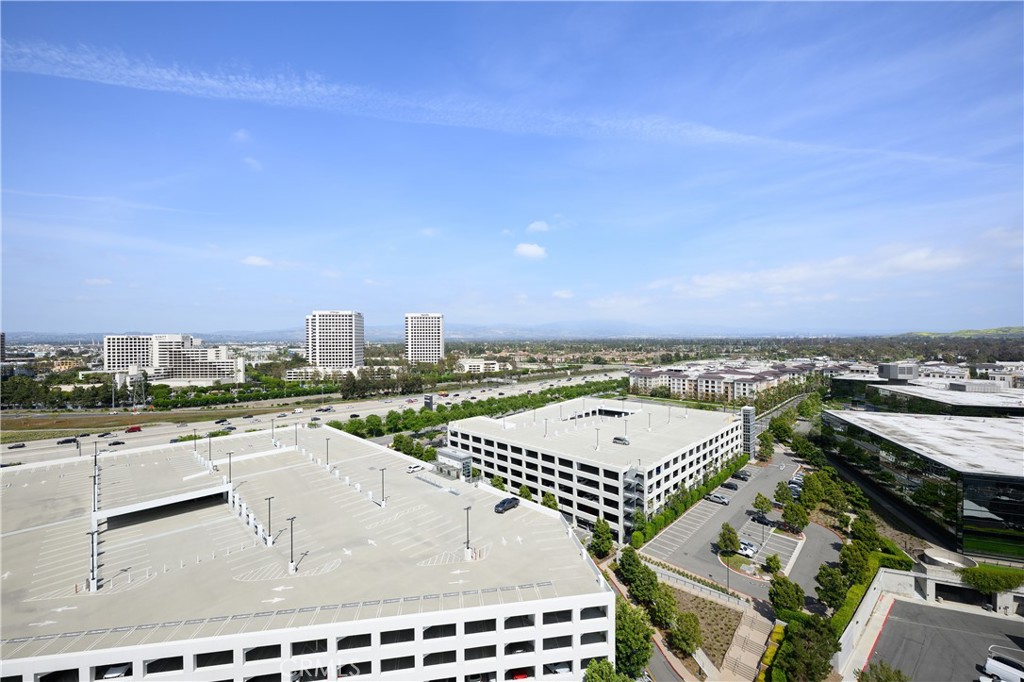
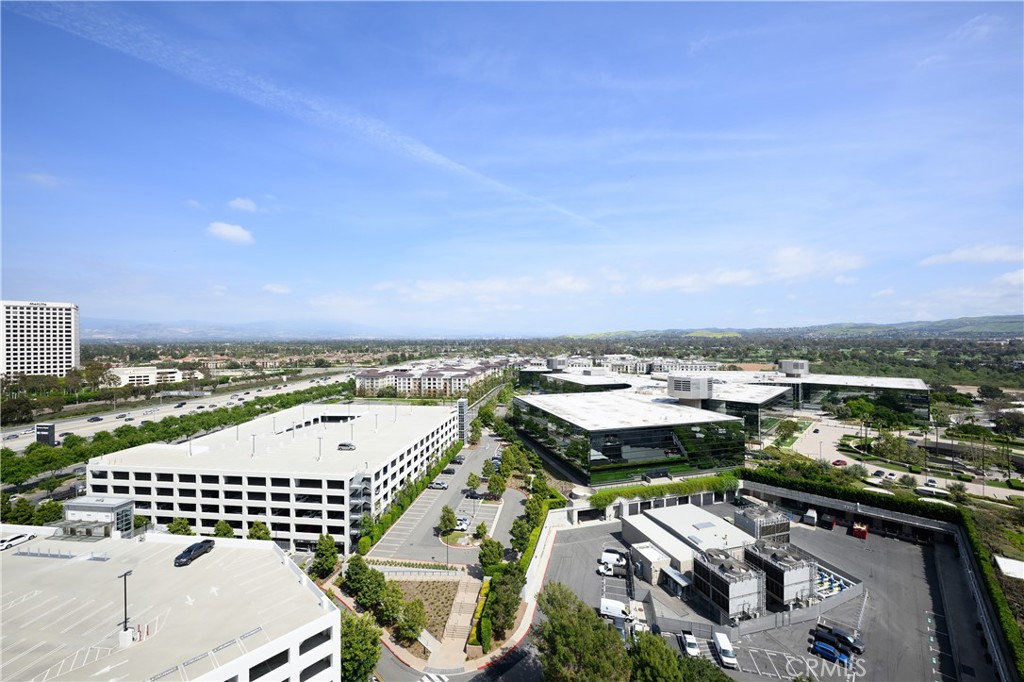
Aerial view of parking structures, office buildings, and landscaped grounds near the property.
Elevated view of Irvine office buildings and parking structures, with green hills in the distance.
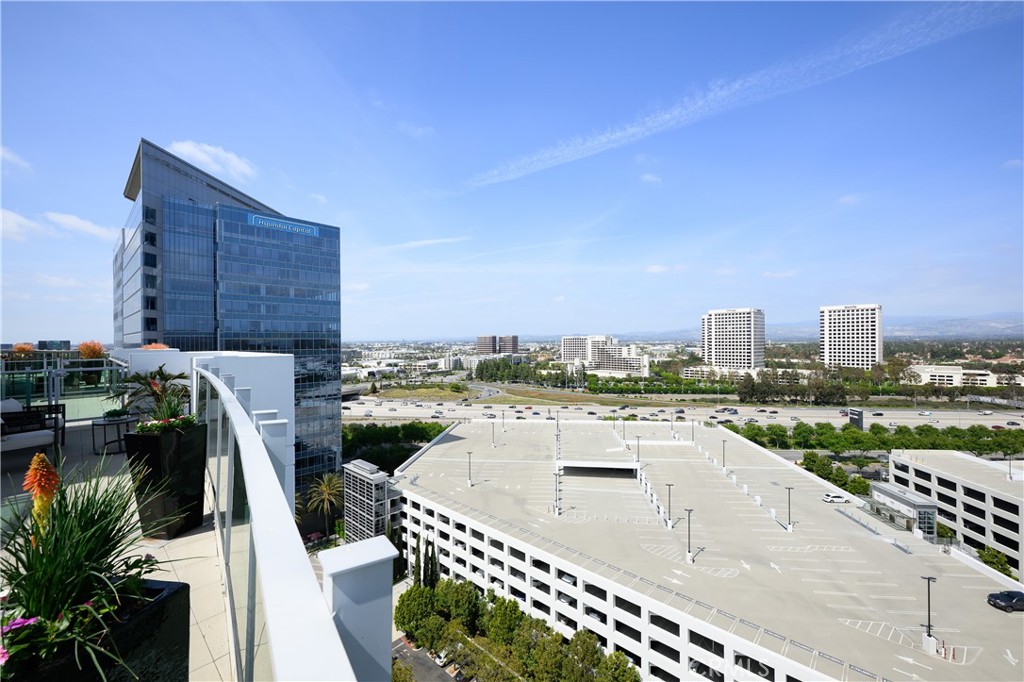
Urban view from a high-rise balcony overlooking office towers and a rooftop parking structure.
High-rise condo terrace with glass railing, outdoor dining set, and views of landscaped grounds and hills.
High-rise balcony overlooks Irvine buildings and distant hills, with glass railings and flower planters.
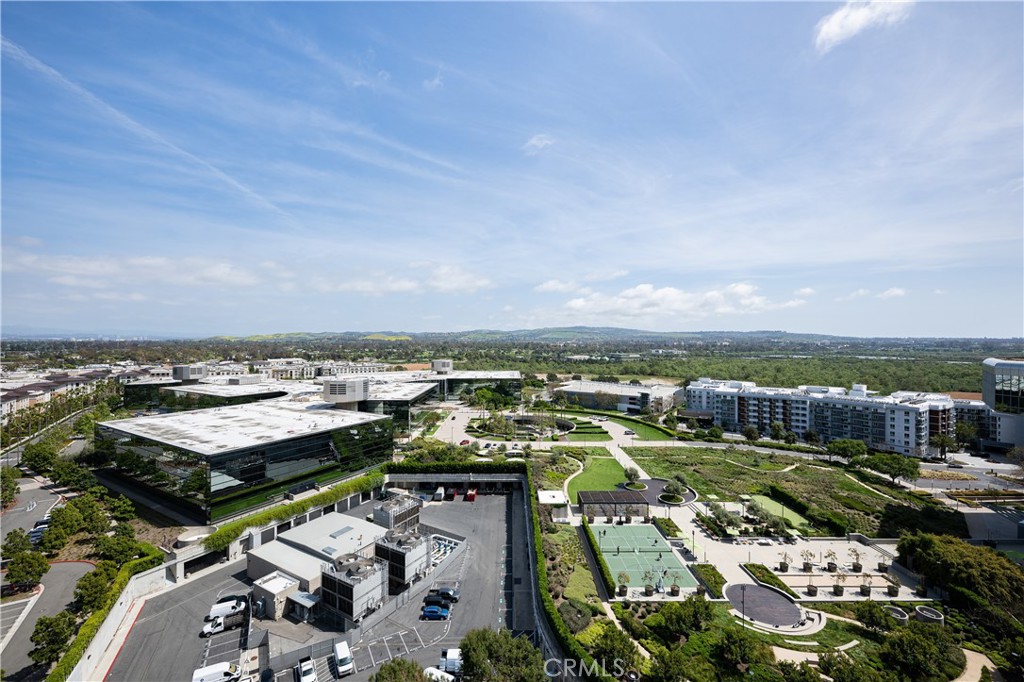
Aerial view of an Irvine campus with landscaped paths, office buildings, and green sport courts.
SEE ALL PHOTOS
Open-plan condo living room with adjoining kitchen, pale wood floors, and expansive windows.
Staged living room with a wood-slat TV wall and floor-to-ceiling windows overlooking greenery and distant hills.
Dining room with a round table, pendant chandelier, large windows, and balcony views.
Modern condominium kitchen with gray cabinets, quartz breakfast bar, four stools, and stainless steel appliances.
Modern kitchen with gray cabinetry, white counters, stainless appliances, and a peninsula sink.
Modern kitchen with a long white island, pendant lights, and windows overlooking the landscape.
Condo entry foyer with a black front door and sculptural black wall decor.
High-rise terrace with outdoor dining set, glass railing, and views of Irvine and distant hills.
Elevated terrace with glass railings, outdoor dining furniture, potted plants, and views toward distant hills.
Furnished high-rise terrace with glass railing, outdoor dining area, and distant city and hills.
Condominium terrace with tiled flooring, outdoor lounge seating, turquoise planters, and a broad city view.
Furnished rooftop terrace with glass railings, lounge seating, and city views.
Furnished high-rise terrace with gray seating and glass railings overlooking the city.
High-rise balcony with wicker seating overlooking landscaped grounds, buildings, and distant hills.
Modern bedroom with a low white bed, green accents, and floor-to-ceiling windows.
Modern bedroom with sage-green bedding and floor-to-ceiling windows overlooking a balcony.
Staged bedroom with sage bedding, a round mirror, colorful wall art, and an adjoining walk-in closet.
Modern bathroom with a freestanding tub, marble-look walls, and a glass-enclosed shower.
Modern bathroom with a double-sink wood vanity and large windows overlooking a furnished balcony.
Condominium hallway with textured walls, white closet doors, and doorways to shelving and a vanity area.
Walk-in closet with extensive wire shelving, hanging rails, and light wood flooring.
Staged bedroom with a large window overlooking buildings and greenery.
Bedroom with a patterned bed, black dresser, and open closet.
Modern bathroom with a marble-look glass shower, floating vanity, and vertical wood-slat accent wall.
Walk-in closet with empty wire shelving and hanging rails.
Bright living area with floor-to-ceiling corner windows, a gray chair, and a balcony view.
Furnished home office with dark built-ins and floor-to-ceiling windows overlooking the city.
Rooftop terrace with outdoor dining furniture, lounge seating, and glass railings.
Rooftop terrace with cushioned seating, glass railings, and views of nearby high-rises.
Rooftop terrace with white-cushioned seating, glass railing, and distant hills.
High-rise balcony overlooking office buildings and parking structures, with glass railing and flower planters.
Aerial view of parking structures, office buildings, and landscaped grounds near the property.
Elevated view of Irvine office buildings and parking structures, with green hills in the distance.
Urban view from a high-rise balcony overlooking office towers and a rooftop parking structure.
High-rise condo terrace with glass railing, outdoor dining set, and views of landscaped grounds and hills.
High-rise balcony overlooks Irvine buildings and distant hills, with glass railings and flower planters.
Aerial view of an Irvine campus with landscaped paths, office buildings, and green sport courts.
Bought with General NONMEMBER with NONMEMBER MRML and Listed by Brandon Hobbs CA DRE# 01929235 with Arbor Real Estate 949-673-7600
Sold

3141 Michelson Drive 1701

3141 Michelson Drive 1701, Irvine, CA 92612

$2,400,000
Welcome to a world of refined living in this extensively reimagined contemporary penthouse, where sophistication meets effortless comfort. Designed with the finest high-end finishes, custom built-ins, and spa-inspired bathrooms, every detail speaks to elevated taste and timeless style. As one of the largest floorplans in The Marquee Towers -- and one of only four exclusive residences featuring an impressively oversized sun terrace with breathtaking views -- this home offers a truly unparalleled indoor-outdoor lifestyle. Host unforgettable gatherings on your private terrace under the stars, or relax in the grand living room framed by floor-to-ceiling windows that showcase twinkling city lights and sweeping Saddleback Mountain views. Positioned as a coveted outside corner unit, privacy and natural light abound. The serene primary suite is a true retreat, featuring a bespoke walk-in closet and a bathroom that evokes a five-star spa experience. Two additional bedrooms, including a versatile study with a custom Murphy bed, provide stylish flexibility, while thoughtfully designed storage solutions offer effortless organization. Revel in seamless indoor-outdoor living with a generous main deck and a separate private balcony. Residents enjoy an exclusive suite of amenities, including 24-hour guard-gated security, concierge service, a resort-style pool and spa, fitness center, media and conference rooms, and a chic billiard lounge. All perfectly situated just moments from Orange County's premier shopping, dining, and entertainment destinations -- where luxury is not a choice, but a way of life.

3
beds

2
baths

2,062 Sq.Ft. LIVING AREA

2.32 Acres lot

Brandon Hobbs

Brandon Hobbs

Features & Amenities

Interior

  • total bedrooms3
  • Total bathrooms2
  • full bathrooms2
  • Laundry room Inside
  • Fireplace Family Room
  • other interior Features Bedroom on Main Level, Main Level Primary

Area & Lot

  • Status Sold
  • Date Sold July 8, 2025
  • Living Area2,062 Sq.Ft.
  • Lot Area2.32 Acres
  • MLS® IDOC25092075
  • TypeCondo
  • YEAR BUILT2006
  • View DescriptionCity Lights, Park/Greenbelt, Hills, Mountain(s), Neighborhood, Panoramic
  • School DistrictSanta Ana Unified

Exterior

  • STORIES1
  • Garage Space2.0
  • water SourcePublic
  • PoolCommunity, Association
  • parkingUnderground, Community Structure
  • AIR CONDITIONINGCentral Air
  • sewerPublic Sewer
  • HOA AmenitiesDog Park, Fitness Center, Maintenance Grounds, Playground, Pool, Spa/Hot Tub, Trash

Financial

  • Sales Price$2,400,000
  • HOA $1,440/mo
View Virtual Tour

Experience the Difference

Brandon Hobbs offers tailored representation designed to protect your interests while helping you realize the lifestyle and value of coastal living.

Follow Me on Instagram