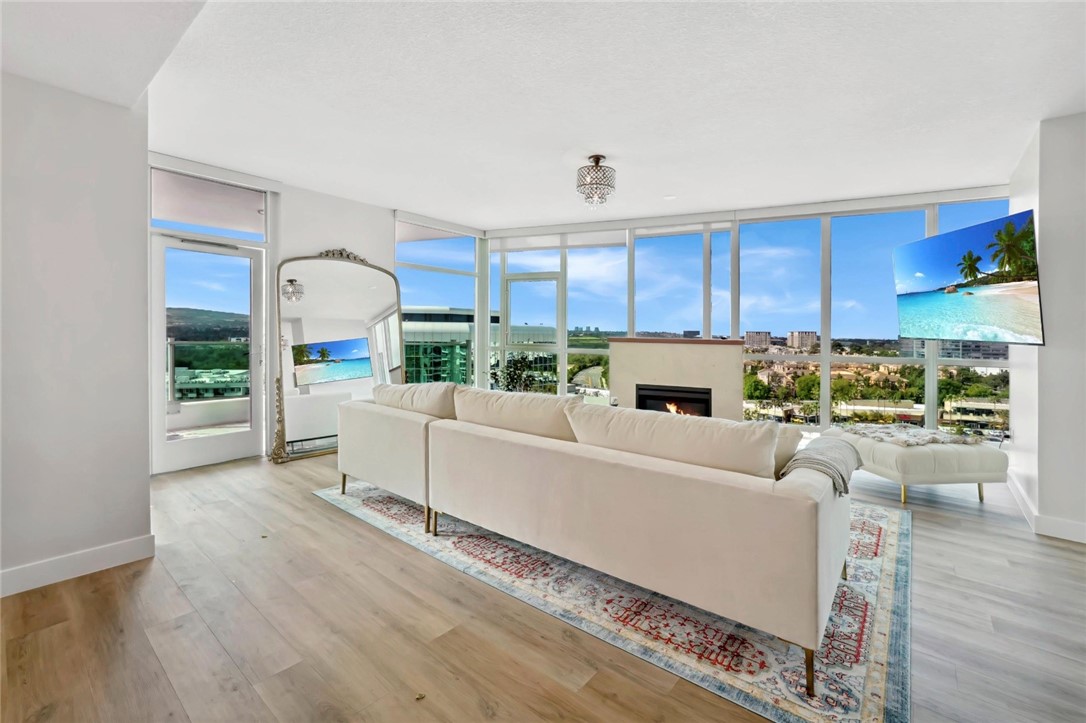
Modern living room with a white sectional, fireplace, and expansive windows overlooking the city.
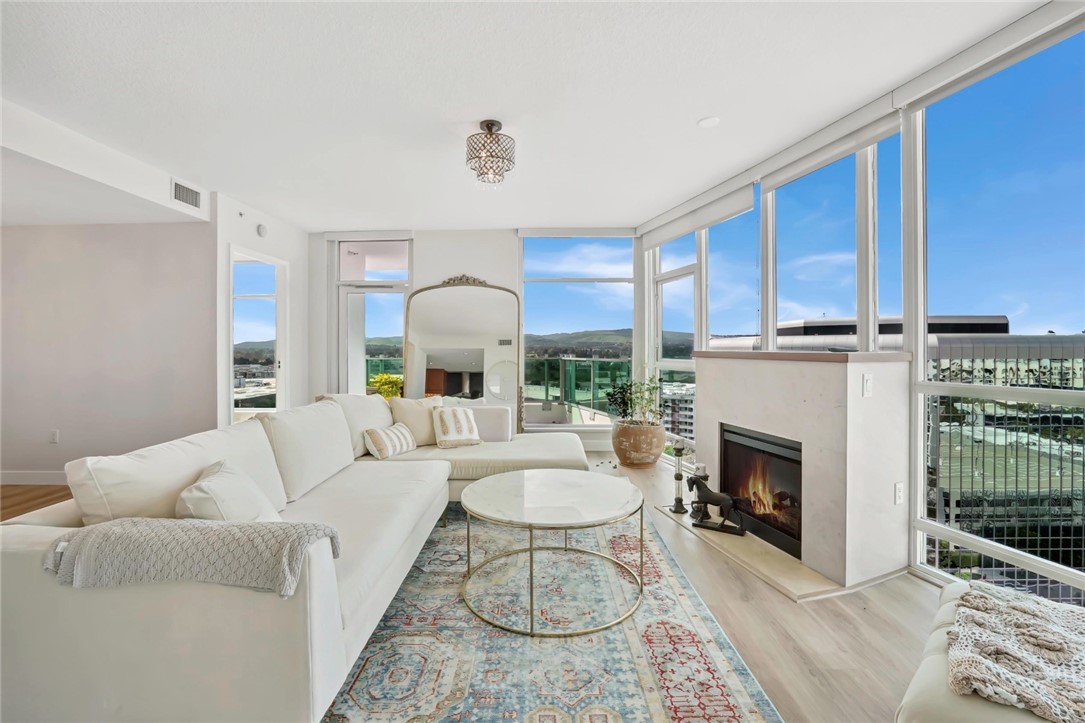
Living room with a white sectional, fireplace, and large windows overlooking a balcony and hills.
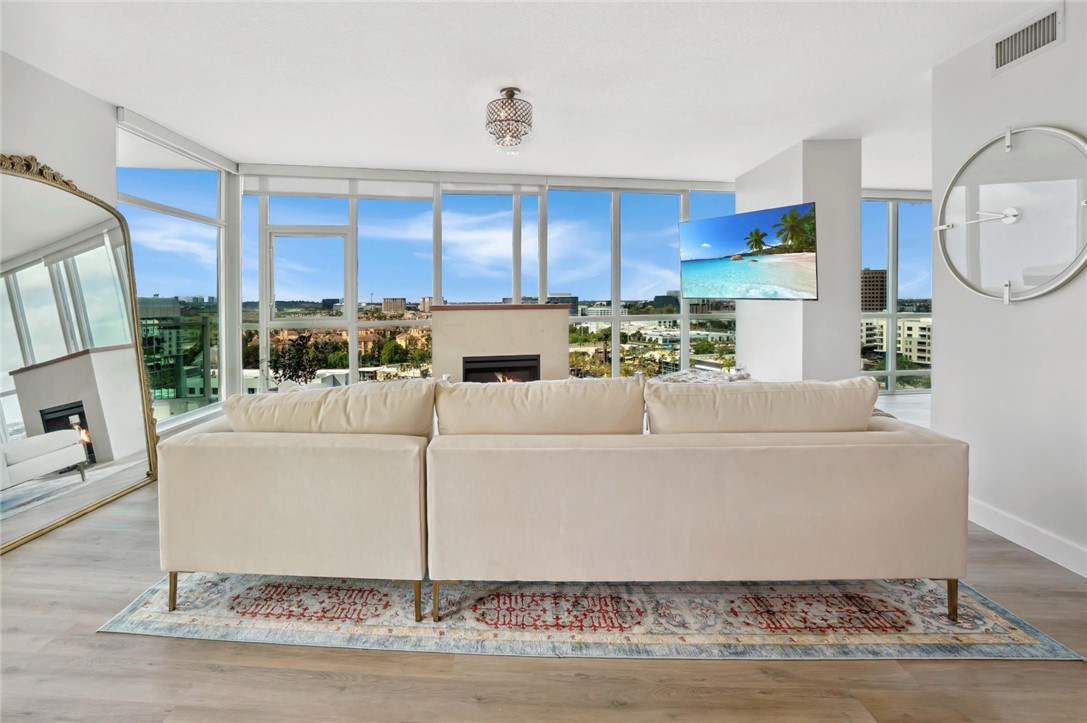
Living room with a cream sofa, fireplace, and floor-to-ceiling windows overlooking the city.
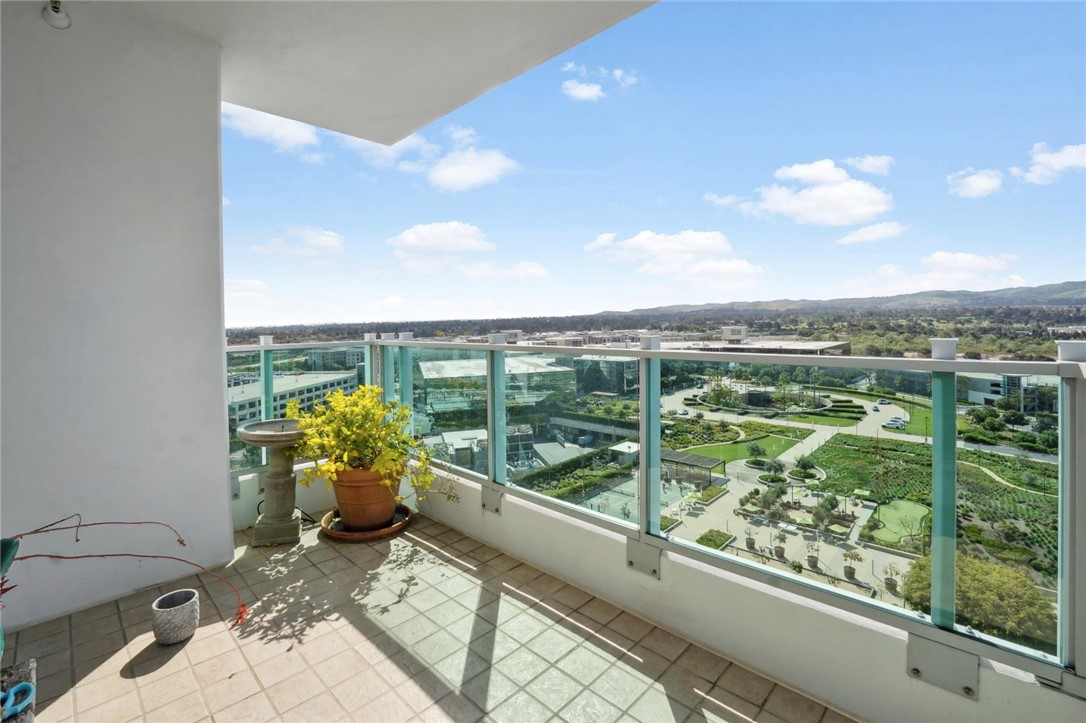
High-rise balcony with tiled flooring and glass railings overlooking Irvine buildings and distant hills.
High-rise balcony with glass railings and views of landscaped grounds and distant hills.
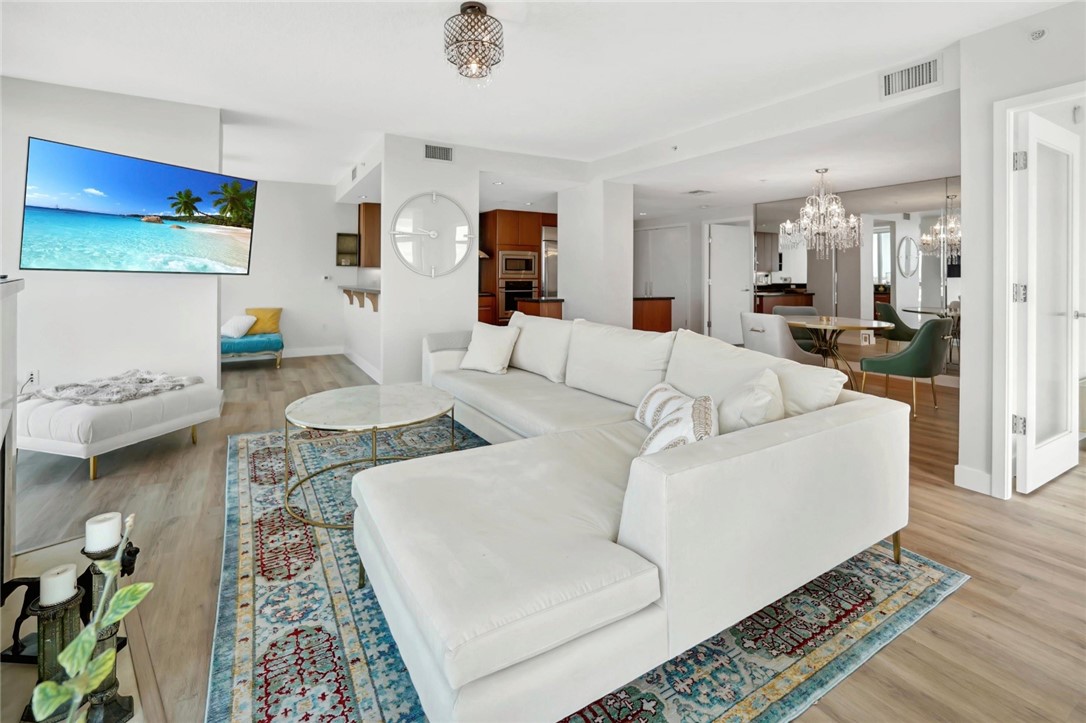
Living room with a white sectional, patterned rug, beach scene on the television, and open dining area.
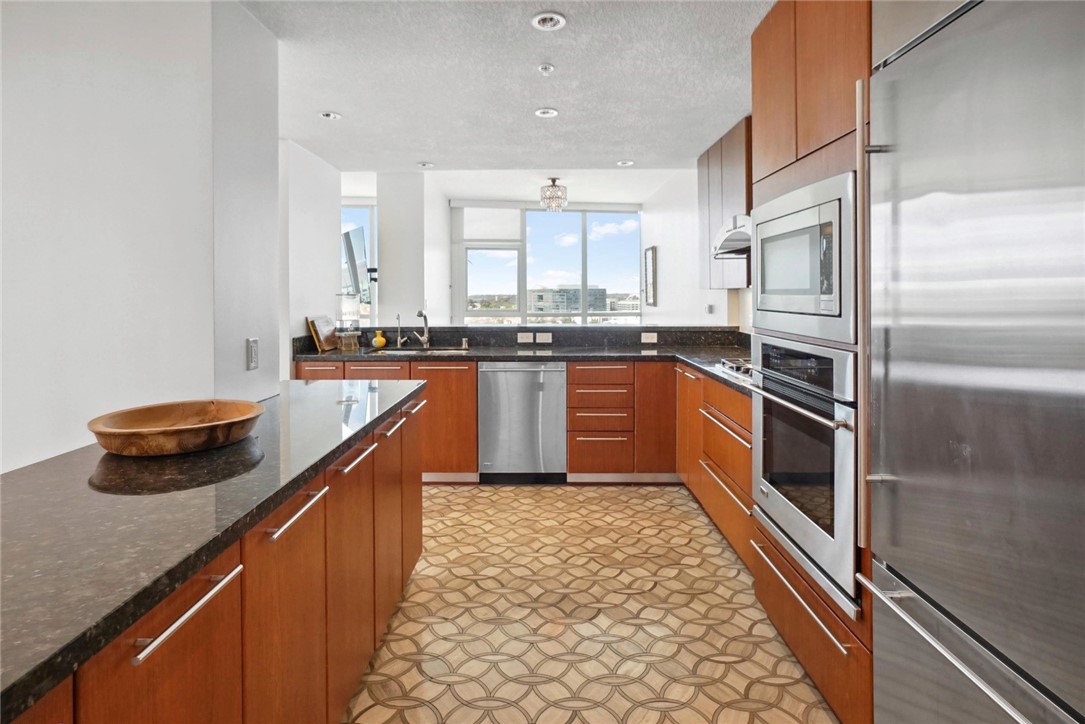
Modern kitchen with wood cabinets, dark stone counters, stainless appliances, and large windows overlooking nearby buildings.
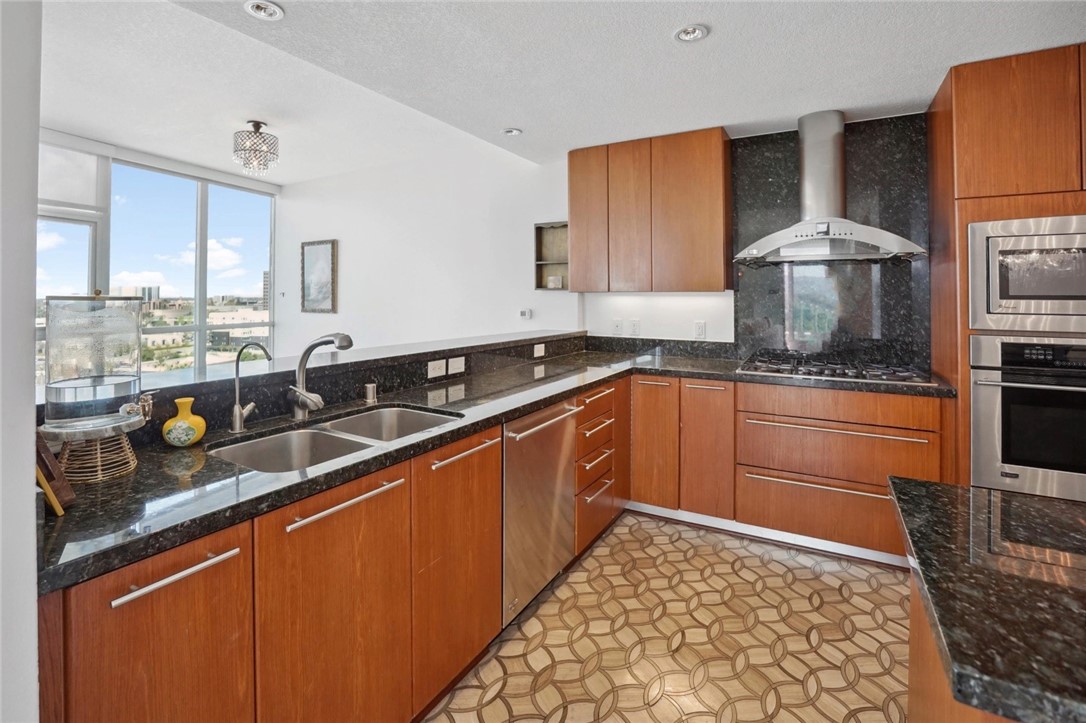
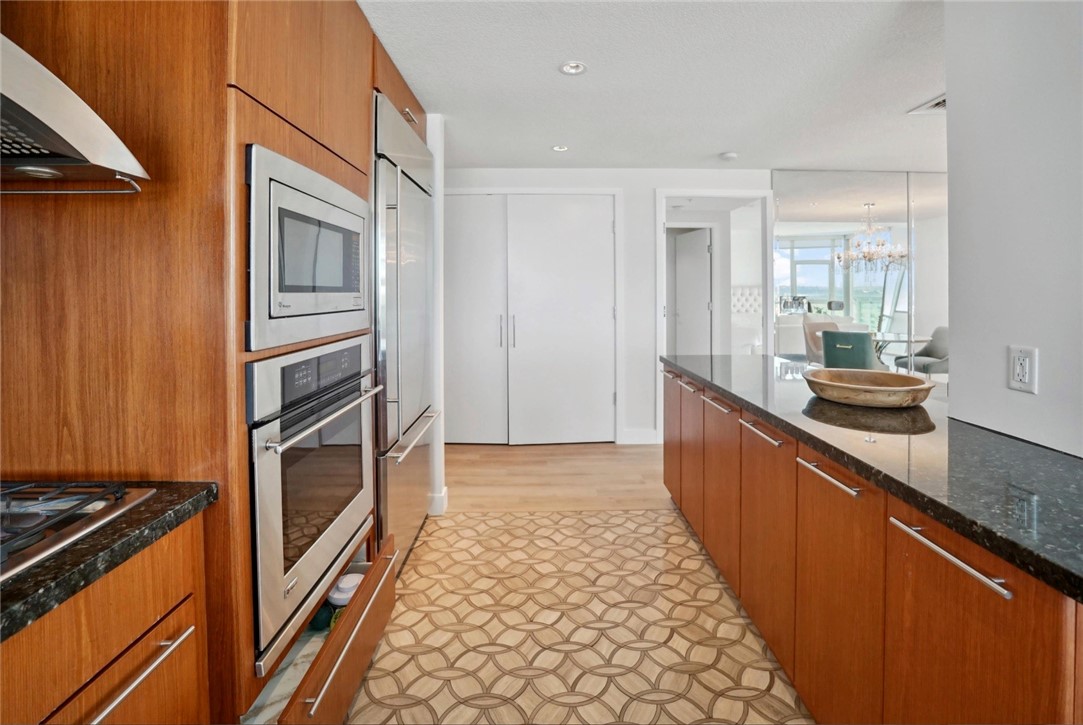
Kitchen with warm wood cabinetry, dark granite counters, stainless steel appliances, and patterned tile flooring.
Condominium kitchen with reddish wood cabinets, stainless steel appliances, and city views through the windows.
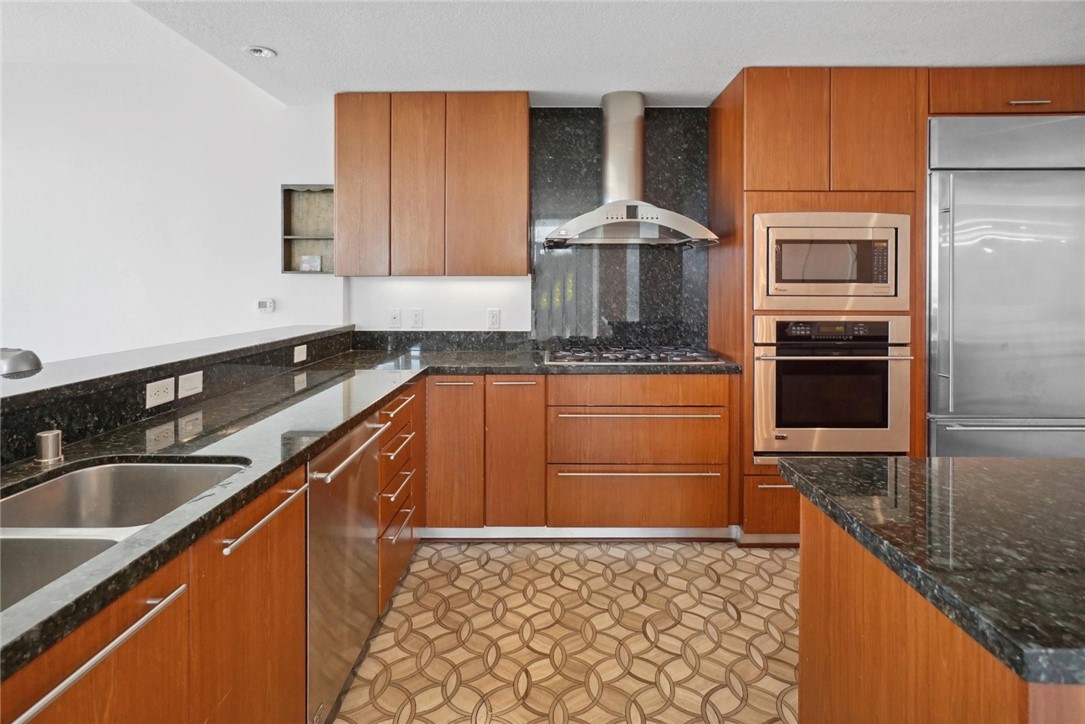
Modern kitchen with warm wood cabinets, stainless steel appliances, and dark stone counters.
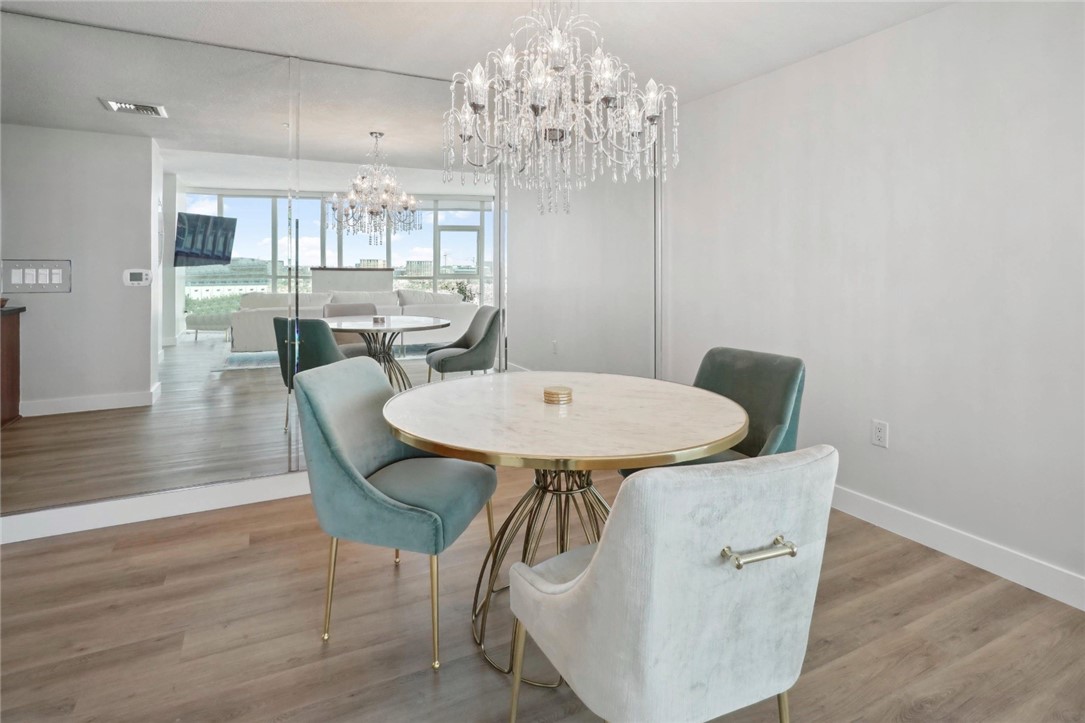
Dining room with a round marble table, blue chairs, and a crystal chandelier.
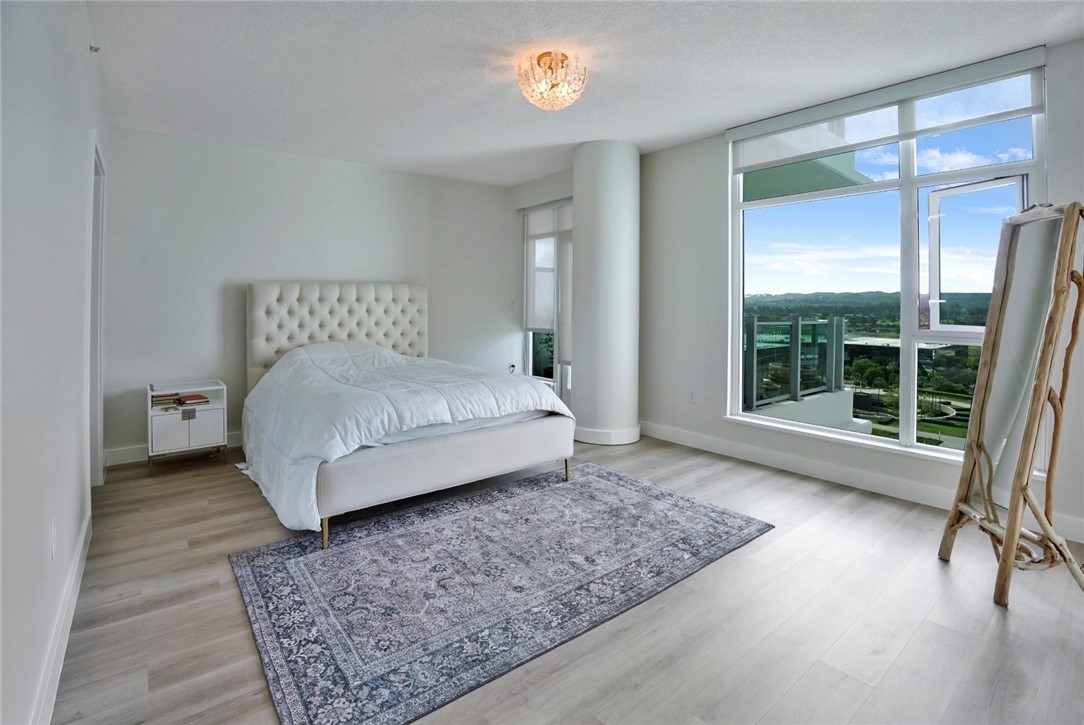
Bright bedroom with a tufted white bed and large windows overlooking the city and hills.
Bright bedroom with a large bed, wide windows, and views of nearby buildings and distant hills.
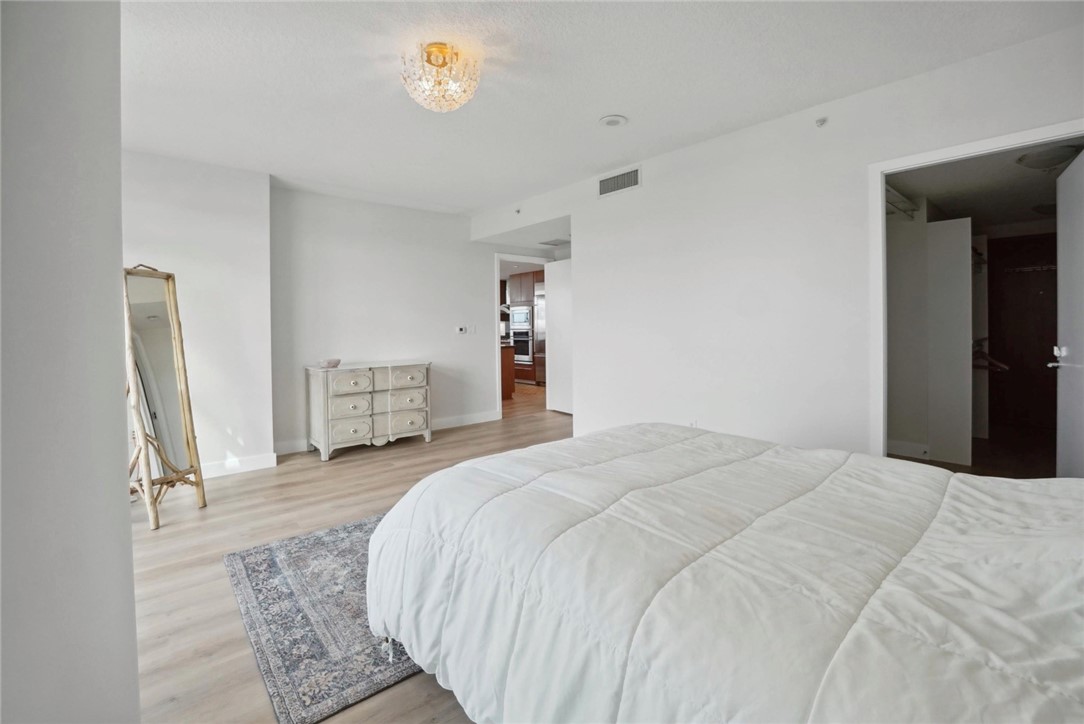
Bedroom with a large white bed, patterned rug, and leaning floor mirror.
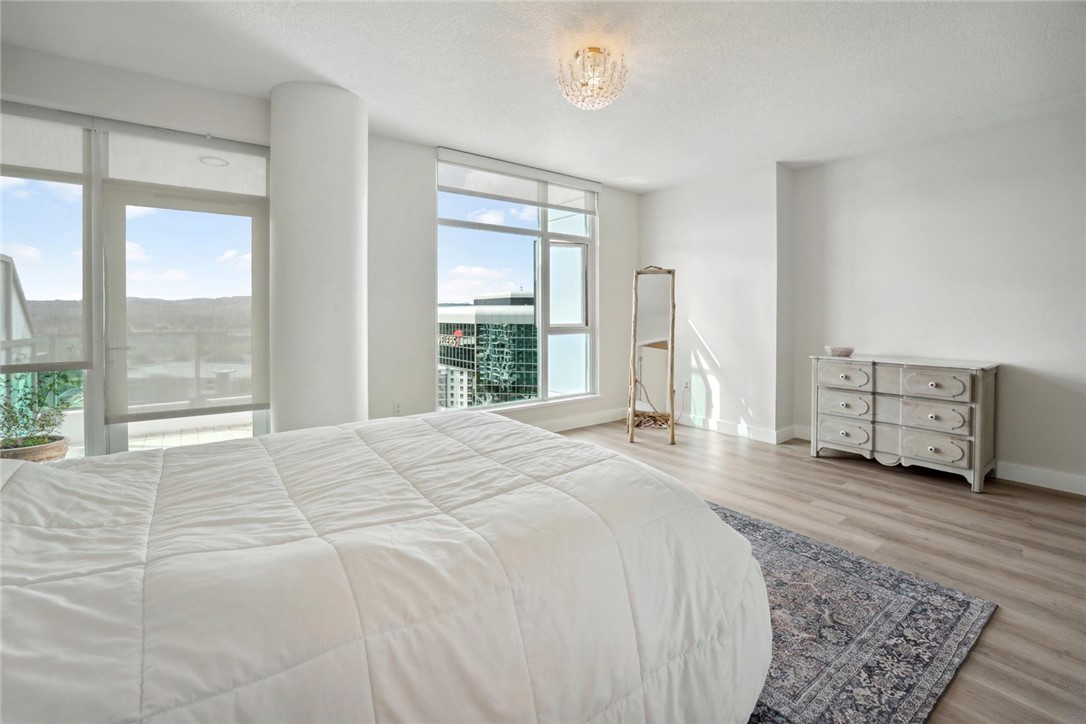
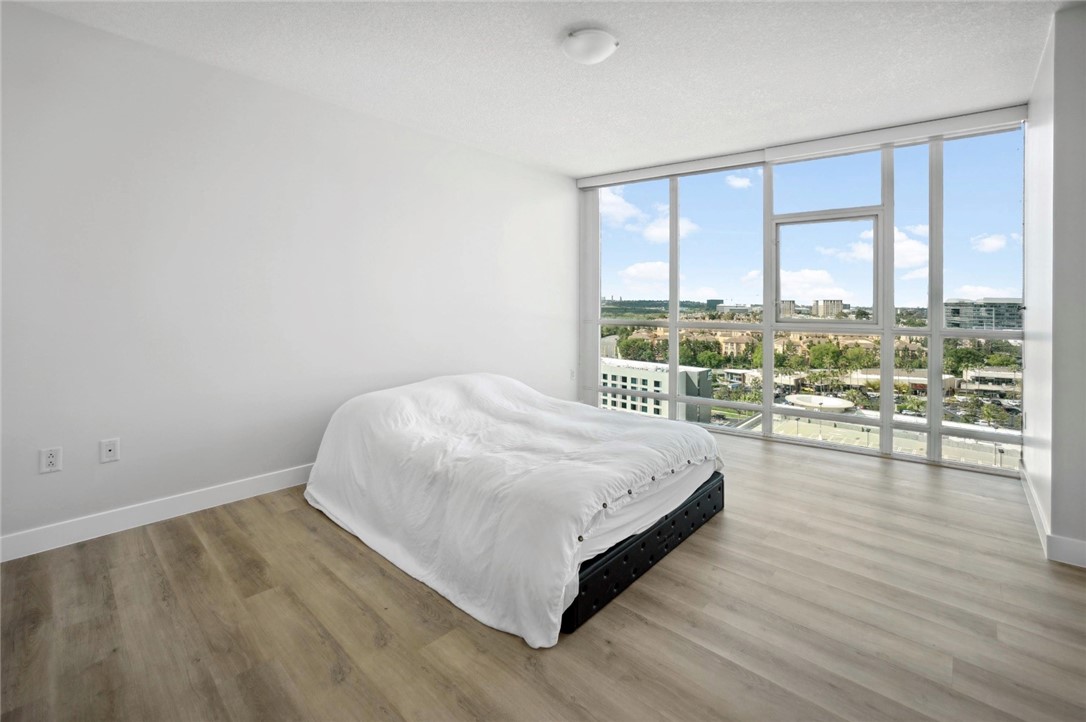
Bedroom with a low white-covered bed and floor-to-ceiling windows overlooking nearby buildings.
Furnished bedroom with a turquoise tufted bed and large windows overlooking nearby buildings.
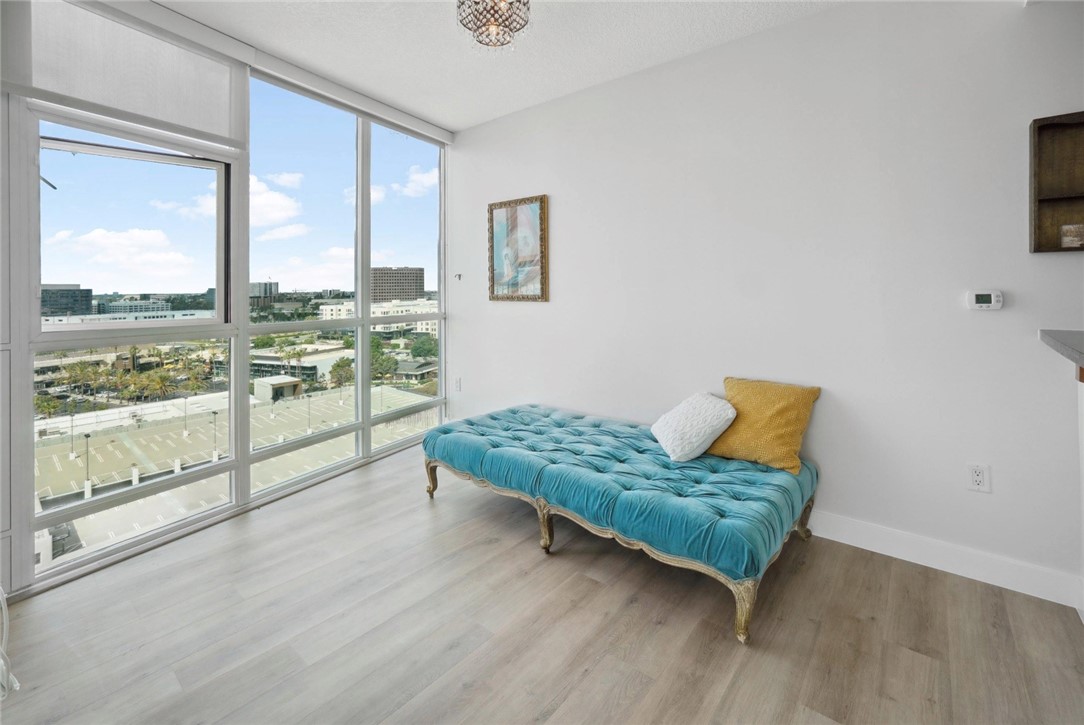
Bright living area with a turquoise tufted chaise beside floor-to-ceiling windows overlooking the city.
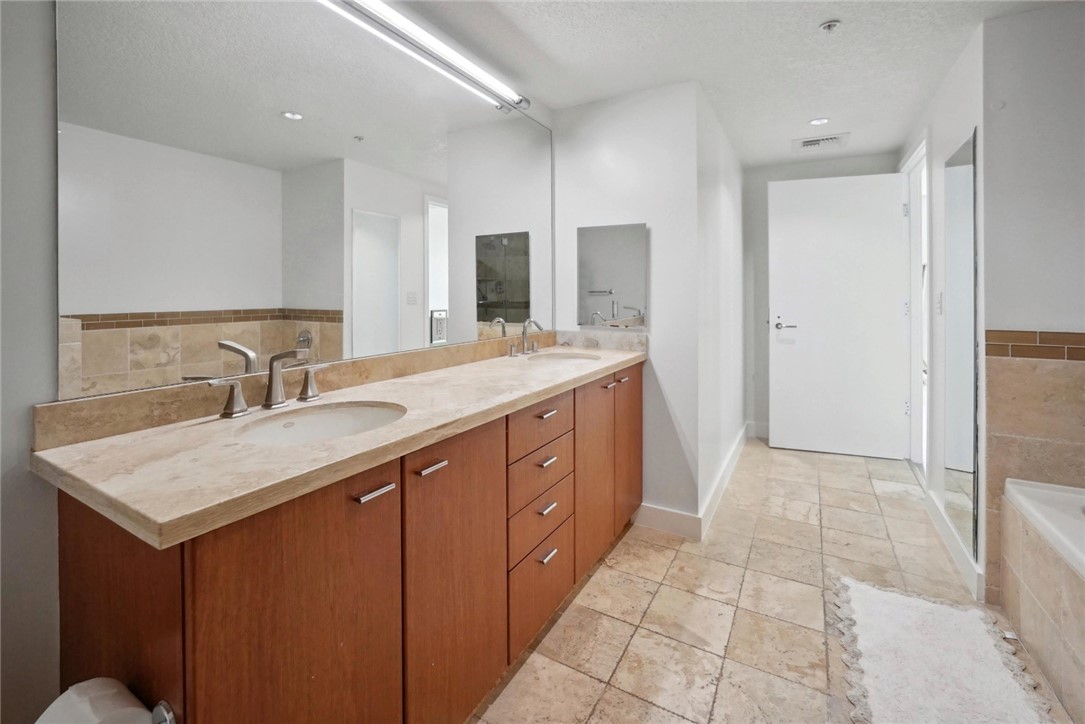
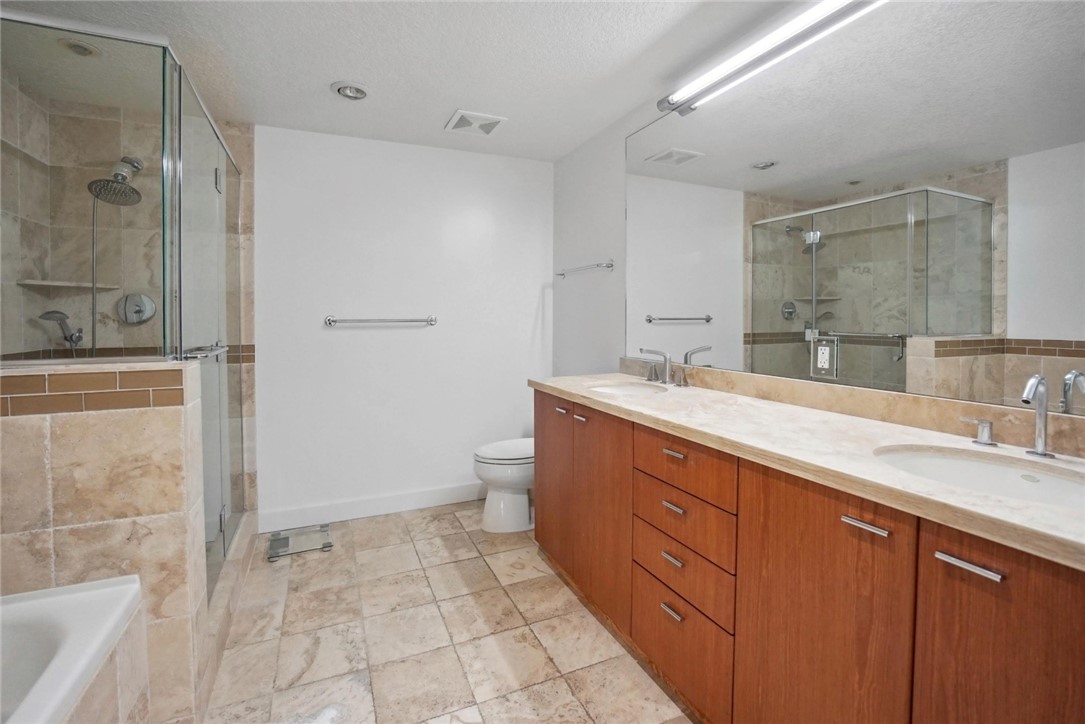
Bathroom with a long double-sink vanity, wood cabinets, and beige stone tile.
Bathroom with a long double-sink vanity and glass-enclosed tiled shower.
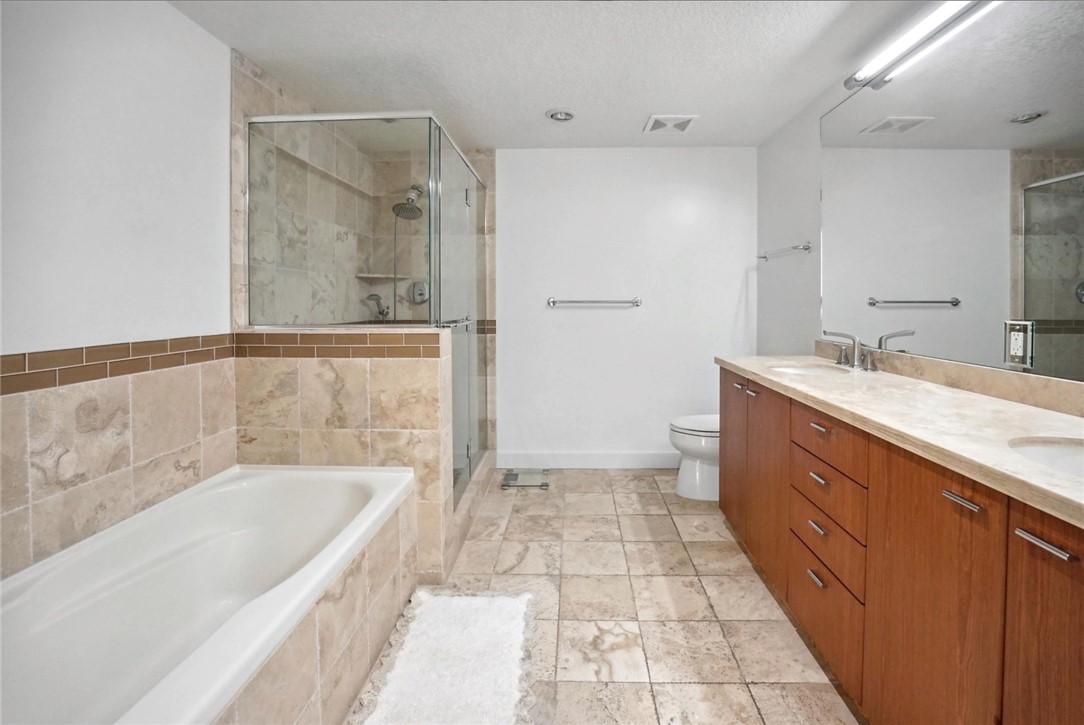
Bathroom with a glass-enclosed shower, built-in tub, stone tile, and long wood vanity.
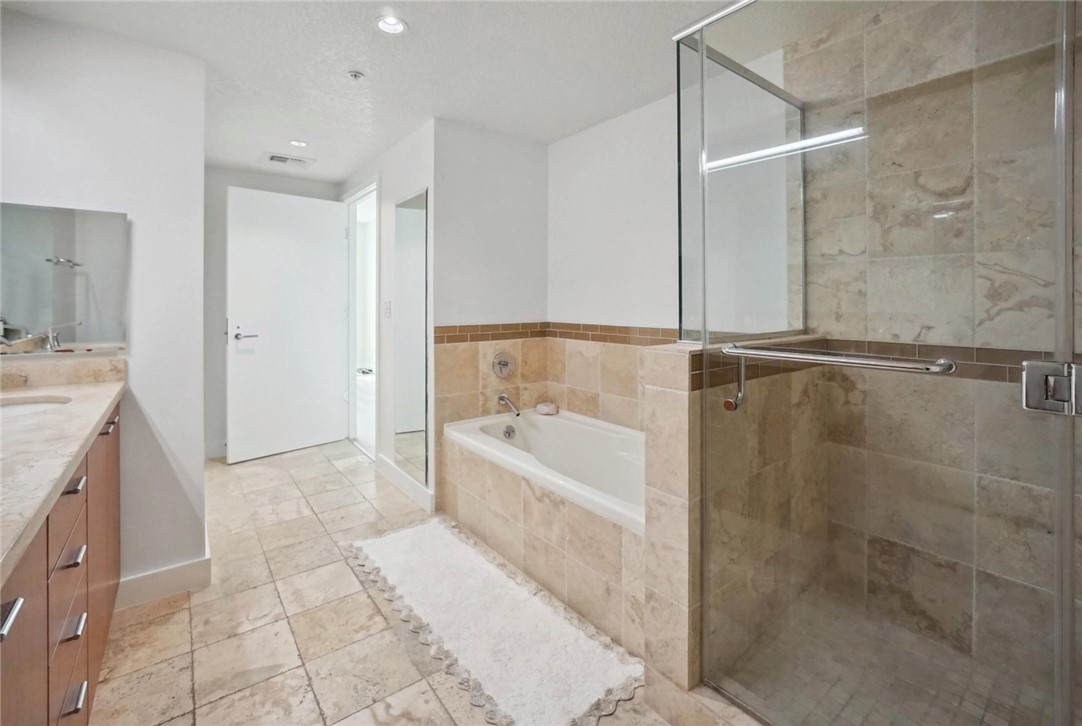
Bathroom with a stone-tiled glass shower, built-in tub, and long wood vanity.
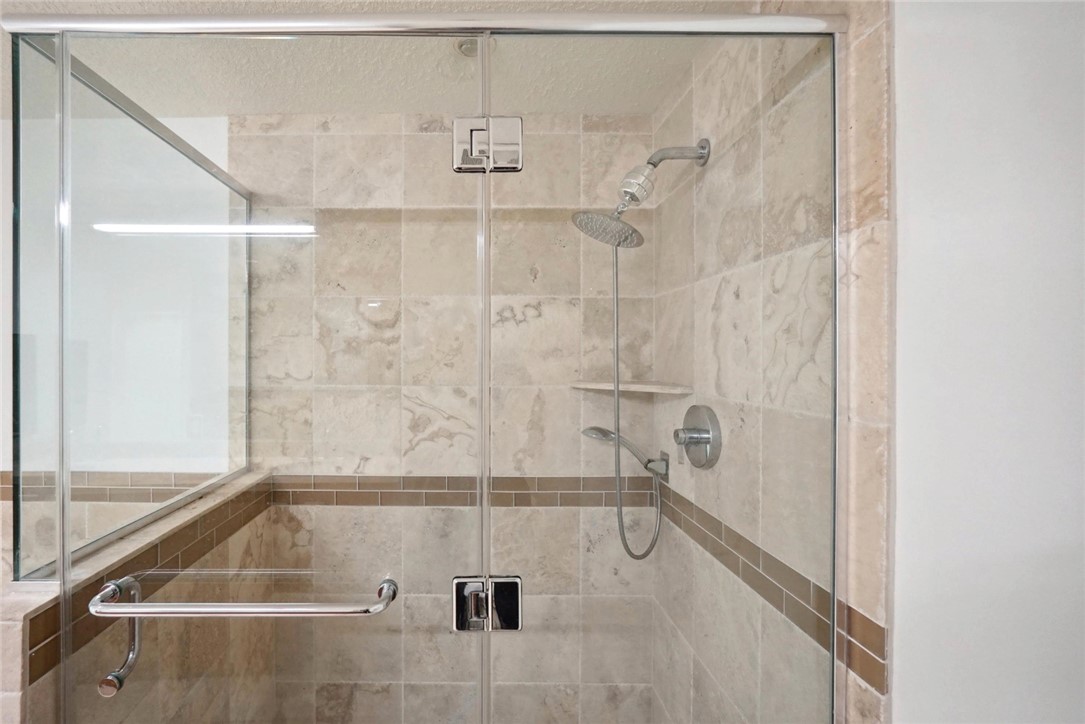
Walk-in shower with beige stone tile, a brown accent band, and chrome fixtures.
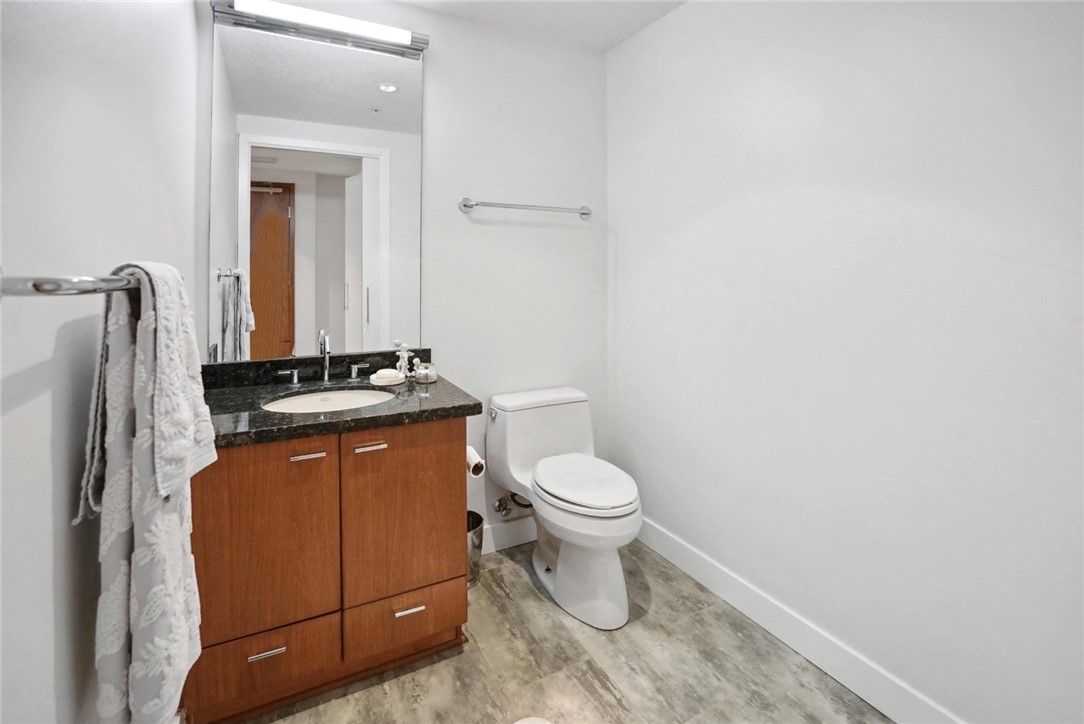
Bathroom with a wood vanity, dark countertop, and toilet beside gray patterned flooring.
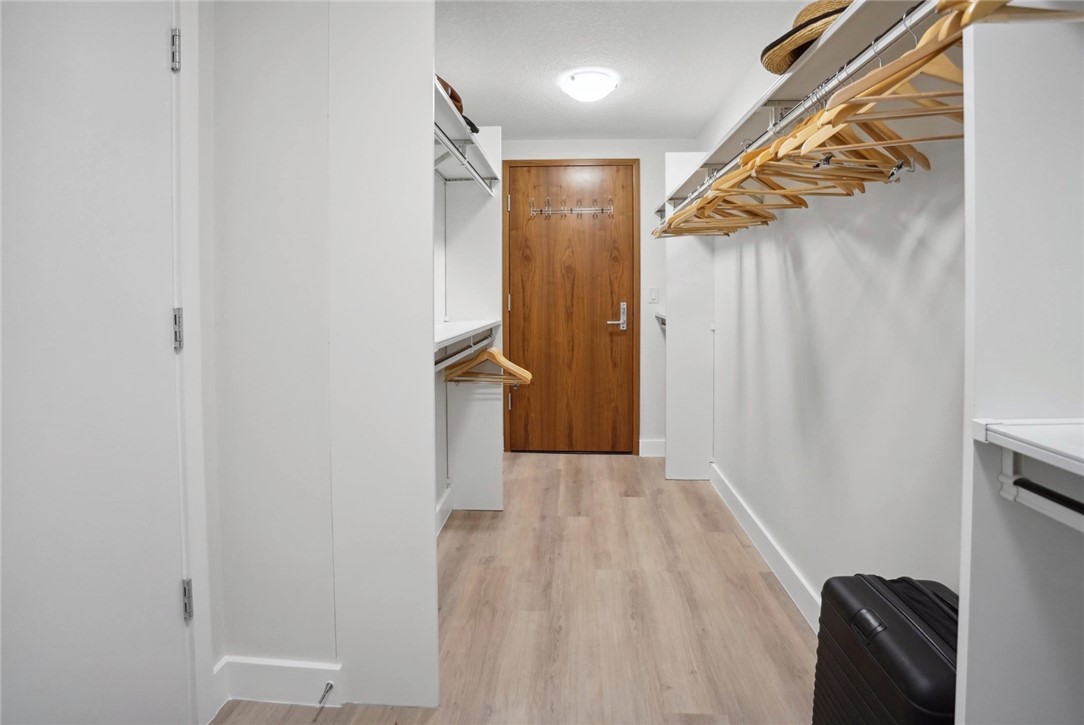
Walk-in closet with built-in shelving, wooden hangers, light flooring, and a suitcase.
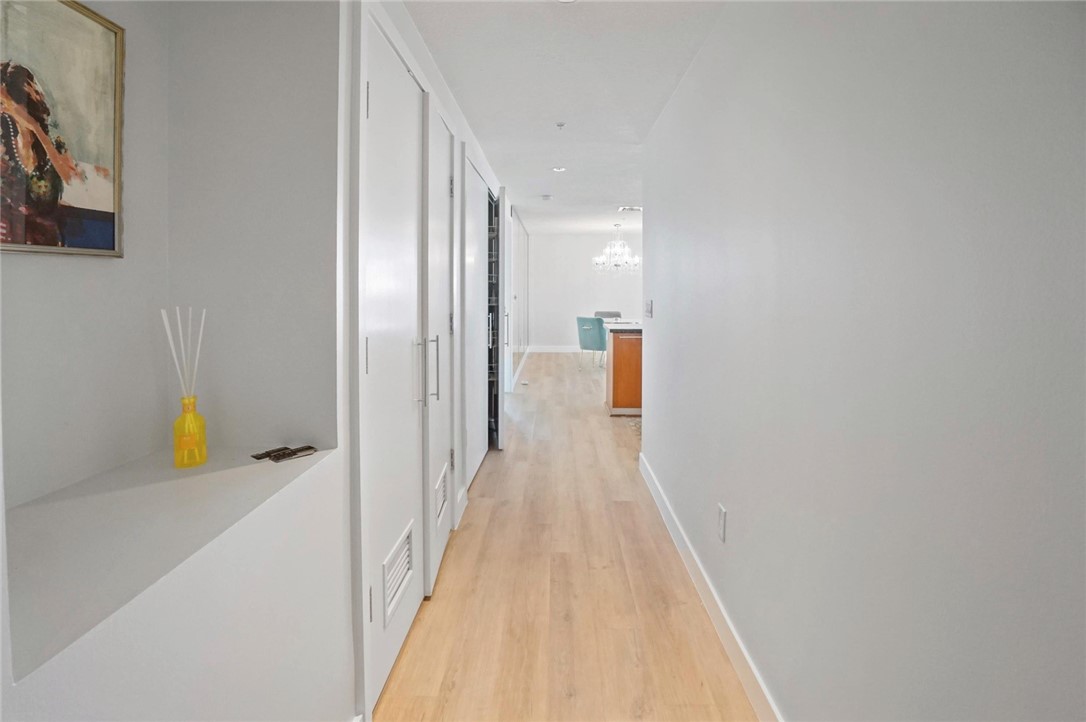
Bright apartment hallway with pale wood floors, built-in storage, and a dining area at the far end.
Stacked washer and dryer in a laundry closet with woven baskets beside them.
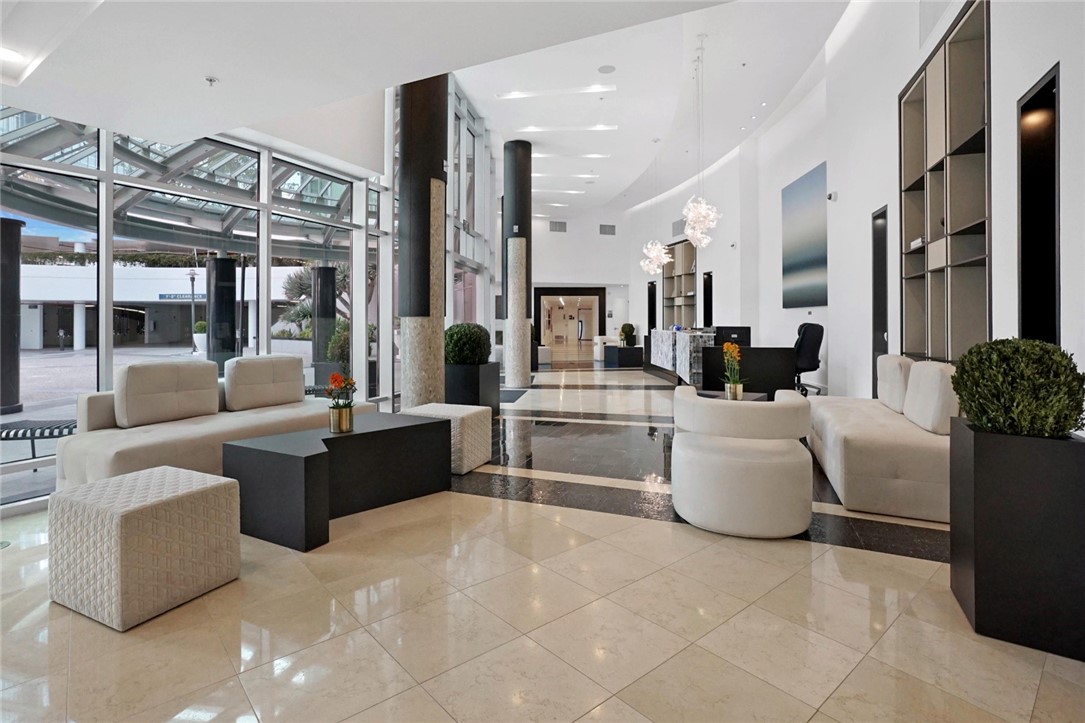
Building lobby with cream lounge seating, floor-to-ceiling windows, and a glossy tiled floor.
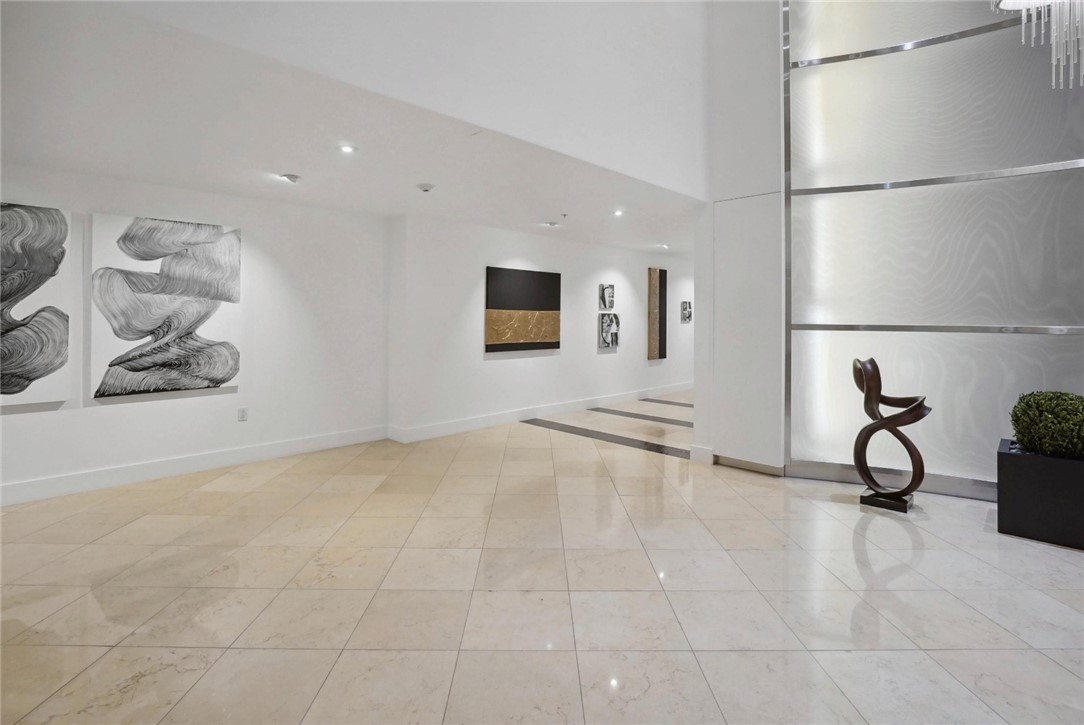
Modern condominium lobby with polished stone floors, abstract wall art, and a bronze sculpture.
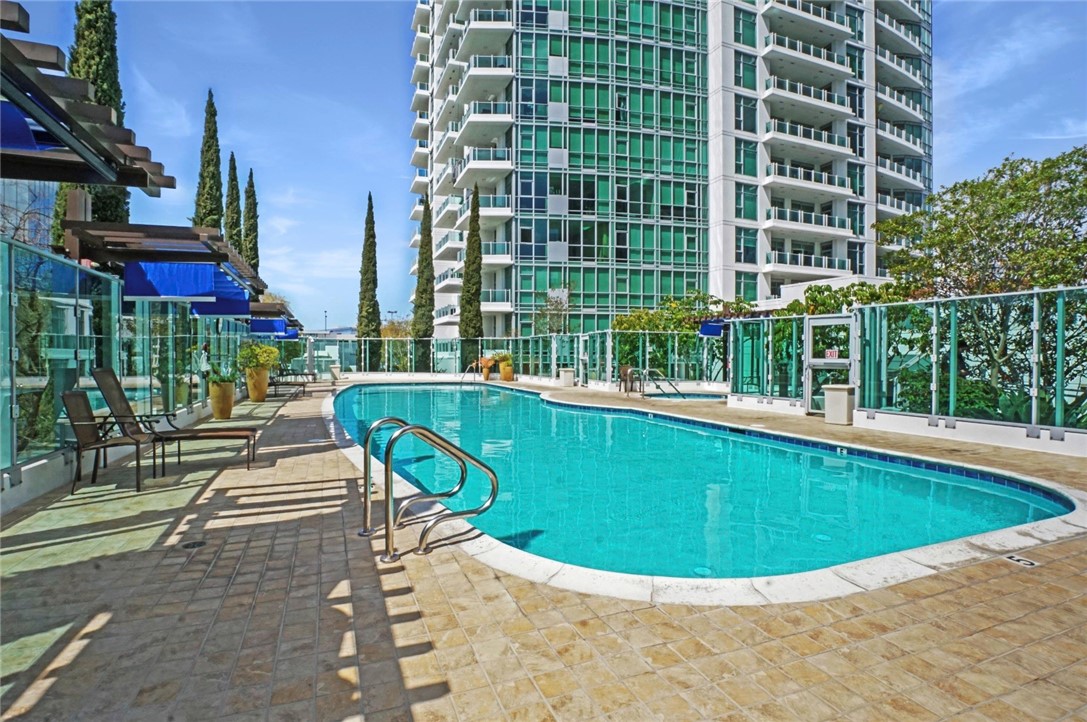
Condominium pool with tiled deck, lounge chairs, glass railings, and a modern high-rise behind it.
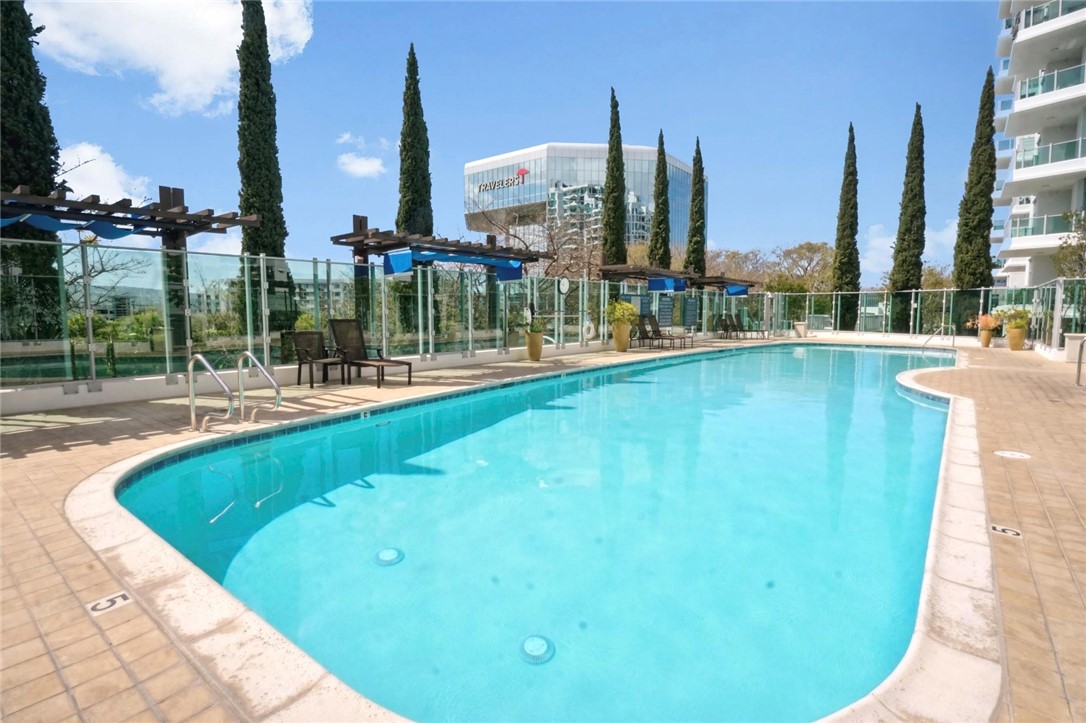
Residential outdoor pool with turquoise water, glass fencing, lounge chairs, and tall cypress trees.
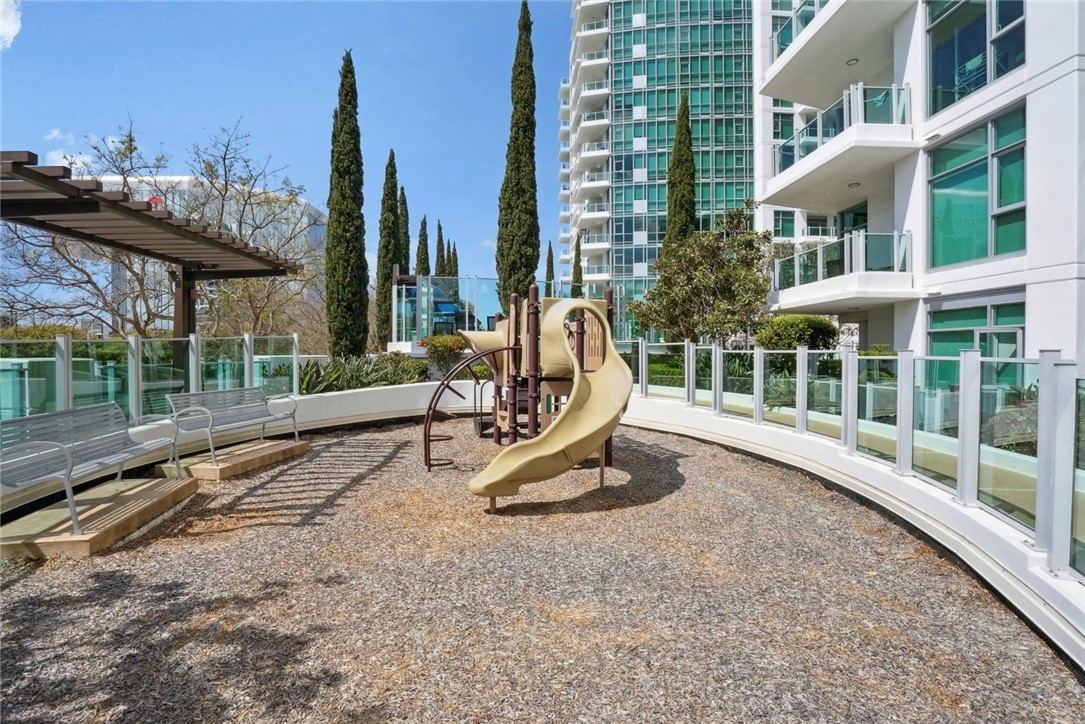
Condominium playground with a tan slide, climbing equipment, benches, and glass railings.
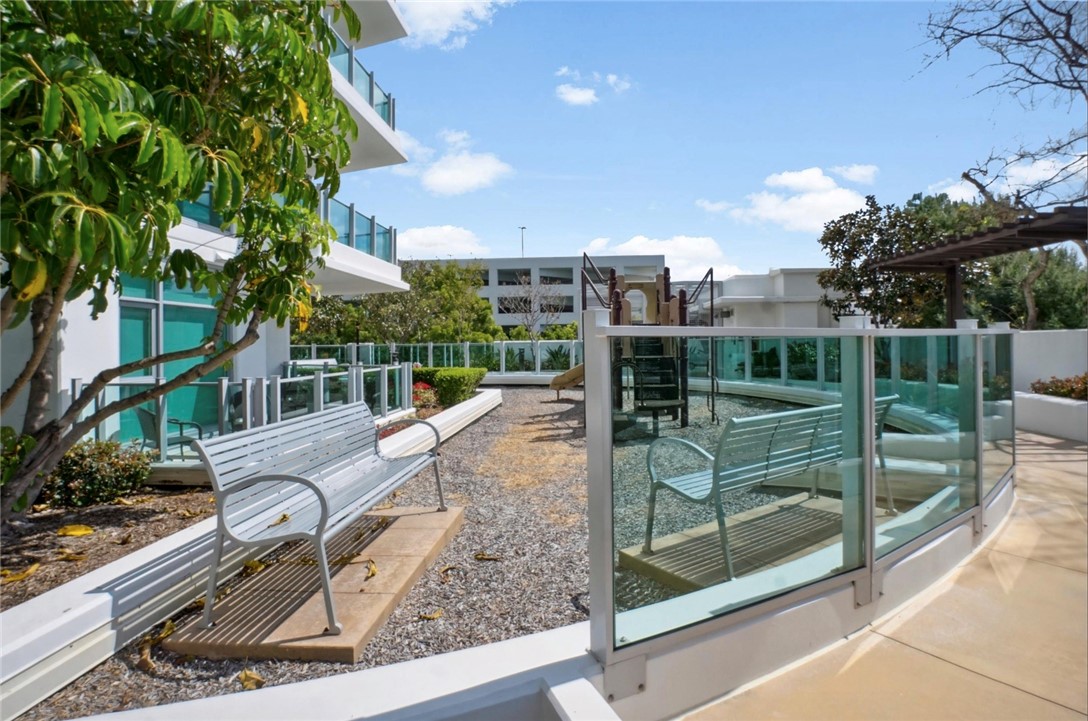
Outdoor terrace with white benches, glass railings, and gravel landscaping beside the building.
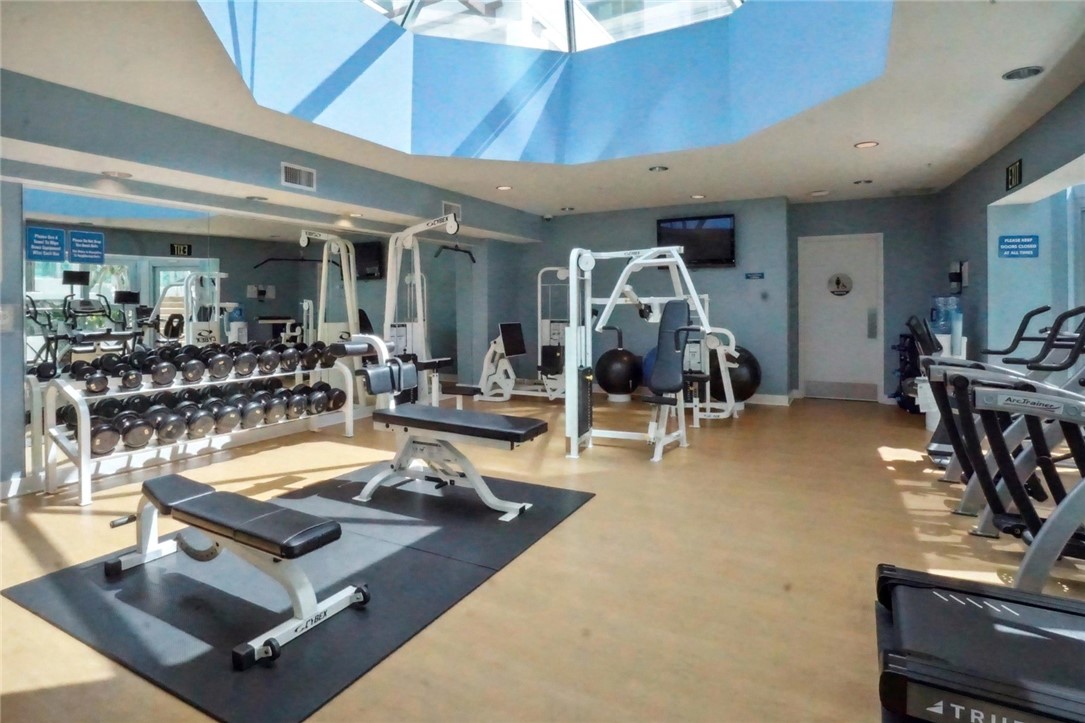
Fitness center with weight machines and dumbbells beneath a large blue skylight.
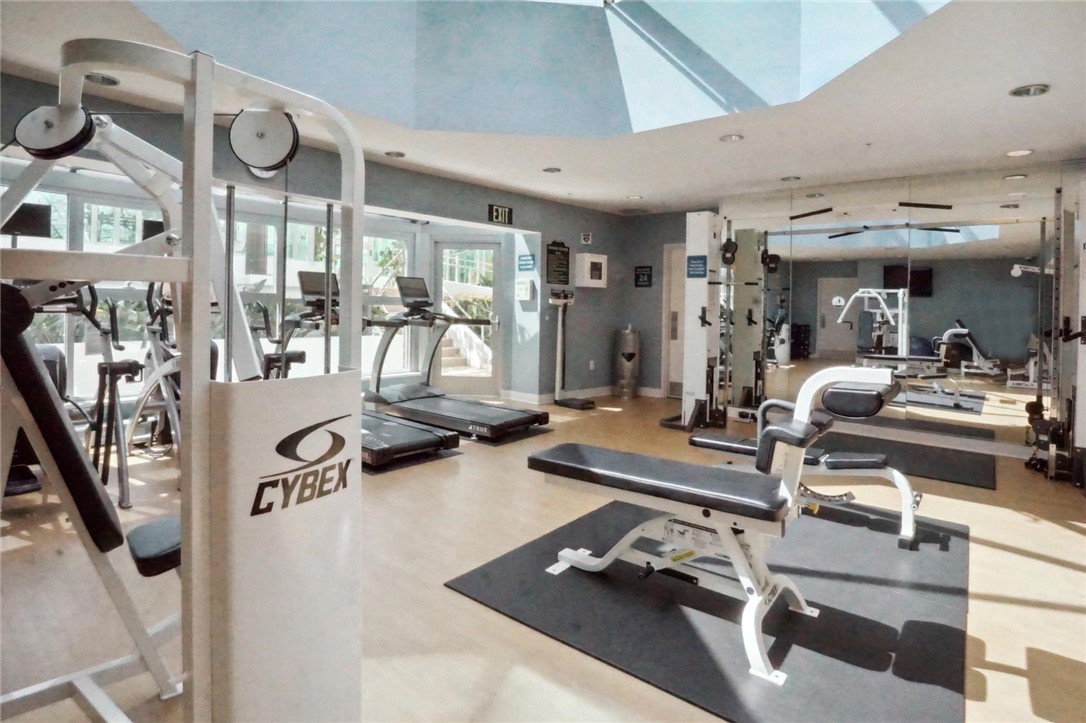
Fitness room with weight machines, treadmills, mirrored walls, and a large skylight.
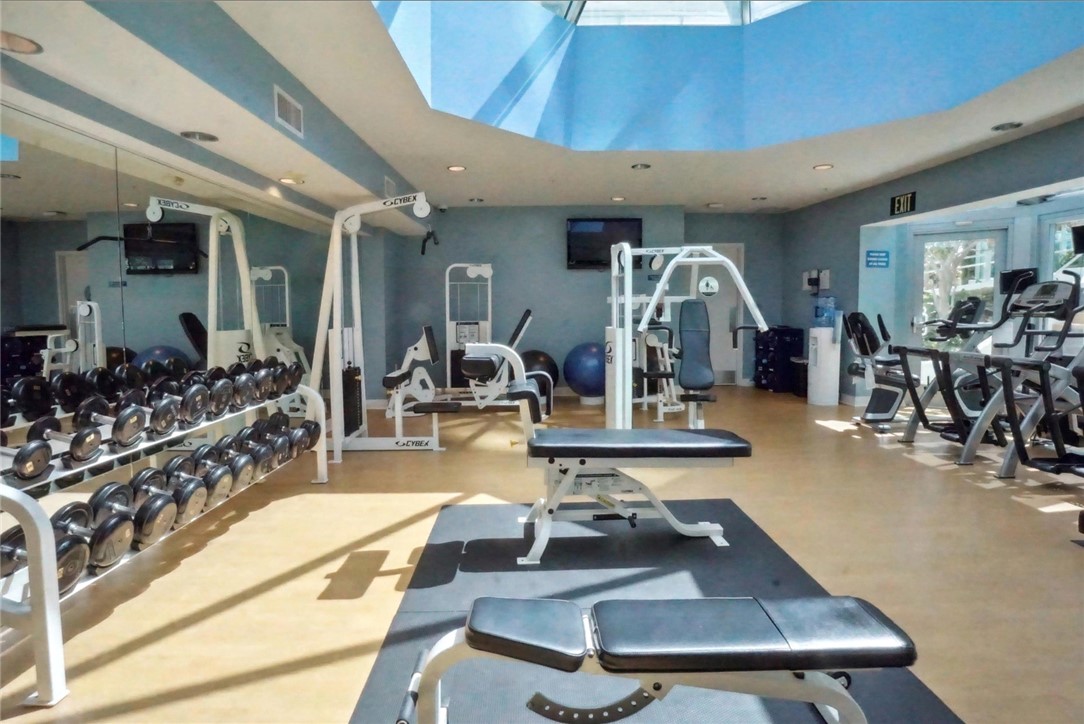
Fitness center with dumbbell racks, weight machines, benches, and a large blue skylight.
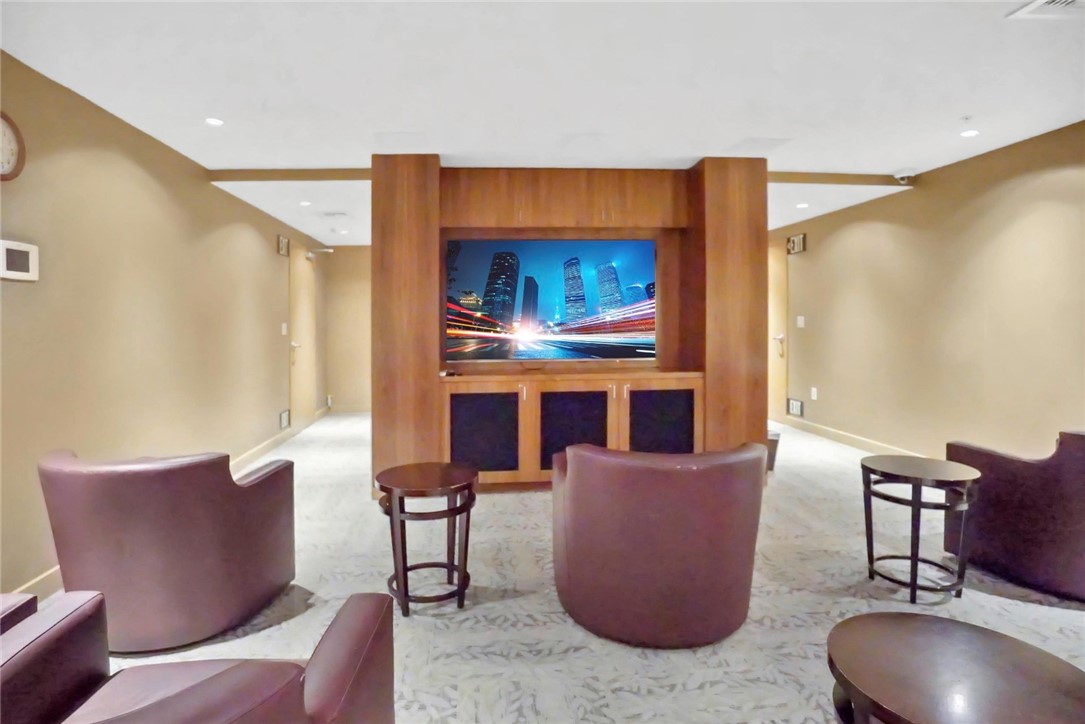
Furnished lounge with purple chairs facing a television in a wood-paneled wall.
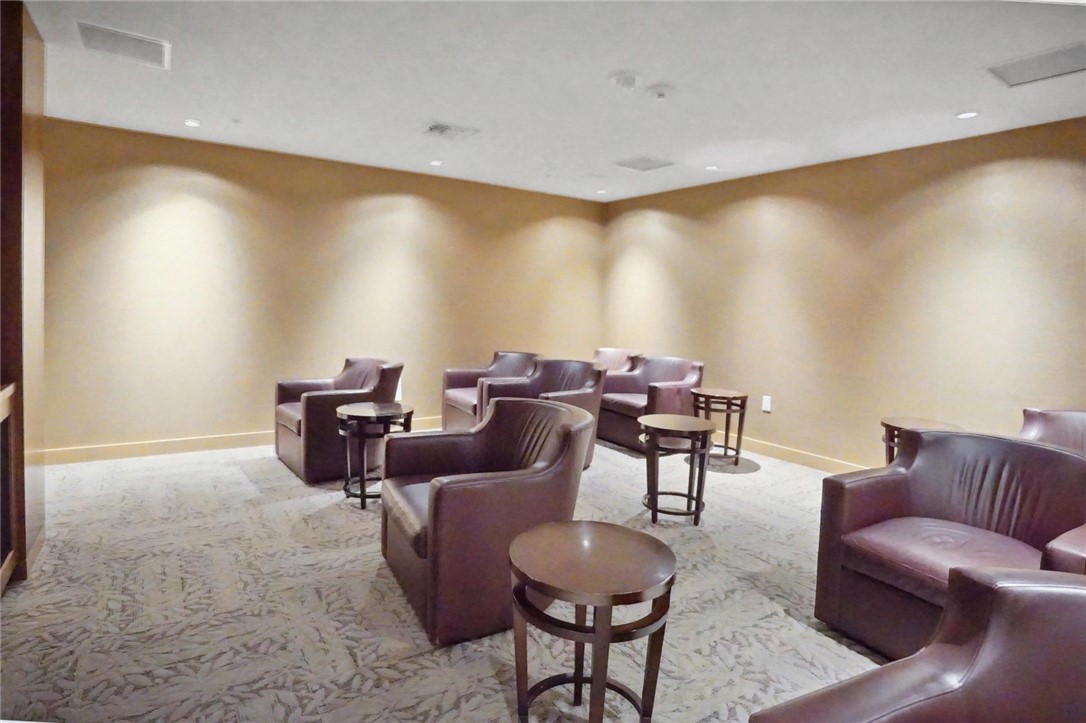
Furnished lounge with brown leather armchairs and round tables on patterned carpet.
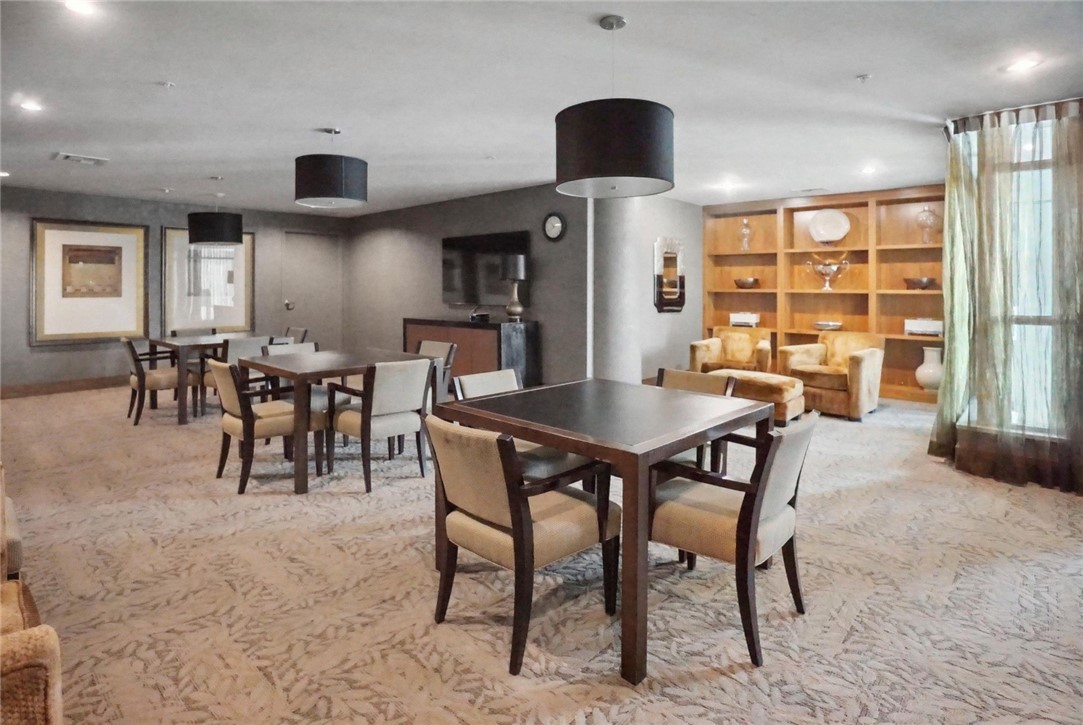
Communal dining and lounge area with multiple tables, upholstered chairs, and built-in display shelves.
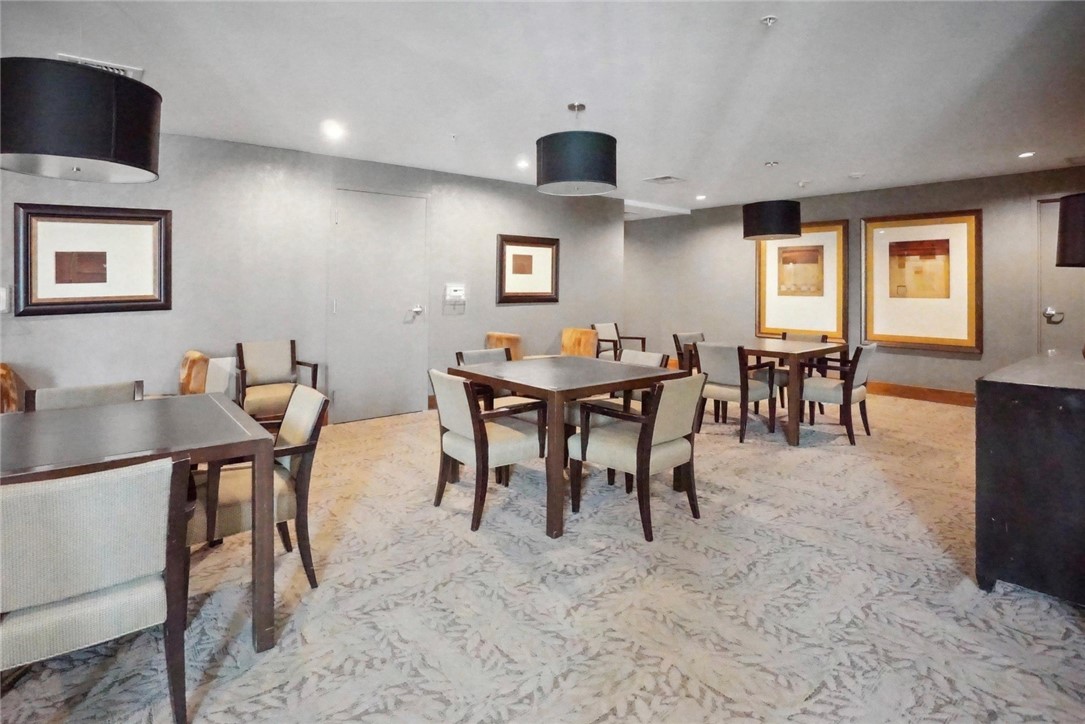
Shared dining room with several tables, upholstered chairs, framed artwork, and patterned carpet.
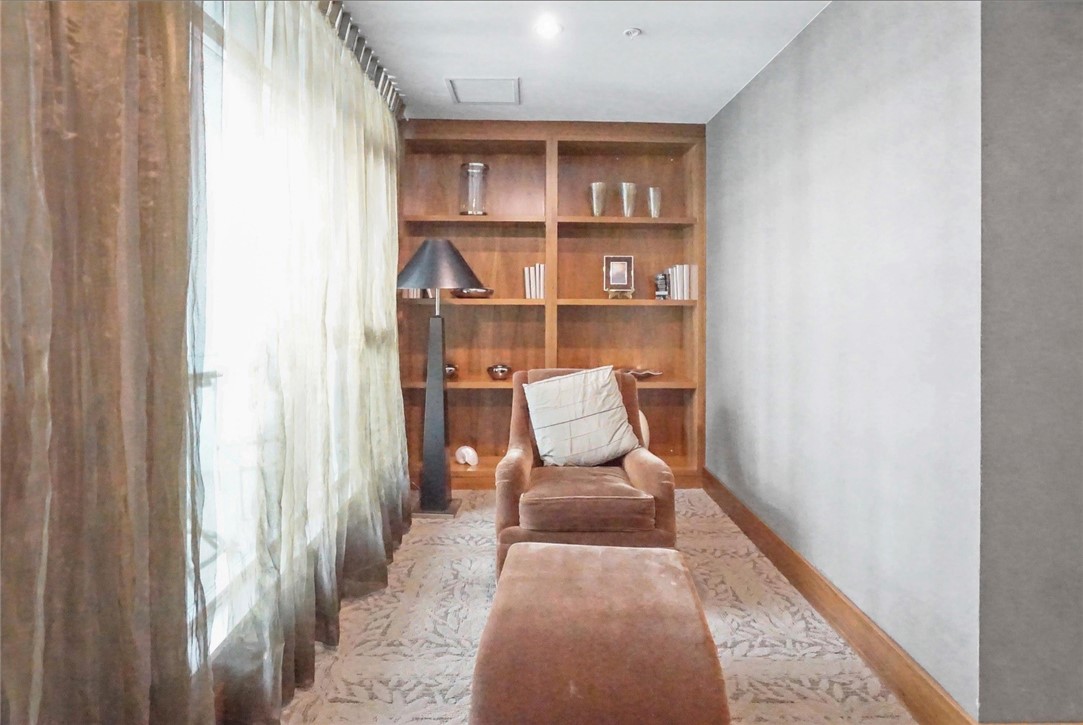
Sitting area with a tan armchair and ottoman in front of built-in wood shelving.
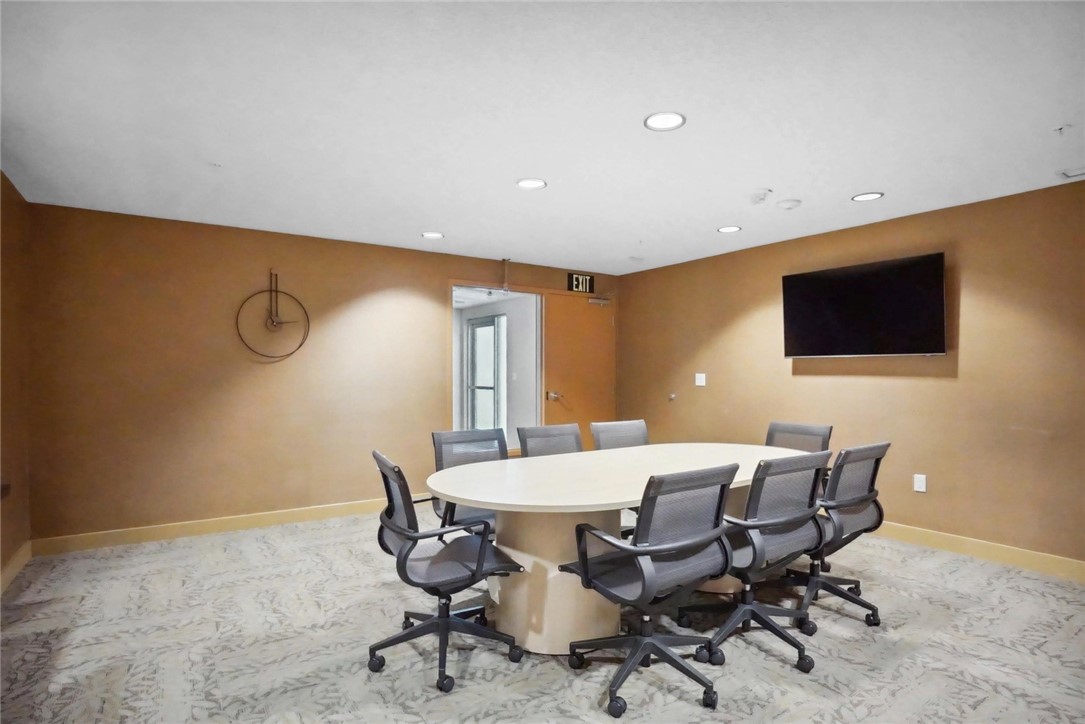
Conference room with an oval meeting table, gray chairs, wall-mounted television, and round clock.
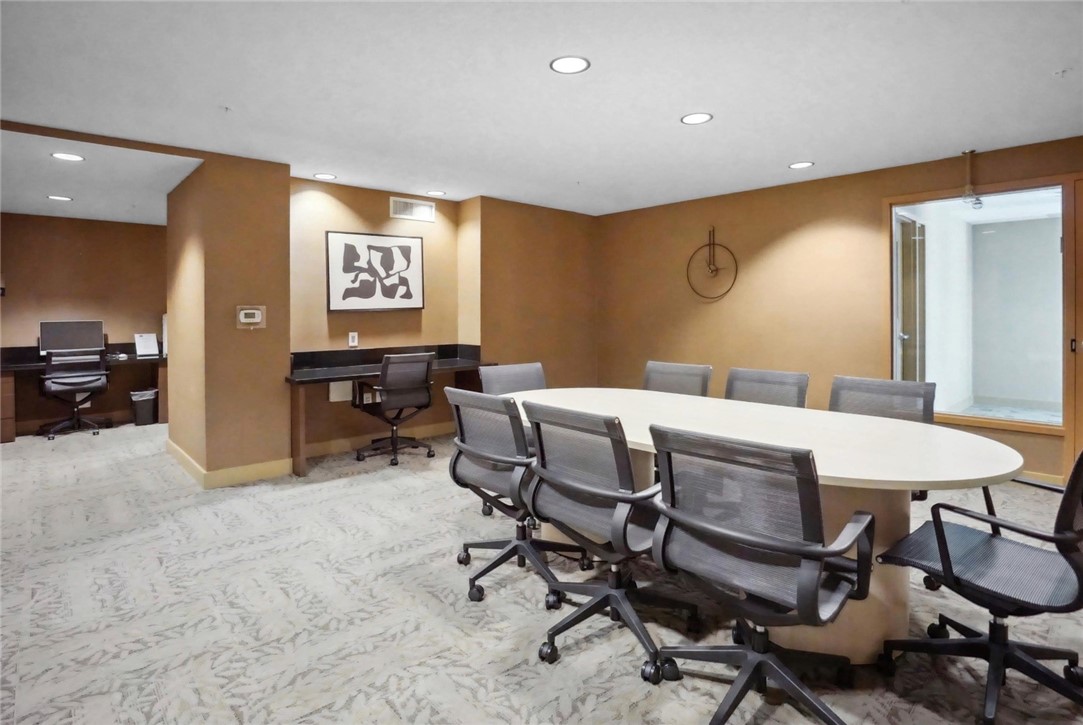
Conference room with an oval meeting table, mesh chairs, and built-in work counters.
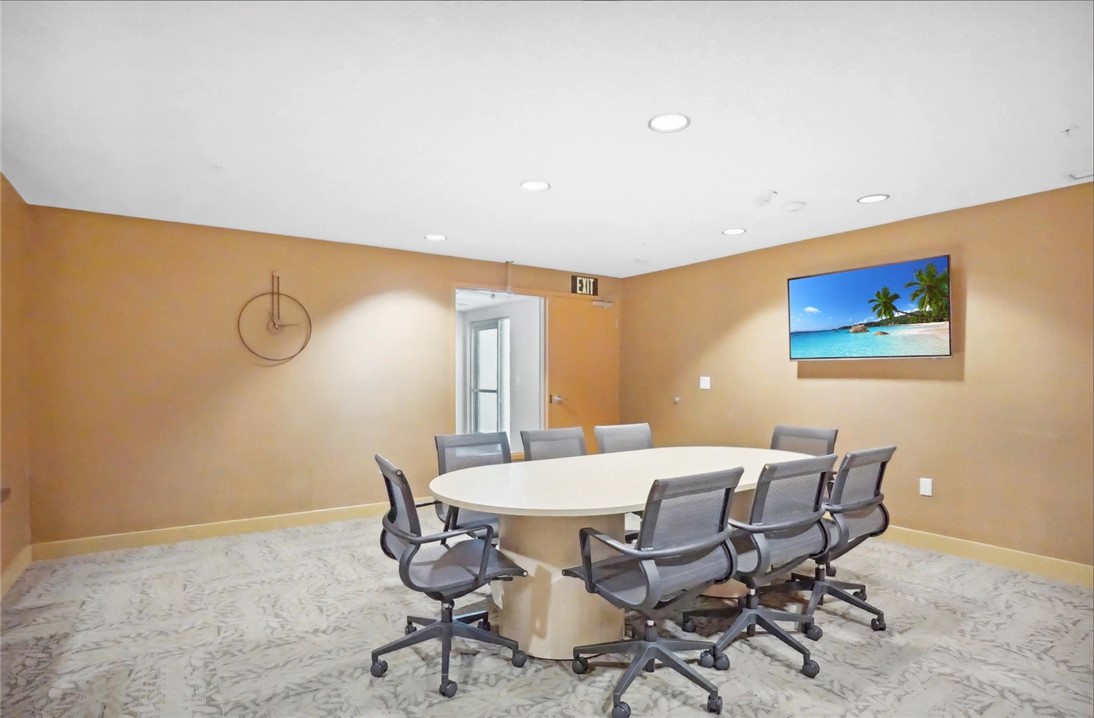
Conference room with an oval table, rolling chairs, and tan walls.
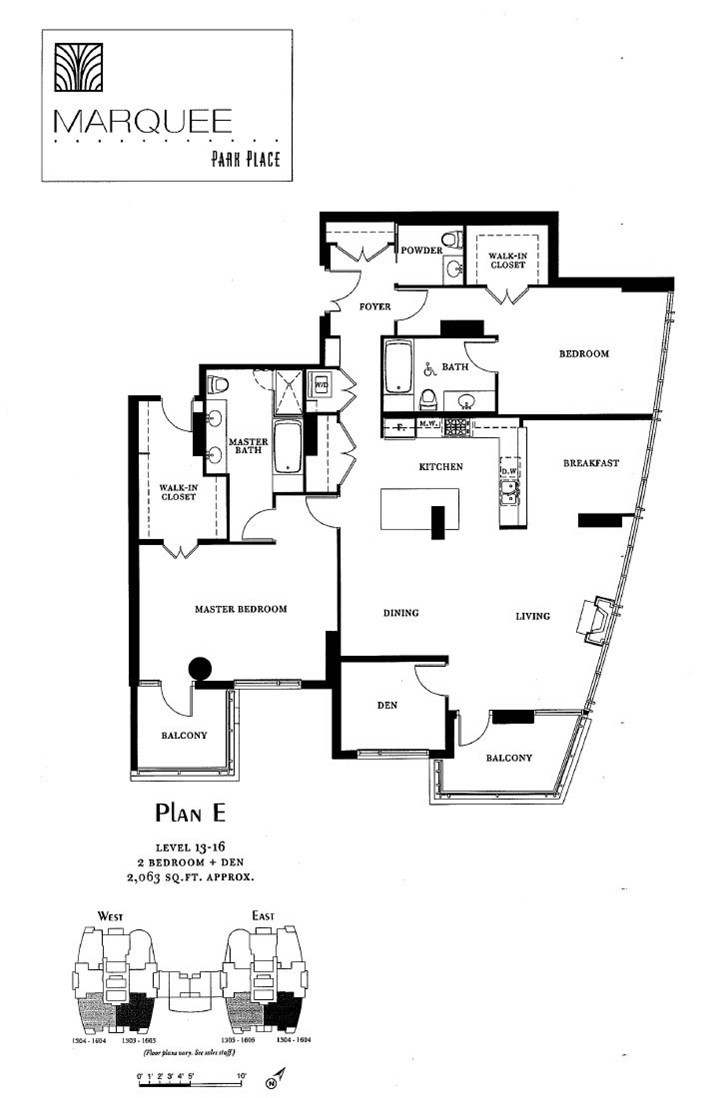
Plan E floor plan showing two bedrooms, a den, open living areas, and two balconies.
SEE ALL PHOTOS
Modern living room with a white sectional, fireplace, and expansive windows overlooking the city.
Living room with a white sectional, fireplace, and large windows overlooking a balcony and hills.
Living room with a cream sofa, fireplace, and floor-to-ceiling windows overlooking the city.
High-rise balcony with tiled flooring and glass railings overlooking Irvine buildings and distant hills.
High-rise balcony with glass railings and views of landscaped grounds and distant hills.
Living room with a white sectional, patterned rug, beach scene on the television, and open dining area.
Modern kitchen with wood cabinets, dark stone counters, stainless appliances, and large windows overlooking nearby buildings.
Kitchen with warm wood cabinetry, dark granite counters, stainless steel appliances, and patterned tile flooring.
Condominium kitchen with reddish wood cabinets, stainless steel appliances, and city views through the windows.
Modern kitchen with warm wood cabinets, stainless steel appliances, and dark stone counters.
Dining room with a round marble table, blue chairs, and a crystal chandelier.
Bright bedroom with a tufted white bed and large windows overlooking the city and hills.
Bright bedroom with a large bed, wide windows, and views of nearby buildings and distant hills.
Bedroom with a large white bed, patterned rug, and leaning floor mirror.
Bedroom with a low white-covered bed and floor-to-ceiling windows overlooking nearby buildings.
Furnished bedroom with a turquoise tufted bed and large windows overlooking nearby buildings.
Bright living area with a turquoise tufted chaise beside floor-to-ceiling windows overlooking the city.
Bathroom with a long double-sink vanity, wood cabinets, and beige stone tile.
Bathroom with a long double-sink vanity and glass-enclosed tiled shower.
Bathroom with a glass-enclosed shower, built-in tub, stone tile, and long wood vanity.
Bathroom with a stone-tiled glass shower, built-in tub, and long wood vanity.
Walk-in shower with beige stone tile, a brown accent band, and chrome fixtures.
Bathroom with a wood vanity, dark countertop, and toilet beside gray patterned flooring.
Walk-in closet with built-in shelving, wooden hangers, light flooring, and a suitcase.
Bright apartment hallway with pale wood floors, built-in storage, and a dining area at the far end.
Stacked washer and dryer in a laundry closet with woven baskets beside them.
Building lobby with cream lounge seating, floor-to-ceiling windows, and a glossy tiled floor.
Modern condominium lobby with polished stone floors, abstract wall art, and a bronze sculpture.
Condominium pool with tiled deck, lounge chairs, glass railings, and a modern high-rise behind it.
Residential outdoor pool with turquoise water, glass fencing, lounge chairs, and tall cypress trees.
Condominium playground with a tan slide, climbing equipment, benches, and glass railings.
Outdoor terrace with white benches, glass railings, and gravel landscaping beside the building.
Fitness center with weight machines and dumbbells beneath a large blue skylight.
Fitness room with weight machines, treadmills, mirrored walls, and a large skylight.
Fitness center with dumbbell racks, weight machines, benches, and a large blue skylight.
Furnished lounge with purple chairs facing a television in a wood-paneled wall.
Furnished lounge with brown leather armchairs and round tables on patterned carpet.
Communal dining and lounge area with multiple tables, upholstered chairs, and built-in display shelves.
Shared dining room with several tables, upholstered chairs, framed artwork, and patterned carpet.
Sitting area with a tan armchair and ottoman in front of built-in wood shelving.
Conference room with an oval meeting table, gray chairs, wall-mounted television, and round clock.
Conference room with an oval meeting table, mesh chairs, and built-in work counters.
Conference room with an oval table, rolling chairs, and tan walls.
Plan E floor plan showing two bedrooms, a den, open living areas, and two balconies.
Bought with Beniameen Andrawes with B.S.M.R, Inc. and Listed by Brandon Hobbs CA DRE# 01929235 with Arbor Real Estate 949-438-4908
Sold

3131 Michelson Drive 1504

3131 Michelson Drive 1504, Irvine, CA 92612

$1,625,000
Experience the ultimate in luxury living with this gorgeous, upgraded Marquee Park Place high-rise condo on the 15th floor, right in the vibrant heart of Irvine's business district! This modern masterpiece offers sweeping, panoramic views of the city and surrounding landscapes. Inside, you'll love the bright, open floor plan that welcomes in tons of natural light through floor-to-ceiling windows. The sleek kitchen is a dream for home chefs and entertainers, featuring high-end appliances, a built-in stainless fridge, and polished countertops.

The spacious master suite is your private retreat, complete with a spa-inspired bathroom and walk-in closet. With the Model E floor plan, enjoy 2 large bedrooms, 2.5 baths, a flexible den (perfect for a 3rd bedroom!), and two spacious balconies for fresh-air lounging.

This elegant residence comes with all the perks, including concierge services, a fitness center, pool, and round-the-clock support. Don't miss your chance to live in this upscale, stylish oasis in Irvine! HOA dues cover water, trash, gas, and WiFi--everything you need for effortless living!

2
beds

3
baths

2,063 Sq.Ft. LIVING AREA

Brandon Hobbs

Brandon Hobbs

Features & Amenities

Interior

  • total bedrooms2
  • Total bathrooms3
  • full bathrooms2
  • half bathroom1
  • Laundry room Laundry Room
  • Fireplace Gas, Living Room
  • APPLIANCES Disposal, Gas Oven, Gas Range, Microwave
  • other interior Features Balcony, Elevator, Granite Counters, Bedroom on Main Level

Area & Lot

  • Status Sold
  • Date Sold December 27, 2024
  • Living Area2,063 Sq.Ft.
  • MLS® IDOC24224667
  • TypeCondo
  • YEAR BUILT2006
  • View DescriptionBack Bay, City Lights, Park/Greenbelt, Mountain(s), Neighborhood, Panoramic
  • School DistrictSanta Ana Unified

Exterior

  • STORIES1
  • Garage Space2.0
  • water SourcePublic
  • PoolCommunity, Association
  • AIR CONDITIONINGCentral Air
  • sewerPublic Sewer
  • HOA AmenitiesBilliard Room, Clubhouse, Controlled Access, Fitness Center, Picnic Area, Playground, Pool, Guard, Spa/Hot Tub, Trash

Financial

  • Sales Price$1,625,000
  • HOA $1,423/mo

Experience the Difference

Brandon Hobbs offers tailored representation designed to protect your interests while helping you realize the lifestyle and value of coastal living.

Follow Me on Instagram