Leave a Message

Thank you for your message. I will be in touch with you shortly.

305 Robinhood
Listed by Omid Yousofi CA DRE# 01702974 with VENIET Corp. 858-232-5712
Sold

305 Robinhood

305 Robinhood, Costa Mesa, CA 92627

$3,650,000
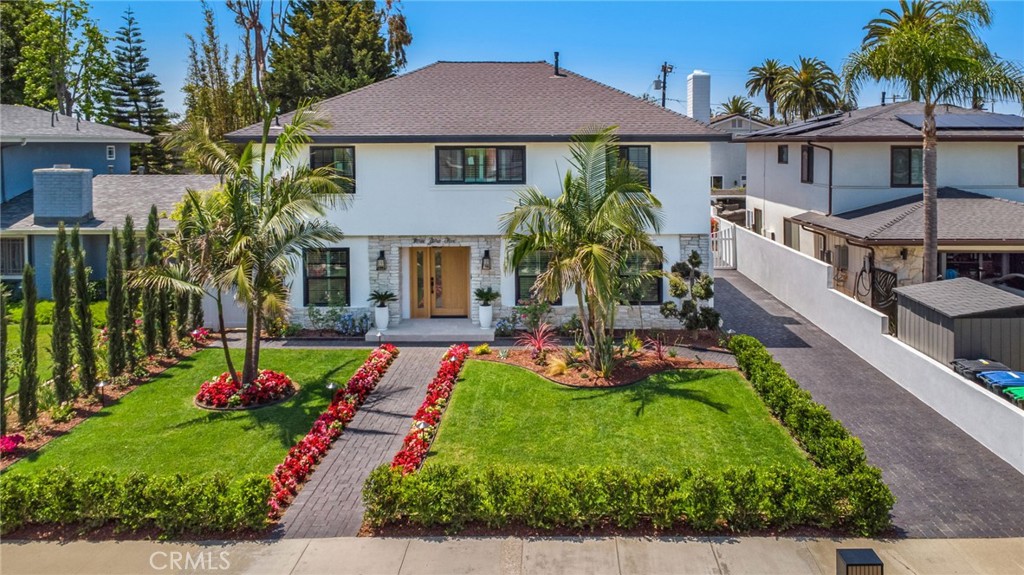
Set on a quiet, tree-lined cul-de-sac on the 300 block of Eastside Costa Mesa, this fully reimagined 5-bedroom, 4-bathroom residence delivers the craftsmanship of a brand-new custom build. The 2,863 square foot home sits on a 7,910 square foot lot and arrives turnkey. A marble penny-tile foyer opens to wide-plank European white oak floors and a flowing main-level plan. The formal living room is anchored by a marble-surround fireplace; the dining area accommodates an inviting entertaining space. The chef's kitchen features white oak cabinetry, Taj Mahal quartzite counters, a Black Diamond quartzite waterfall island, professional gas range, double ovens, integrated wine refrigerator, and premium Thermador appliance suite. A vaulted great room with timber beams opens through new bi-fold doors to the covered patio and backyard. Upstairs, the primary suite features a built-out white oak dressing room and a spa-caliber experience in book-matched marble and Calacatta Dolomiti. Three additional bedrooms share a designer hall bath; a main-level guest bedroom and bath complete the plan. The detached 2-car garage offers workshop, gym, or studio flexibility, with ADU optionality. Comprehensively upgraded: new roof, HVAC, water heater, electrical panel, windows, fixtures, smart-home, and laundry. Minutes from Westcliff, East 17th Street, the Upper Back Bay, top-rated Newport-Mesa schools, and Coastal Orange County beaches.

5
beds

4
baths

2,863 Sq.Ft. LIVING AREA

7,910 Sq.Ft. lot

Brandon Hobbs

Brandon Hobbs

Features & Amenities

Interior

  • total bedrooms5
  • Total bathrooms4
  • full bathrooms3
  • half bathroom1
  • Laundry room Inside
  • Flooring See Remarks, Tile, Wood
  • Fireplace Living Room
  • APPLIANCES Dishwasher, Disposal, Gas Oven, Gas Range, Ice Maker, Microwave, Refrigerator, Range Hood, Self Cleaning Oven, Water Heater
  • other interior Features Breakfast Bar, Breakfast Area, Separate/Formal Dining Room, Eat-in Kitchen, High Ceilings, In-Law Floorplan, Open Floorplan, Pantry, Quartz Counters, Bedroom on Main Level, Entrance Foyer, Primary Suite, Walk-In Pantry, Walk-In Closet(s)

Area & Lot

  • Status Sold
  • Date Sold July 22, 2026
  • Living Area2,863 Sq.Ft.
  • Lot Area7,910 Sq.Ft.
  • MLS® IDOC26099696
  • TypeResidential
  • YEAR BUILT1962
  • NeighborhoodCosta Mesa
  • Architecture StylesSee Remarks
  • View DescriptionNeighborhood
  • School DistrictNewport Mesa Unified

Exterior

  • STORIES2
  • Garage Space2.0
  • water SourcePublic
  • utilitiesCable Available, Electricity Connected, Natural Gas Connected, Sewer Connected, Water Connected
  • PoolNone
  • roofComposition
  • lot featuresBack Yard, Cul-De-Sac, Front Yard, Sprinklers In Rear, Sprinklers In Front, Lawn, Sprinklers Timer, Sprinkler System, Yard
  • parkingDriveway, Garage
  • HEAT TYPECentral
  • AIR CONDITIONINGCentral Air
  • sewerPublic Sewer

Financial

  • Sales Price$3,650,000
View Virtual Tour

Experience the Difference

Brandon Hobbs offers tailored representation designed to protect your interests while helping you realize the lifestyle and value of coastal living.

Follow Me on Instagram