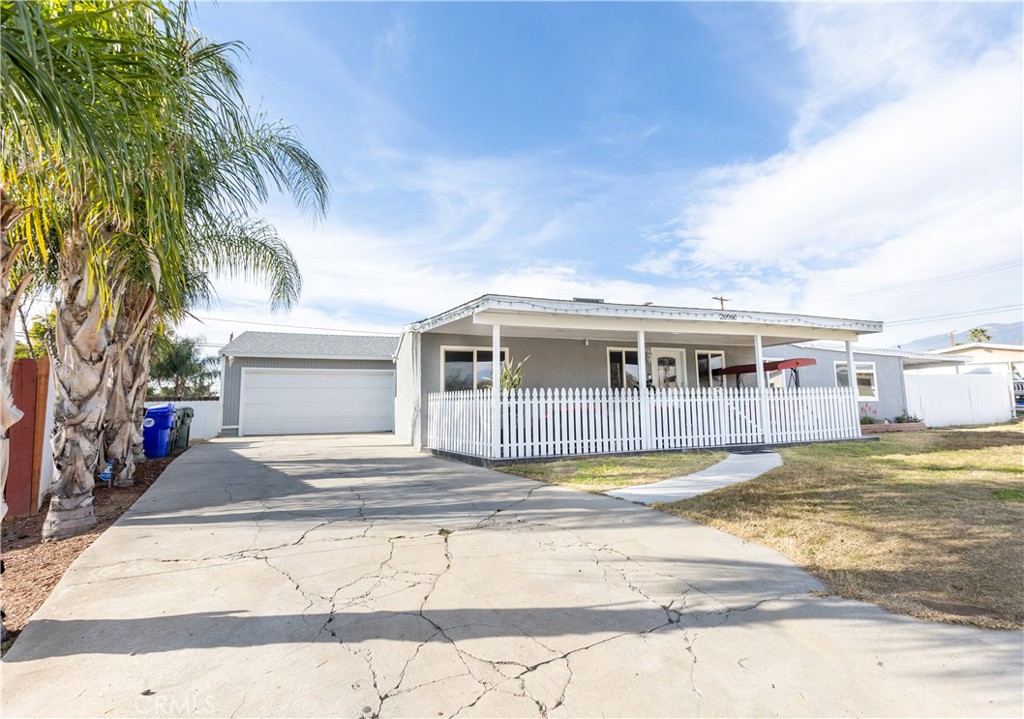
Single-story gray house with a white picket fence, covered porch, detached garage, and palm tree.
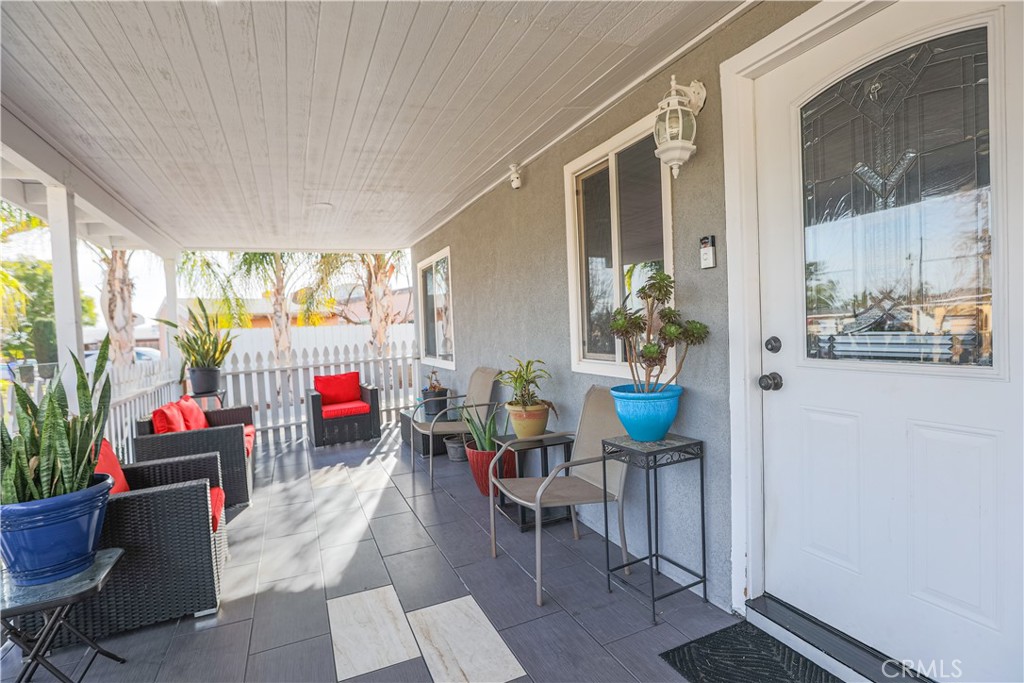
Covered front porch with wicker seating, red cushions, potted plants, and a white entry door.
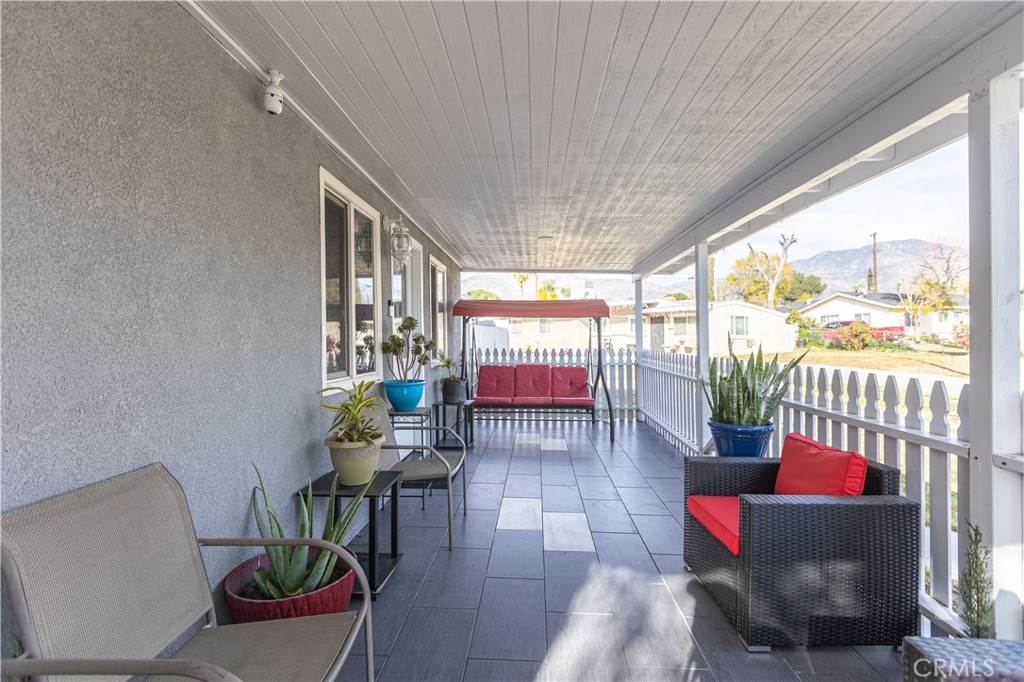
Covered front porch with gray tile, white railing, red-cushioned seating, potted plants, and distant mountains.
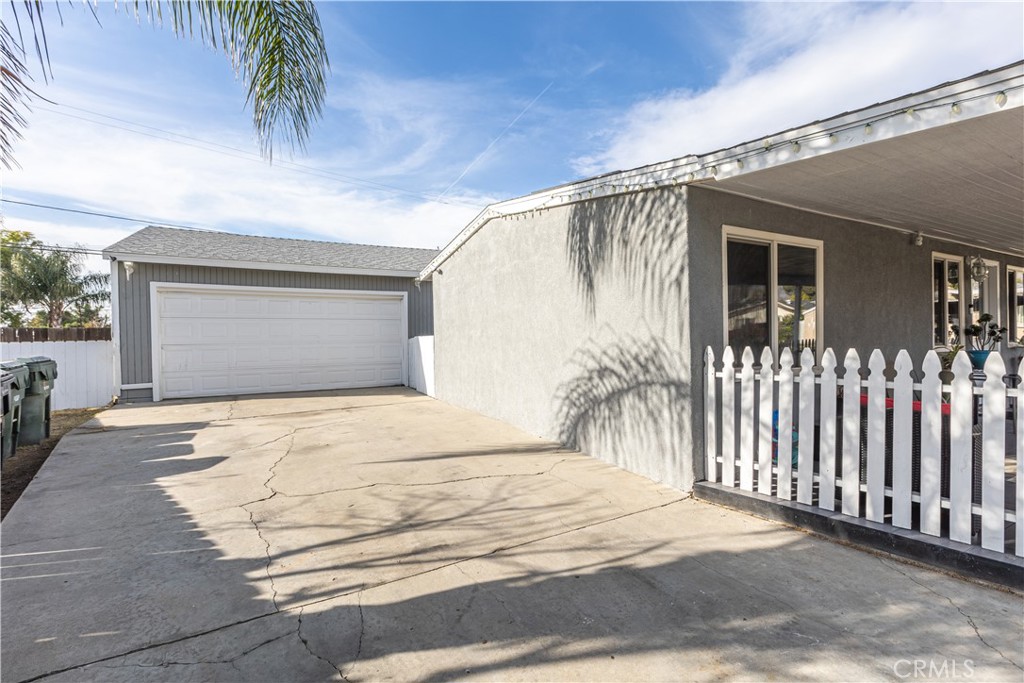
Home exterior with a wide concrete driveway, two-car garage, and white picket fence along the porch.
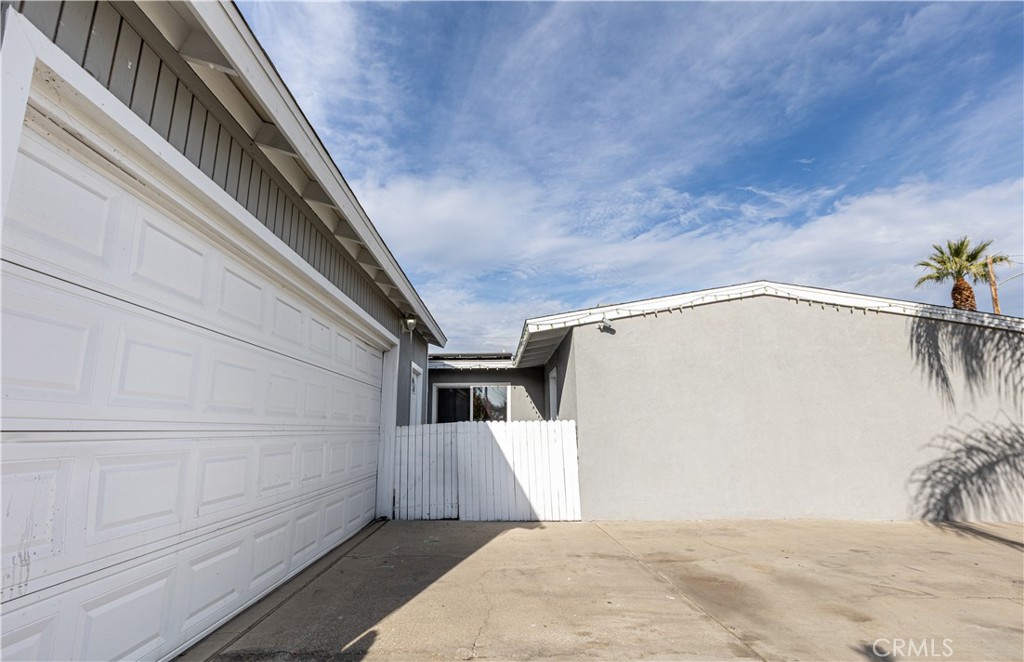
Concrete driveway beside a white garage door, fence, and gray stucco wall.
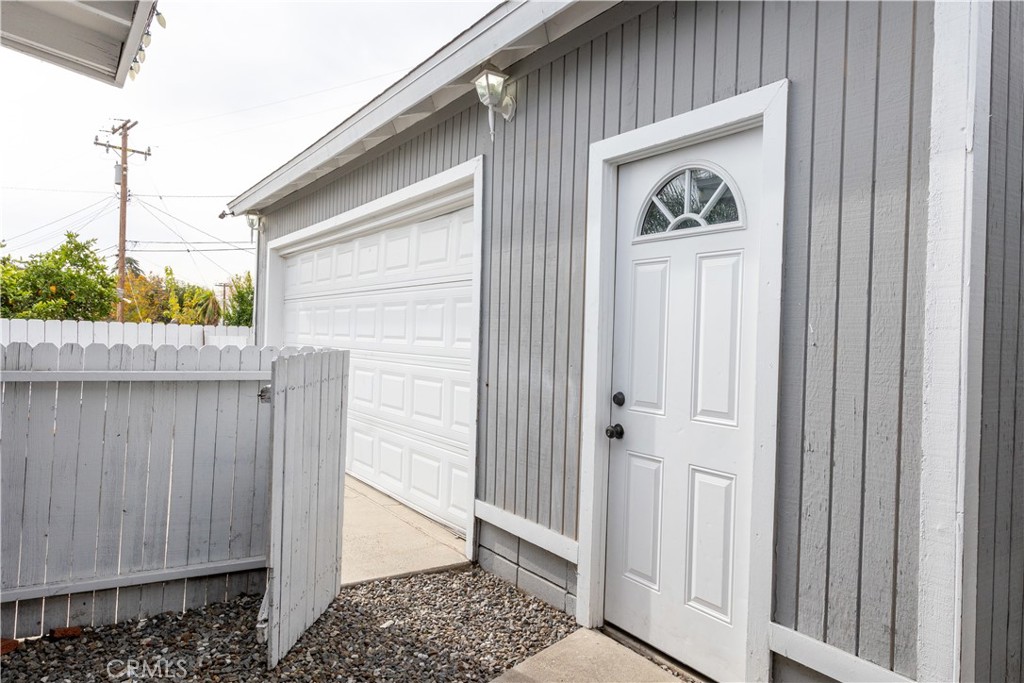
Gray garage exterior with a white entry door, garage door, and open fence gate.
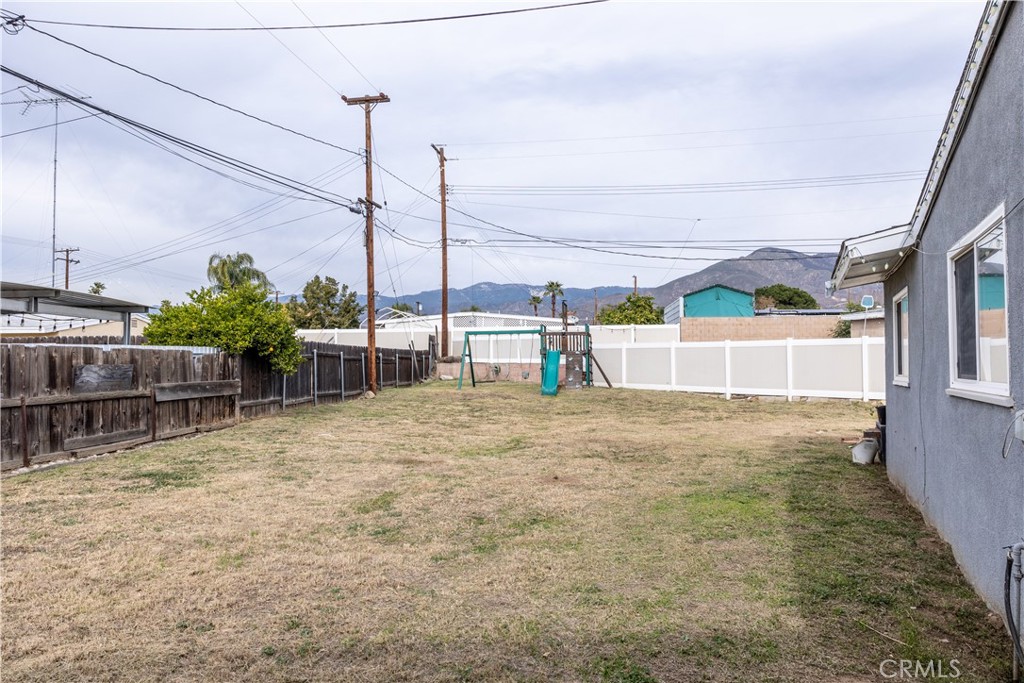
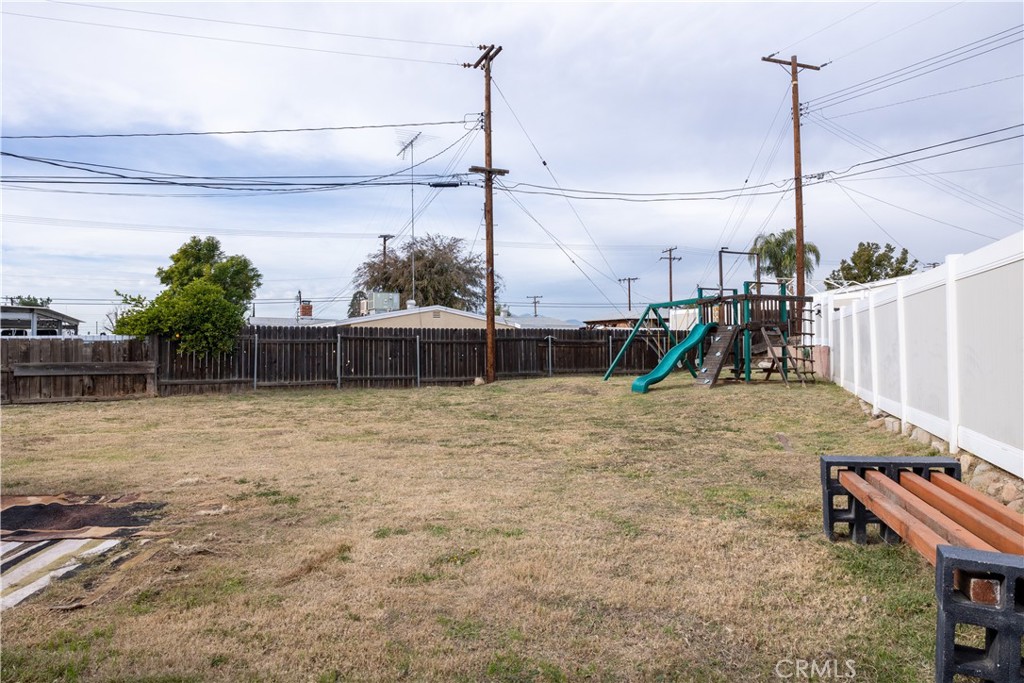
Backyard with a dry lawn, children's playset, mixed fencing, and distant mountain views.
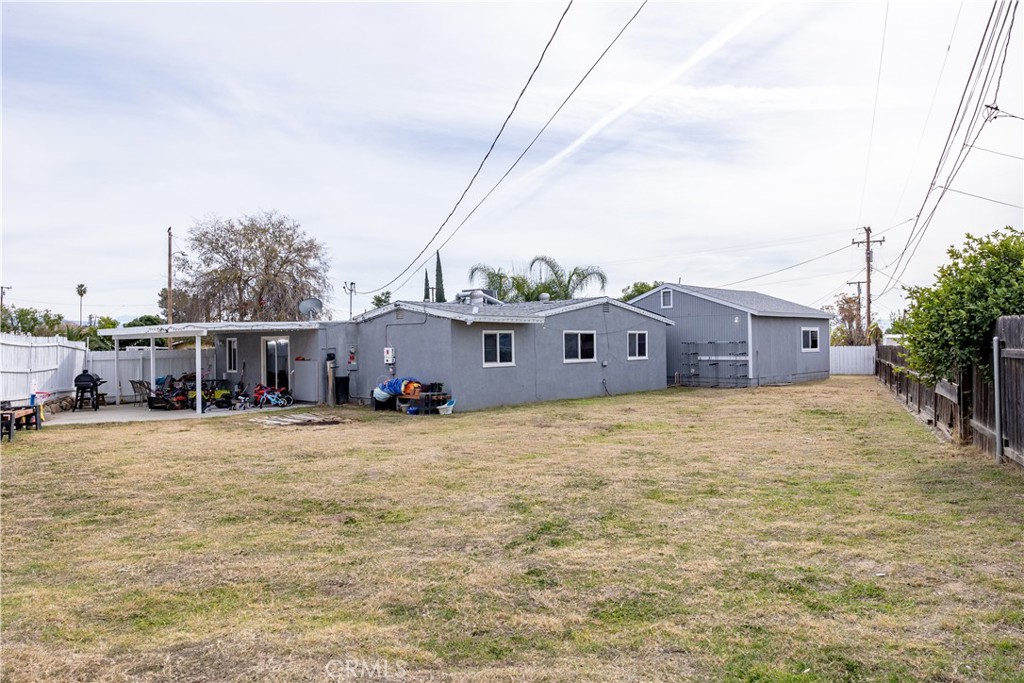
Rear of a gray single-story house with a broad lawn, covered patio, and large detached outbuilding.
Backyard with a wooden play structure and slide, dry grass, and fencing.
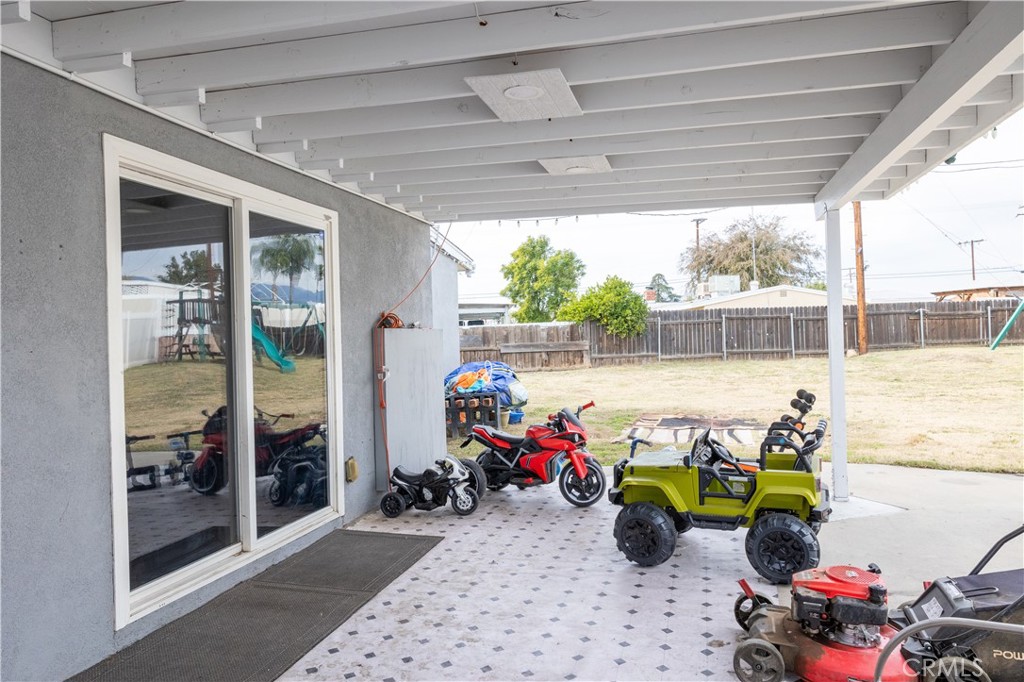
Covered backyard patio with patterned tile flooring and several ride-on vehicles.
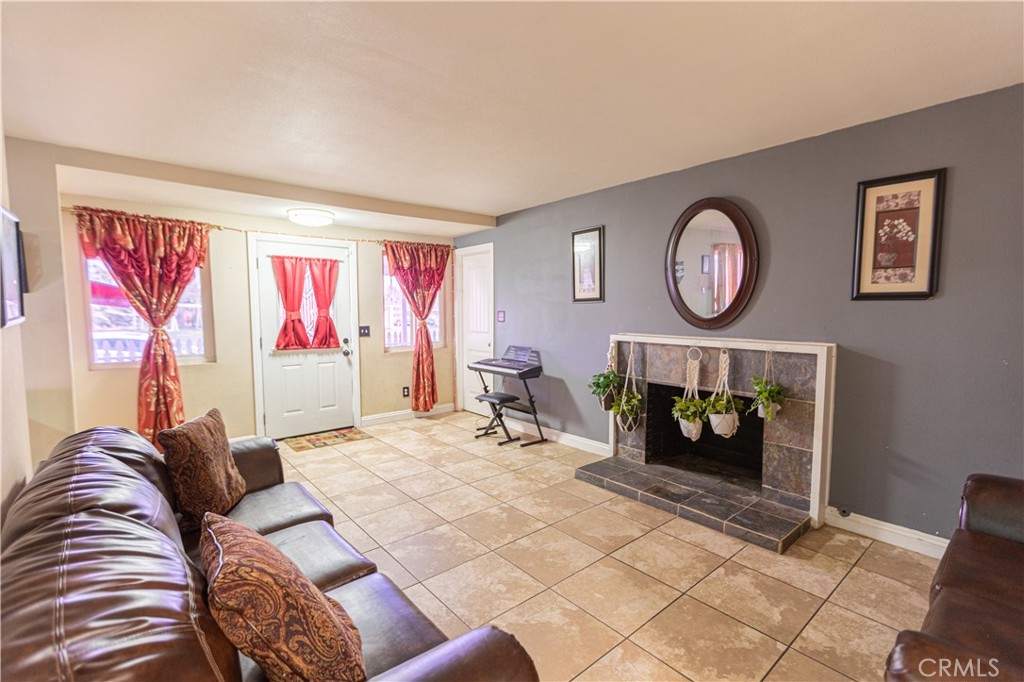
Living room with a tiled floor, leather sofas, and a fireplace against a gray wall.
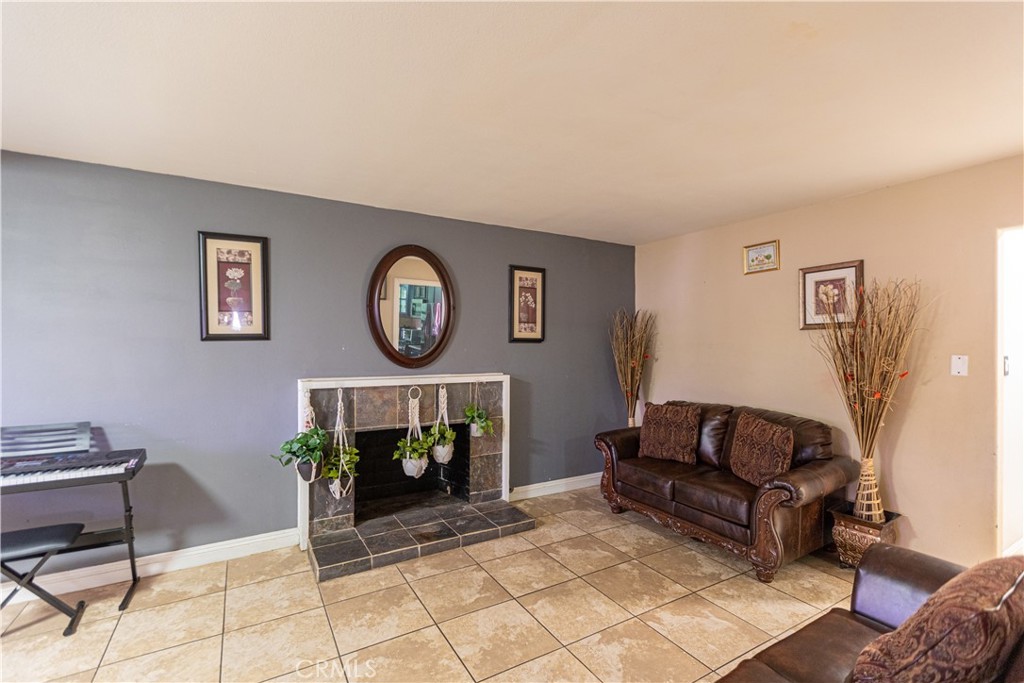
Living room with a stone fireplace, gray accent wall, tiled floor, and brown leather sofas.
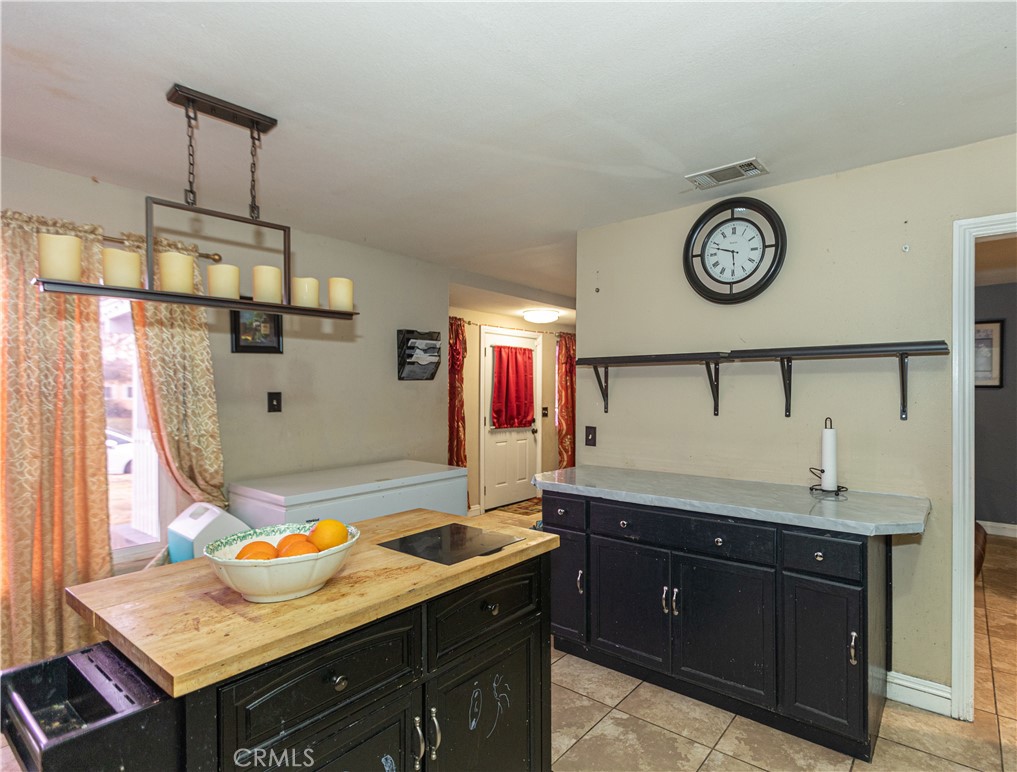
Kitchen with dark cabinets, butcher-block island and cooktop, and a long wall counter.
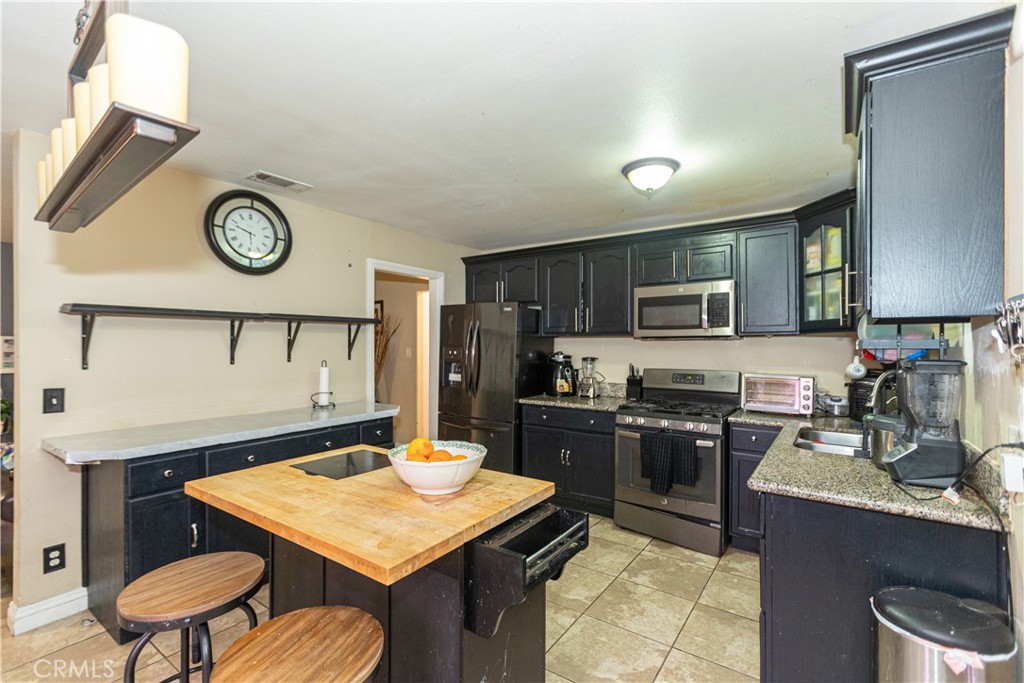
Kitchen with dark cabinetry, granite counters, stainless steel appliances, and a wood-topped island.
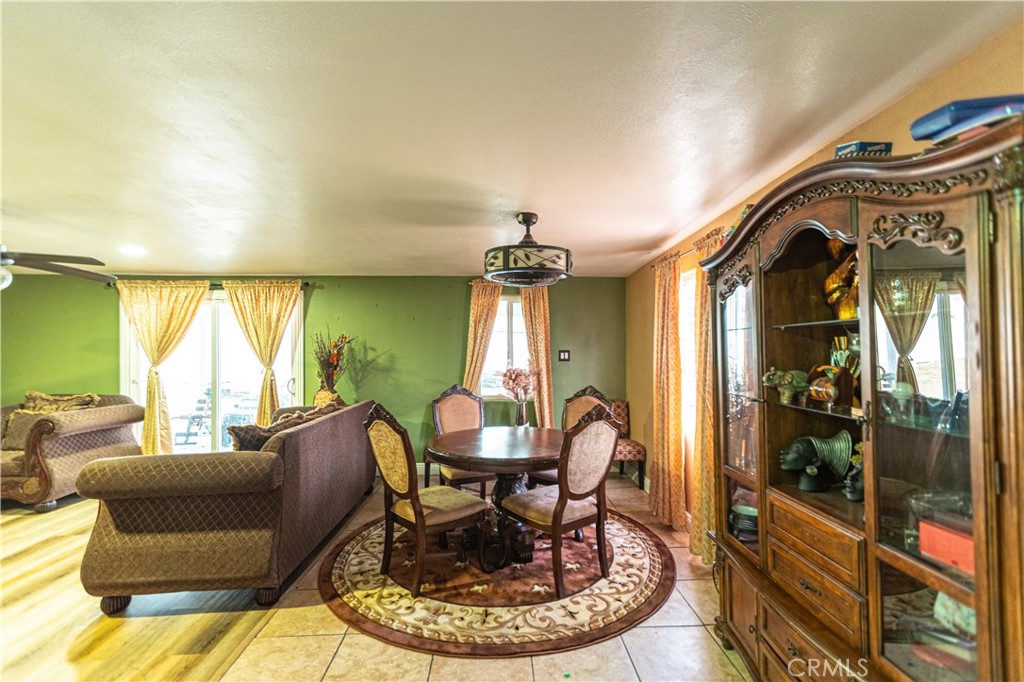
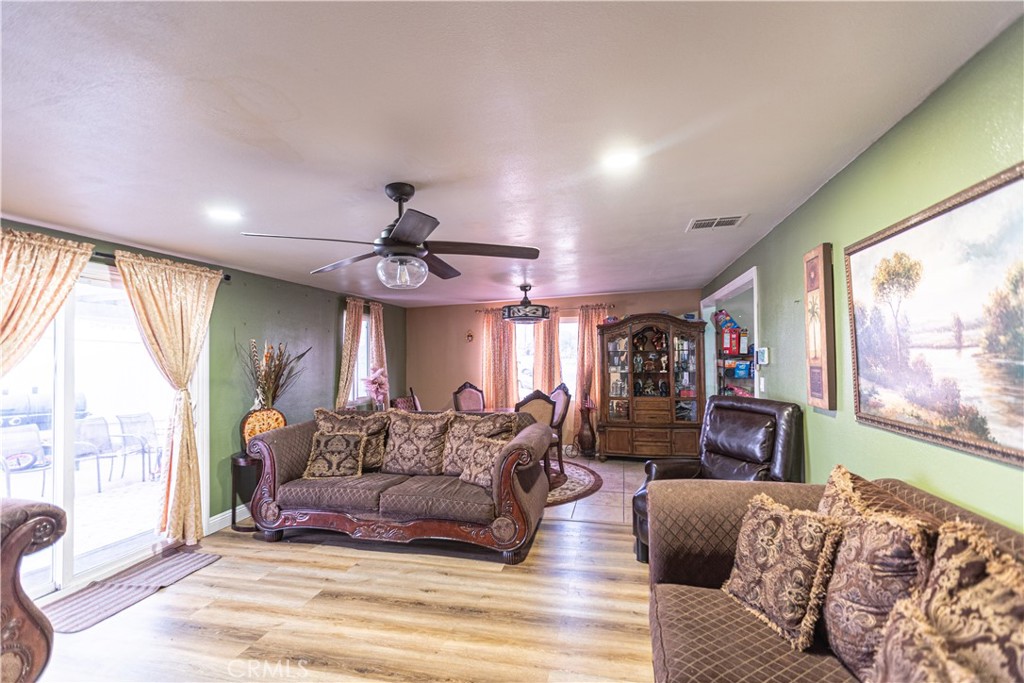
Dining area with ornate wooden display cabinet, round table, patterned rug, and green accent wall.
Furnished living and dining area with a green accent wall and round dining table.
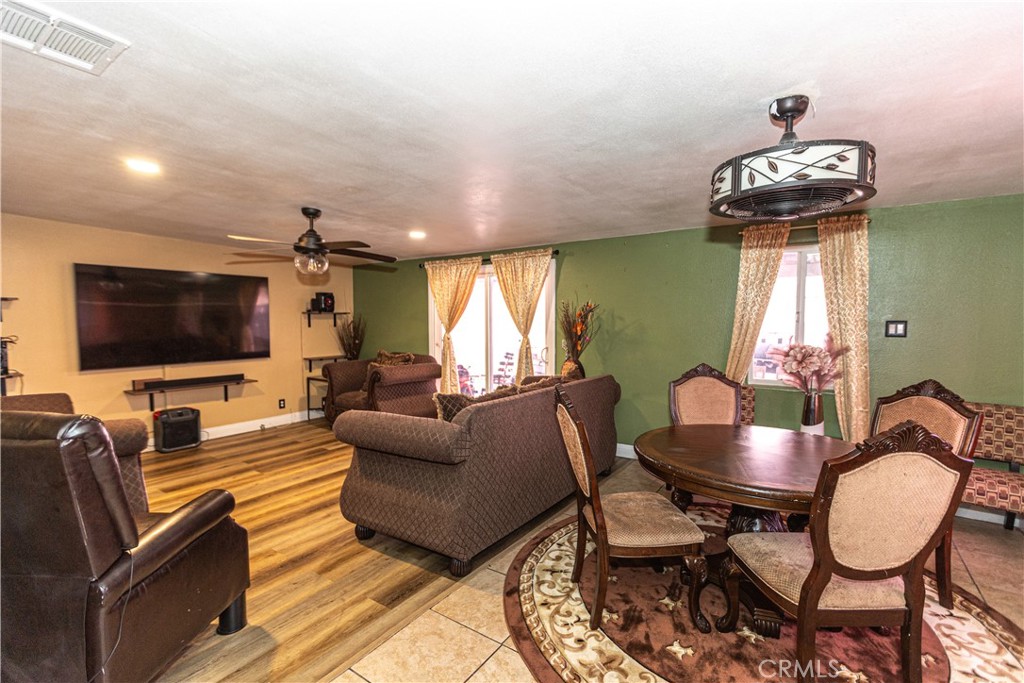
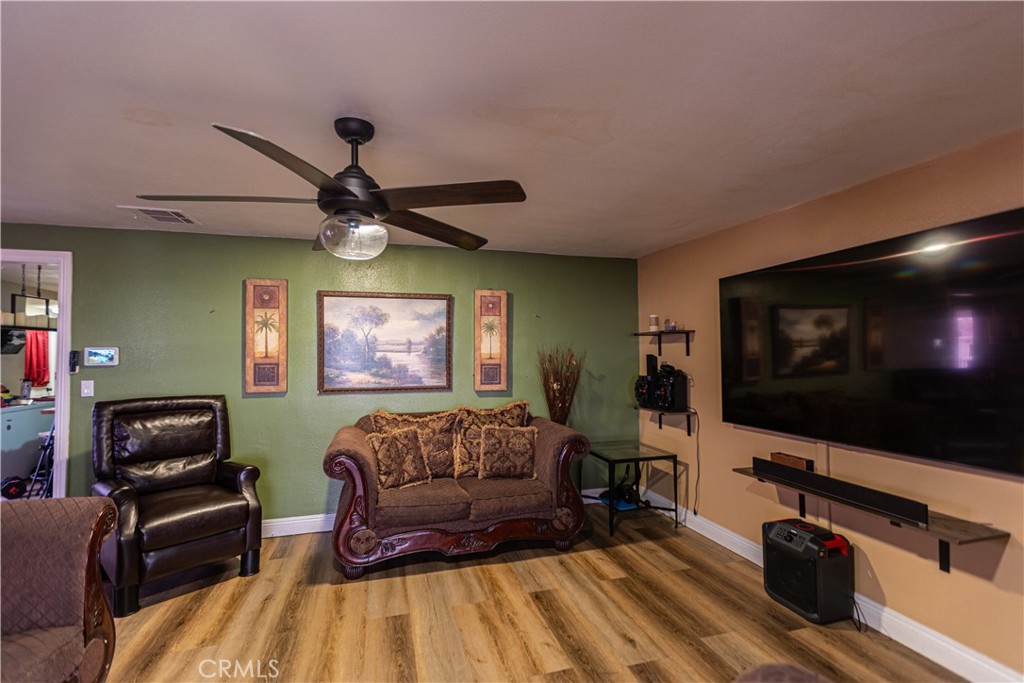
Living room with a brown sofa, leather recliner, large wall-mounted TV, and wood-look flooring.
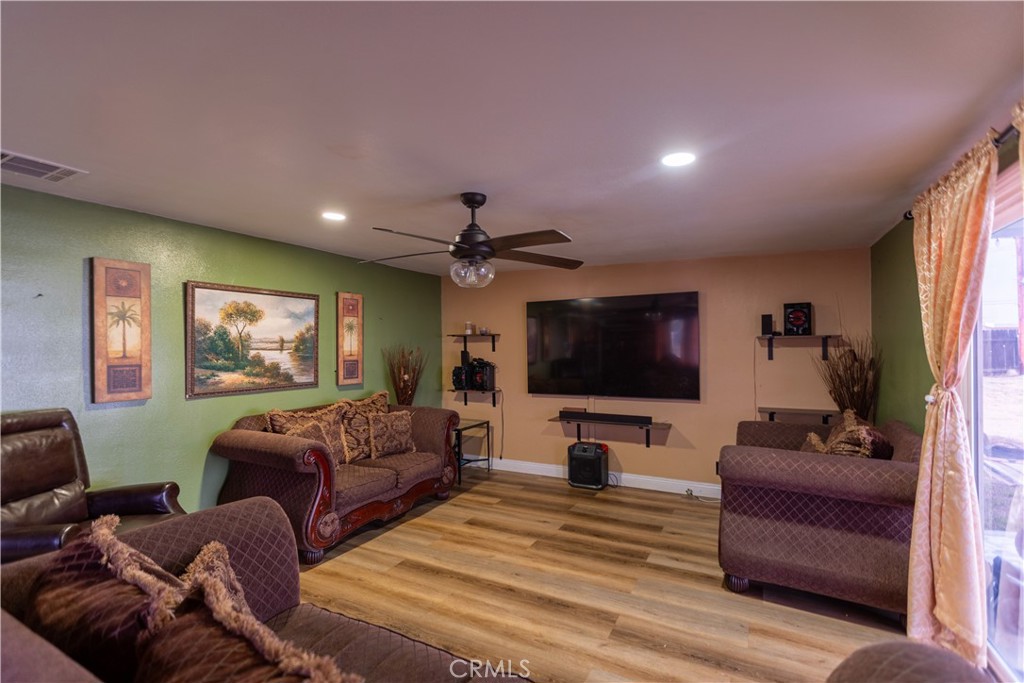
Living room with a wall-mounted television, green accent wall, and wood-look flooring.
Living room with ornate sofas, green walls, wood-look floors, and sliding glass doors to a patio.
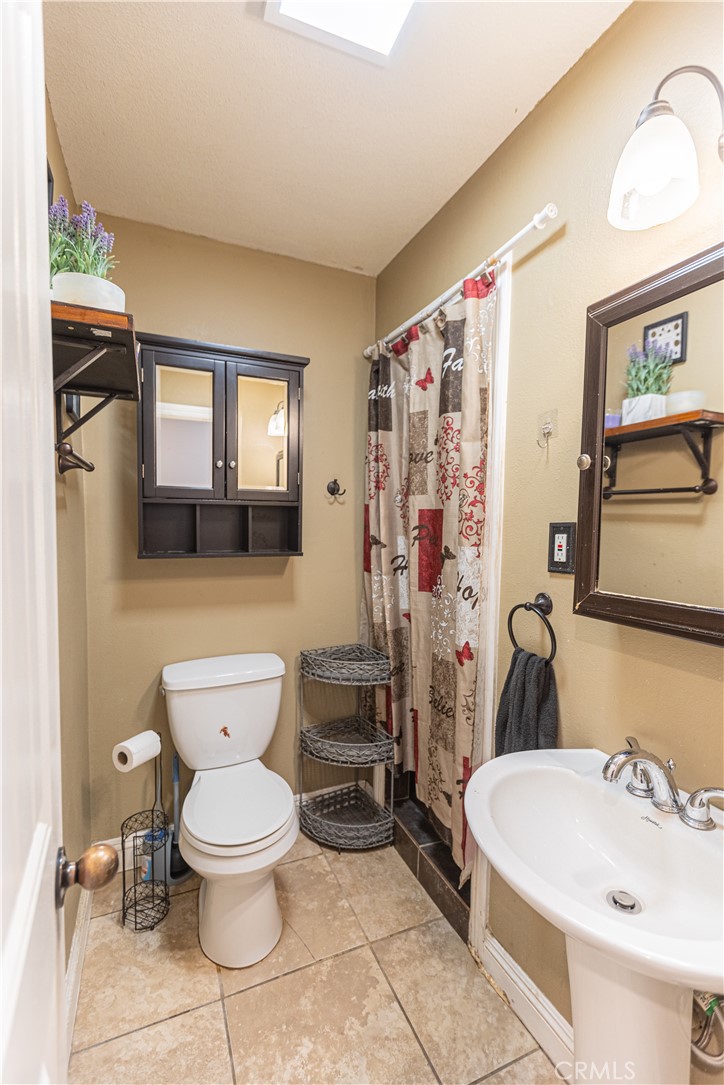
Bathroom with a skylight, dark wall cabinet, patterned shower curtain, and beige tile floor.
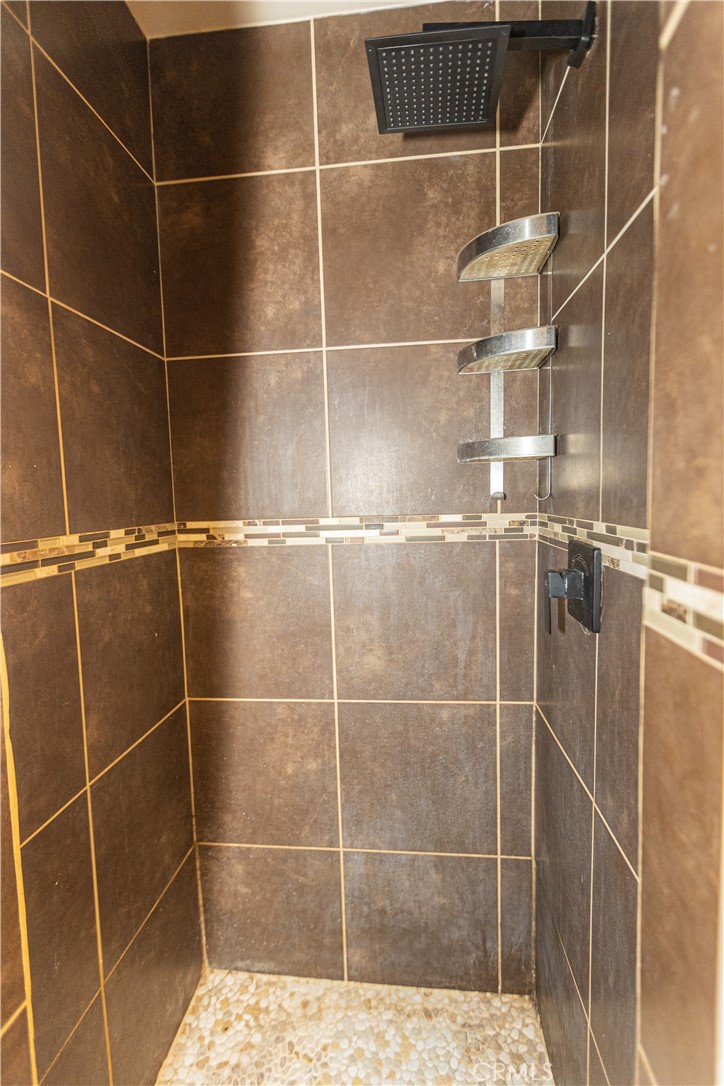
Walk-in shower with brown tiled walls, multiple showerheads, and a pebble floor.
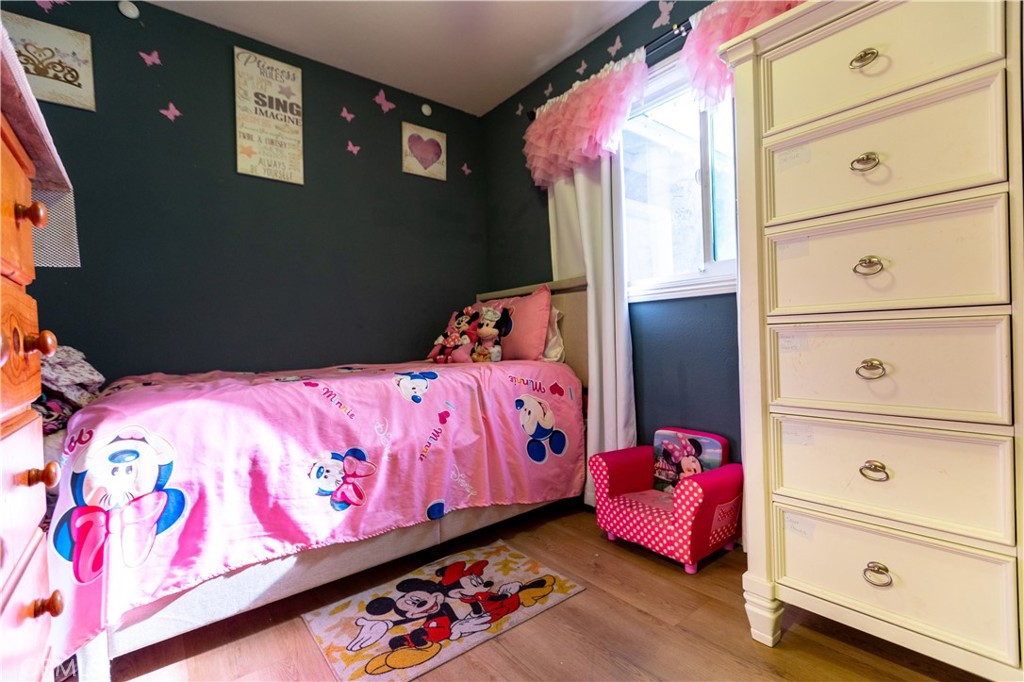
Child's bedroom with pink Minnie Mouse bedding, a cream dresser, and a Mickey Mouse rug.
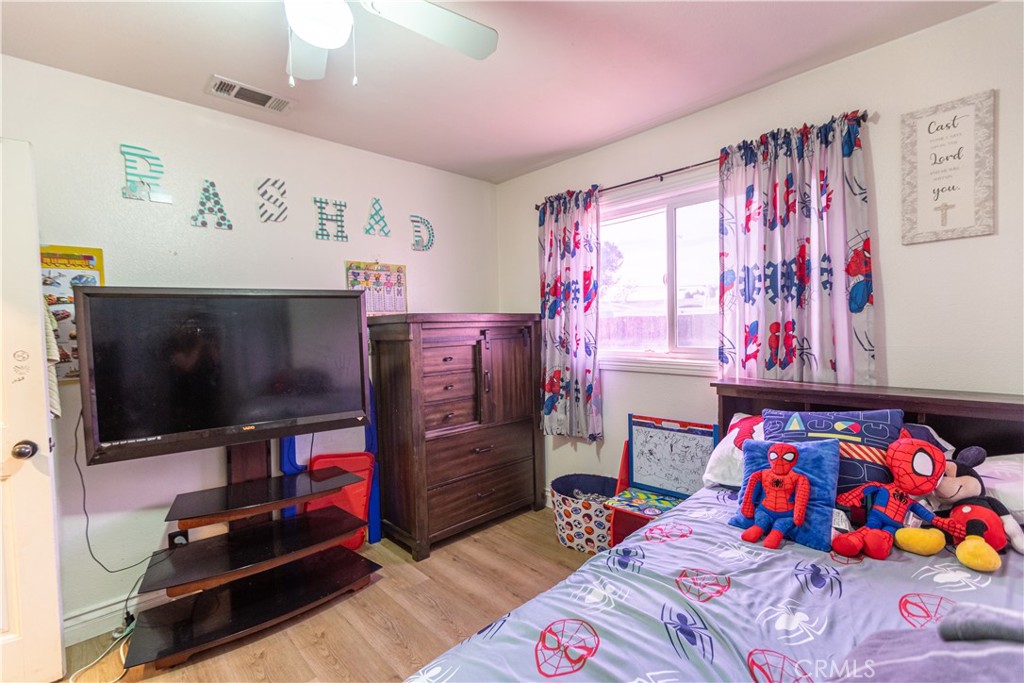
Bedroom with Spider-Man bedding and toys, a television, and a wooden dresser.
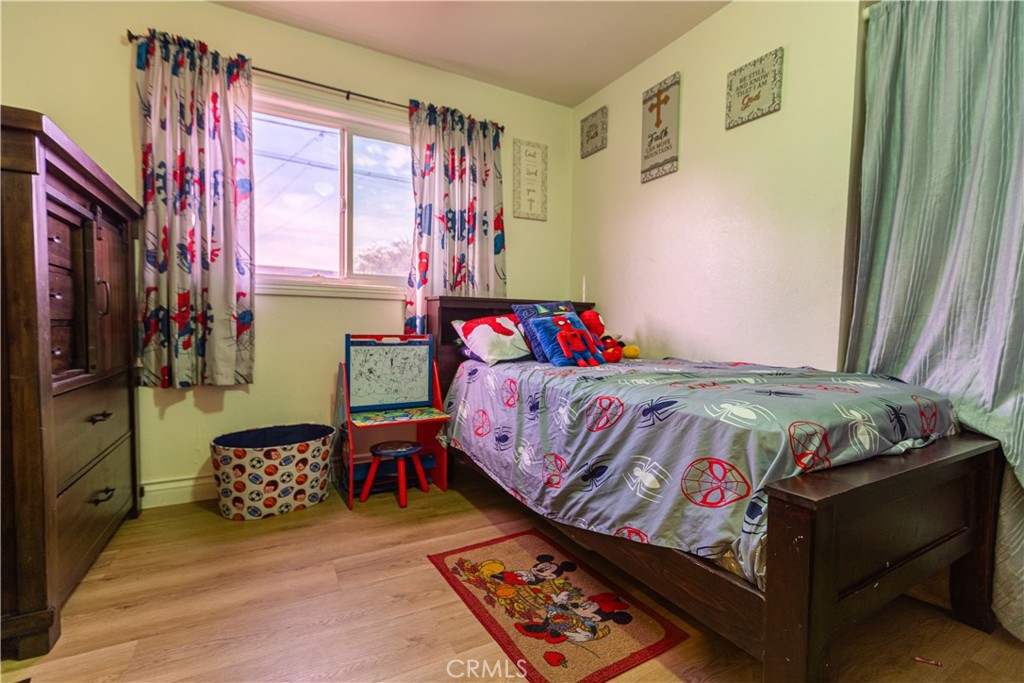
Child’s bedroom with superhero bedding, colorful curtains, and a small desk and chair.
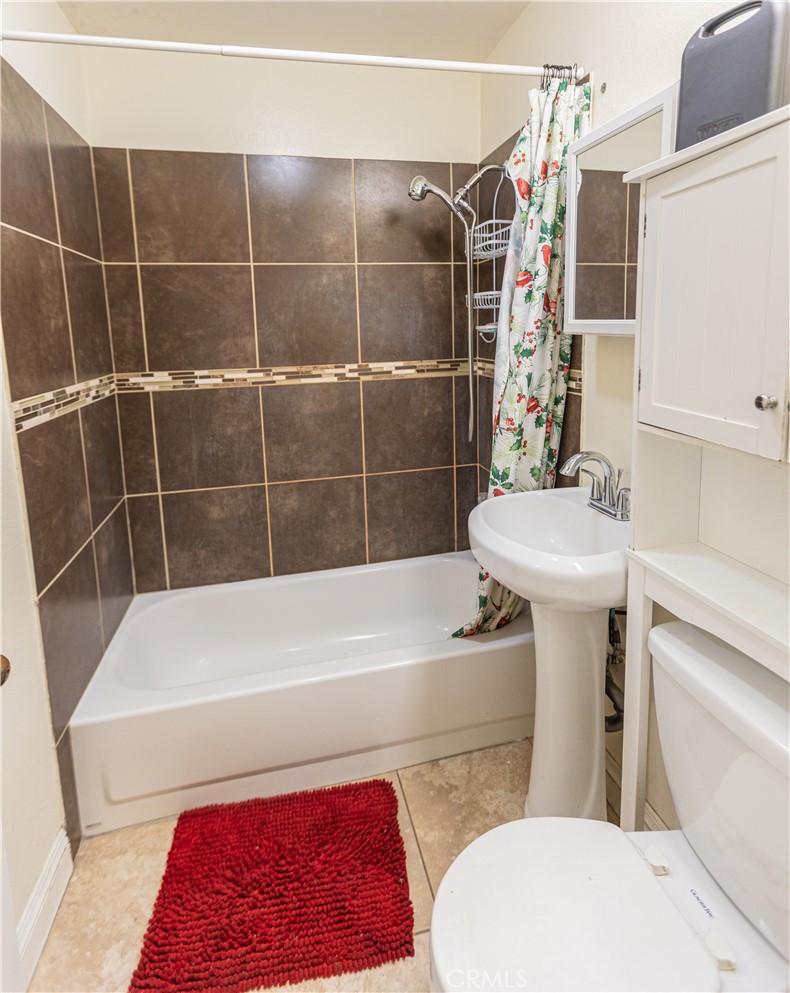
Bathroom with brown tiled tub surround, floral shower curtain, pedestal sink, and red bath mat
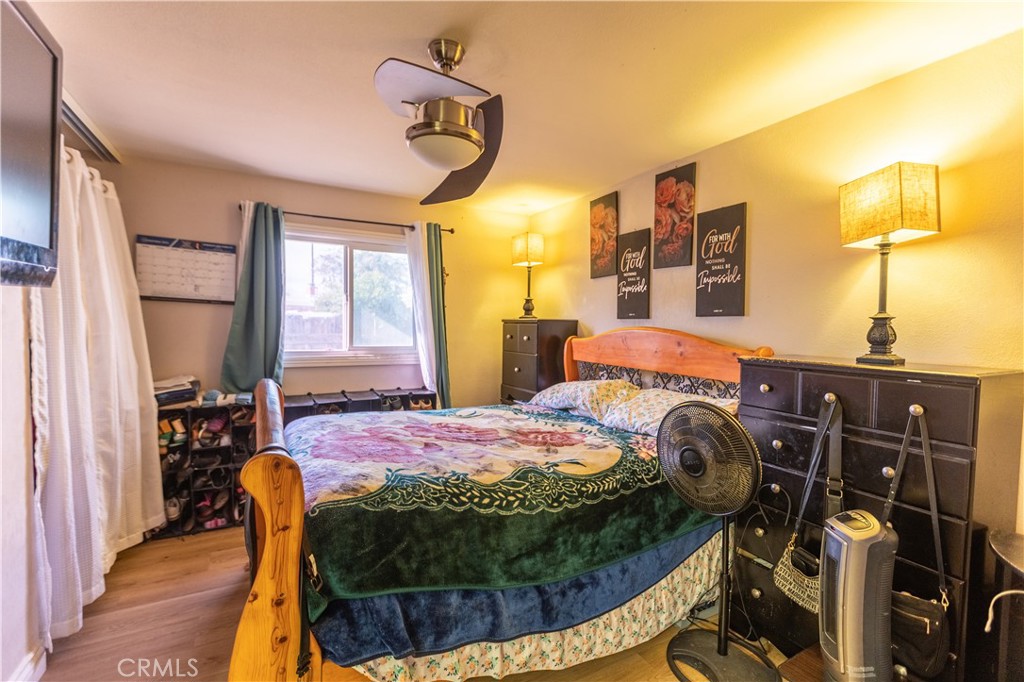
Furnished bedroom with a colorful bedspread, dark dressers, and blue curtains framing the window.
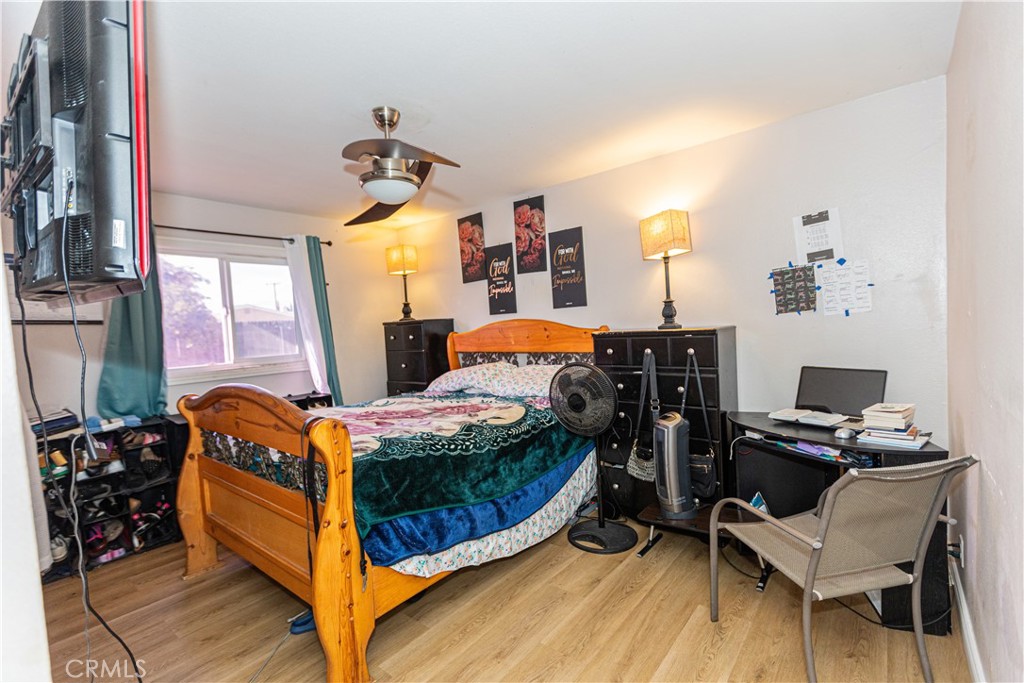
Bedroom with a wooden bed, teal bedding, ceiling fan, and desk beside the window.
SEE ALL PHOTOS
Single-story gray house with a white picket fence, covered porch, detached garage, and palm tree.
Covered front porch with wicker seating, red cushions, potted plants, and a white entry door.
Covered front porch with gray tile, white railing, red-cushioned seating, potted plants, and distant mountains.
Home exterior with a wide concrete driveway, two-car garage, and white picket fence along the porch.
Concrete driveway beside a white garage door, fence, and gray stucco wall.
Gray garage exterior with a white entry door, garage door, and open fence gate.
Backyard with a dry lawn, children's playset, mixed fencing, and distant mountain views.
Rear of a gray single-story house with a broad lawn, covered patio, and large detached outbuilding.
Backyard with a wooden play structure and slide, dry grass, and fencing.
Covered backyard patio with patterned tile flooring and several ride-on vehicles.
Living room with a tiled floor, leather sofas, and a fireplace against a gray wall.
Living room with a stone fireplace, gray accent wall, tiled floor, and brown leather sofas.
Kitchen with dark cabinets, butcher-block island and cooktop, and a long wall counter.
Kitchen with dark cabinetry, granite counters, stainless steel appliances, and a wood-topped island.
Dining area with ornate wooden display cabinet, round table, patterned rug, and green accent wall.
Furnished living and dining area with a green accent wall and round dining table.
Living room with a brown sofa, leather recliner, large wall-mounted TV, and wood-look flooring.
Living room with a wall-mounted television, green accent wall, and wood-look flooring.
Living room with ornate sofas, green walls, wood-look floors, and sliding glass doors to a patio.
Bathroom with a skylight, dark wall cabinet, patterned shower curtain, and beige tile floor.
Walk-in shower with brown tiled walls, multiple showerheads, and a pebble floor.
Child's bedroom with pink Minnie Mouse bedding, a cream dresser, and a Mickey Mouse rug.
Bedroom with Spider-Man bedding and toys, a television, and a wooden dresser.
Child’s bedroom with superhero bedding, colorful curtains, and a small desk and chair.
Bathroom with brown tiled tub surround, floral shower curtain, pedestal sink, and red bath mat
Furnished bedroom with a colorful bedspread, dark dressers, and blue curtains framing the window.
Bedroom with a wooden bed, teal bedding, ceiling fan, and desk beside the window.
Bought with Carlos Garcia with eHomes and Listed by Shaunte Sahagun CA DRE# 02155171 with Reason Real Estate 949-867-7035
Sold

26960 Villa Avenue

26960 Villa Avenue, Highland, CA 92346

$529,000
Introducing this exquisite Highland Single Family home that epitomizes perfection in every detail. Step into a haven of charm and tranquility, where a captivating deck, encircled by a pristine white picket fence, unveils breathtaking panoramic views of the majestic mountains.

Immerse yourself in the luxury of space within the well-appointed interiors boasting 4 bedrooms, including an extended room suitable for an additional bedroom or office. Revel in the convenience of 2 full baths, a 2-car garage, and an oversized backyard that beckons the creation of your private oasis, complete with ample room for a pool. The detached garage offers seamless access to the main house, with washer and dryer hookups conveniently placed indoors.

The home features stylish tile floors seamlessly flowing throughout, complemented by elegant wood accents. The kitchen is a culinary delight, adorned with granite countertops and equipped with modern amenities, while a gas fireplace adds warmth and charm. Additionally, a brand new AC with central cooling ensures comfort during warm summer days. This home boasts leased Solar that significantly reduces the average energy bill.

Set in a quiet neighborhood, nestled in a tranquil corner lot and embraced by the serenity of the surrounding mountains. Accommodate your guests with a driveway that accommodates up to three vehicles.

This is not just a home; it's a lifestyle, where sophistication meets natural beauty. Embrace the allure of this scenic gem in a peaceful community - your dream home awaits.

4
beds

2
baths

1,485 Sq.Ft. LIVING AREA

9,300 Sq.Ft. lot

Brandon Hobbs

Brandon Hobbs

Features & Amenities

Interior

  • total bedrooms4
  • Total bathrooms2
  • full bathrooms2
  • Laundry room In Garage
  • Flooring Tile, Wood
  • Fireplace Living Room
  • APPLIANCES Convection Oven, Gas Range, Microwave, Refrigerator
  • other interior Features Ceiling Fan(s), Granite Counters, All Bedrooms Down

Area & Lot

  • Status Sold
  • Date Sold April 3, 2024
  • Living Area1,485 Sq.Ft.
  • Lot Area9,300 Sq.Ft.
  • MLS® IDNP24012525
  • TypeResidential
  • YEAR BUILT1955
  • View DescriptionMountain(s)
  • School DistrictSan Bernardino City Unified

Exterior

  • STORIES1
  • Garage Space2.0
  • water SourcePublic
  • PoolNone
  • lot features0-1 Unit/Acre
  • parkingDriveway, Garage
  • HEAT TYPECentral, Fireplace(s)
  • AIR CONDITIONINGCentral Air
  • sewerPublic Sewer

Financial

  • Sales Price$529,000

Experience the Difference

Brandon Hobbs offers tailored representation designed to protect your interests while helping you realize the lifestyle and value of coastal living.

Follow Me on Instagram