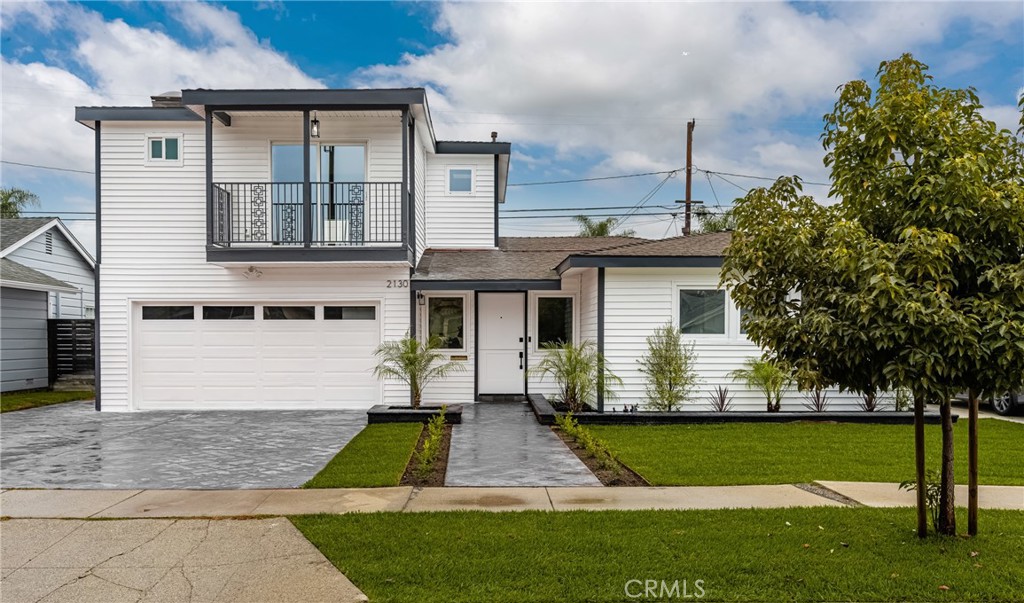
Modern white two-story house with a balcony, double garage, and landscaped front lawn.
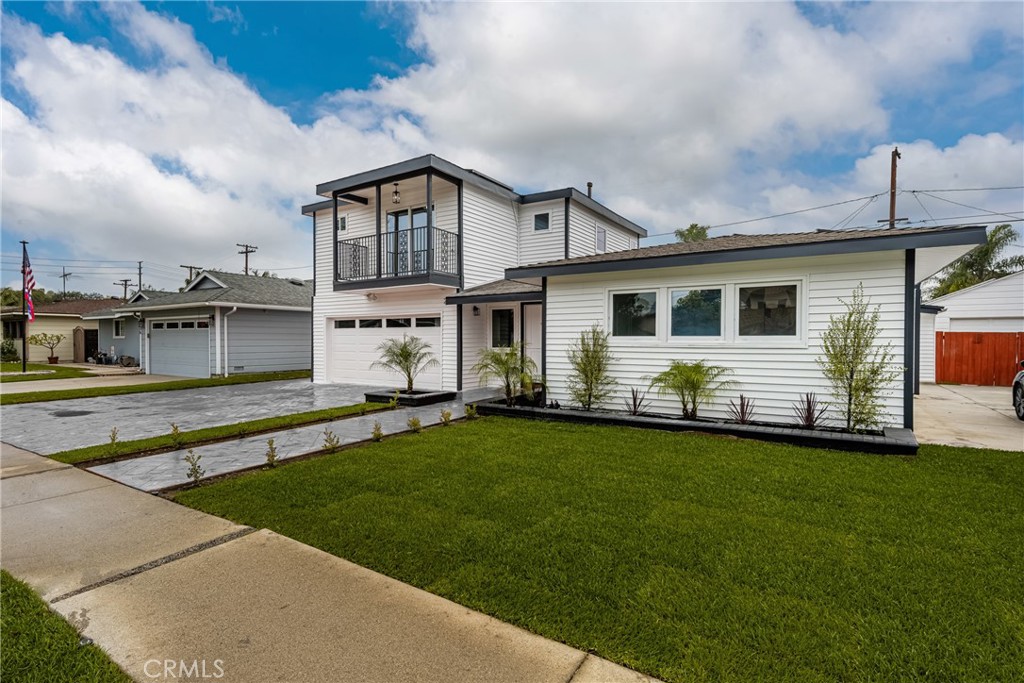
Modern white two-story house with a black-trimmed balcony, driveway, and front lawn.
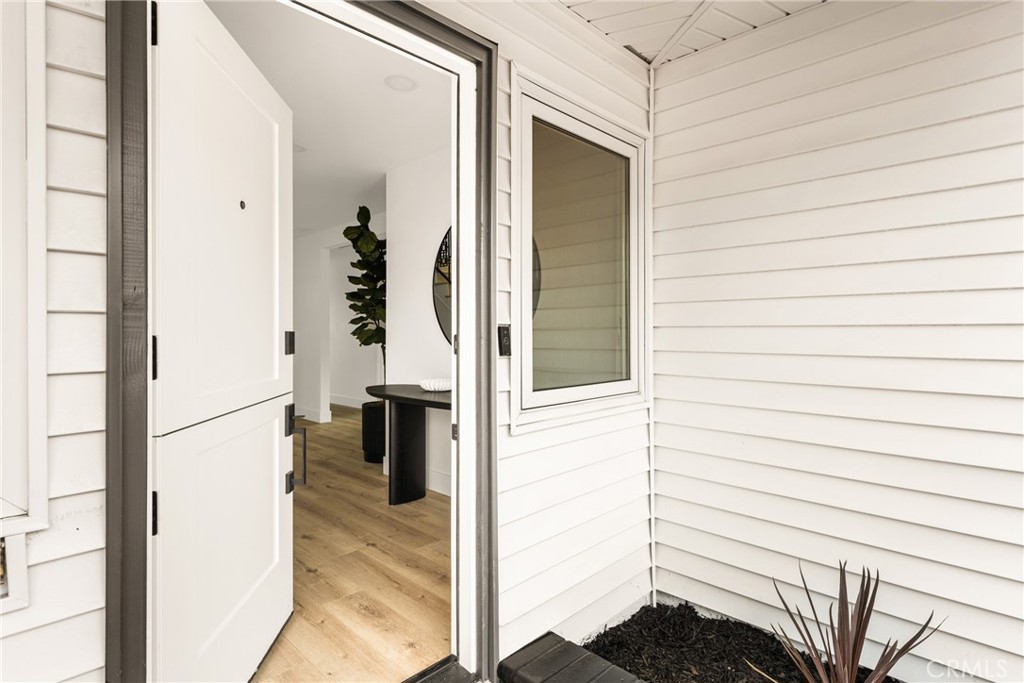
Home entry with an open white door, horizontal siding, and a glimpse of the staged interior.
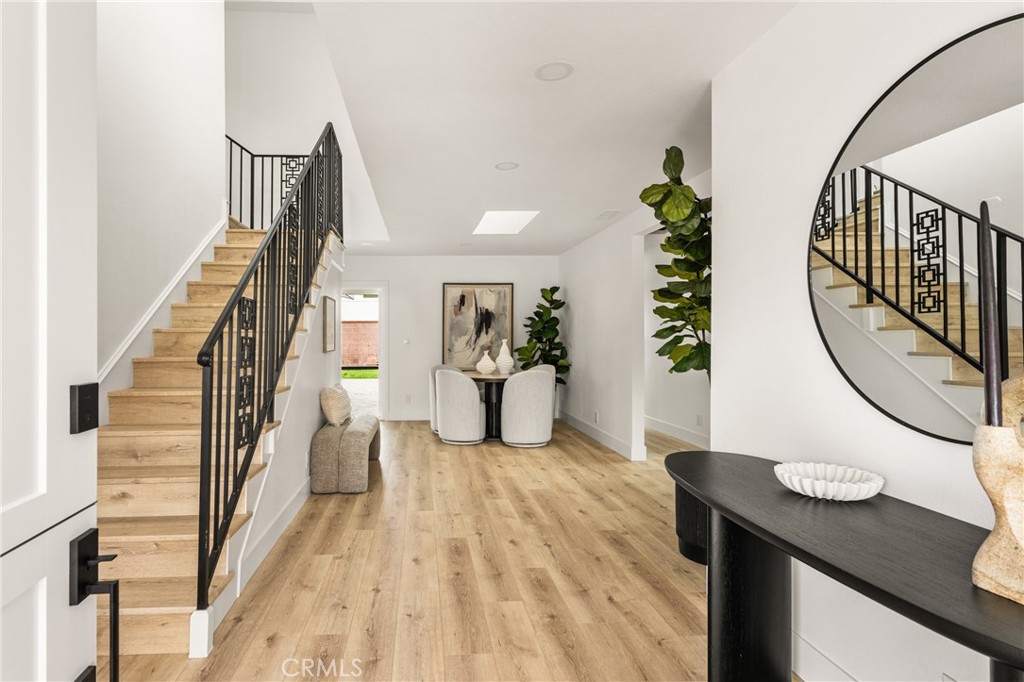
Entry foyer with a light wood staircase, black railings, and a large round mirror.
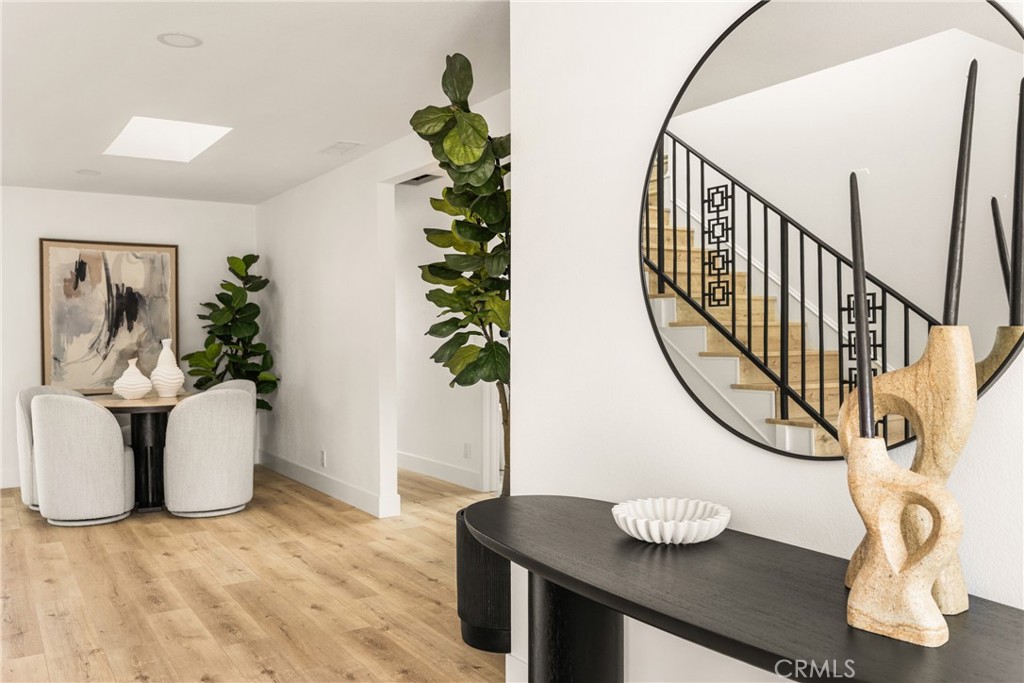
Staged entryway with a round mirror reflecting a staircase and a dining nook to the left.
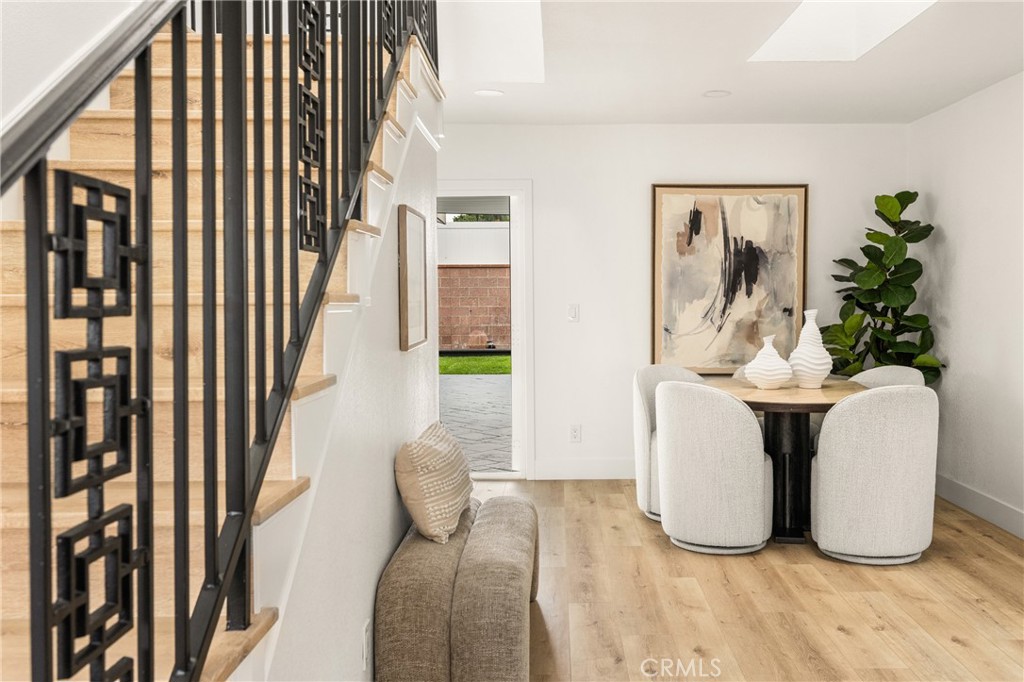
Dining area with a round table beside a staircase with black geometric railings.
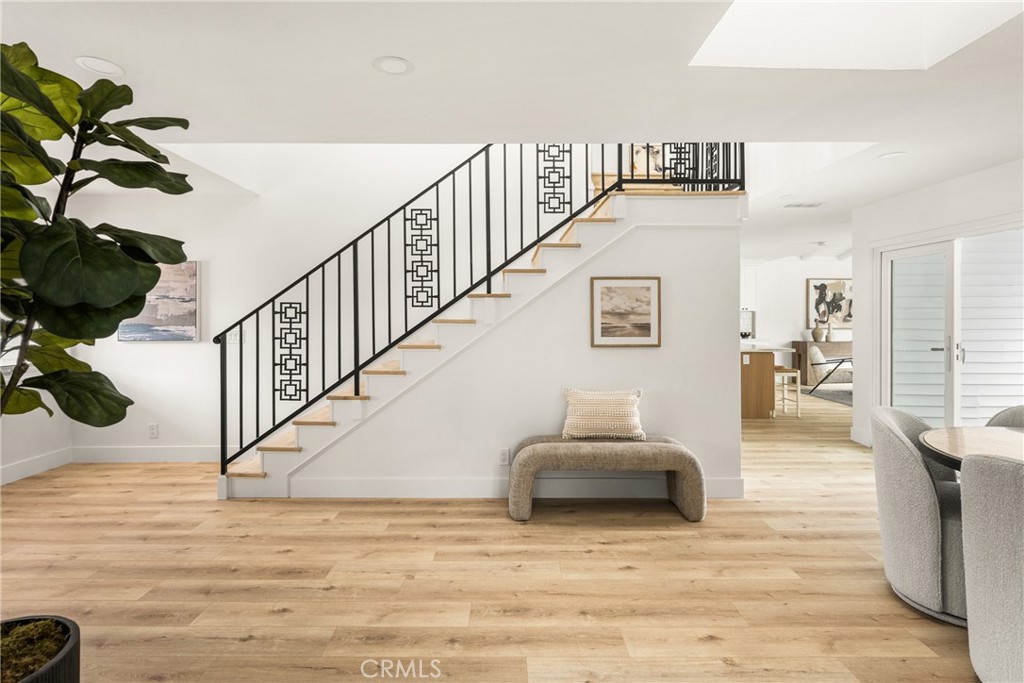
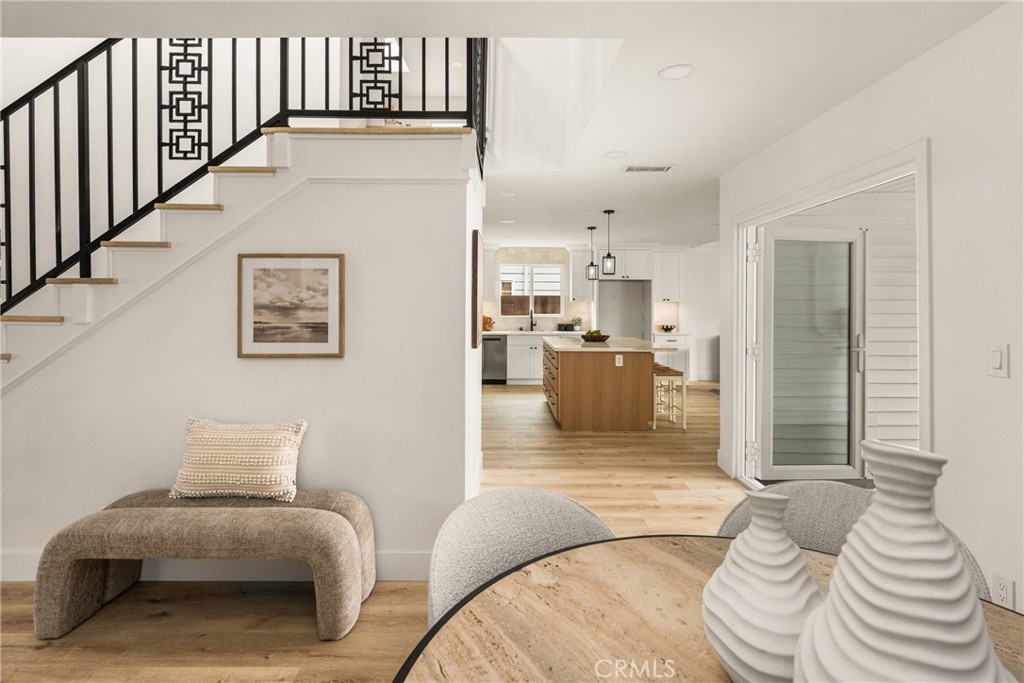
Bright living area with wood floors, a geometric black staircase railing, and a bench beneath the stairs.
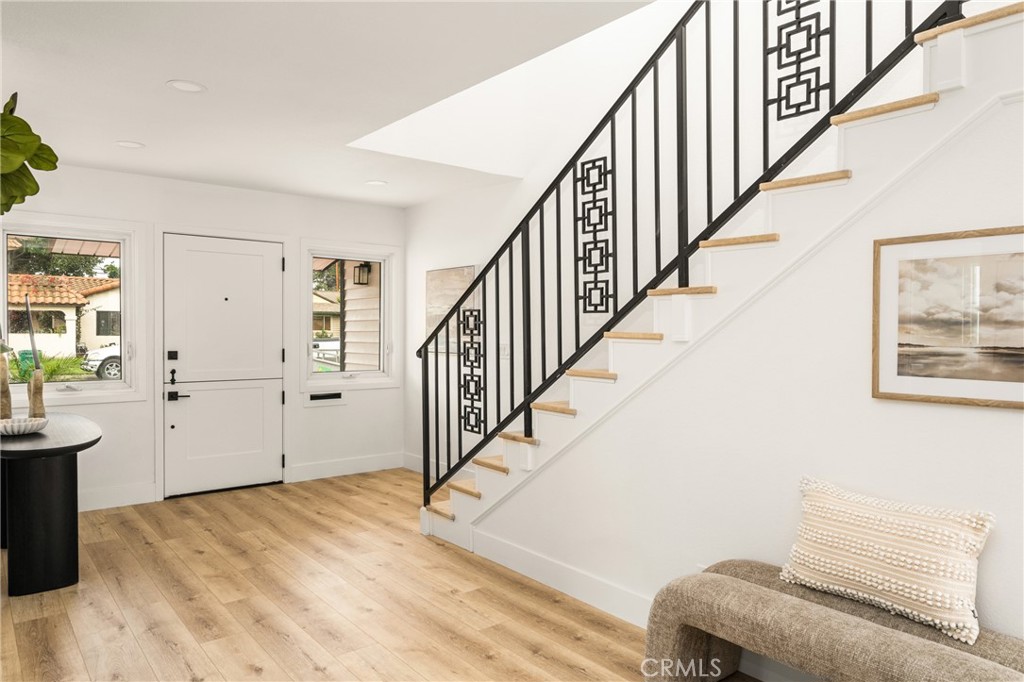
Entry foyer with light wood floors and a staircase featuring black geometric railings.
Living area with a geometric-railed staircase and open kitchen with a wood island.
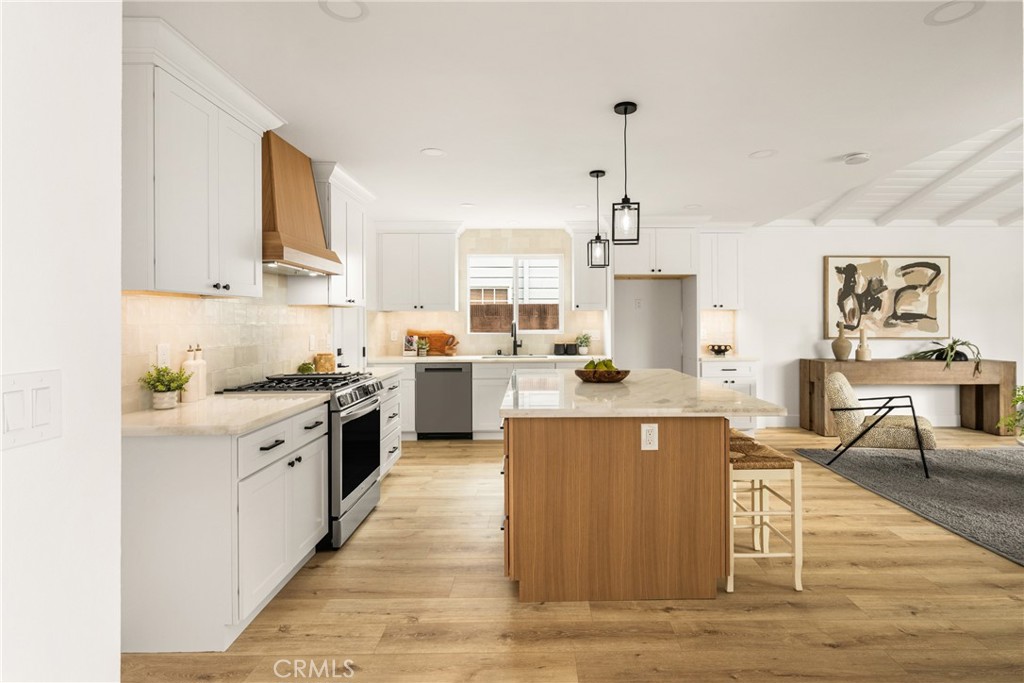
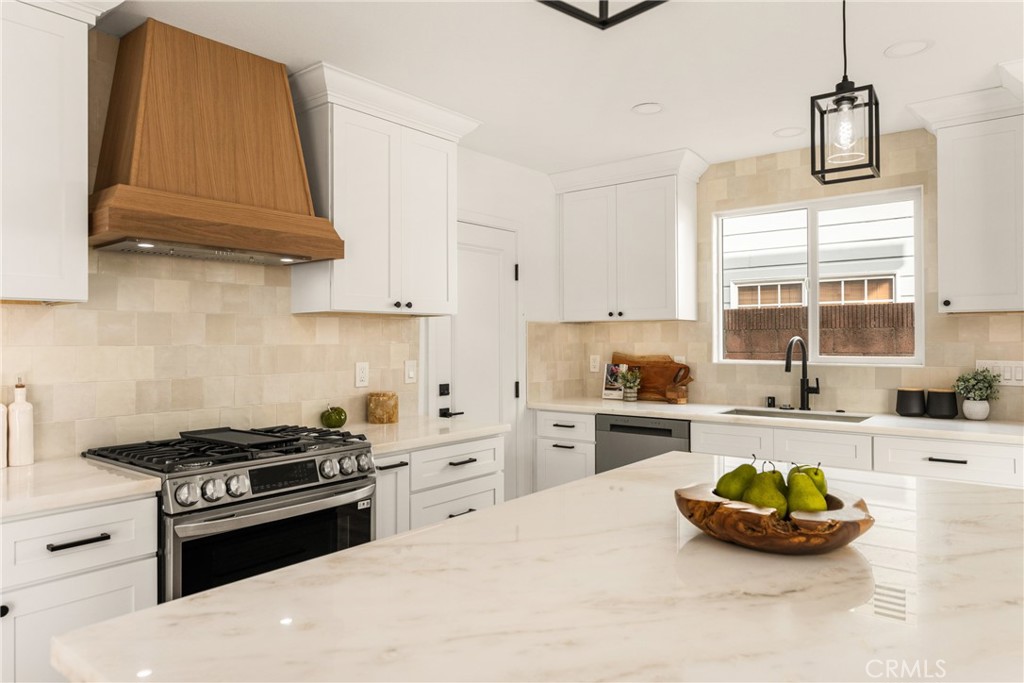
Bright kitchen with a wood-paneled island, white cabinets, stainless steel range, and adjoining living area.
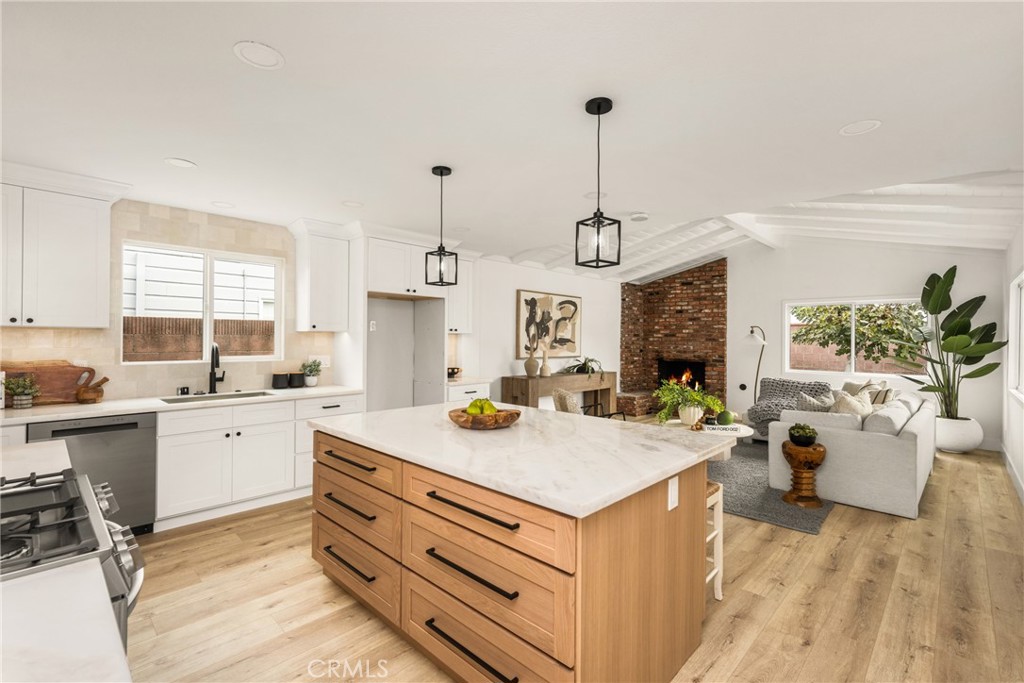
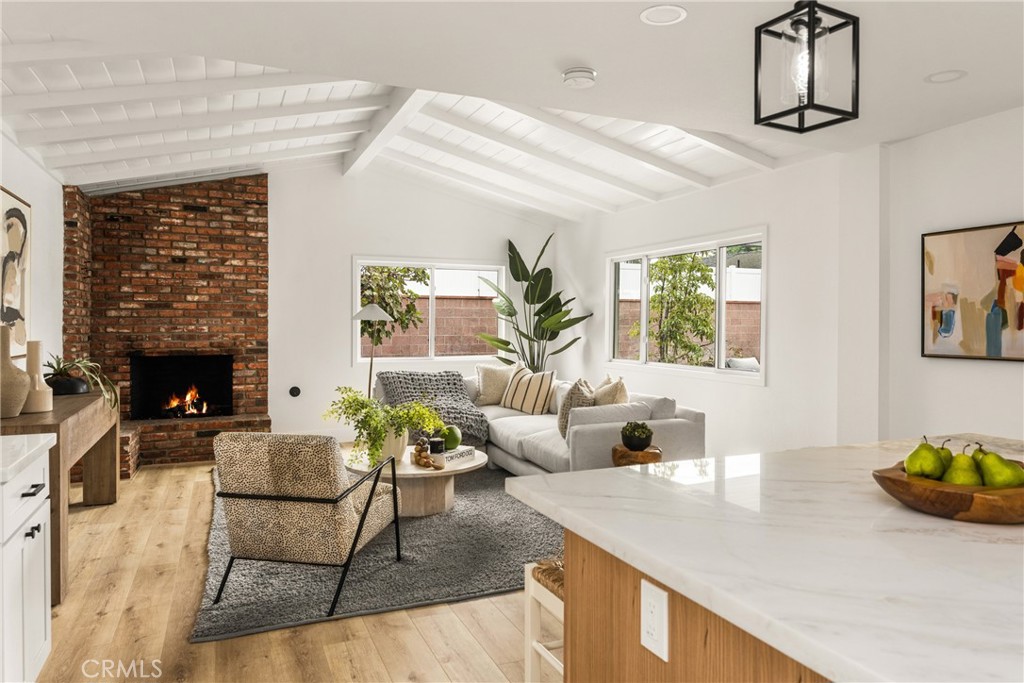
Open-plan kitchen with a large wood island and white stone countertop beside a living room with a brick fireplace.
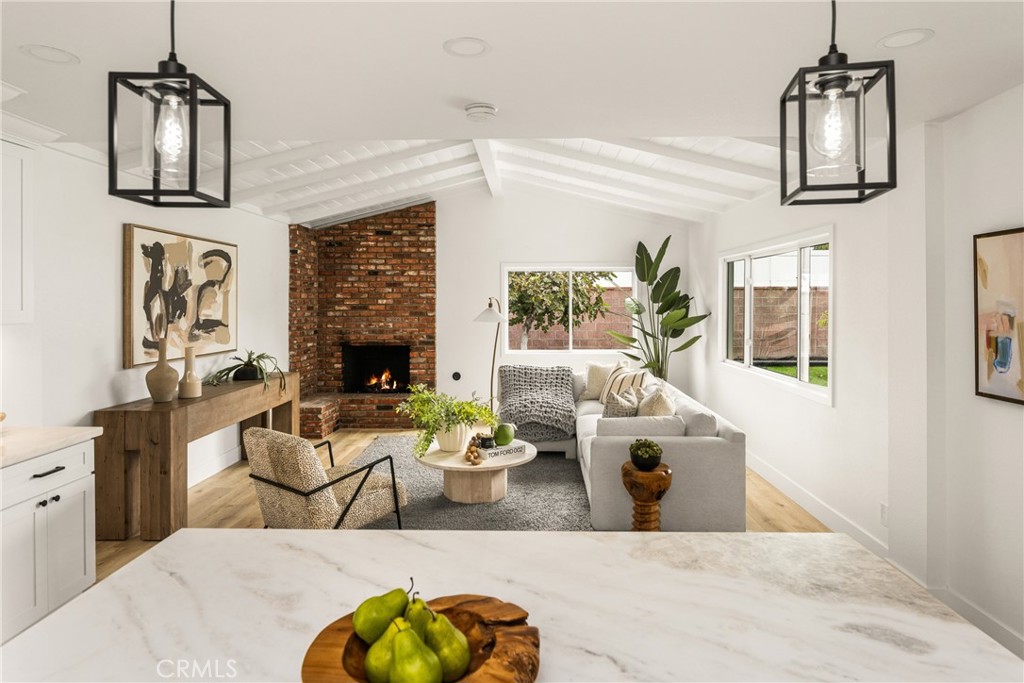
Living room with a brick fireplace, vaulted ceiling, and marble kitchen island.
Open-plan living room with a brick fireplace, vaulted ceiling, gray seating, and marble kitchen island.
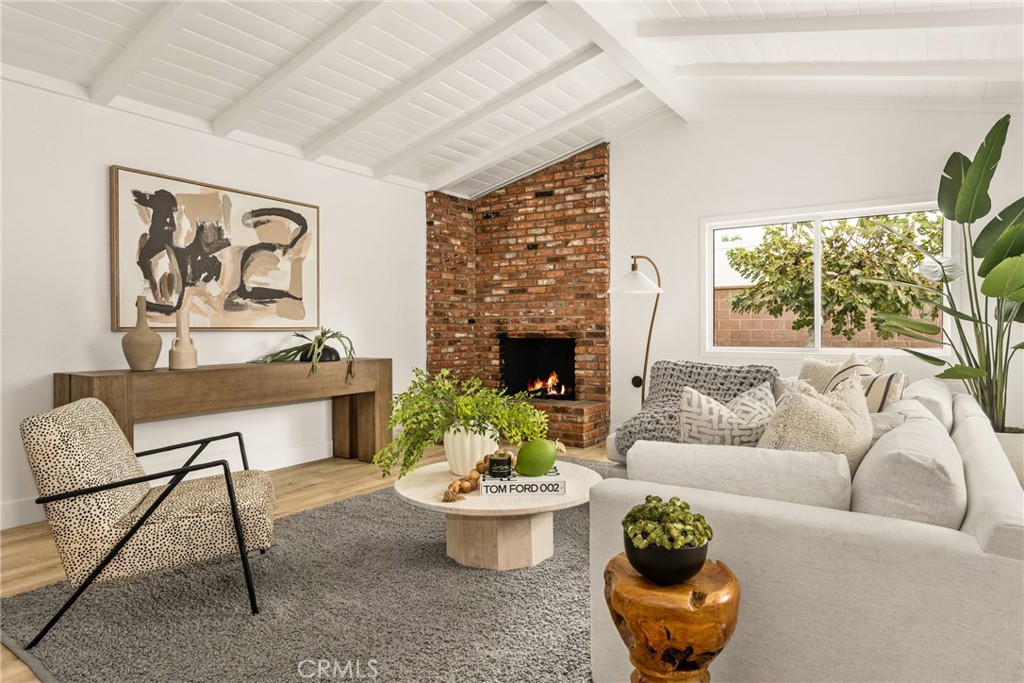
Living room with a brick fireplace, vaulted beam ceiling, and white sectional sofa.
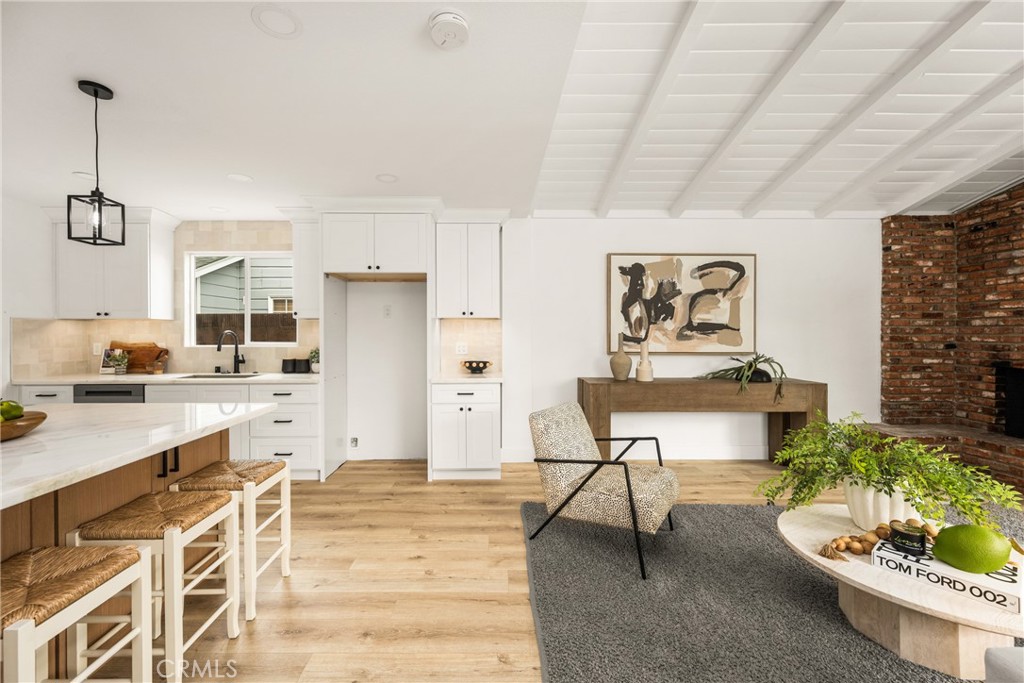
Open-plan kitchen and living area with a marble island, exposed ceiling beams, and brick fireplace.
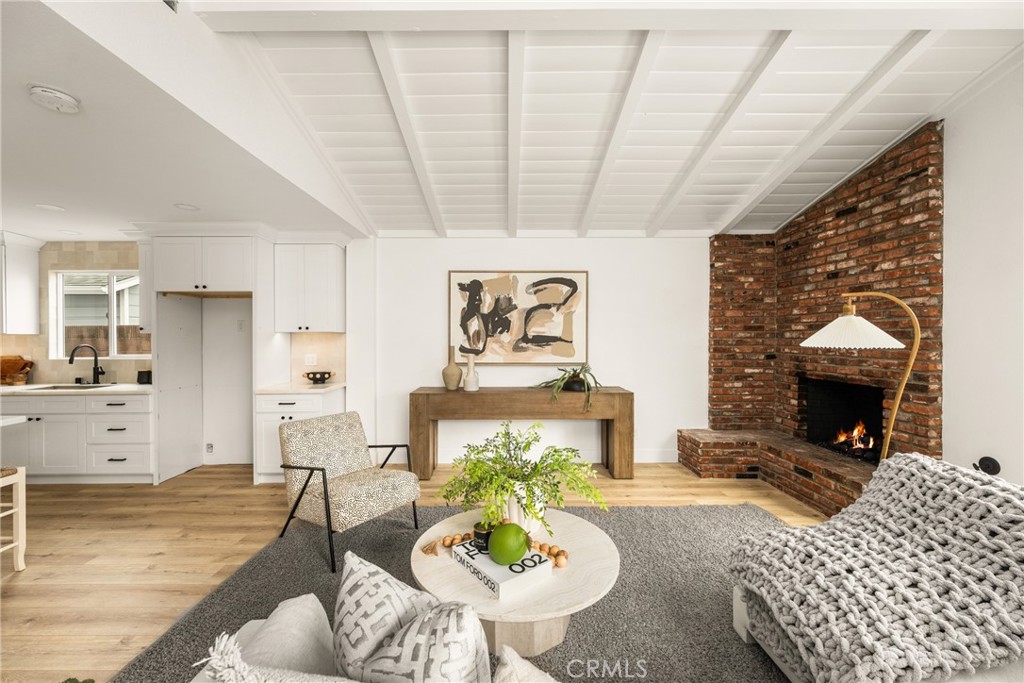
Staged living room with a brick fireplace, white beamed ceiling, and open kitchen.
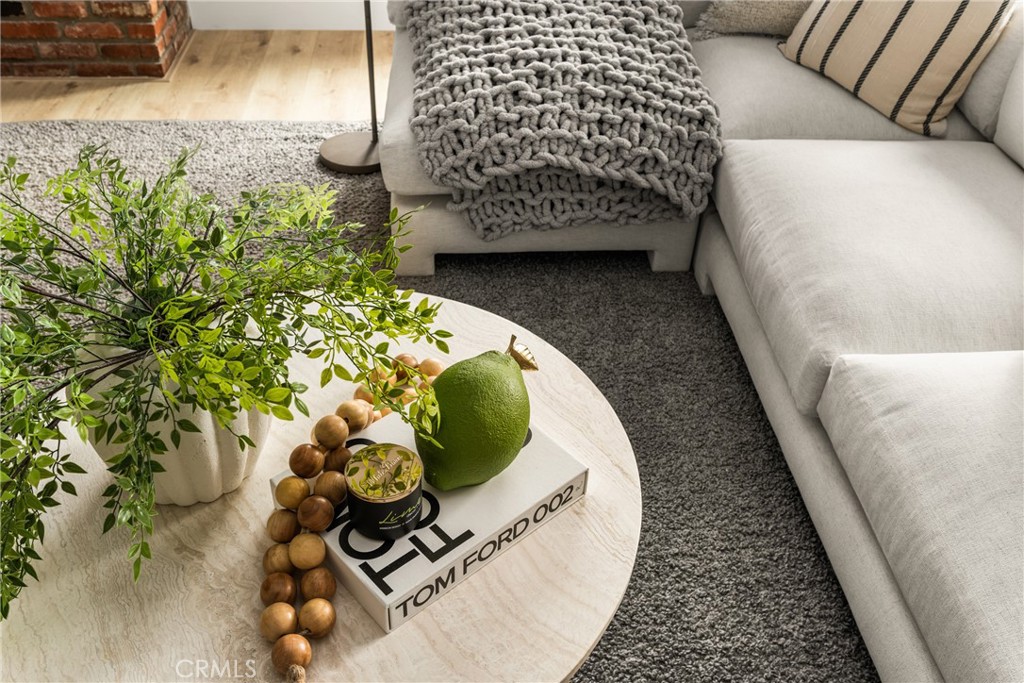
Living room with a light sectional, chunky knit throw, and round coffee table with greenery.
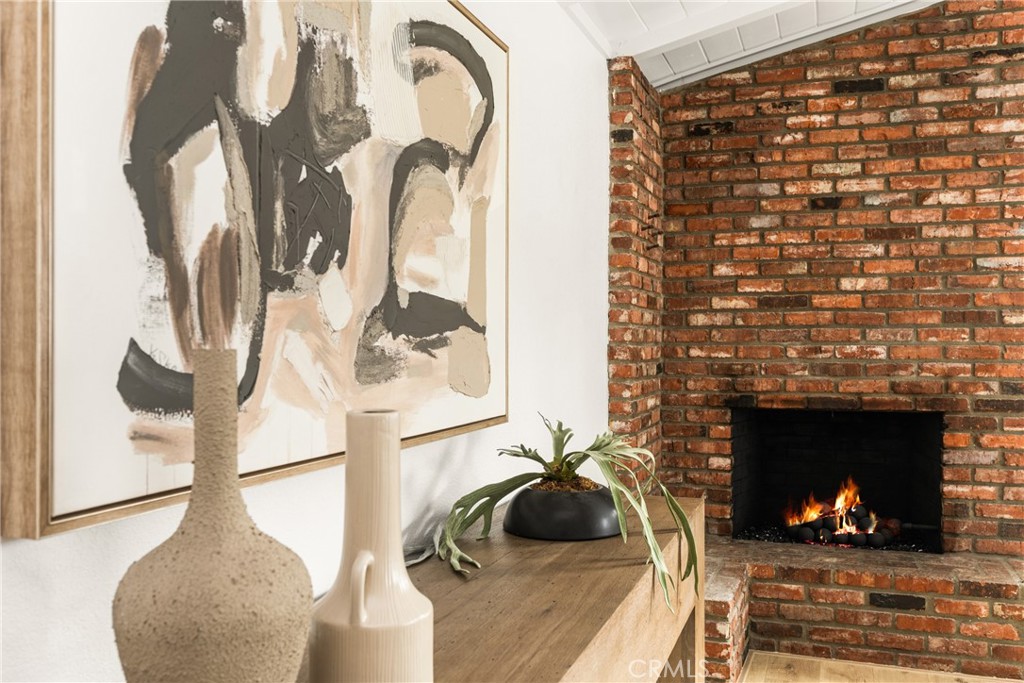
Living room brick fireplace with a fire burning beside abstract artwork and decorative vases.
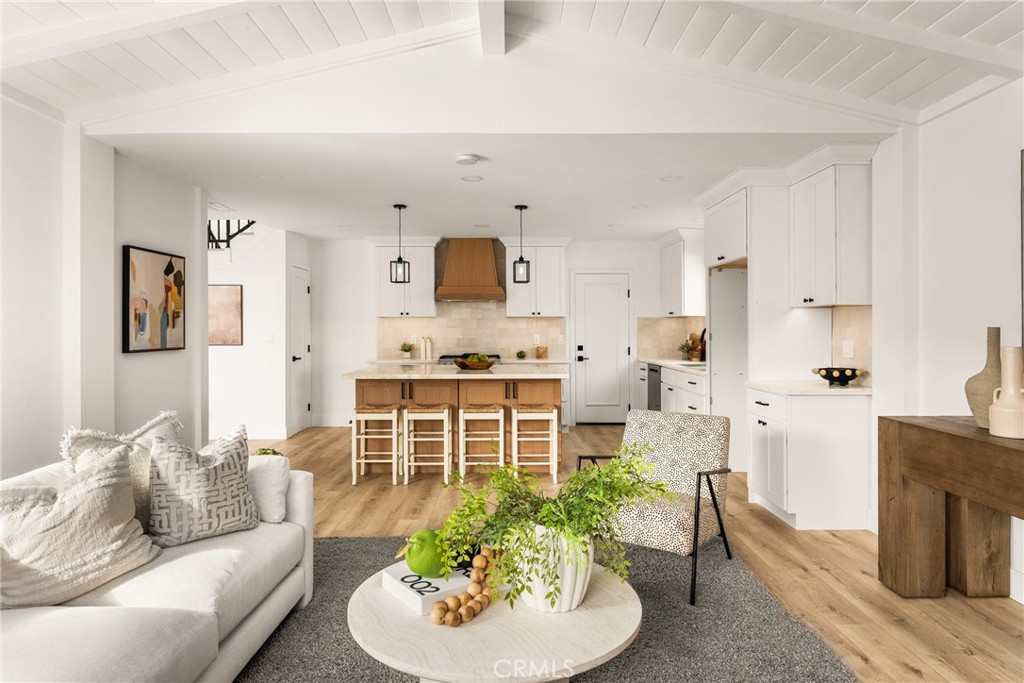
Open-plan kitchen and living room with white cabinetry, a wood island, and a white-beamed ceiling.
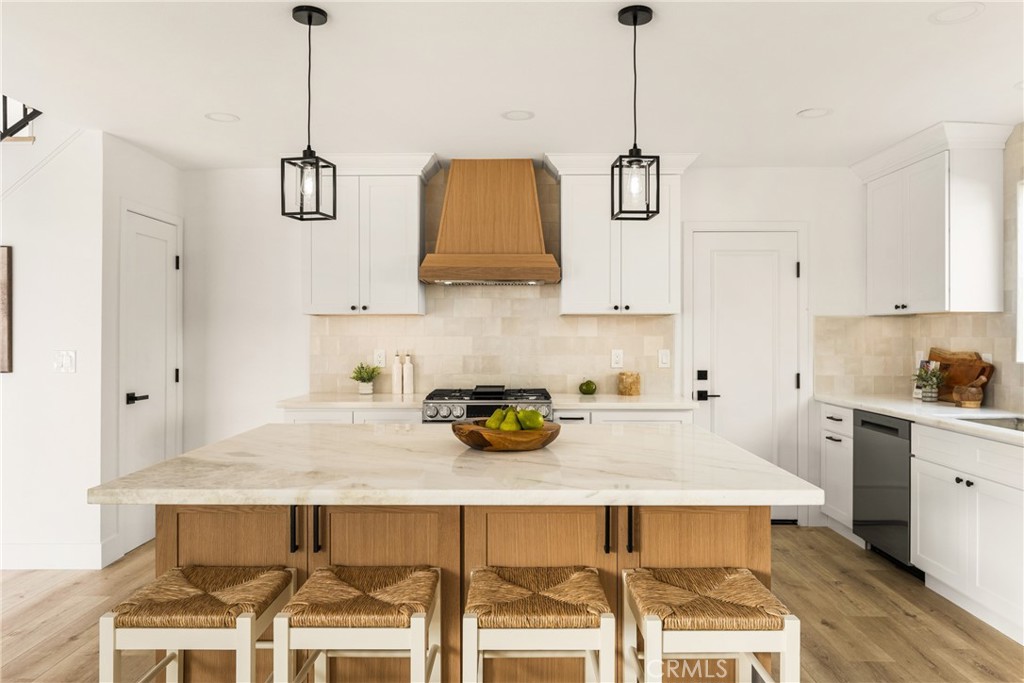
Bright kitchen with a large marble island, woven stools, and white cabinetry.
Bright kitchen with a large marble island, white cabinets, and a wooden range hood.
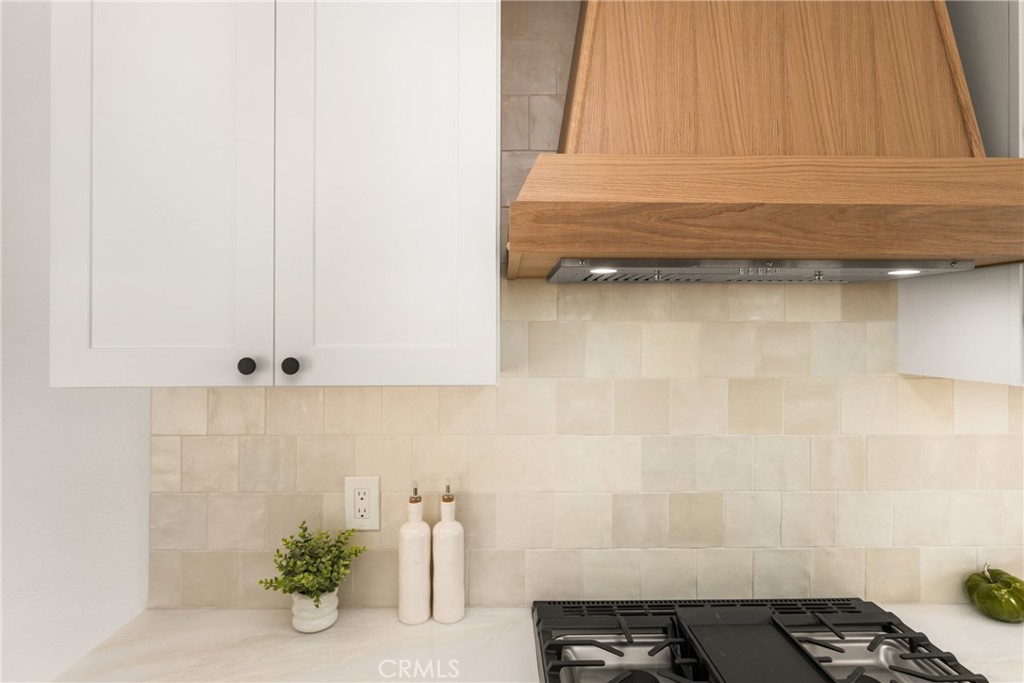
Kitchen with white cabinets, cream tile backsplash, wood range hood, and black gas cooktop.
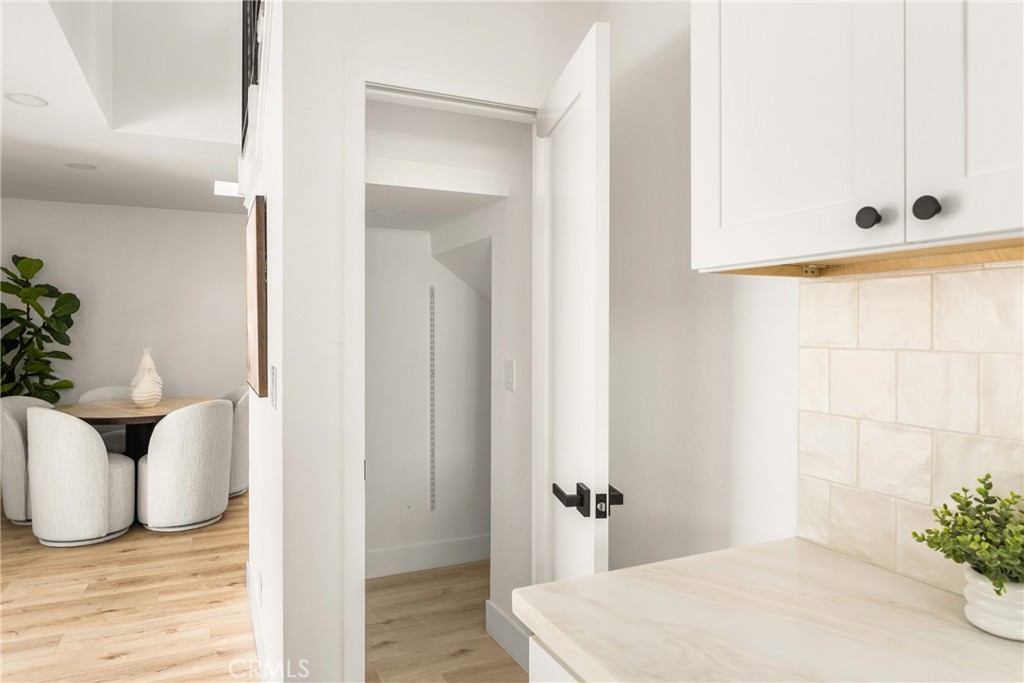
Bright kitchen with white cabinets and stone counter opening to a dining nook.
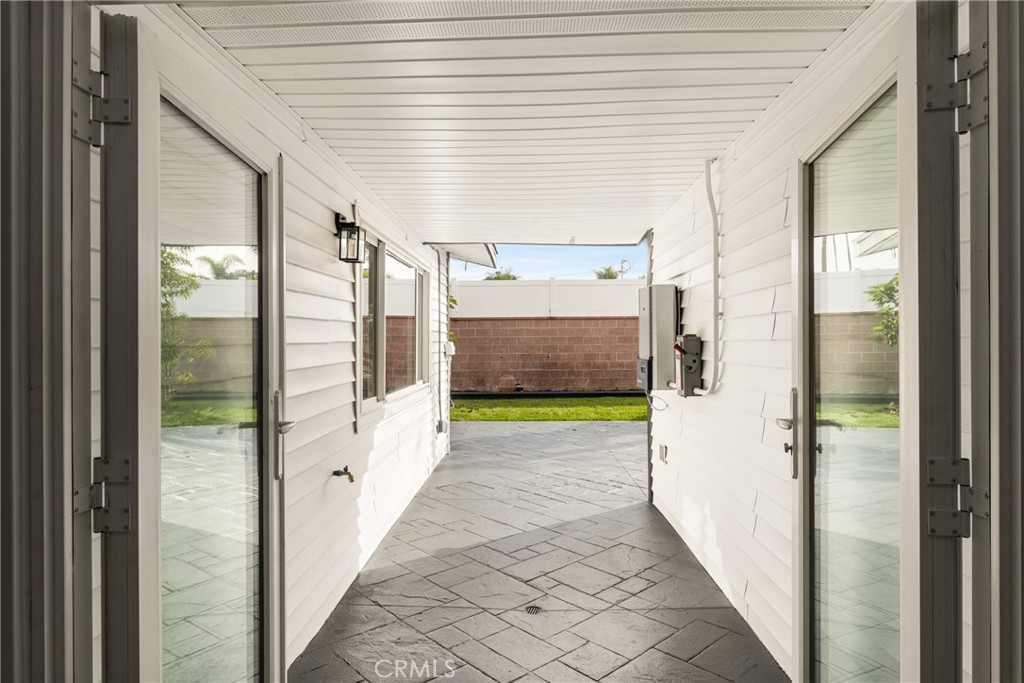
Covered patio with white siding, glass doors, stamped concrete, and a brick privacy wall.
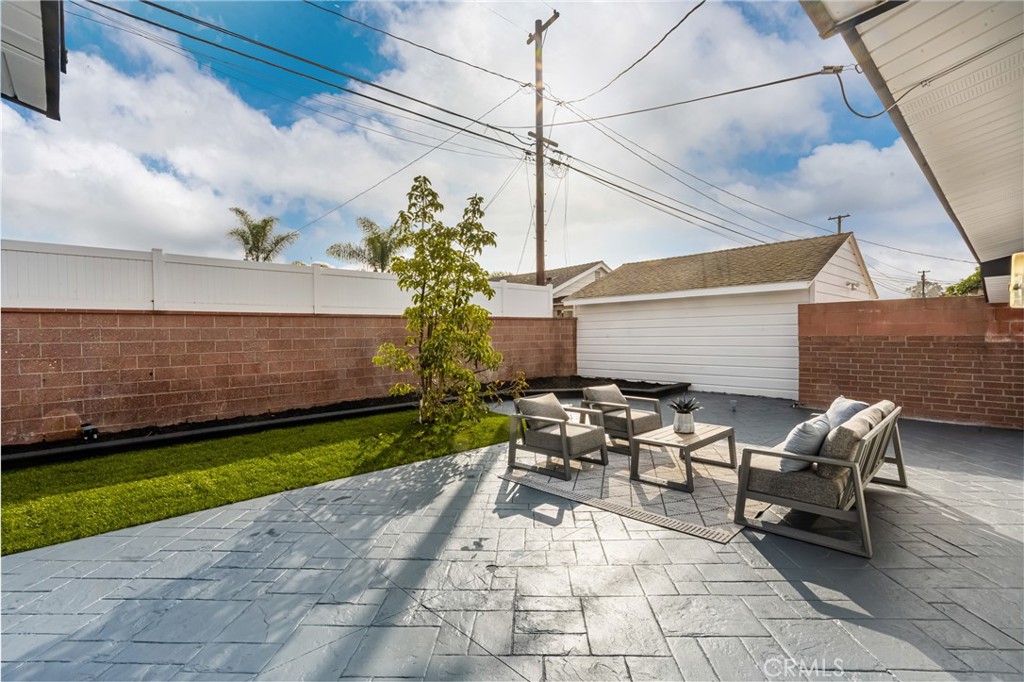
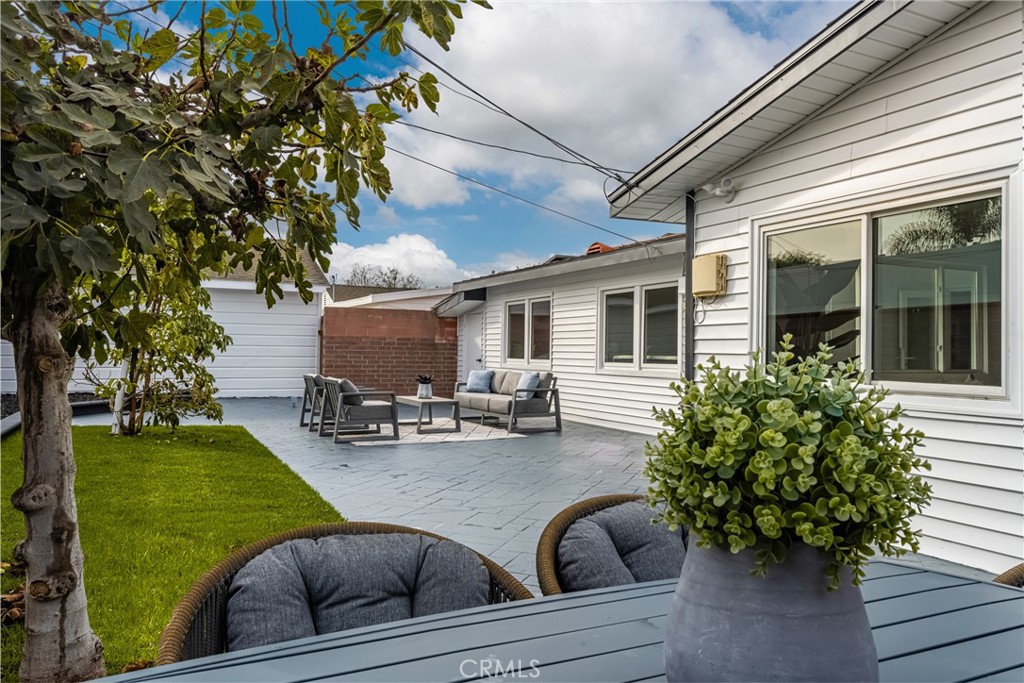
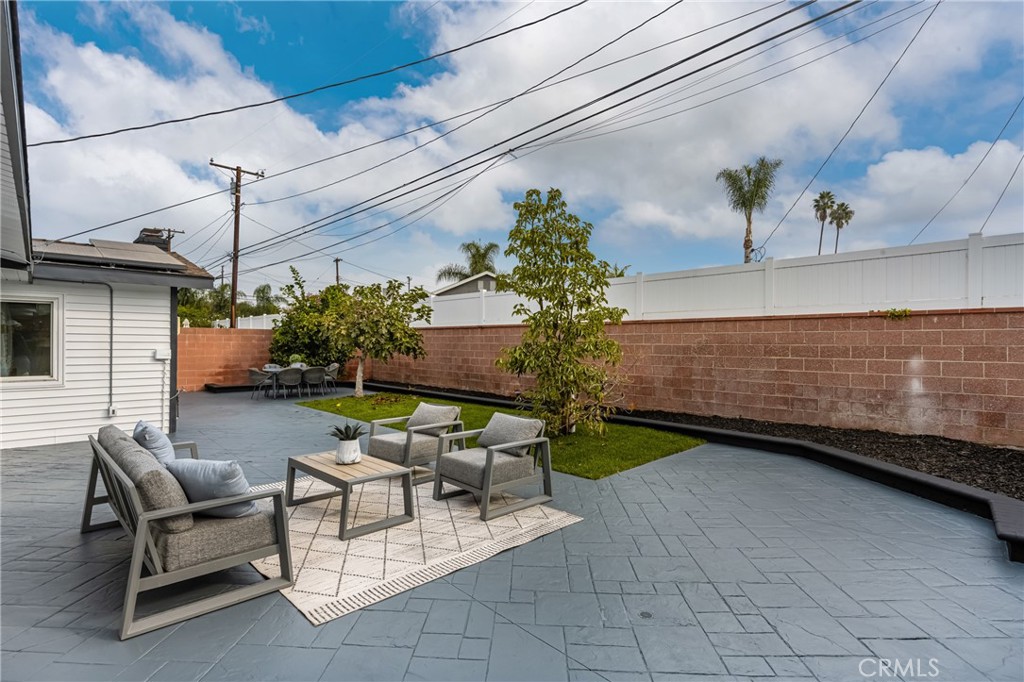
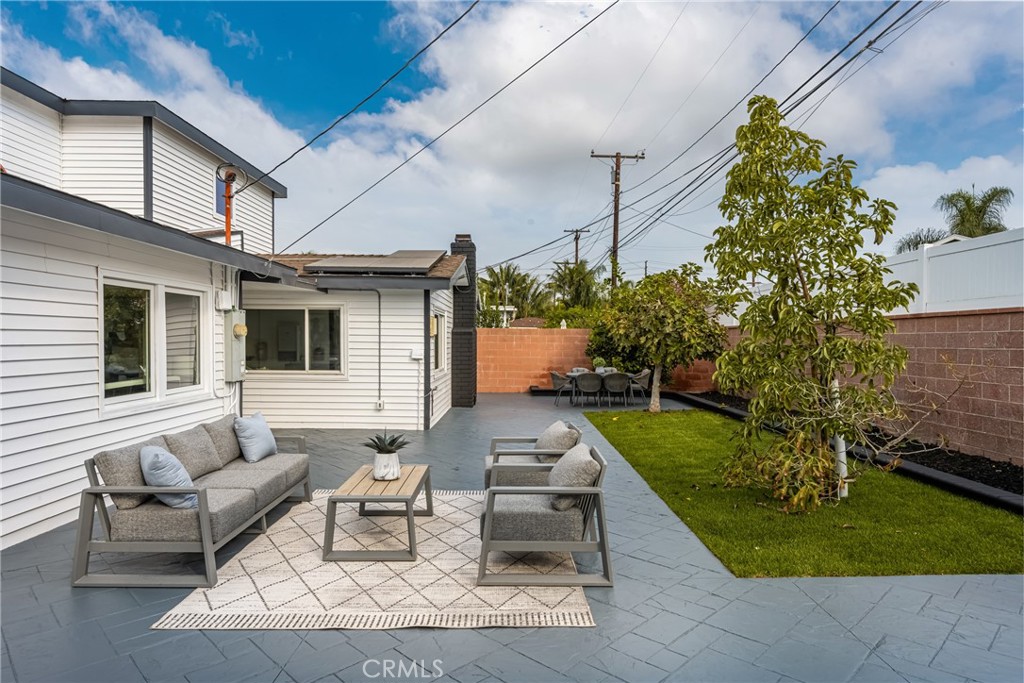
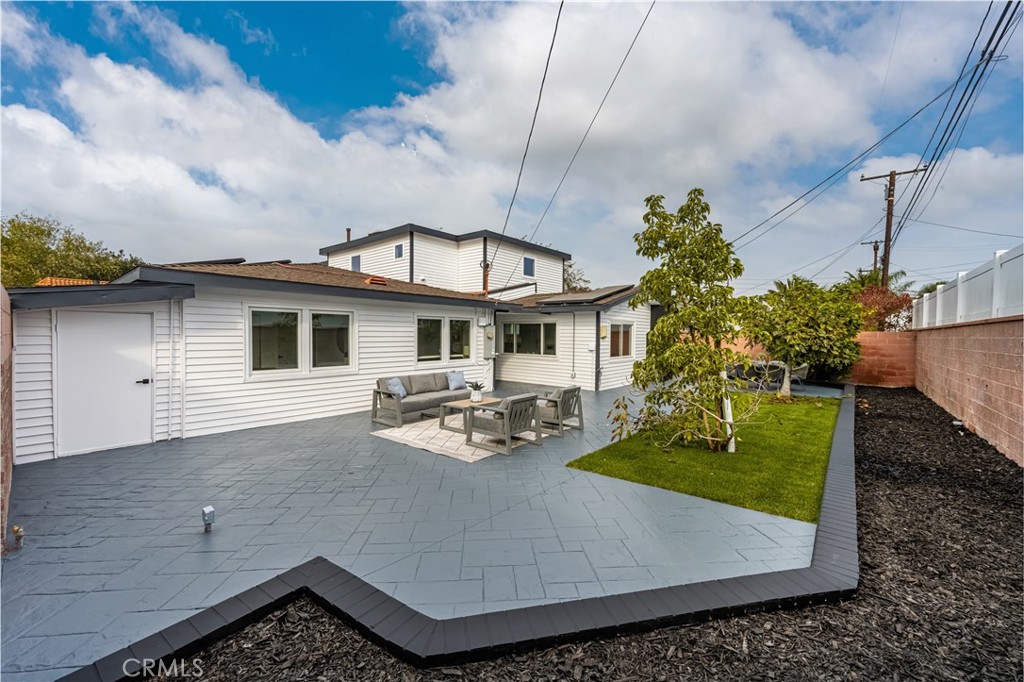
Backyard patio with gray paving, outdoor seating, a narrow lawn, and a young tree.
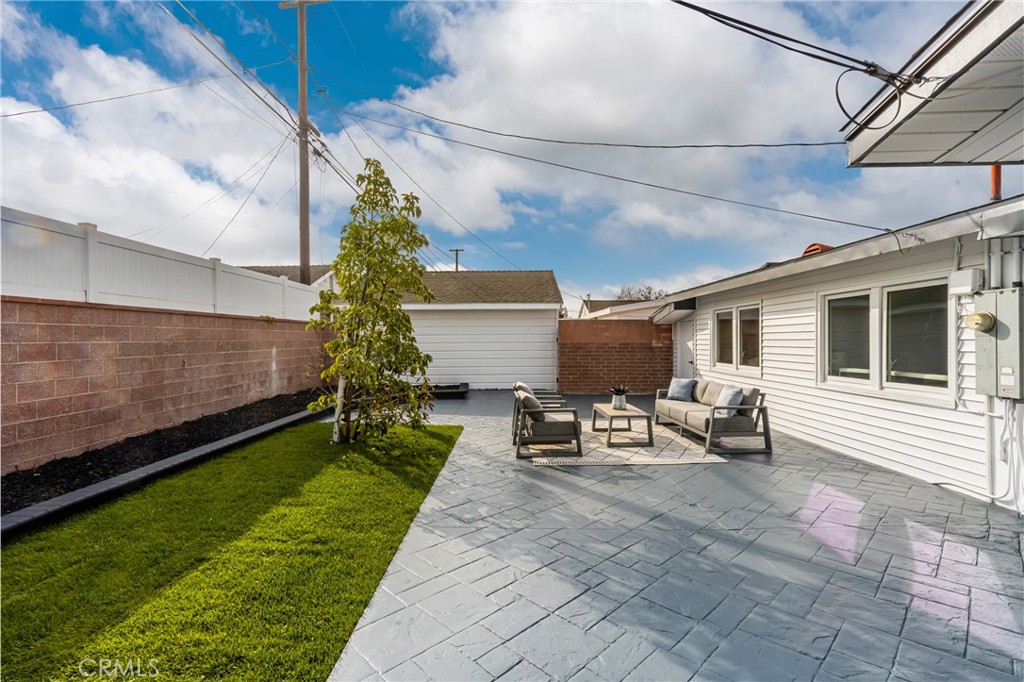
Backyard patio with gray pavers, outdoor seating, and a narrow lawn beside the house.
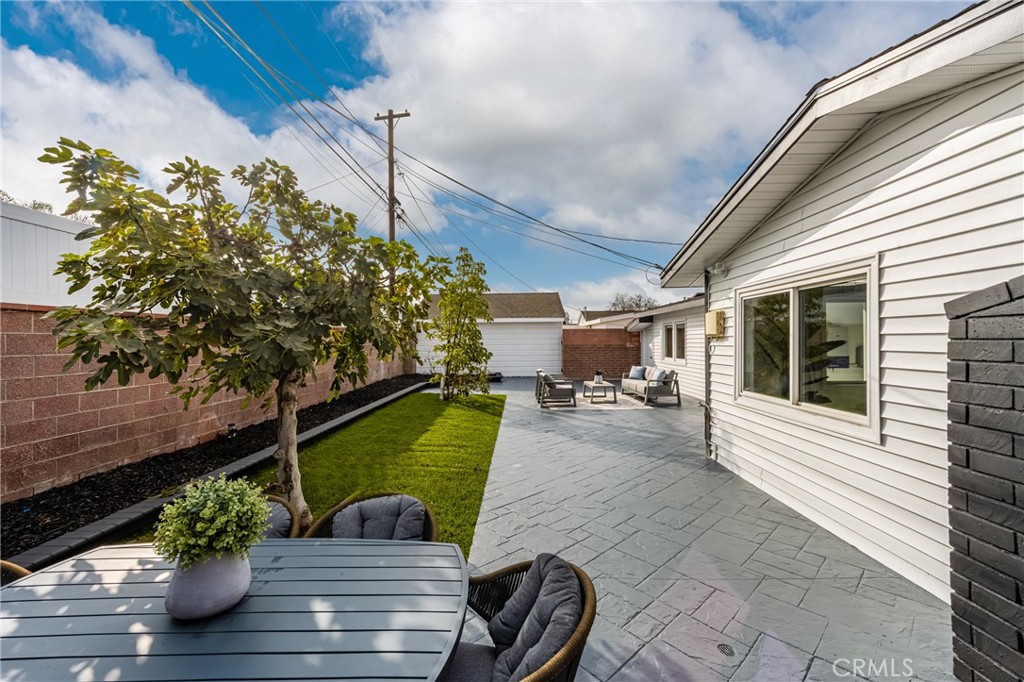
Backyard patio with gray pavers, a narrow lawn, mature trees, and outdoor seating beside the house.
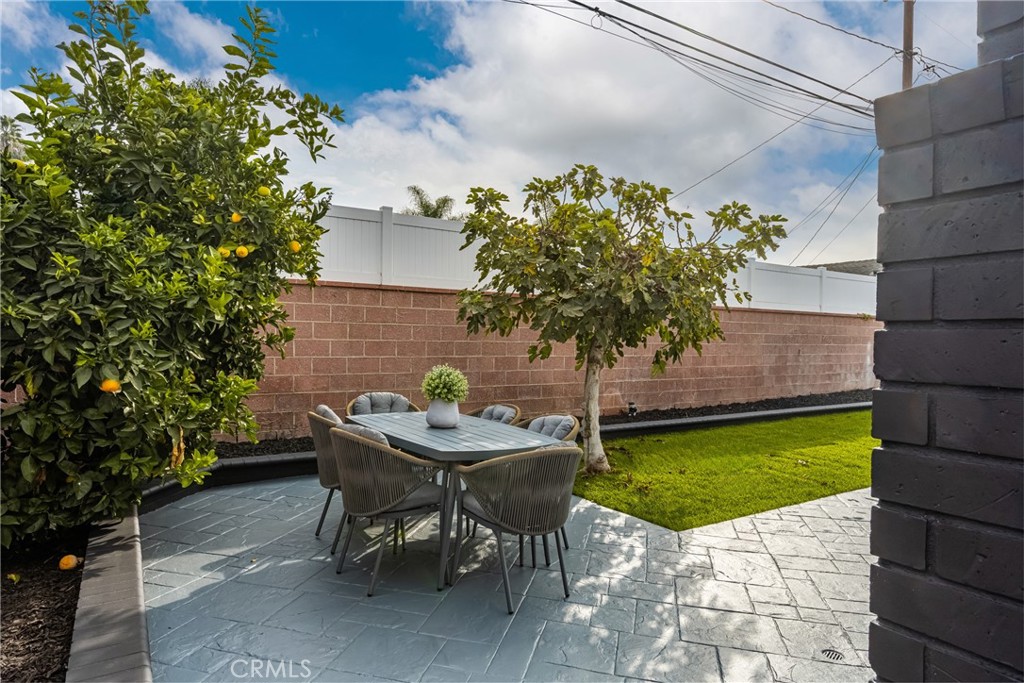
Backyard patio with outdoor dining set, paved seating area, lawn, and citrus tree.
Backyard patio with gray outdoor seating, a paved terrace, and a small lawn beside the house.
Backyard patio with gray pavers, cushioned seating, a small lawn, and mature trees.
Back patio with gray seating, patterned paving, green lawn, and a mature tree.
Back patio with gray pavers, outdoor seating, and a small lawn behind a white-sided home.
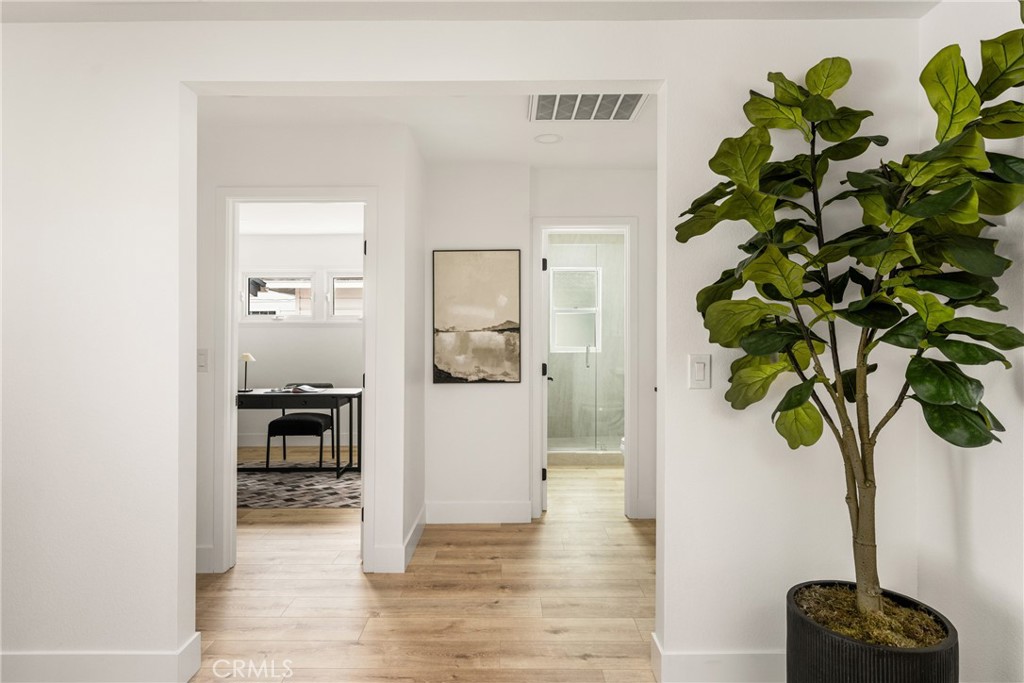
Bright hallway with light wood floors, a potted fiddle-leaf fig, and views into an office and bathroom.
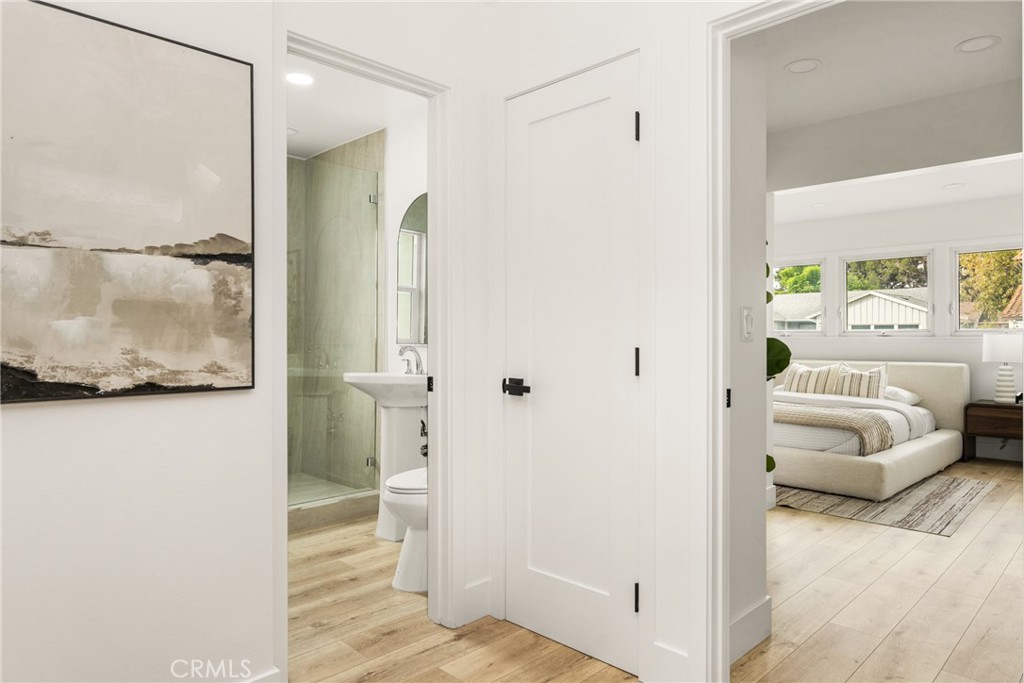
Bright hallway with light wood floors, a bathroom doorway, and a furnished bedroom beyond.
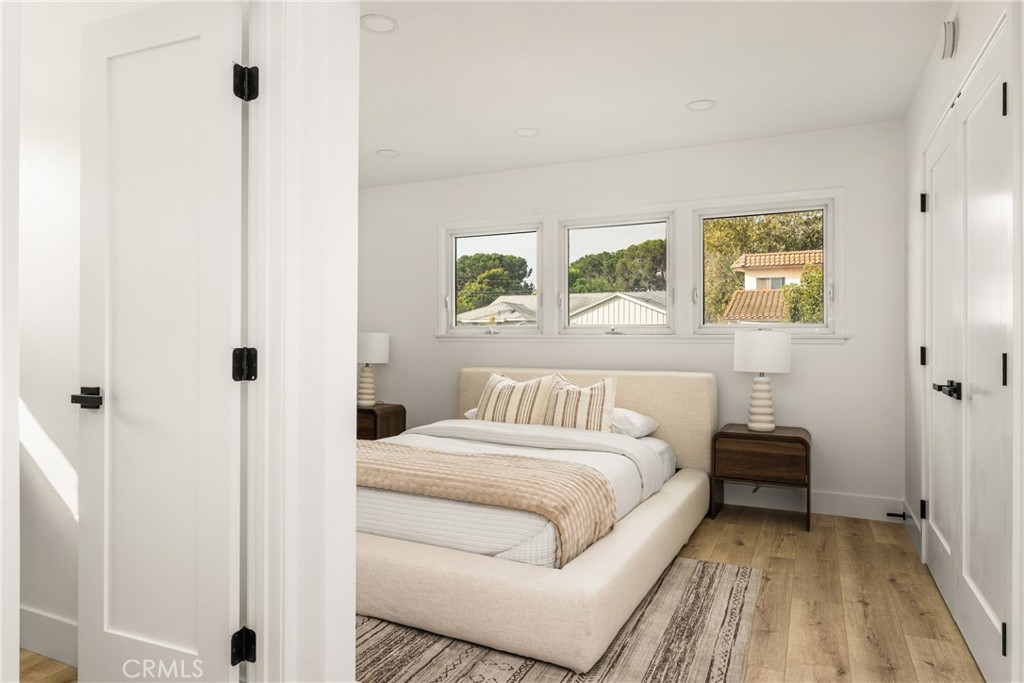
Staged bedroom with a cream upholstered bed, neutral striped bedding, and three wide windows.
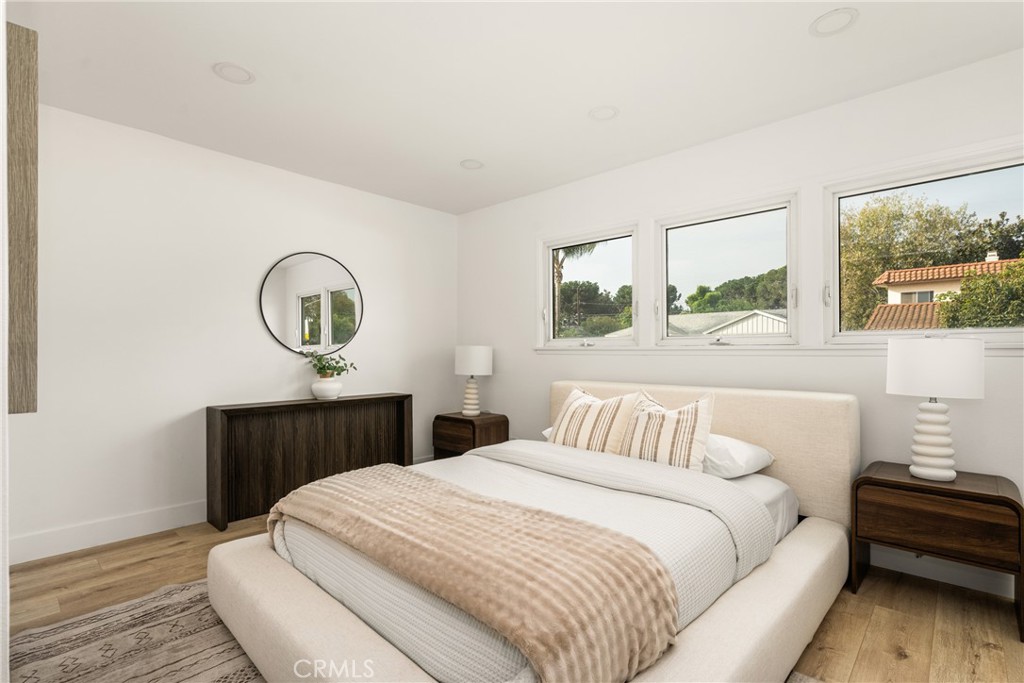
Staged bedroom with a cream bed, dark wood furnishings, and three wide windows.
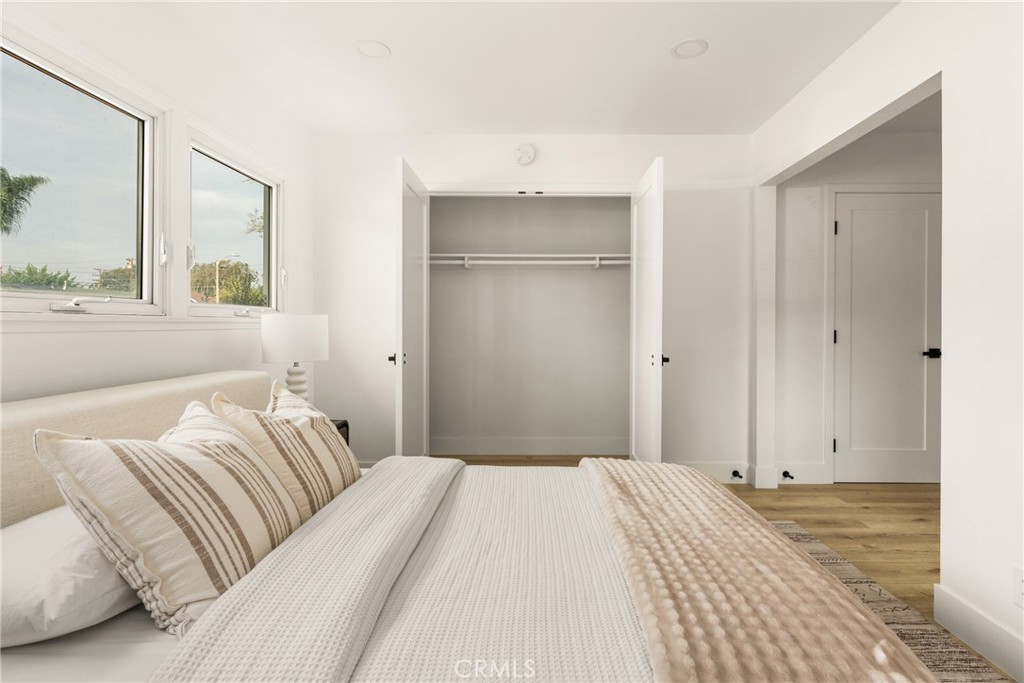
Staged bedroom with a white bed, open closet, wood floors, and two windows.
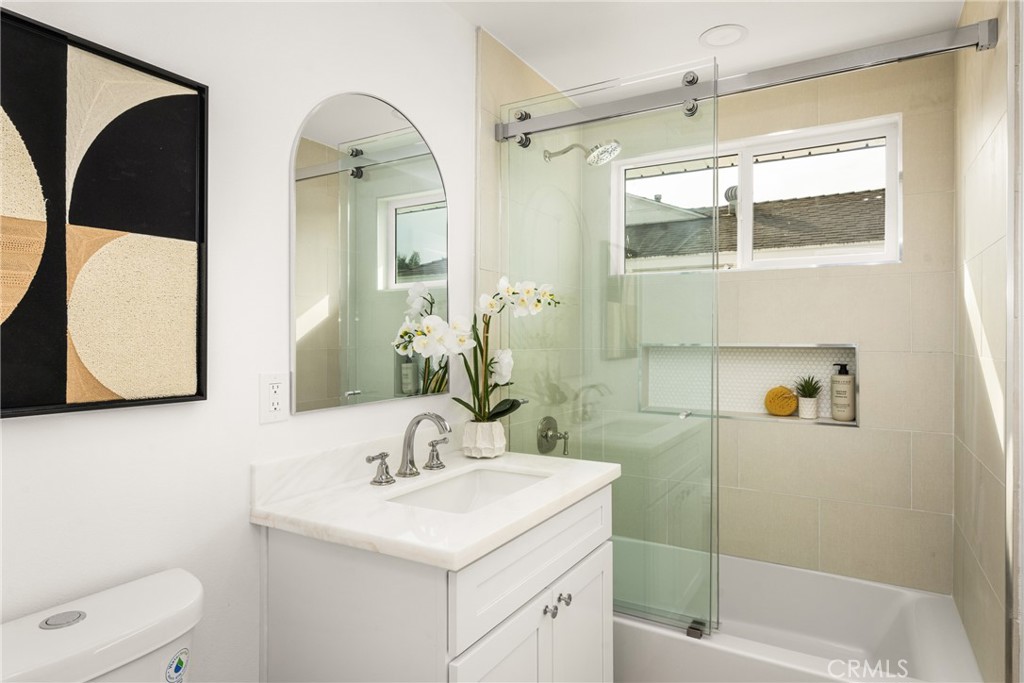
Bathroom with a white vanity, arched mirror, and glass-enclosed tub and shower.
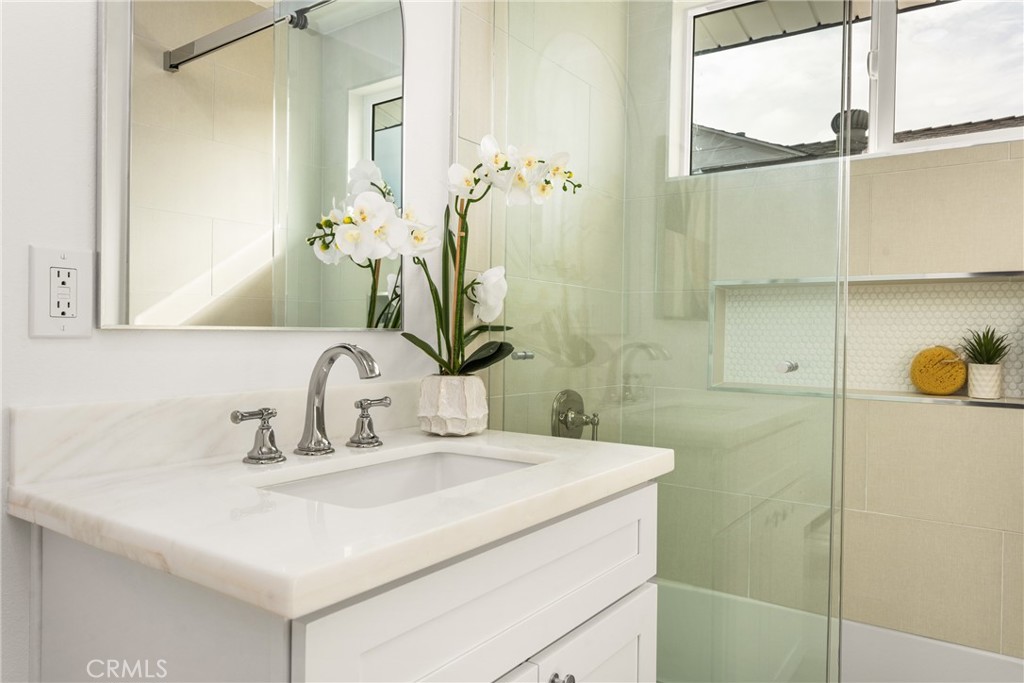
Bathroom vanity with marble counter and chrome faucet beside a glass shower with a tiled niche.
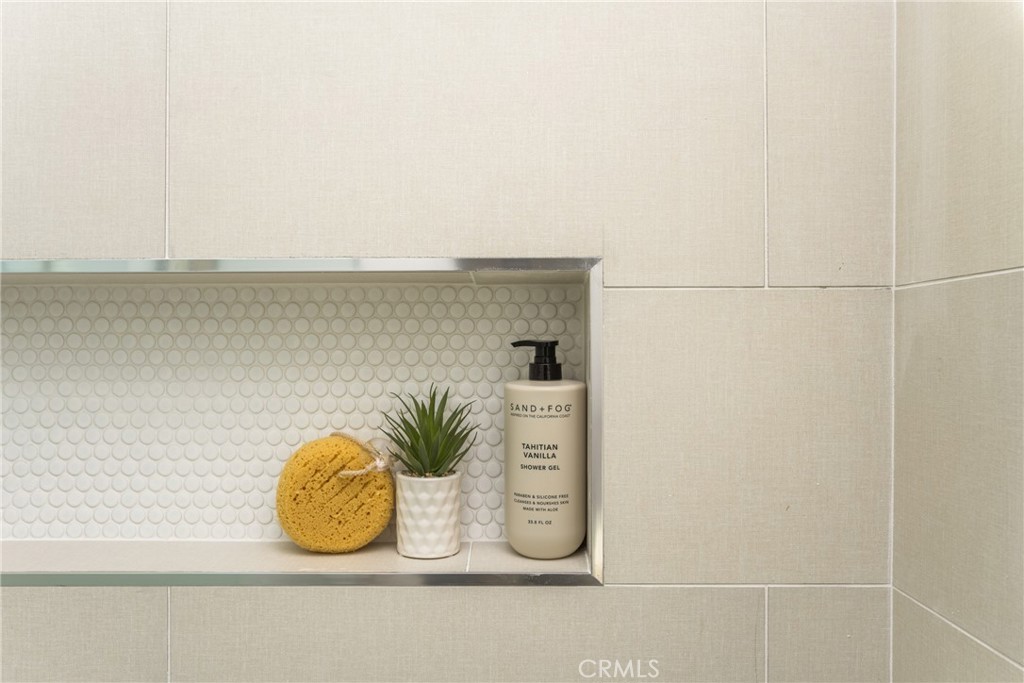
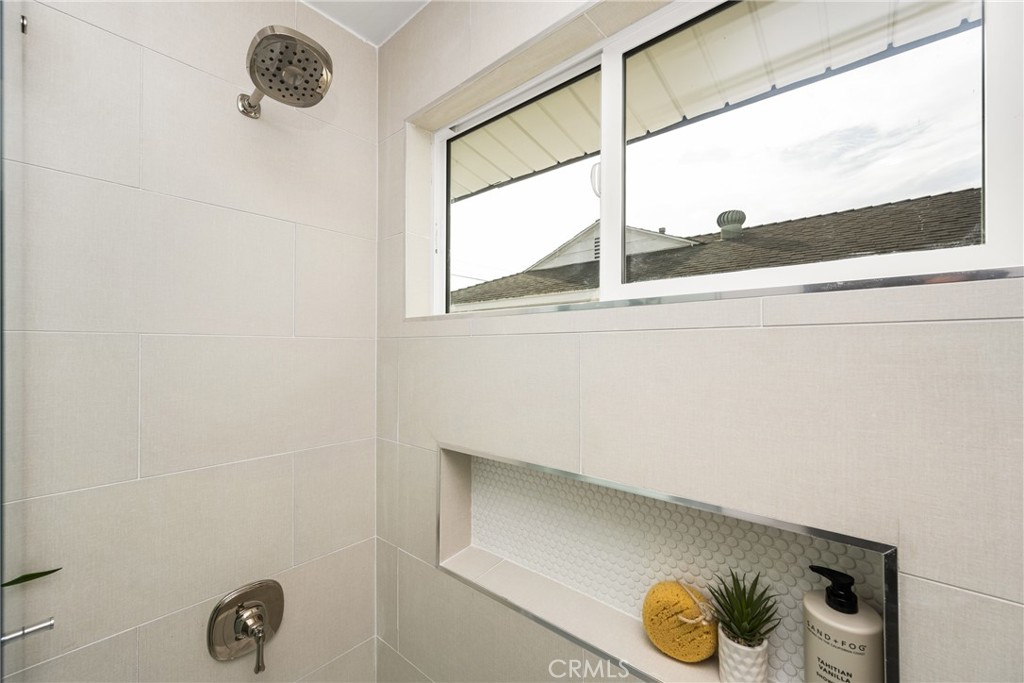
Tiled shower niche with a yellow sponge, potted plant, and shower gel bottle.
Tiled shower with a large window and recessed niche displaying toiletries and a small plant.
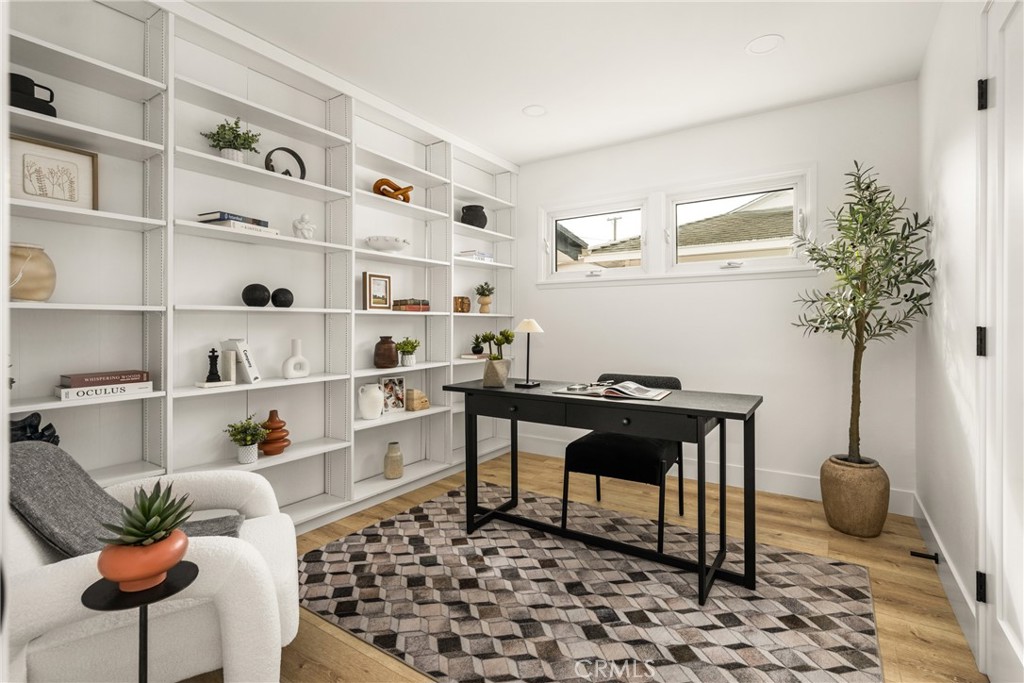
Staged home office with built-in shelves, a black desk, geometric rug, and potted tree.
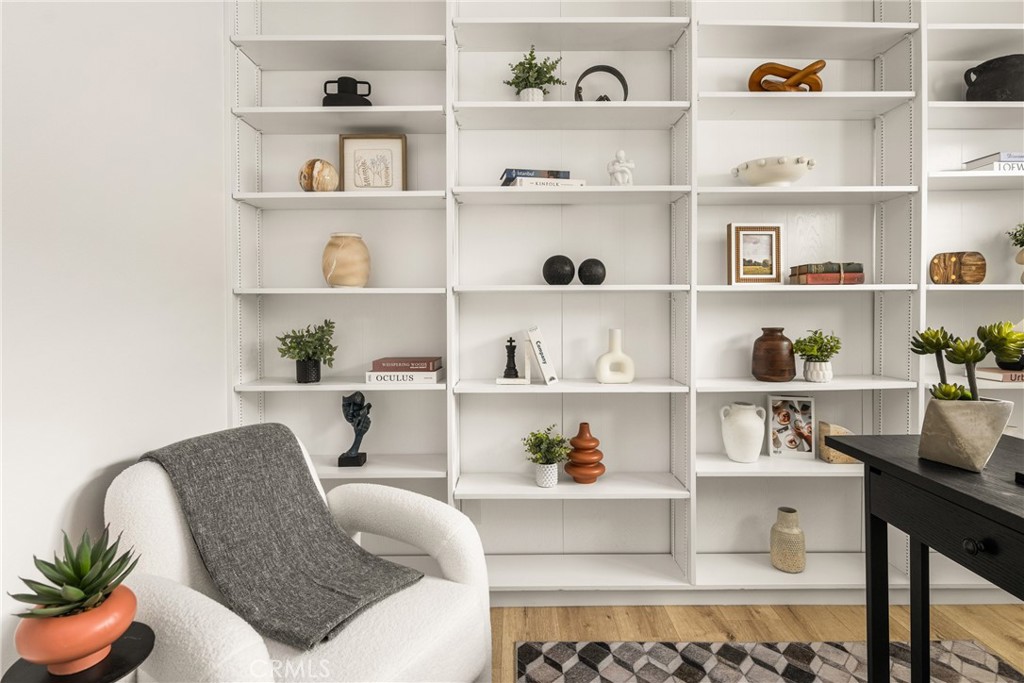
Staged home office with white display shelves, a boucle armchair, and a dark desk.
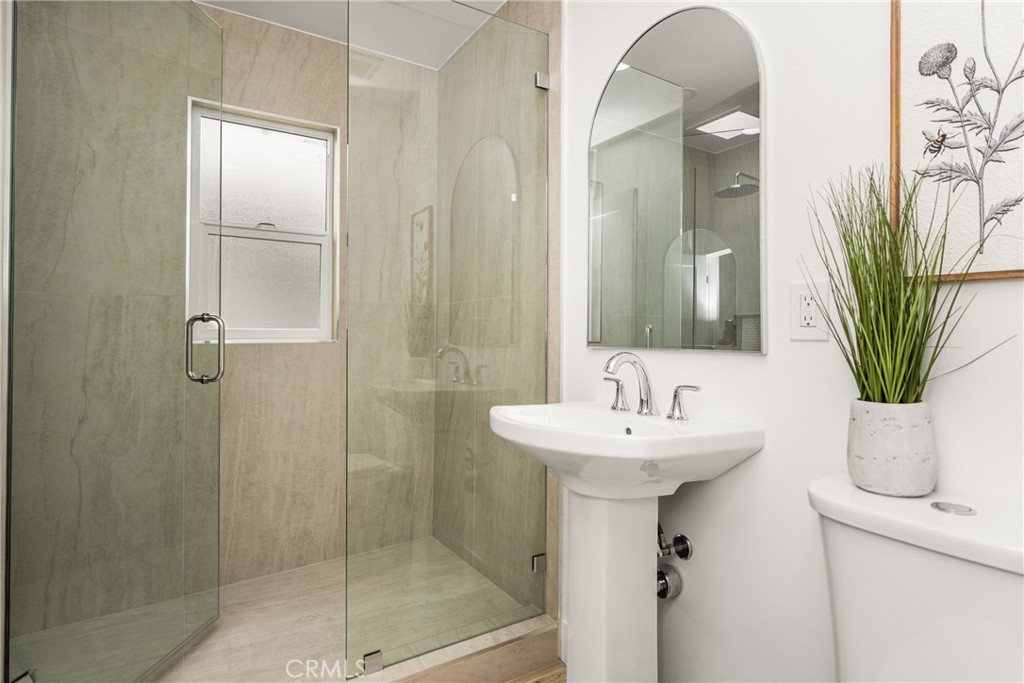
Bathroom with a glass-enclosed tile shower, pedestal sink, and arched mirror.
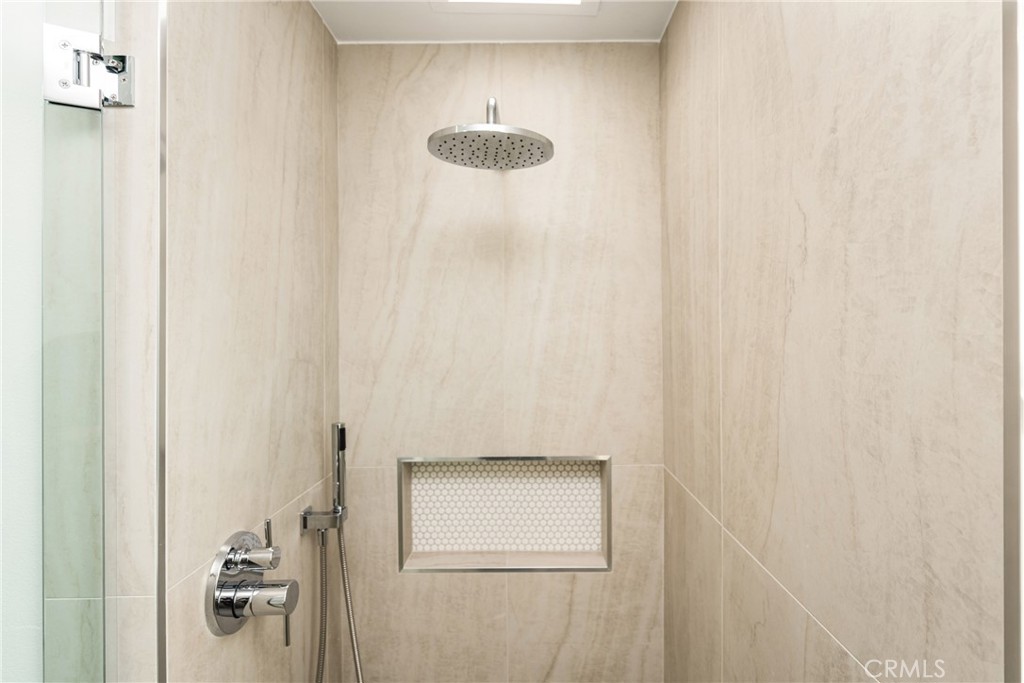
Walk-in shower with beige tile, rainfall showerhead, handheld sprayer, and recessed wall niche.
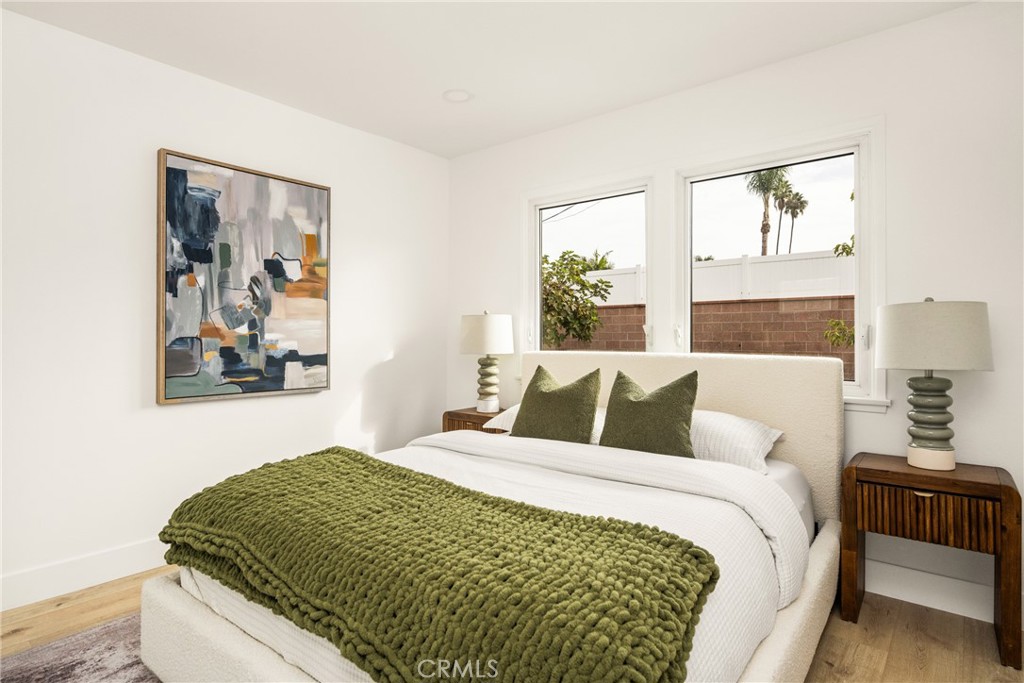
Staged bedroom with a white bed, olive-green throw, wooden nightstands, and windows overlooking palm trees.
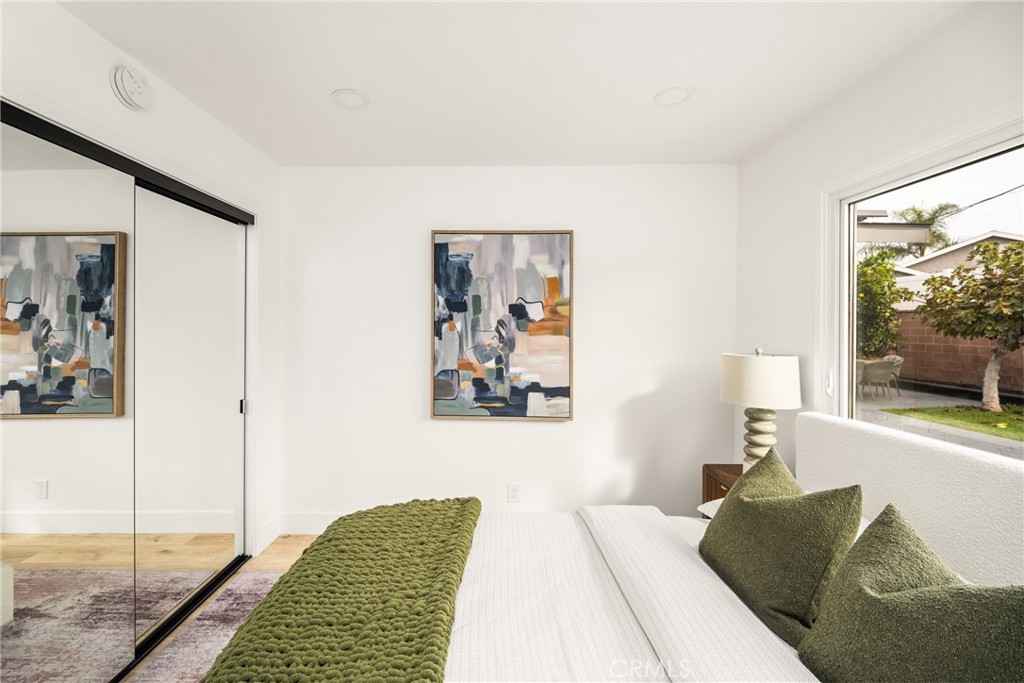
Bedroom with an olive-green bed throw, abstract artwork, mirrored closet doors, and a window overlooking a patio.
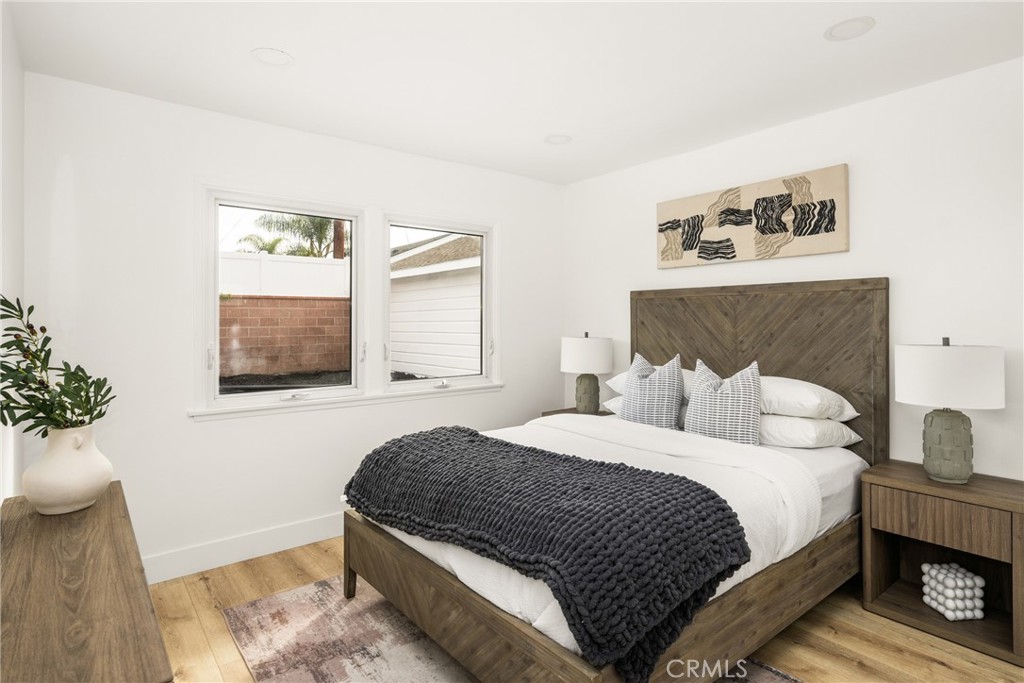
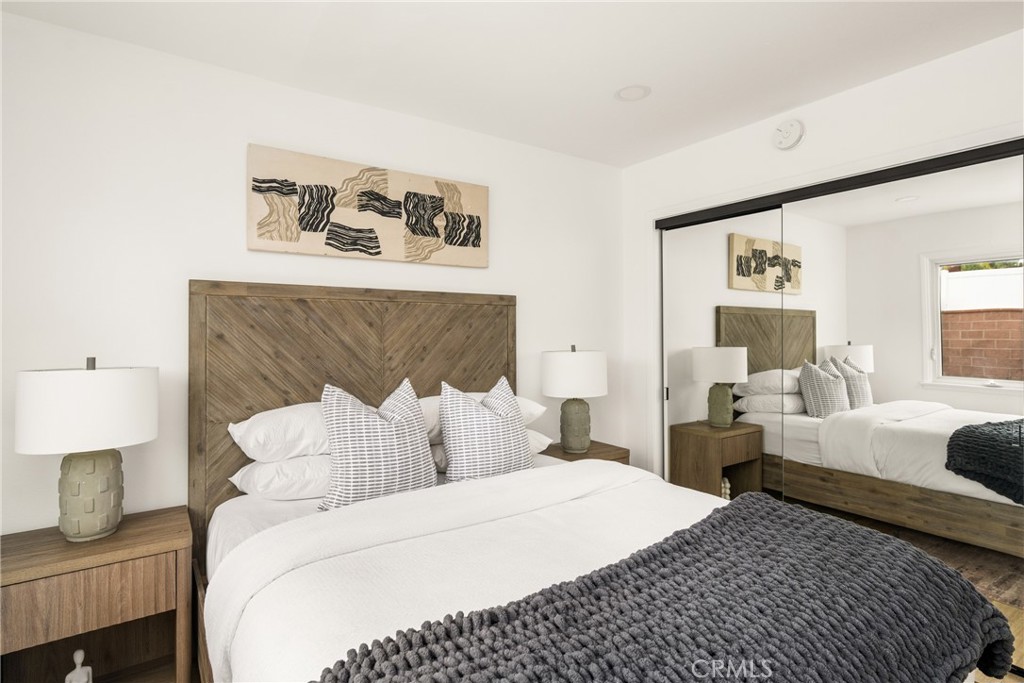
Staged bedroom with a wood bed, dark knit throw, matching bedside tables, and abstract wall art.
Staged bedroom with a rustic wood headboard, mirrored closet doors, and a gray knitted bed throw.
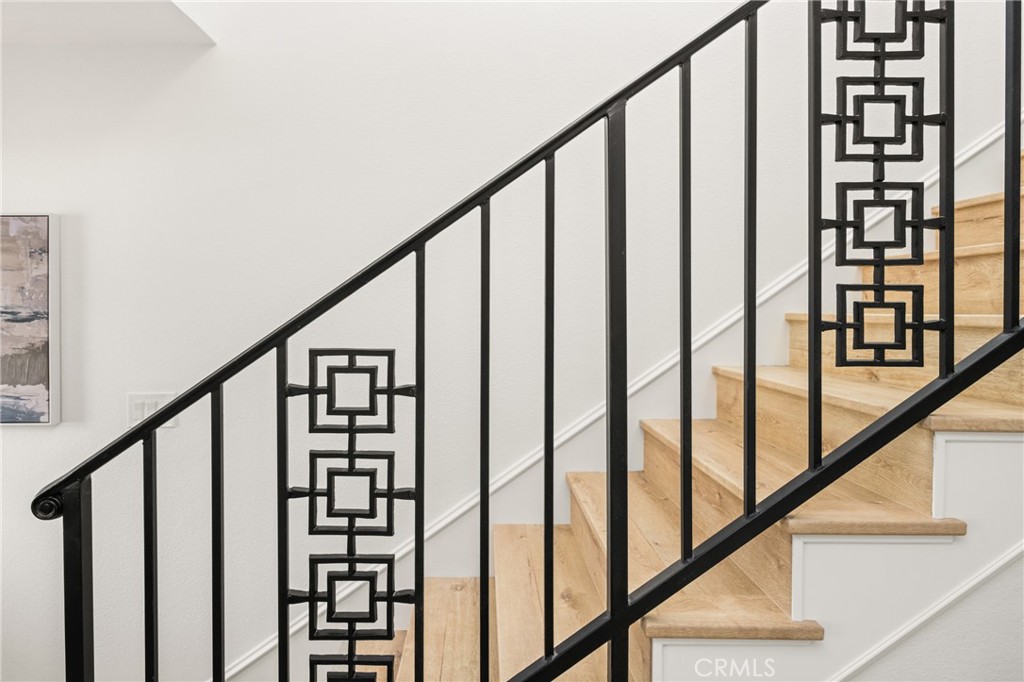
Staircase with light wood treads and a black geometric iron railing.
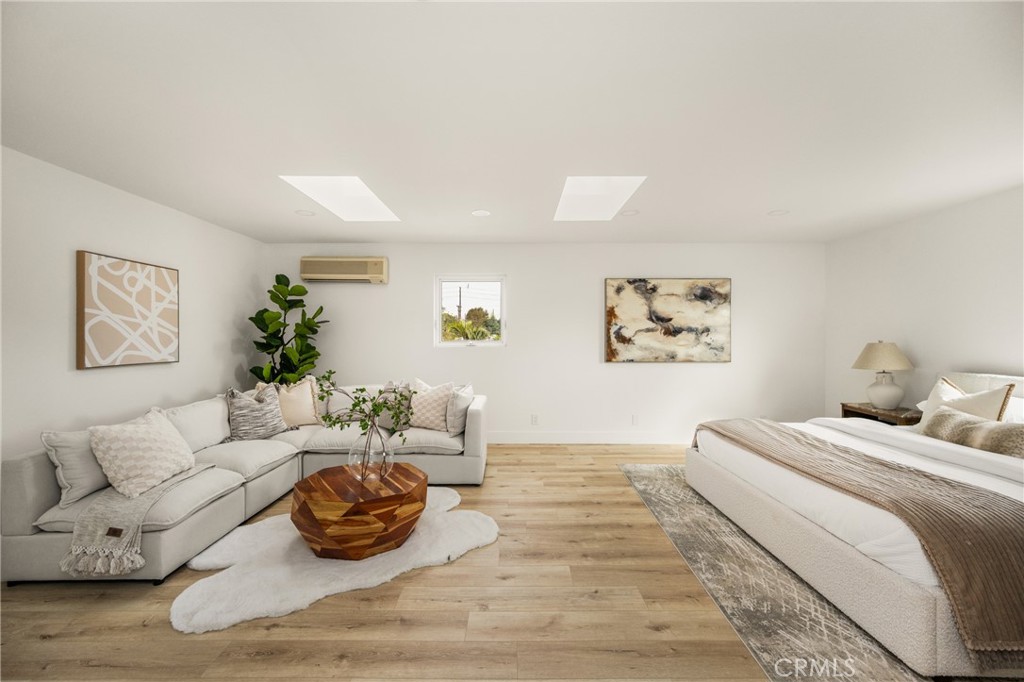
Staged bedroom with a large bed, gray sectional sofa, wood coffee table and light wood flooring.
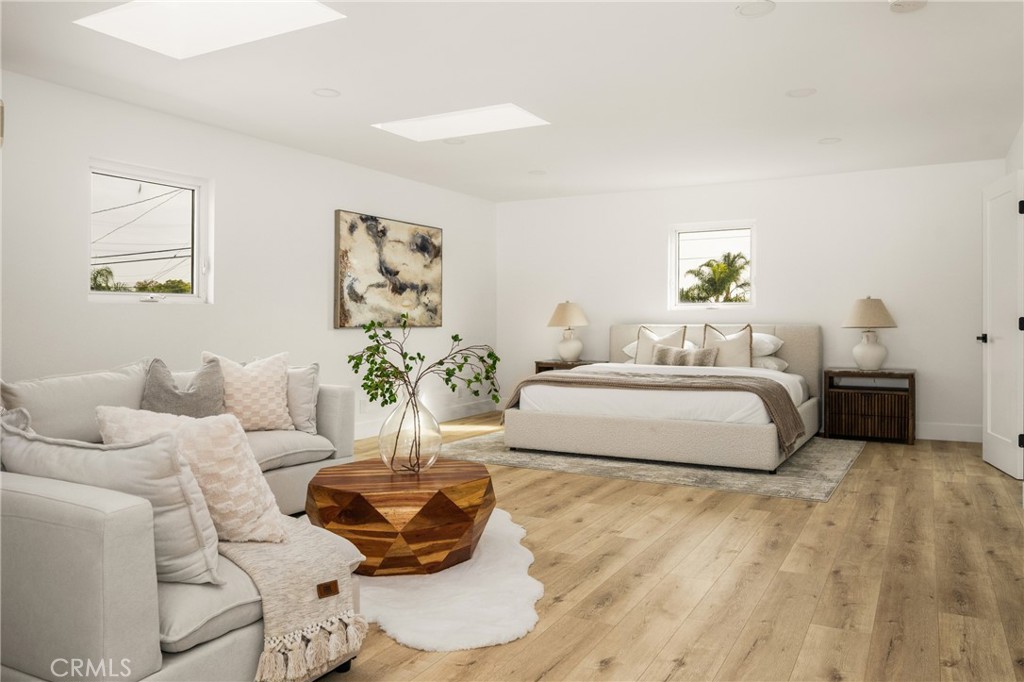
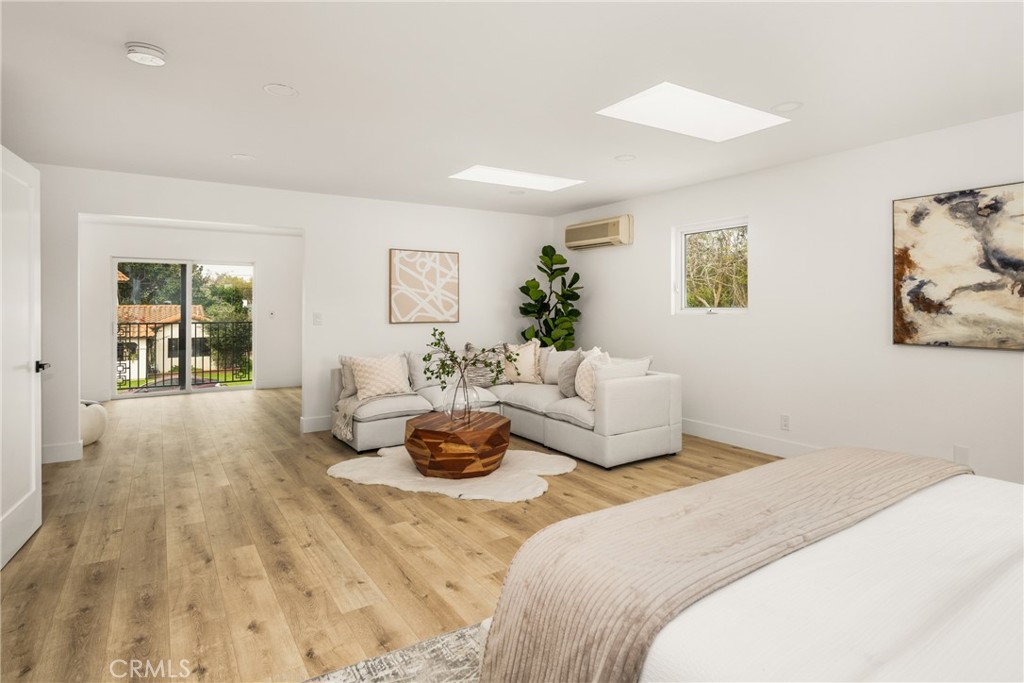
Staged bedroom with a king-size bed, white sofa, and sculptural wooden coffee table.
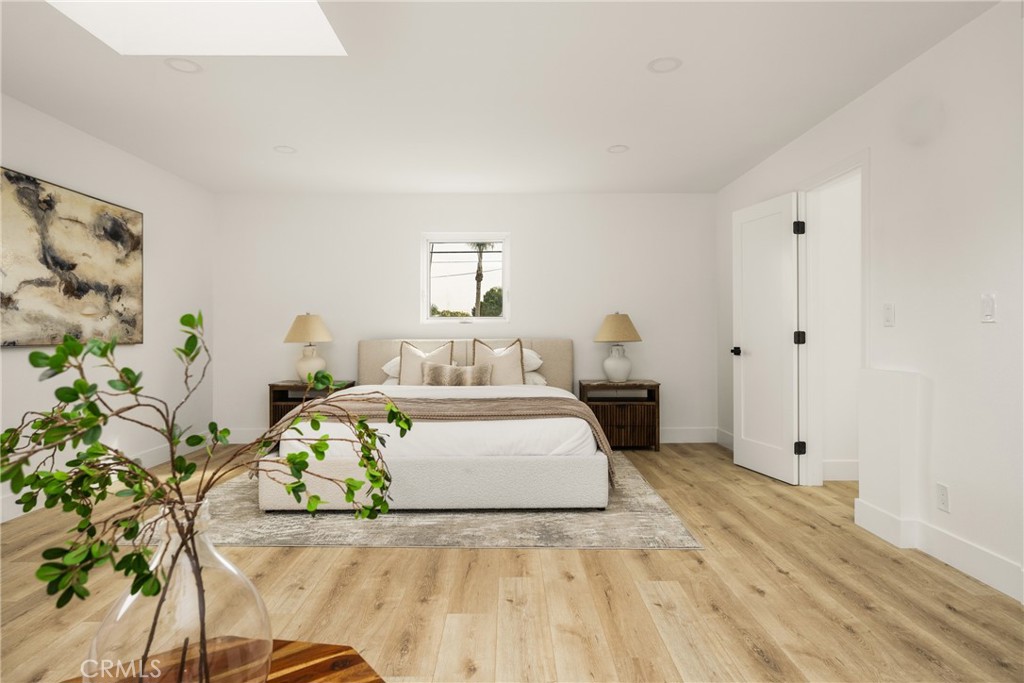
Staged bedroom with a centered bed, skylight, small window, and light wood floors.
Bedroom with a white sectional seating area and sliding glass doors to a balcony.
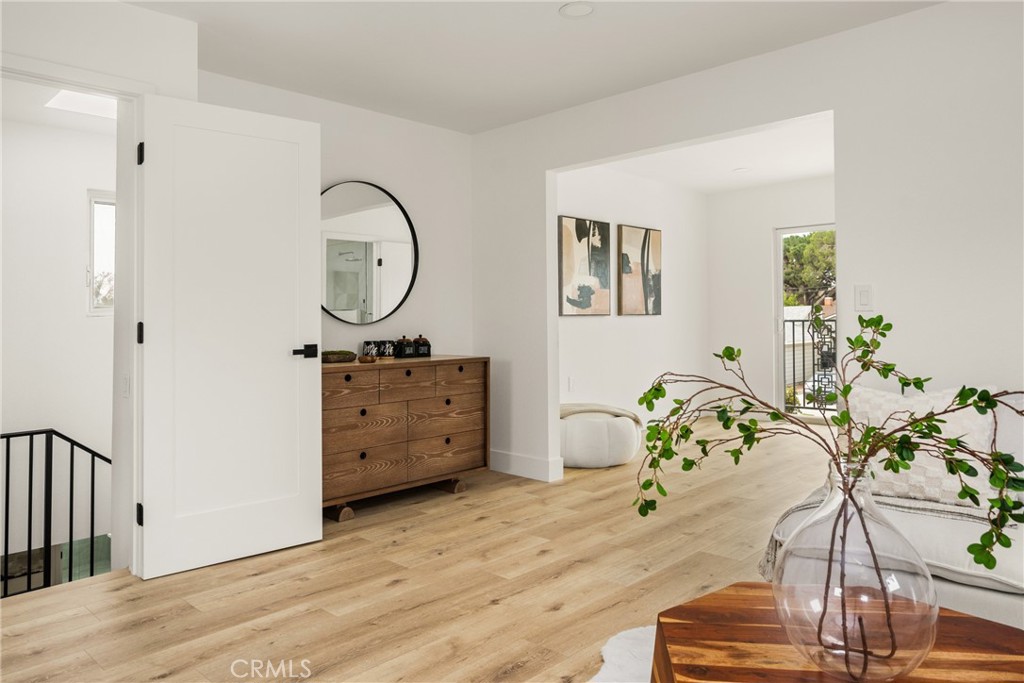
Bright upstairs interior with light wood floors, a wooden dresser, and an adjoining sitting area.
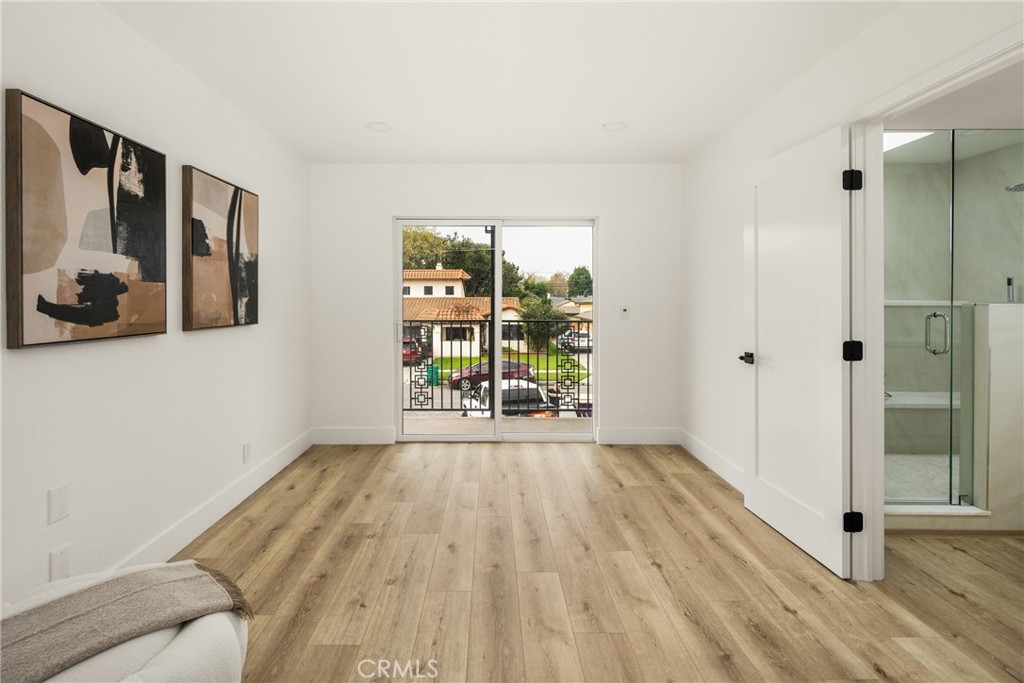
Bedroom with wood-look flooring, balcony doors, and an adjoining glass-enclosed shower.
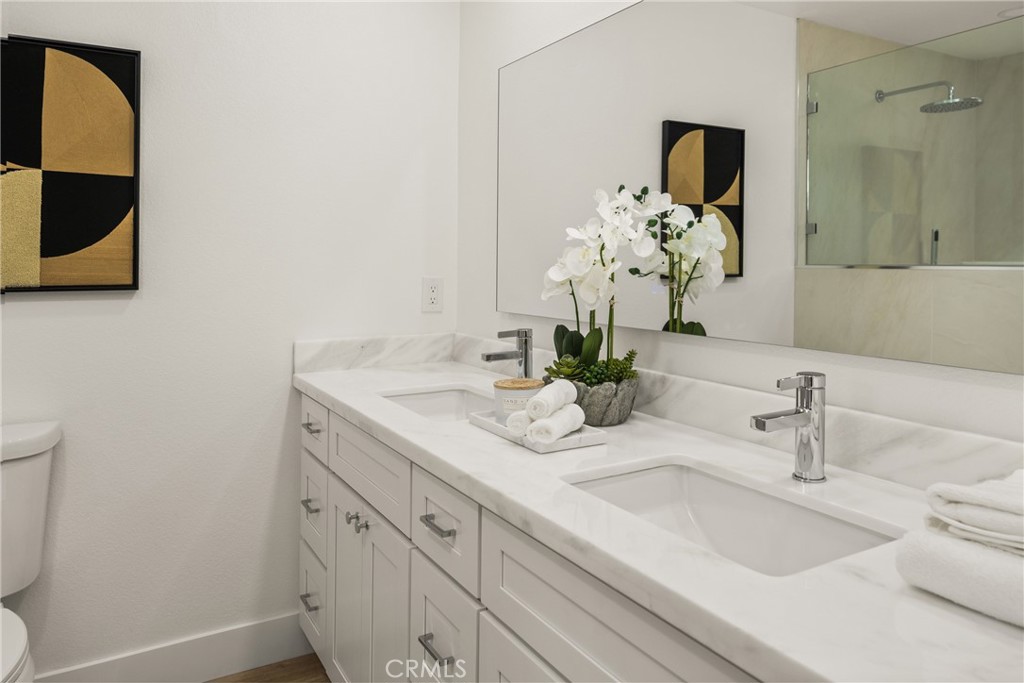
Bathroom with a double-sink vanity, marble-look counters, chrome faucets, and orchid arrangement.
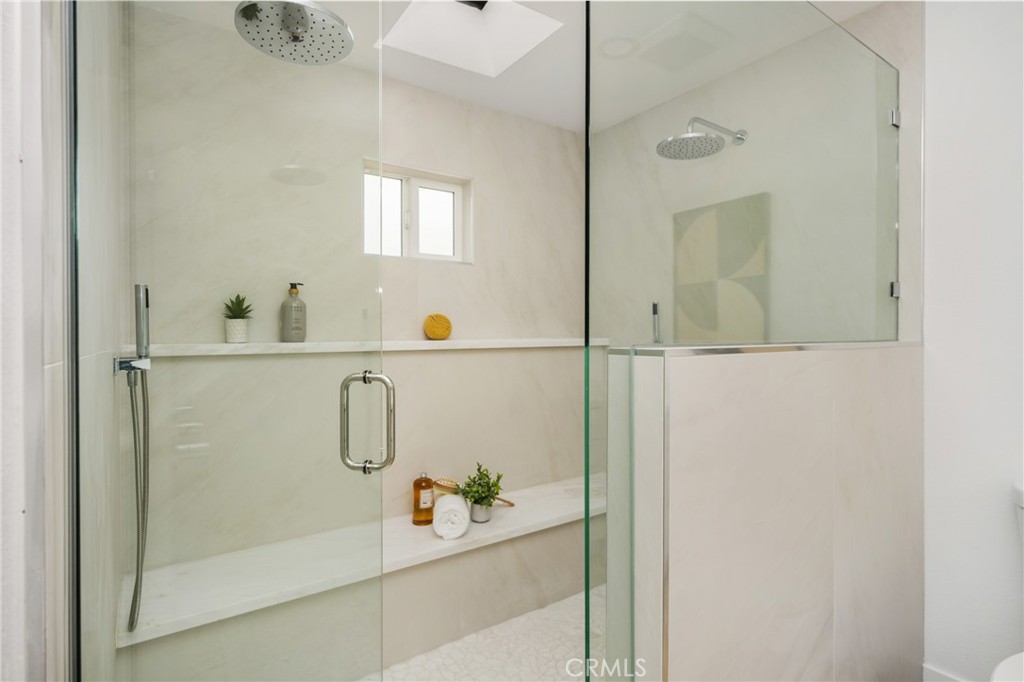
Glass-enclosed walk-in shower with dual showerheads, a built-in bench, and a skylight.
SEE ALL PHOTOS
Modern white two-story house with a balcony, double garage, and landscaped front lawn.
Modern white two-story house with a black-trimmed balcony, driveway, and front lawn.
Home entry with an open white door, horizontal siding, and a glimpse of the staged interior.
Entry foyer with a light wood staircase, black railings, and a large round mirror.
Staged entryway with a round mirror reflecting a staircase and a dining nook to the left.
Dining area with a round table beside a staircase with black geometric railings.
Bright living area with wood floors, a geometric black staircase railing, and a bench beneath the stairs.
Entry foyer with light wood floors and a staircase featuring black geometric railings.
Living area with a geometric-railed staircase and open kitchen with a wood island.
Bright kitchen with a wood-paneled island, white cabinets, stainless steel range, and adjoining living area.
Open-plan kitchen with a large wood island and white stone countertop beside a living room with a brick fireplace.
Living room with a brick fireplace, vaulted ceiling, and marble kitchen island.
Open-plan living room with a brick fireplace, vaulted ceiling, gray seating, and marble kitchen island.
Living room with a brick fireplace, vaulted beam ceiling, and white sectional sofa.
Open-plan kitchen and living area with a marble island, exposed ceiling beams, and brick fireplace.
Staged living room with a brick fireplace, white beamed ceiling, and open kitchen.
Living room with a light sectional, chunky knit throw, and round coffee table with greenery.
Living room brick fireplace with a fire burning beside abstract artwork and decorative vases.
Open-plan kitchen and living room with white cabinetry, a wood island, and a white-beamed ceiling.
Bright kitchen with a large marble island, woven stools, and white cabinetry.
Bright kitchen with a large marble island, white cabinets, and a wooden range hood.
Kitchen with white cabinets, cream tile backsplash, wood range hood, and black gas cooktop.
Bright kitchen with white cabinets and stone counter opening to a dining nook.
Covered patio with white siding, glass doors, stamped concrete, and a brick privacy wall.
Backyard patio with gray paving, outdoor seating, a narrow lawn, and a young tree.
Backyard patio with gray pavers, outdoor seating, and a narrow lawn beside the house.
Backyard patio with gray pavers, a narrow lawn, mature trees, and outdoor seating beside the house.
Backyard patio with outdoor dining set, paved seating area, lawn, and citrus tree.
Backyard patio with gray outdoor seating, a paved terrace, and a small lawn beside the house.
Backyard patio with gray pavers, cushioned seating, a small lawn, and mature trees.
Back patio with gray seating, patterned paving, green lawn, and a mature tree.
Back patio with gray pavers, outdoor seating, and a small lawn behind a white-sided home.
Bright hallway with light wood floors, a potted fiddle-leaf fig, and views into an office and bathroom.
Bright hallway with light wood floors, a bathroom doorway, and a furnished bedroom beyond.
Staged bedroom with a cream upholstered bed, neutral striped bedding, and three wide windows.
Staged bedroom with a cream bed, dark wood furnishings, and three wide windows.
Staged bedroom with a white bed, open closet, wood floors, and two windows.
Bathroom with a white vanity, arched mirror, and glass-enclosed tub and shower.
Bathroom vanity with marble counter and chrome faucet beside a glass shower with a tiled niche.
Tiled shower niche with a yellow sponge, potted plant, and shower gel bottle.
Tiled shower with a large window and recessed niche displaying toiletries and a small plant.
Staged home office with built-in shelves, a black desk, geometric rug, and potted tree.
Staged home office with white display shelves, a boucle armchair, and a dark desk.
Bathroom with a glass-enclosed tile shower, pedestal sink, and arched mirror.
Walk-in shower with beige tile, rainfall showerhead, handheld sprayer, and recessed wall niche.
Staged bedroom with a white bed, olive-green throw, wooden nightstands, and windows overlooking palm trees.
Bedroom with an olive-green bed throw, abstract artwork, mirrored closet doors, and a window overlooking a patio.
Staged bedroom with a wood bed, dark knit throw, matching bedside tables, and abstract wall art.
Staged bedroom with a rustic wood headboard, mirrored closet doors, and a gray knitted bed throw.
Staircase with light wood treads and a black geometric iron railing.
Staged bedroom with a large bed, gray sectional sofa, wood coffee table and light wood flooring.
Staged bedroom with a king-size bed, white sofa, and sculptural wooden coffee table.
Staged bedroom with a centered bed, skylight, small window, and light wood floors.
Bedroom with a white sectional seating area and sliding glass doors to a balcony.
Bright upstairs interior with light wood floors, a wooden dresser, and an adjoining sitting area.
Bedroom with wood-look flooring, balcony doors, and an adjoining glass-enclosed shower.
Bathroom with a double-sink vanity, marble-look counters, chrome faucets, and orchid arrangement.
Glass-enclosed walk-in shower with dual showerheads, a built-in bench, and a skylight.
Bought with Monica Carr with Coldwell Banker Realty and Listed by Brandon Hobbs CA DRE# 01929235 with Arbor Real Estate 949-673-7600
Sold

2130 Kallin Avenue

2130 Kallin Avenue, Long Beach, CA 90815

$1,499,000
Welcome to 2130 Kallin Avenue--a newly completed, fully permitted remodel showcasing high-end finishes and exceptional design throughout. This modern residence features two full primary suites, an expanded and thoughtfully reconfigured floor plan, and new electrical, plumbing, lighting, drywall, doors, and windows, offering the comfort and confidence of a near-new construction home.

The kitchen impresses with a contemporary layout, premium cabinetry, sleek surfaces, and an open flow perfect for both daily living and entertaining. Each bathroom has been beautifully finished with stylish tilework and upscale fixtures, while new flooring throughout the home creates a cohesive, elevated aesthetic.

Significant system upgrades further enhance modern living, including whole-home water filtration, dual A/C units, owned solar panels, and tankless water heaters--maximizing comfort, efficiency, and long-term savings.

Located just a short walk from El Dorado Park, residents enjoy immediate access to miles of walking and biking trails, serene lakes, golf courses, sports facilities, and extensive green space. The home is also situated within a highly regarded school district, making it an ideal choice for families seeking strong community amenities and top-tier education.

A rare opportunity to own a beautifully reimagined home in one of Long Beach's most desirable neighborhoods.

5
beds

3
baths

2,466 Sq.Ft. LIVING AREA

5,888 Sq.Ft. lot

Brandon Hobbs

Brandon Hobbs

Features & Amenities

Interior

  • total bedrooms5
  • Total bathrooms3
  • full bathroom1
  • three quarter bathrooms2
  • Laundry room None
  • Fireplace Family Room
  • other interior Features Main Level Primary, Primary Suite

Area & Lot

  • Status Sold
  • Date Sold December 9, 2025
  • Living Area2,466 Sq.Ft.
  • Lot Area5,888 Sq.Ft.
  • MLS® IDOC25260483
  • TypeResidential
  • YEAR BUILT1953
  • View DescriptionNone
  • School DistrictLong Beach Unified

Exterior

  • STORIES2
  • Garage Space2.0
  • water SourcePublic
  • PoolNone
  • roofAsphalt
  • lot features0-1 Unit/Acre
  • AIR CONDITIONINGCentral Air
  • sewerPublic Sewer

Financial

  • Sales Price$1,499,000
  • Zoning LBR1N

Experience the Difference

Brandon Hobbs offers tailored representation designed to protect your interests while helping you realize the lifestyle and value of coastal living.

Follow Me on Instagram