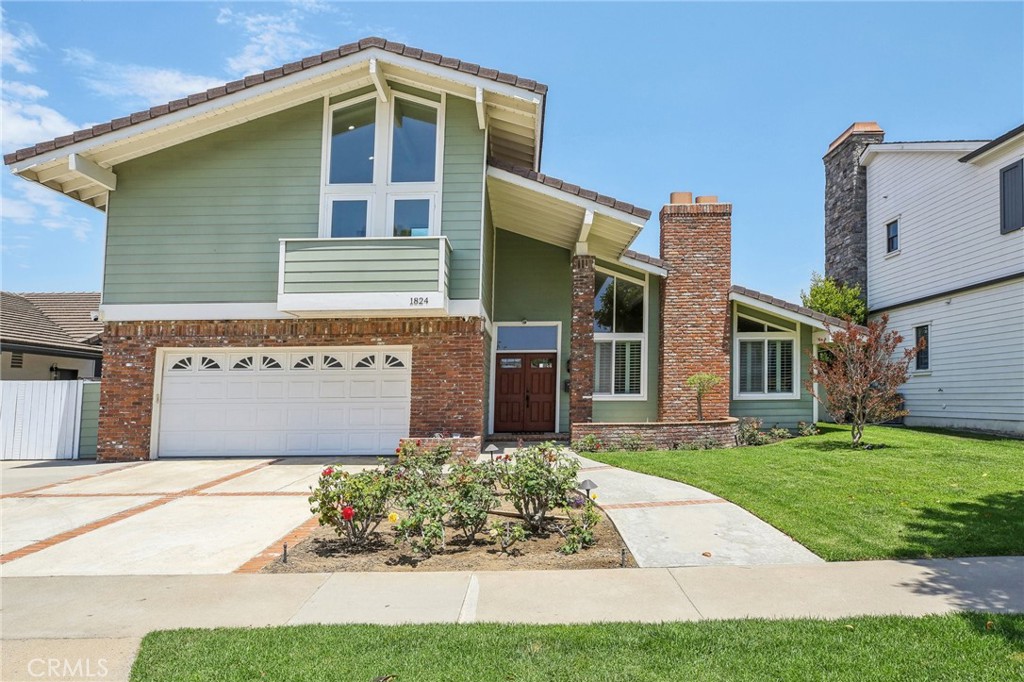
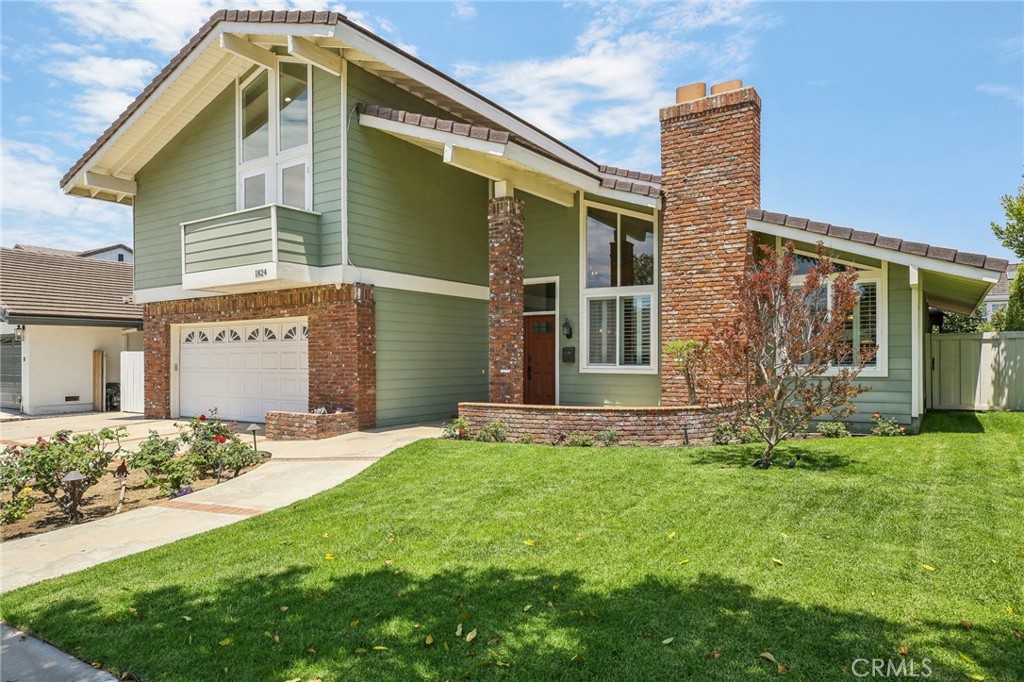
Two-story green and brick home with a double garage and landscaped lawn.
Two-story green house with white trim, brick chimney, attached garage, and landscaped front lawn.
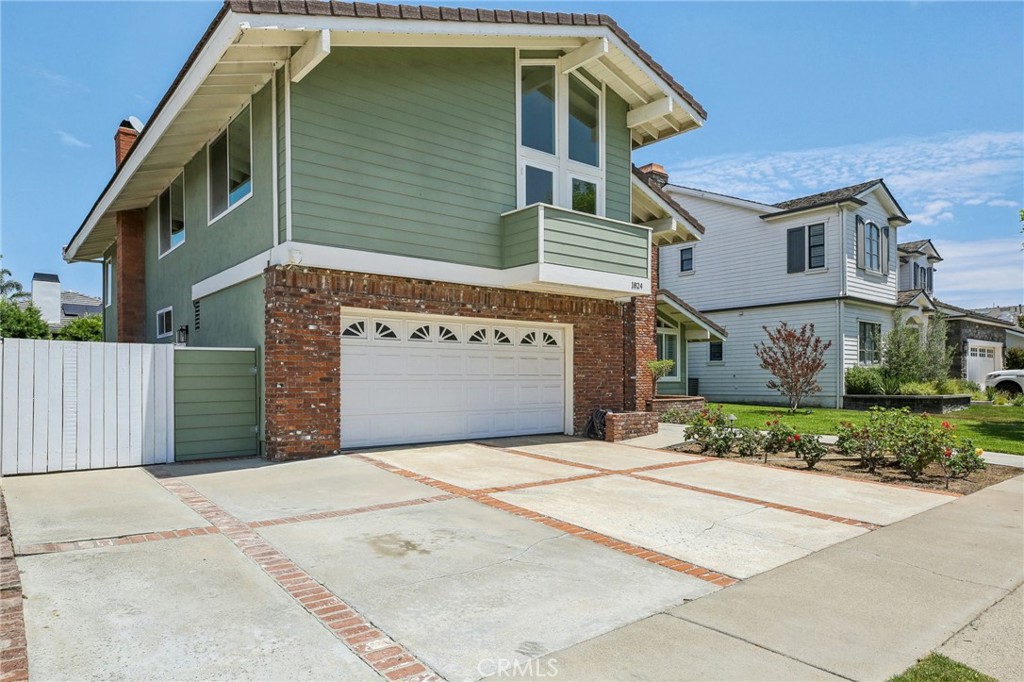
Two-story green-sided home with a brick-trimmed garage and a wide driveway.
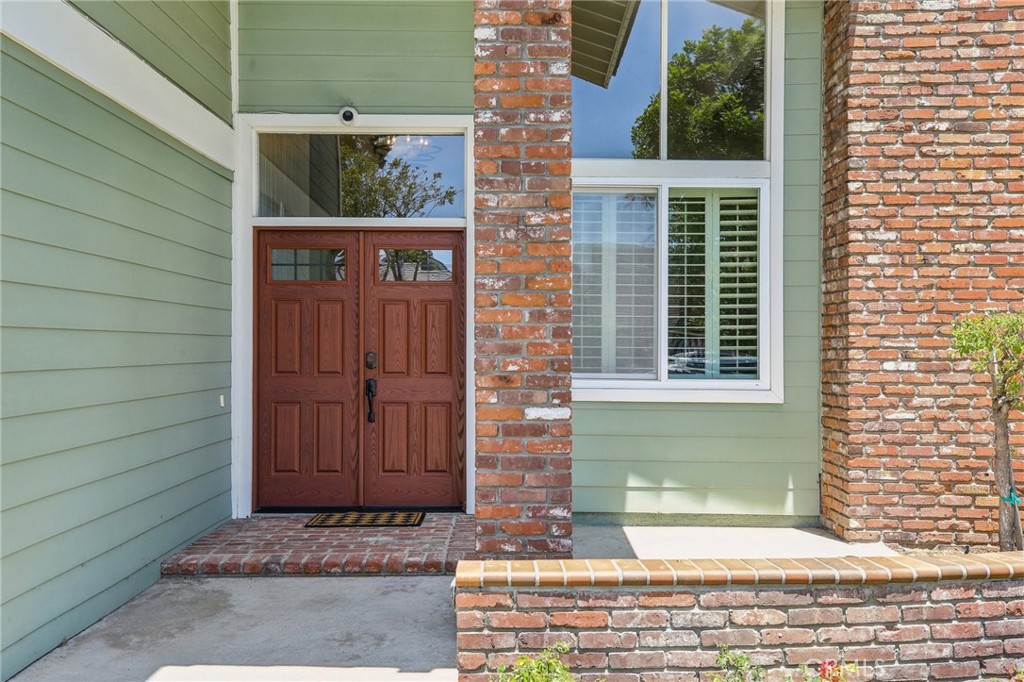
Home’s front entry with double wooden doors, pale green siding, and brick accents.
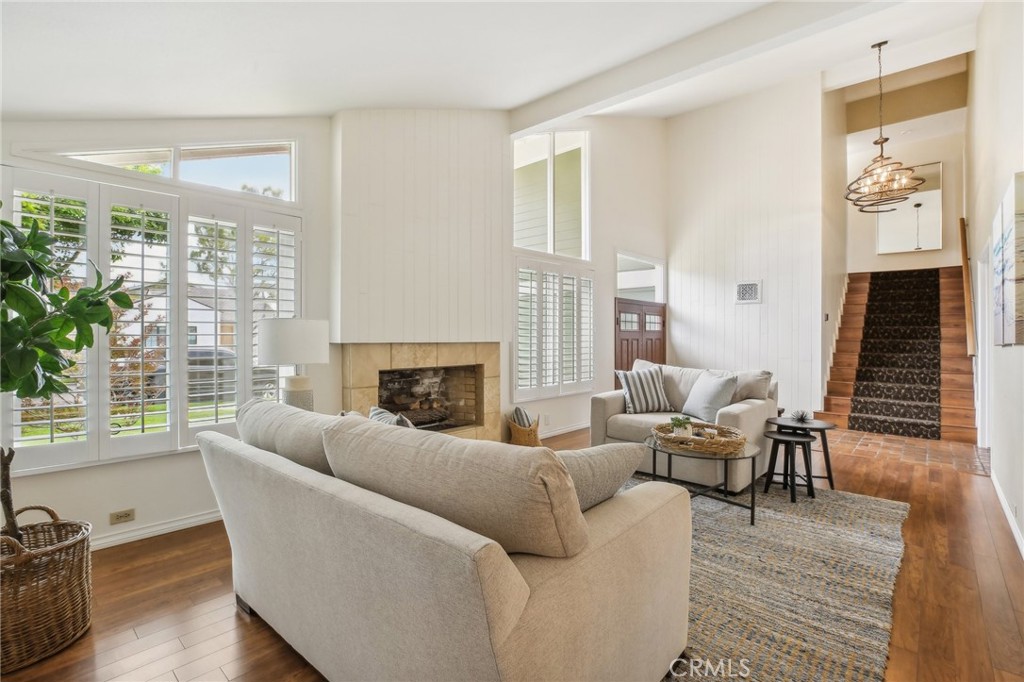
Living room with a stone fireplace, tall shuttered windows, and a staircase with a patterned runner.
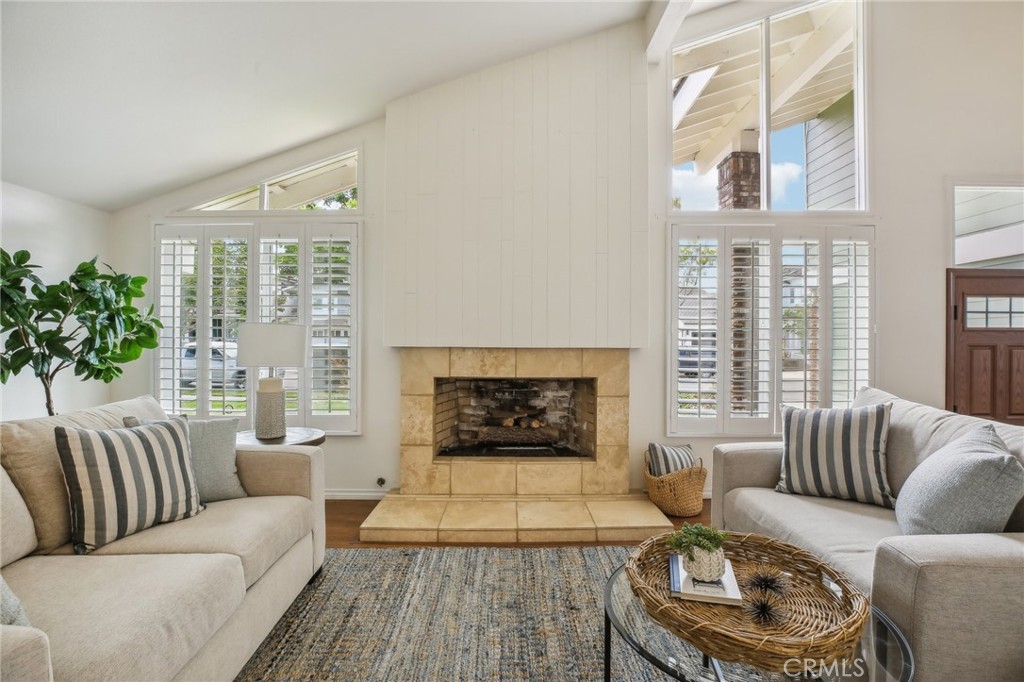
Living room with a stone fireplace, tall shuttered windows, and light sofas.
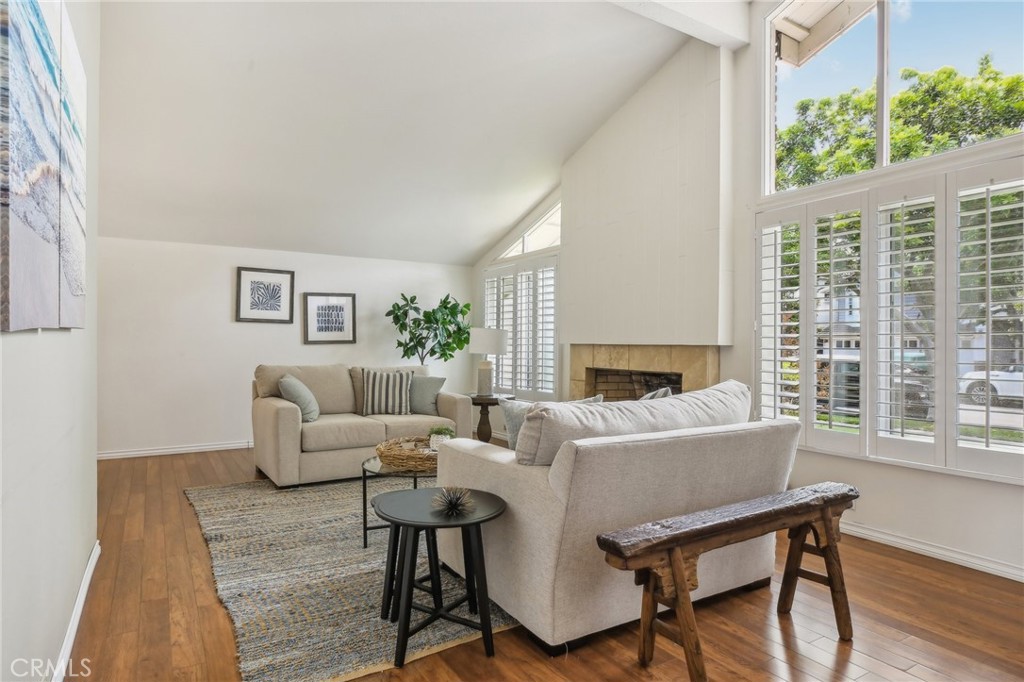
Furnished living room with a tiled fireplace, tall shuttered windows, and two sofas.
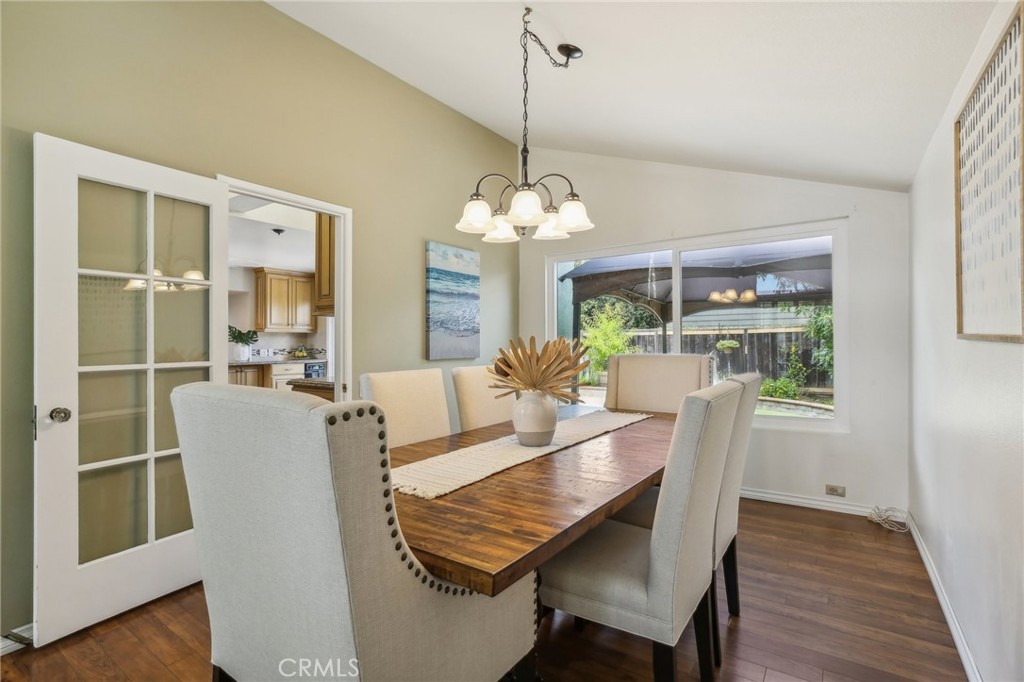
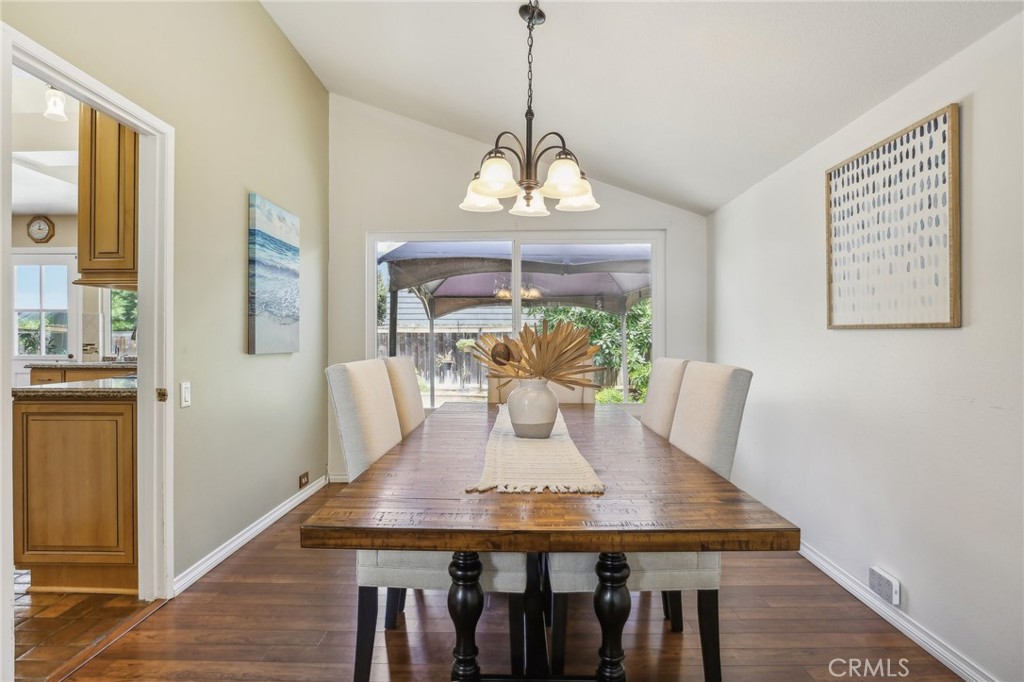
Dining room with a long wood table and sliding glass doors overlooking a garden patio.
Dining room with a wooden table and upholstered chairs facing sliding glass doors.
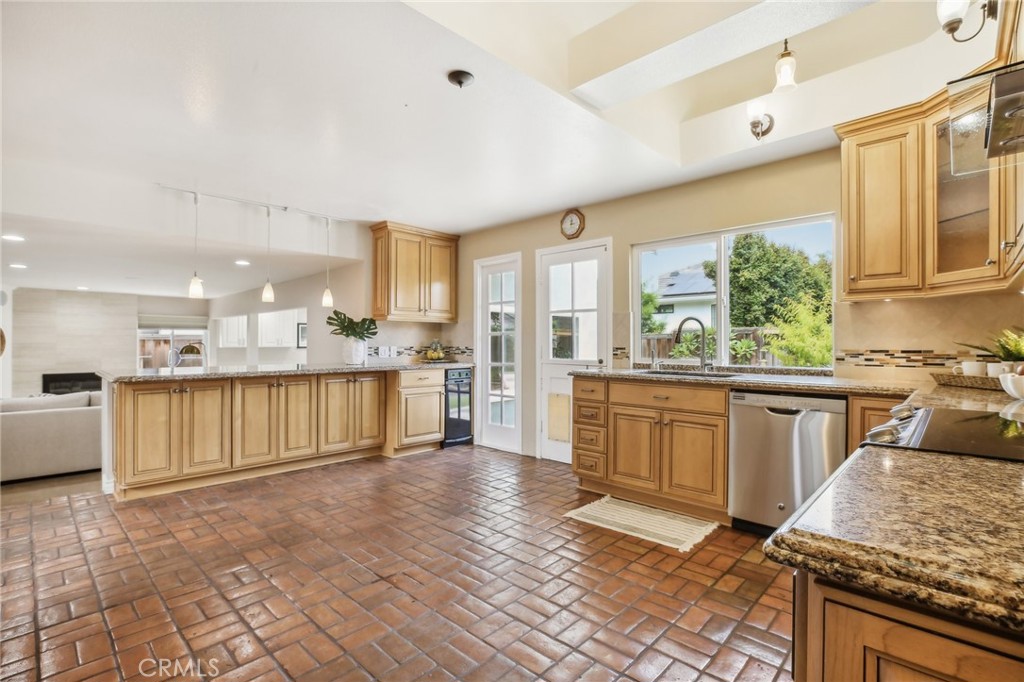
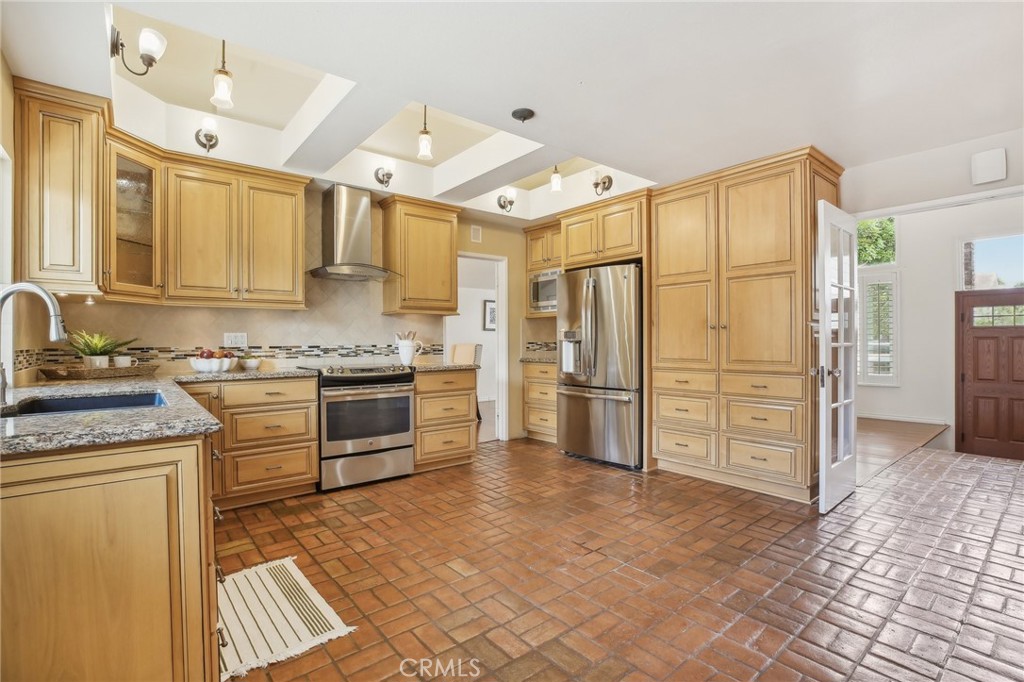
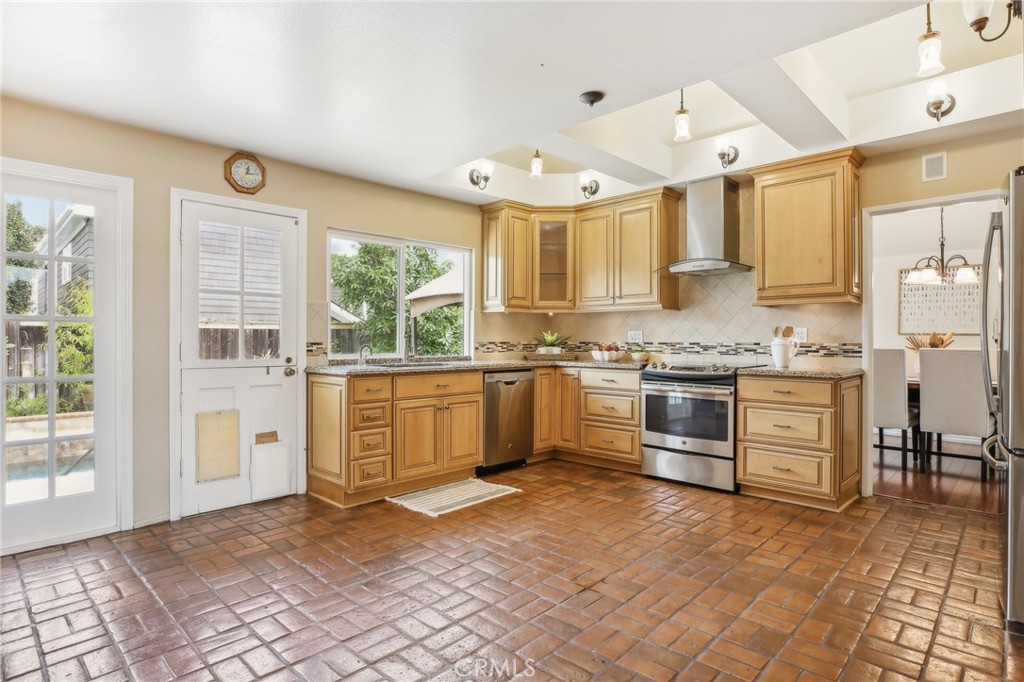
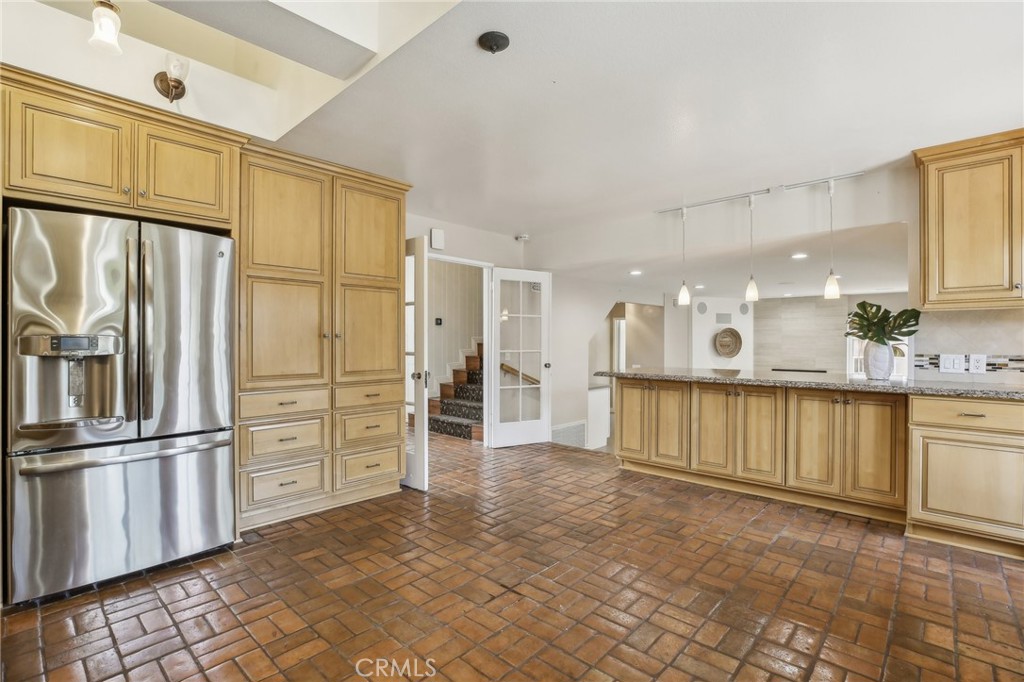
Kitchen with honey-toned wood cabinets, granite counters, stainless appliances, and terracotta tile floors.
Kitchen with honey-toned cabinets, stainless steel appliances, and a terracotta-colored tile floor.
Kitchen with honey-toned cabinets, stainless steel appliances, granite counters, and terracotta tile flooring.
Kitchen with honey-colored cabinets, stainless steel appliances, and terracotta tile flooring.
Kitchen with honey-colored wood cabinetry, stainless steel refrigerator, brown tile flooring, and a granite-topped peninsula.
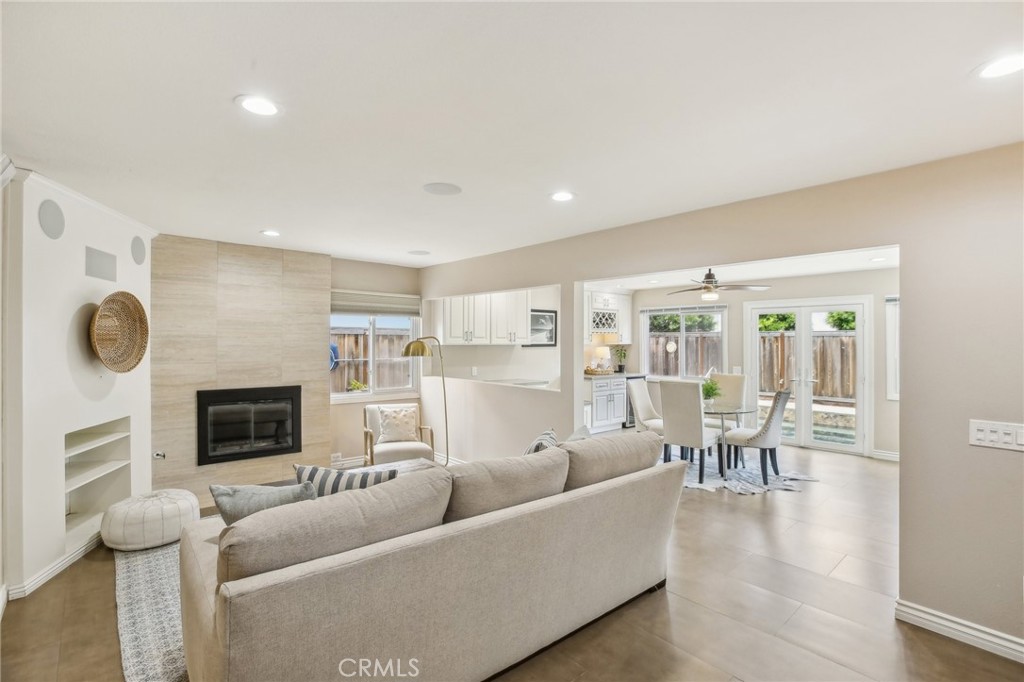
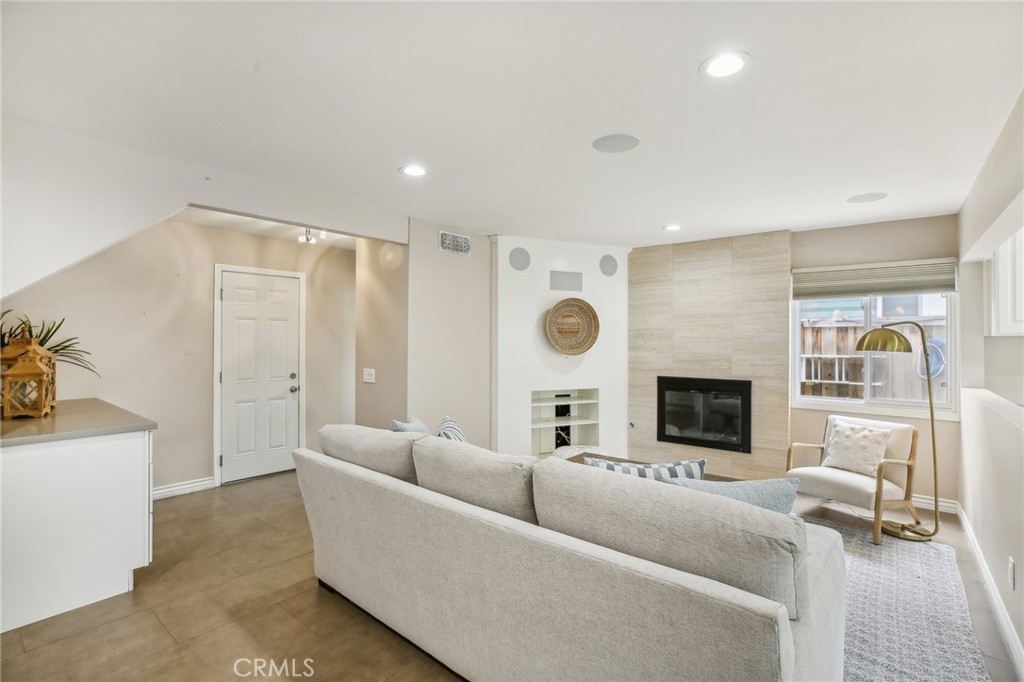
Open-plan living room with a beige sectional and tiled fireplace, adjoining a dining area with glass patio doors.
Living room with a light sectional, stone fireplace wall, built-in shelves, and large window.
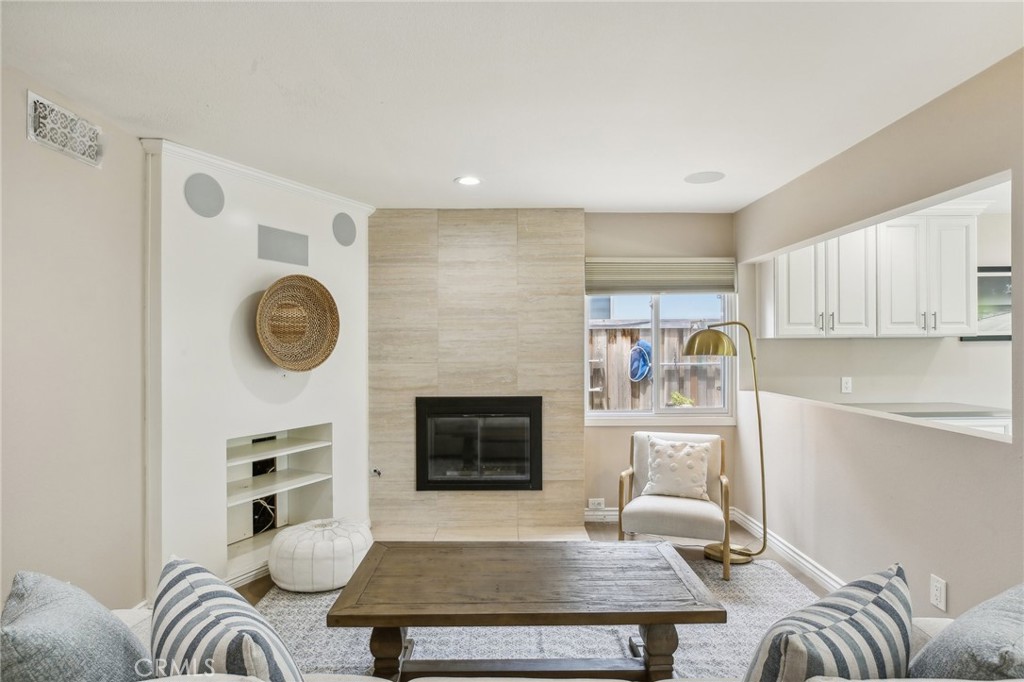
Living room with a tiled fireplace, built-in shelving, and seating around a wood coffee table.
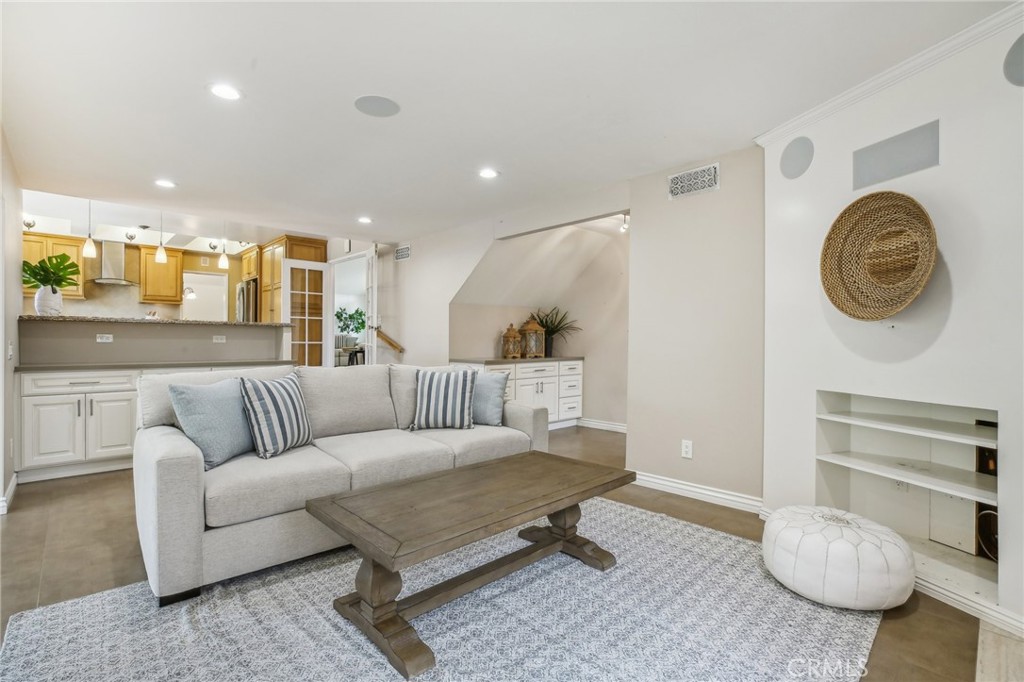
Living room with a gray sofa, wood coffee table, patterned rug, and open kitchen.
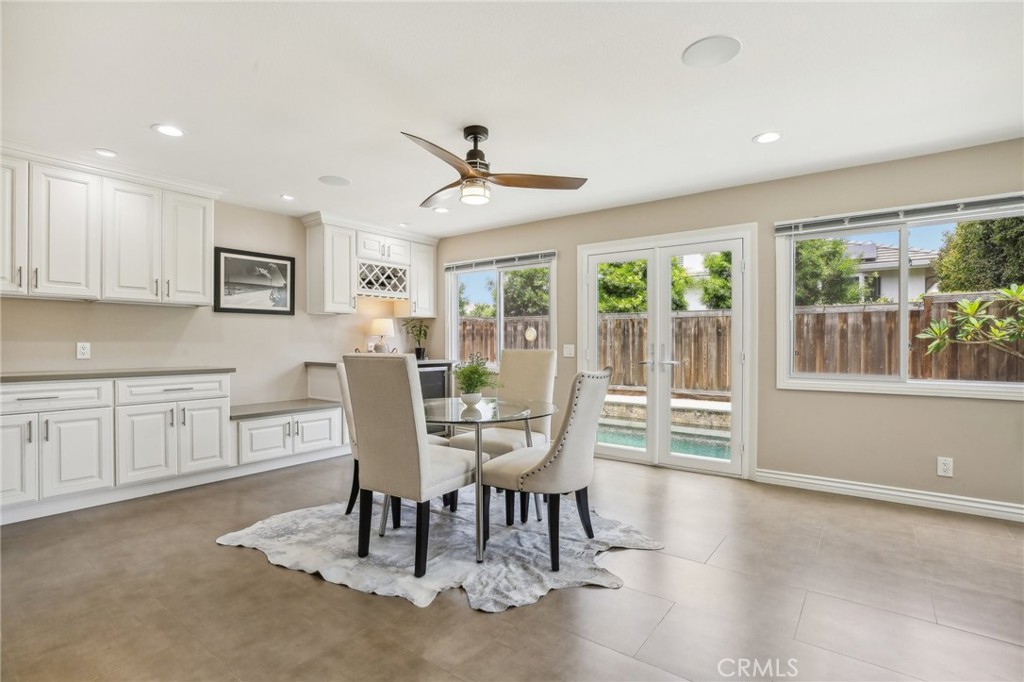
Dining area with white built-in cabinetry and glass doors overlooking a backyard pool.
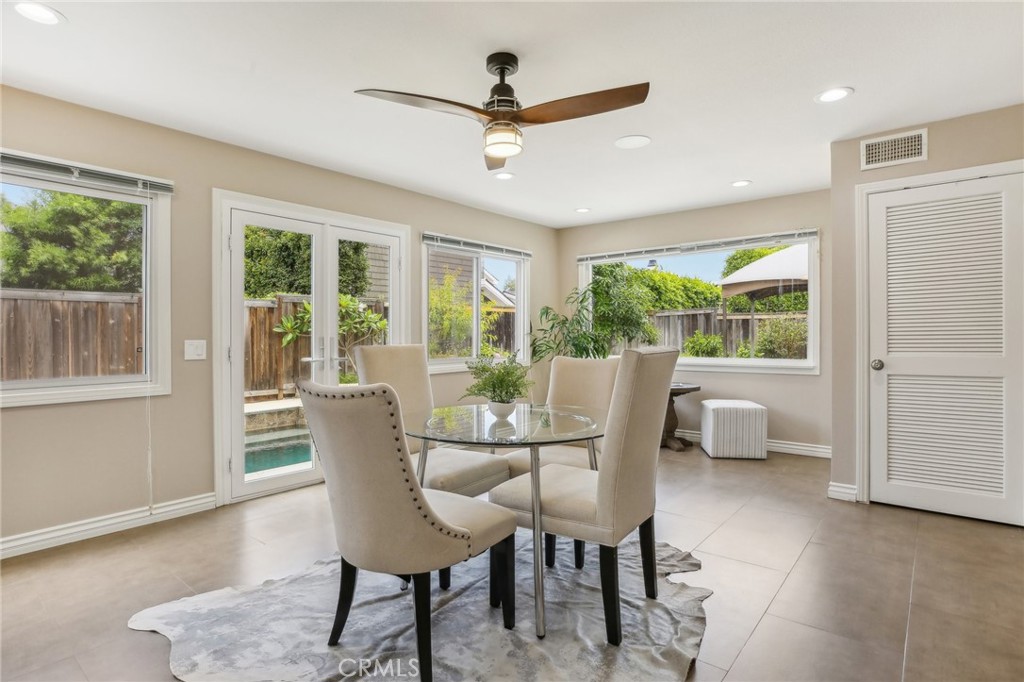
Dining area with a glass table and upholstered chairs beside doors overlooking a backyard pool.
Dining area with a glass table, upholstered chairs, and a wide window overlooking the patio.
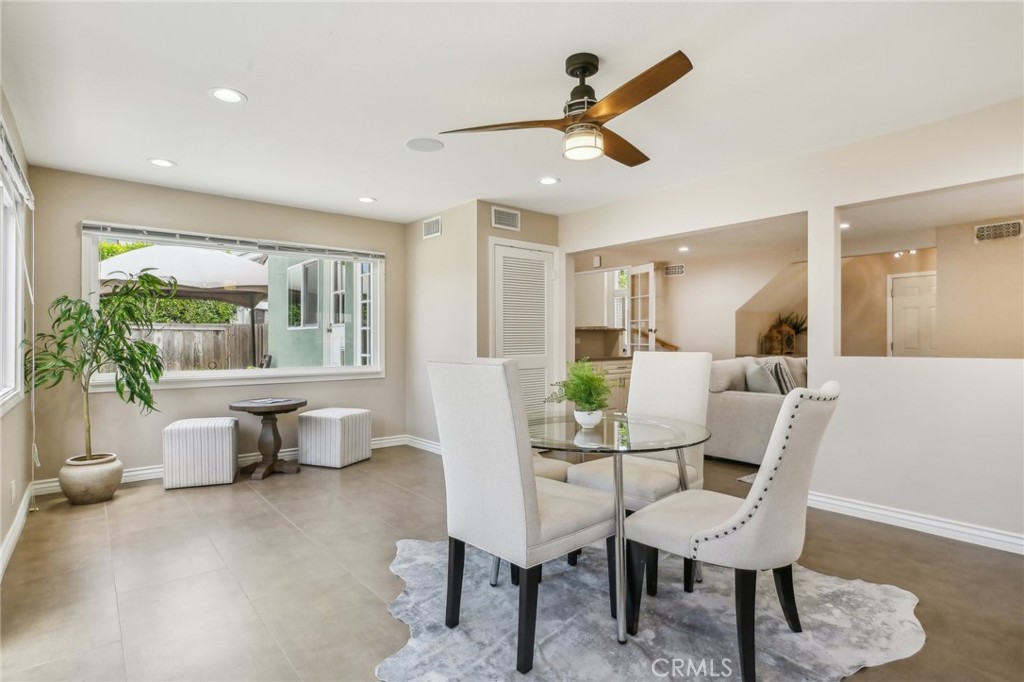
Open dining area with a glass table and white chairs beside a bright kitchen.
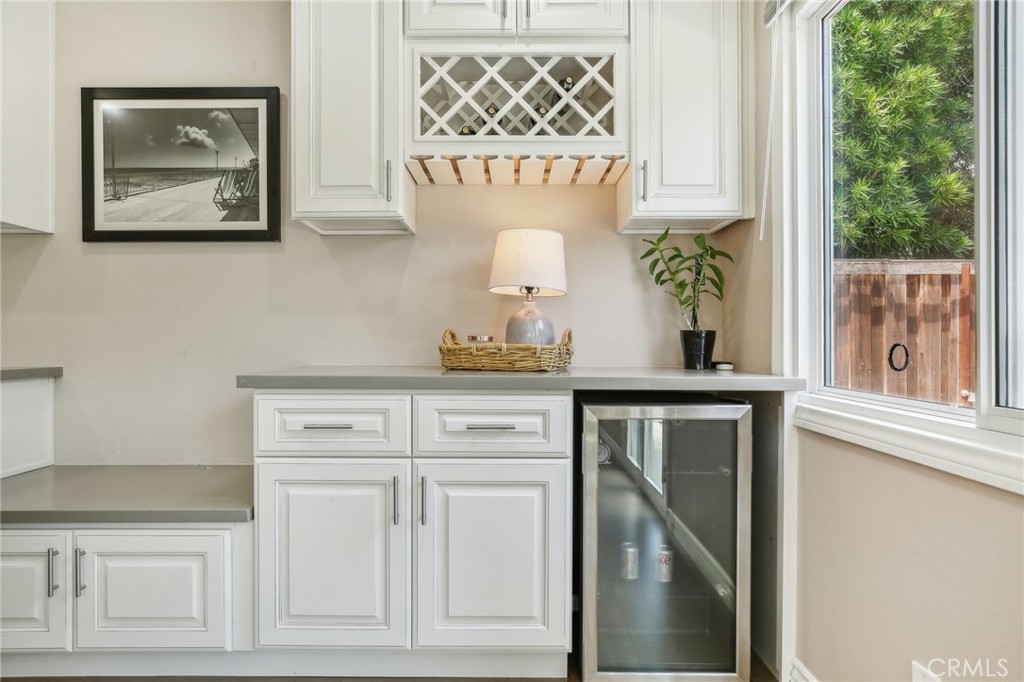
Kitchen bar with white cabinetry, glass-front beverage refrigerator, and a large window overlooking greenery.
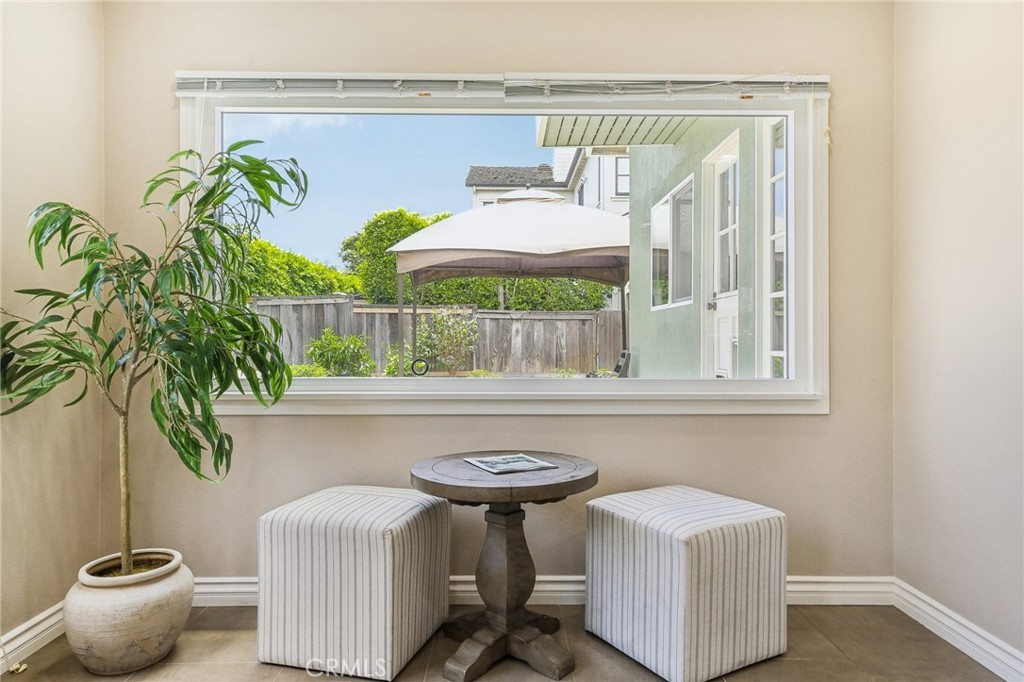
Furnished sitting nook with striped ottomans and a round table beside a window overlooking a fenced patio.
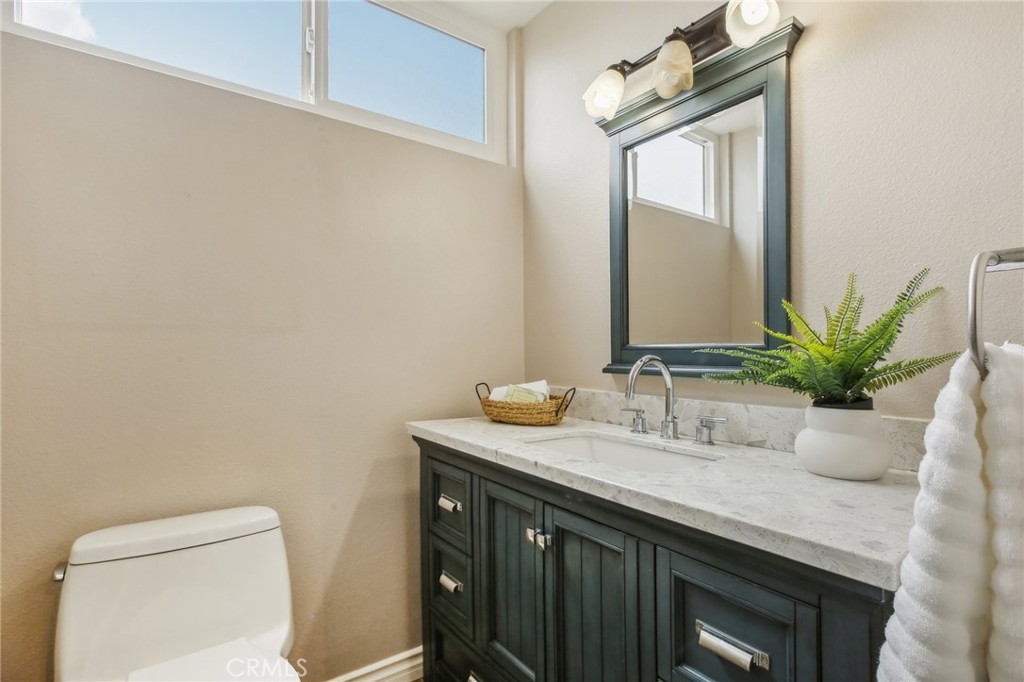
Bathroom with a dark green vanity, pale stone countertop, large mirror, and high windows.
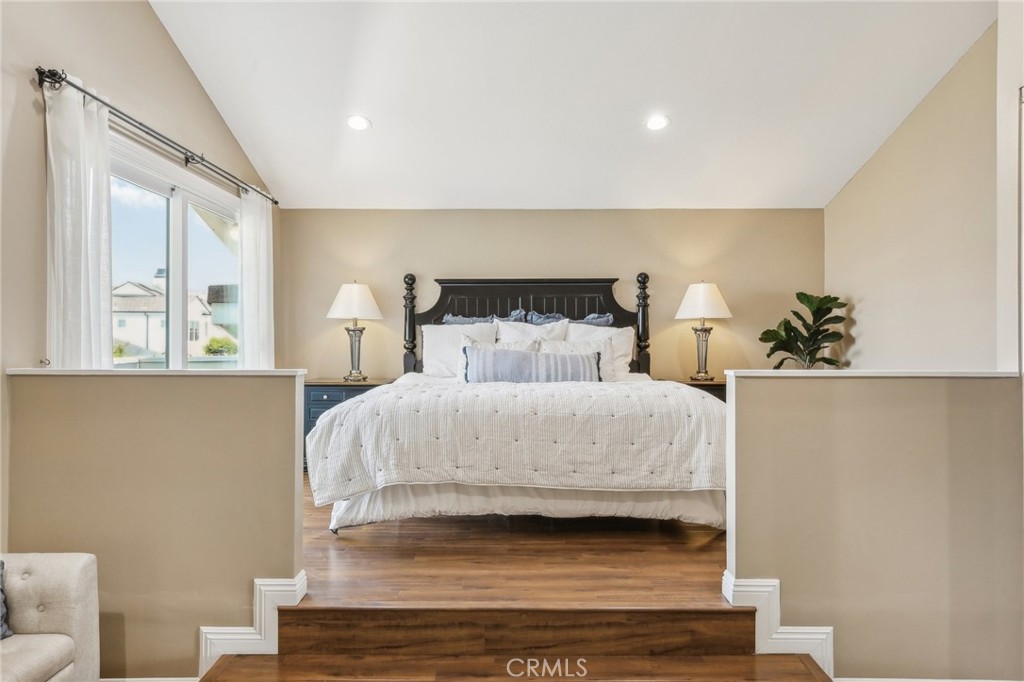
Bedroom with white bedding, dark wood headboard, matching lamps, and a raised wood floor.
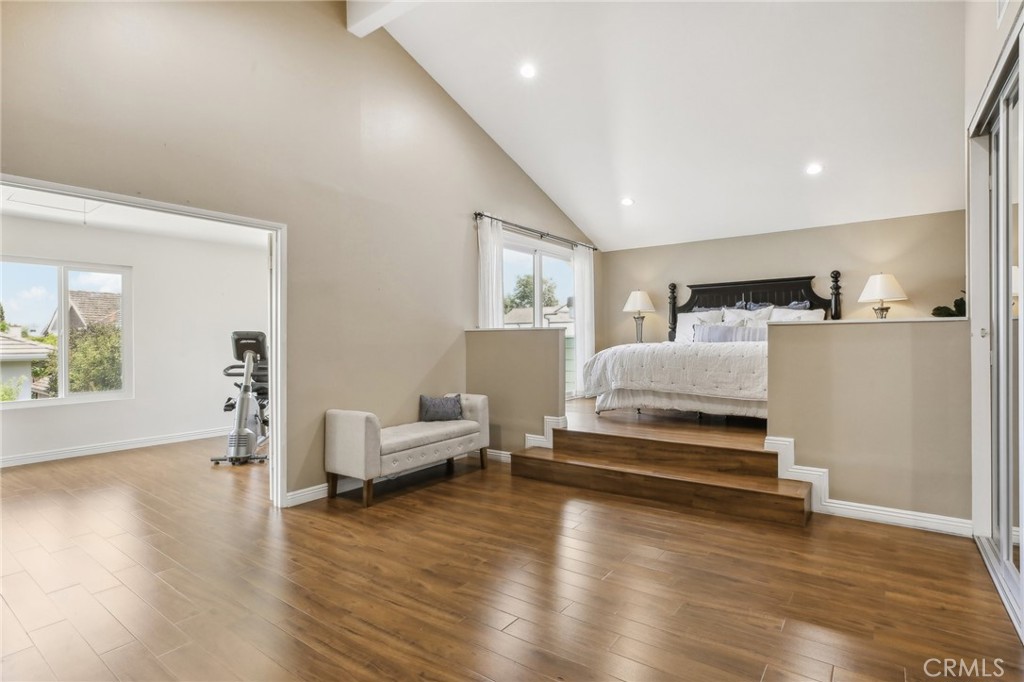
Bedroom with a vaulted ceiling, raised bed platform, hardwood floors, and an adjoining exercise area.
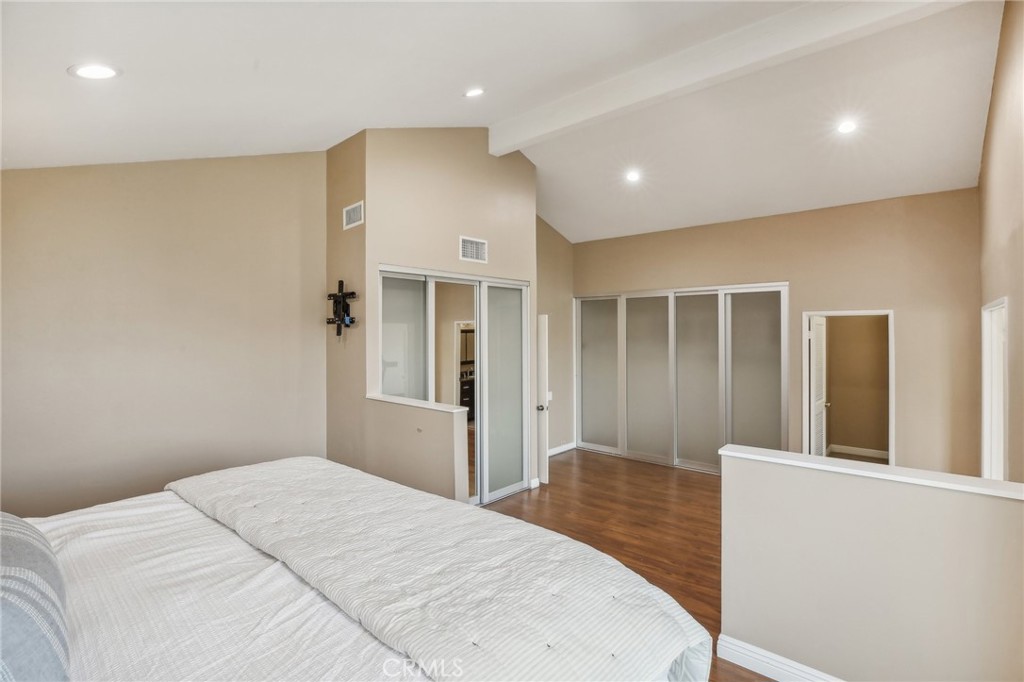
Bedroom with a white bed, wood flooring, and sliding glass panels.
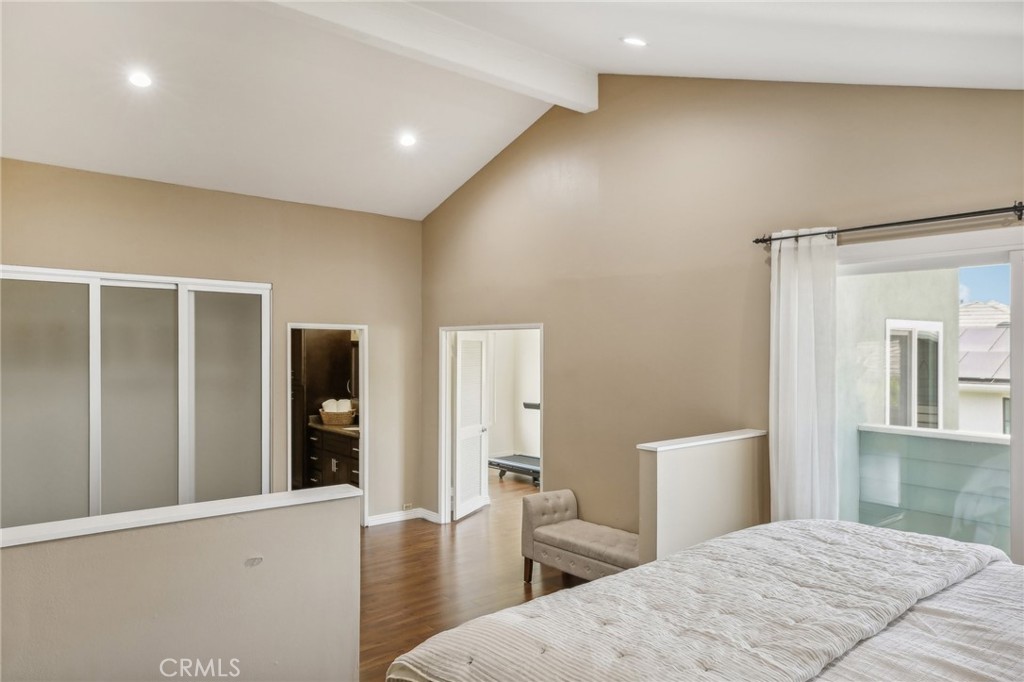
Bedroom with a high angled ceiling, wood floors, and a sliding glass door opening to a balcony.
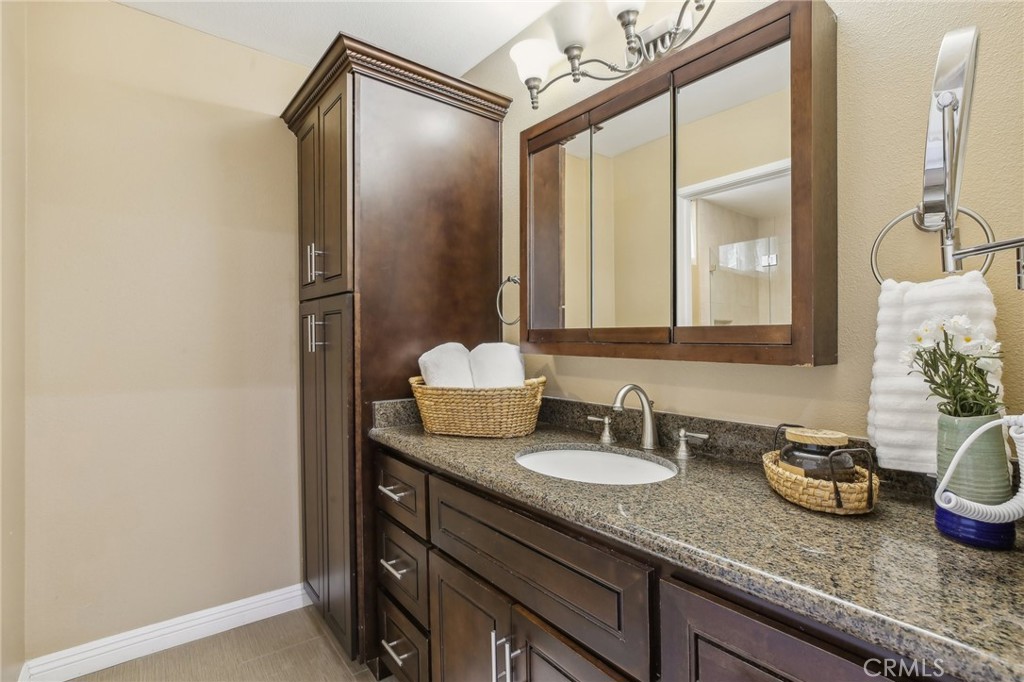
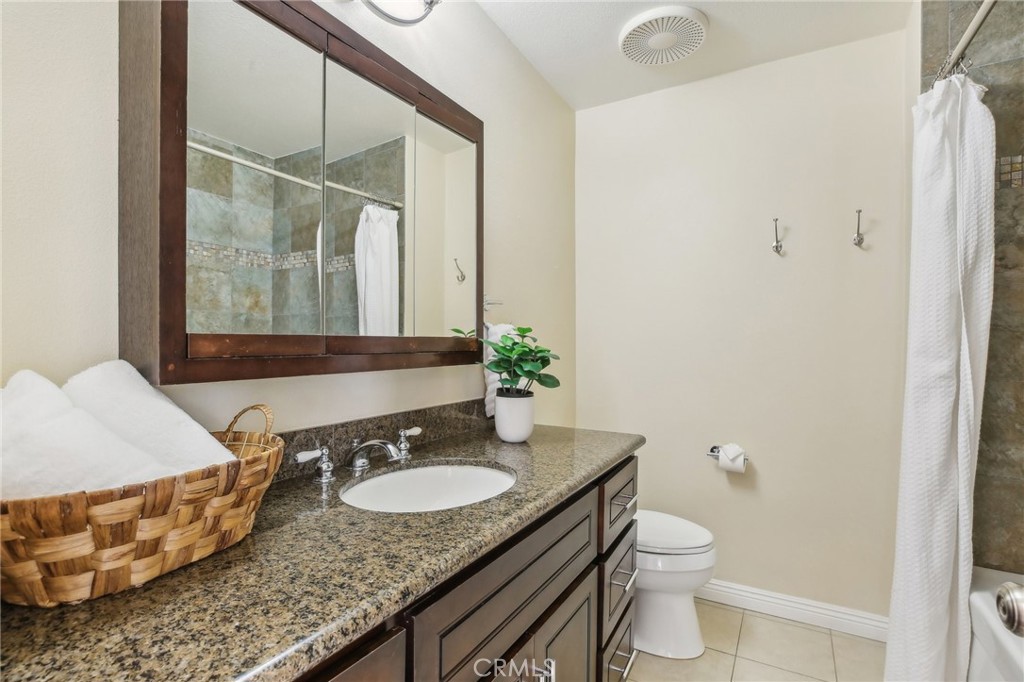
Bathroom vanity with dark wood cabinets, granite countertop, oval sink, and framed mirror.
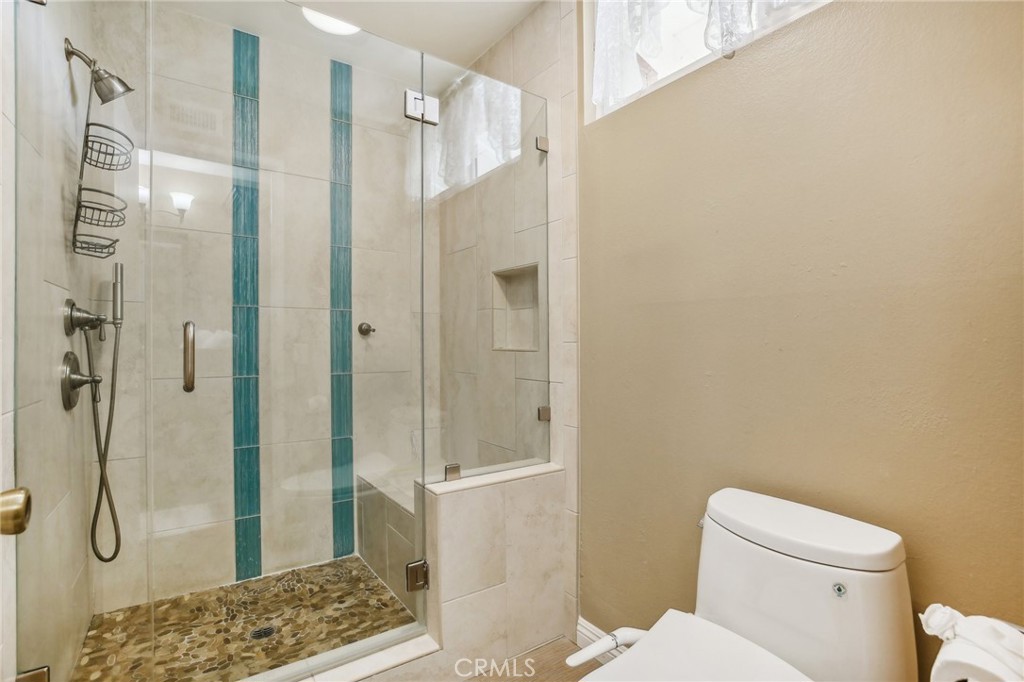
Bathroom with a glass-enclosed shower, teal tile accents, pebble floor, and white toilet.
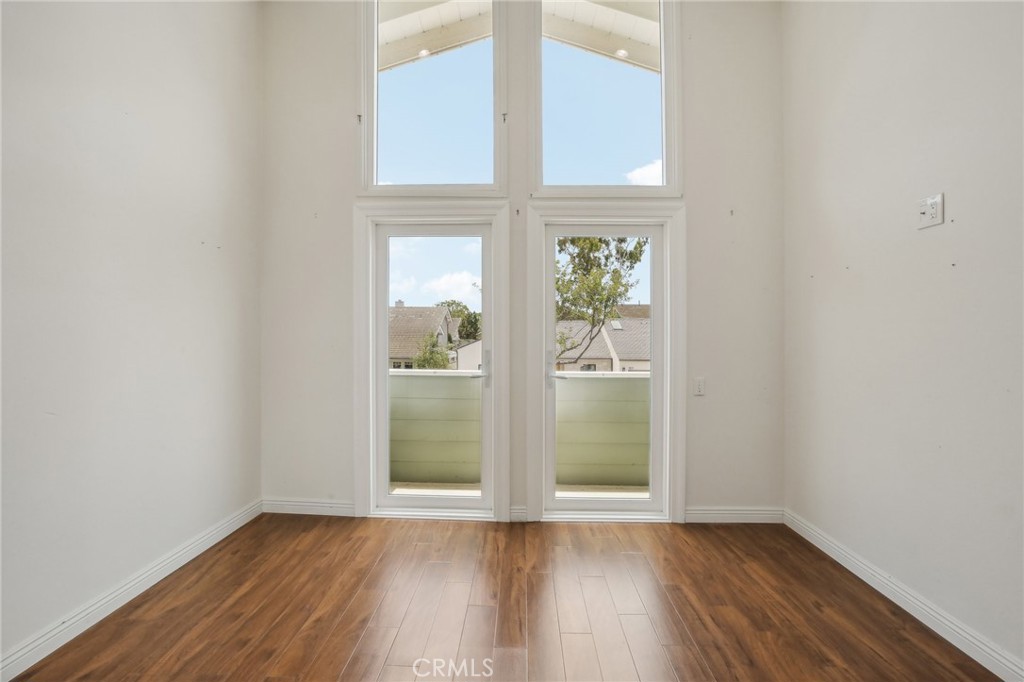
Empty room with wood flooring and tall windows opening onto a balcony.
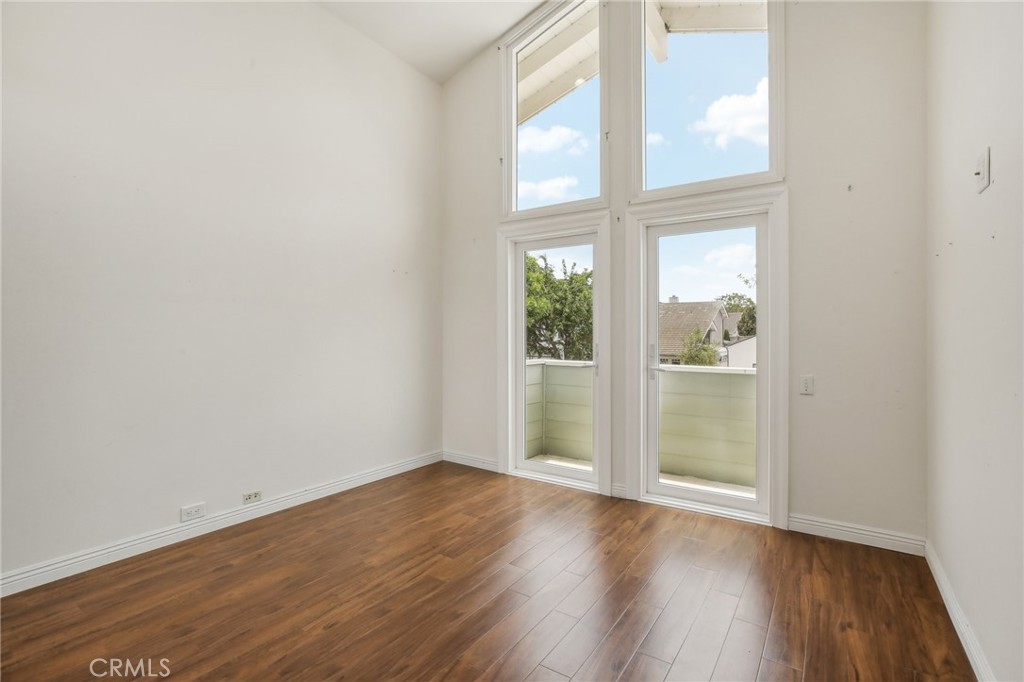
Empty room with warm wood floors and tall windows and doors opening to a balcony.
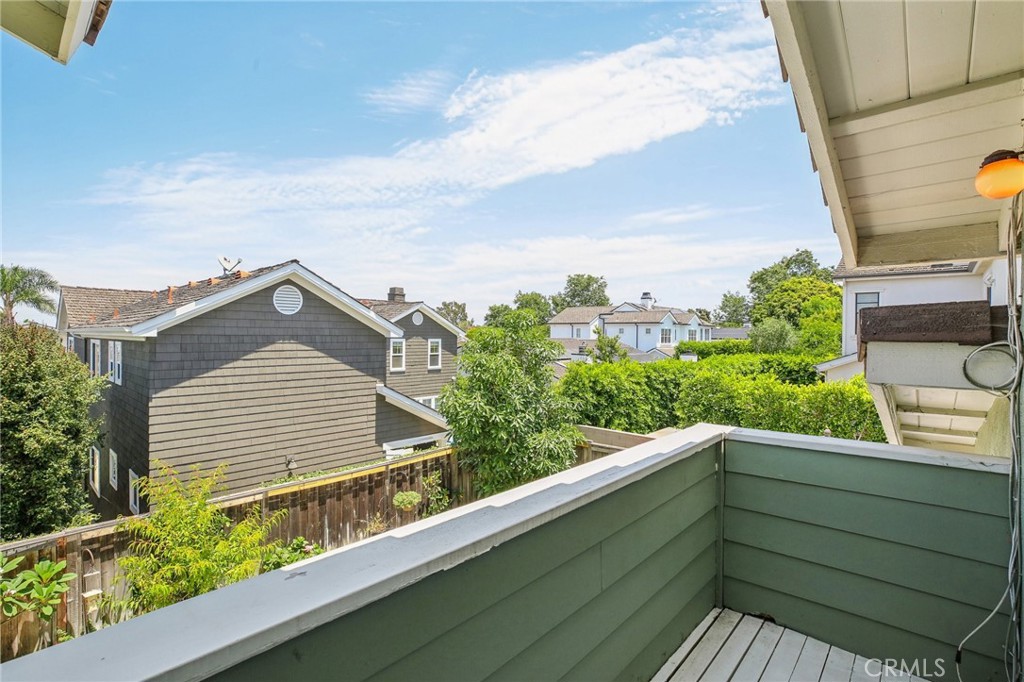
Balcony overlooking leafy yards and neighboring homes beneath a partly cloudy blue sky.
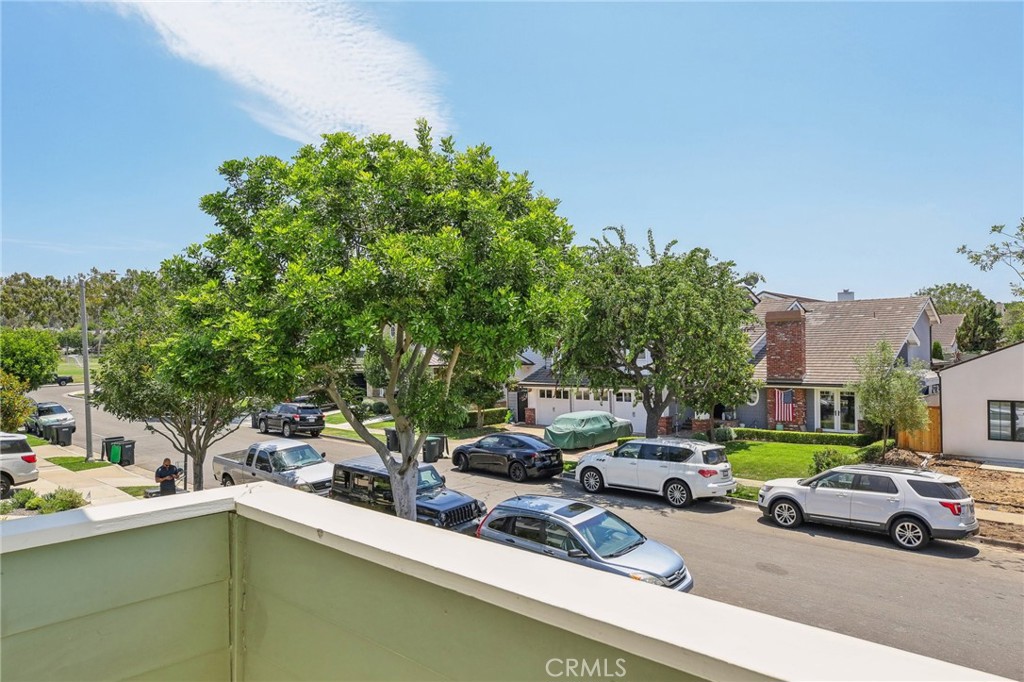
View from a property balcony across a tree-lined residential street with parked cars.
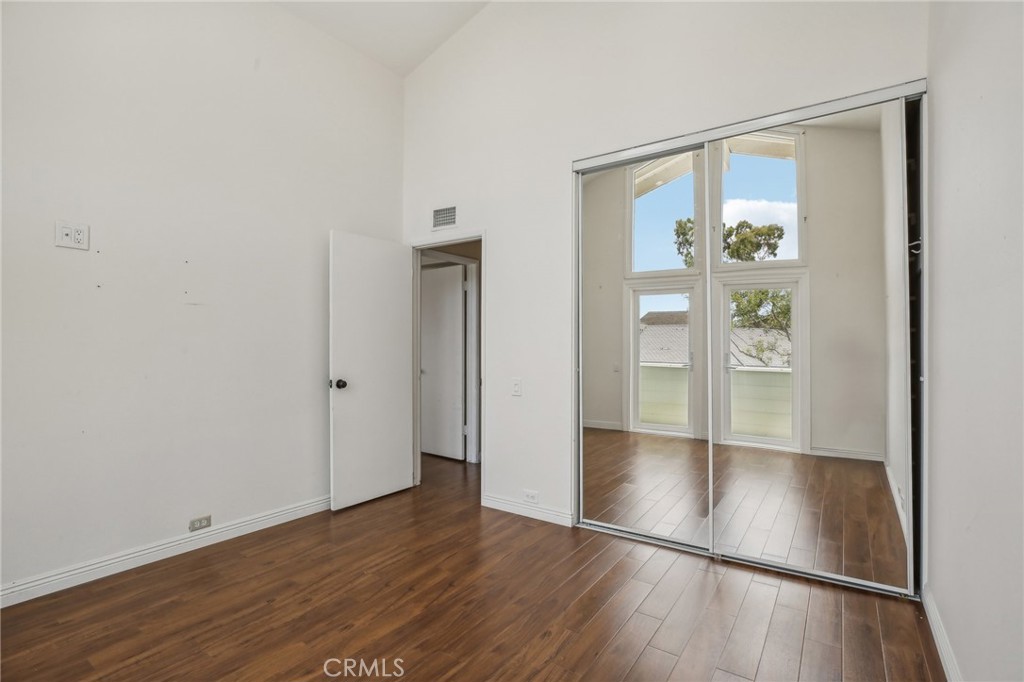
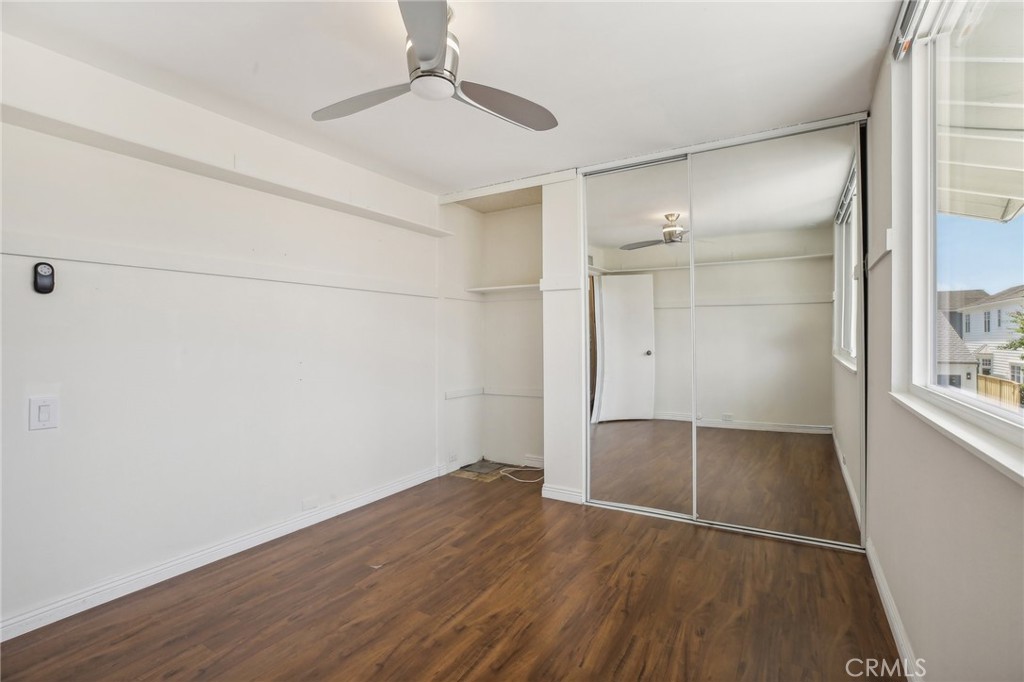
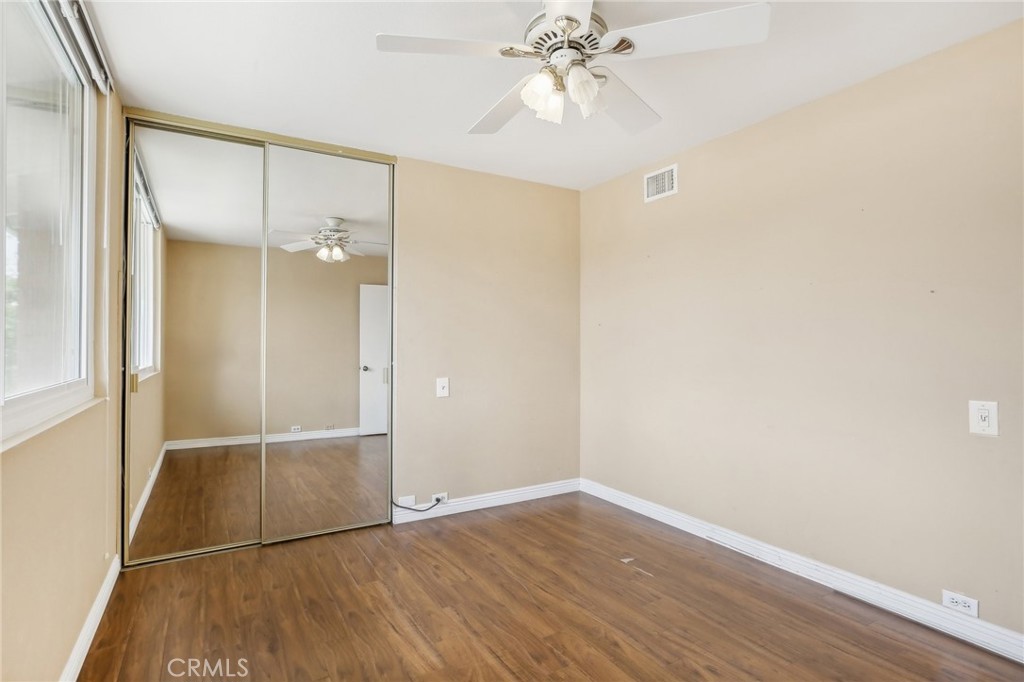
Empty bedroom with dark wood floors, mirrored closet doors, and tall windows.
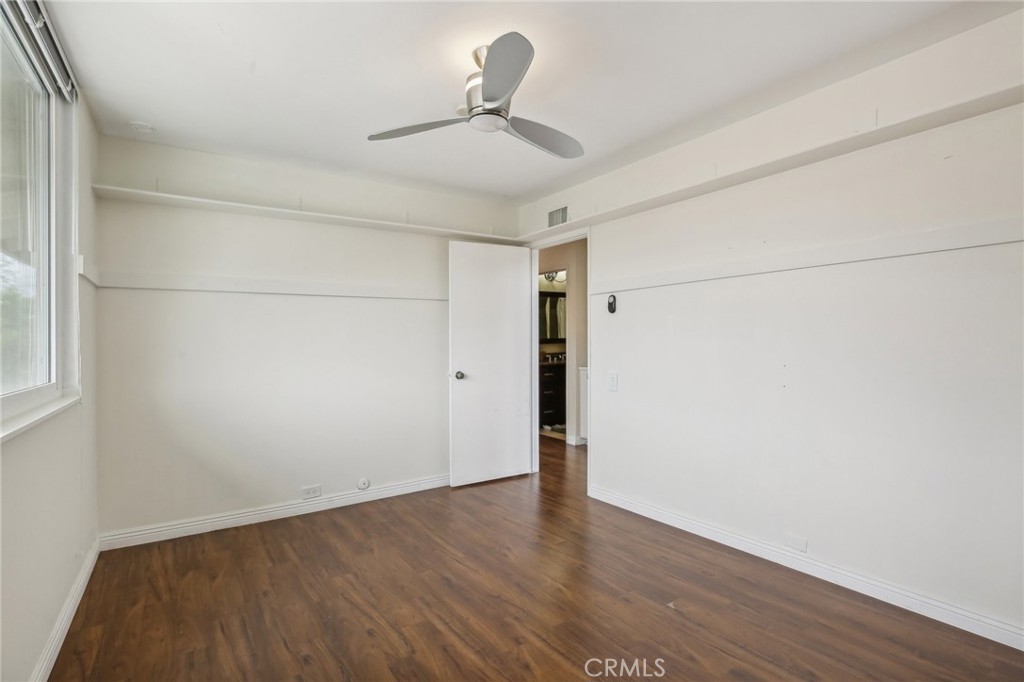
Vacant bedroom with mirrored closet doors, wood flooring, and a large window.
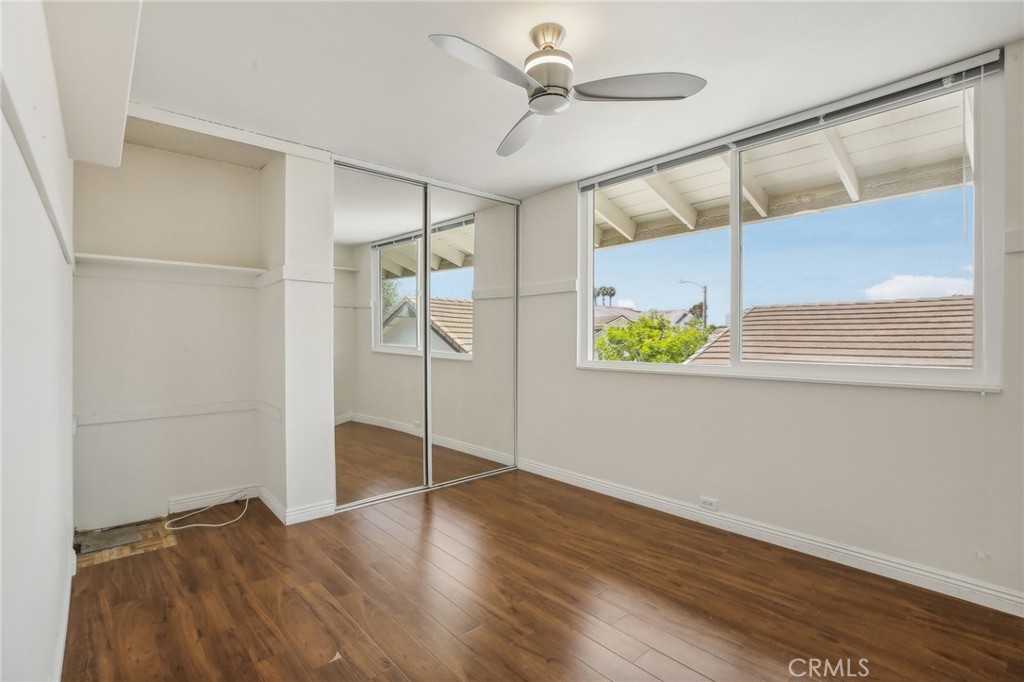
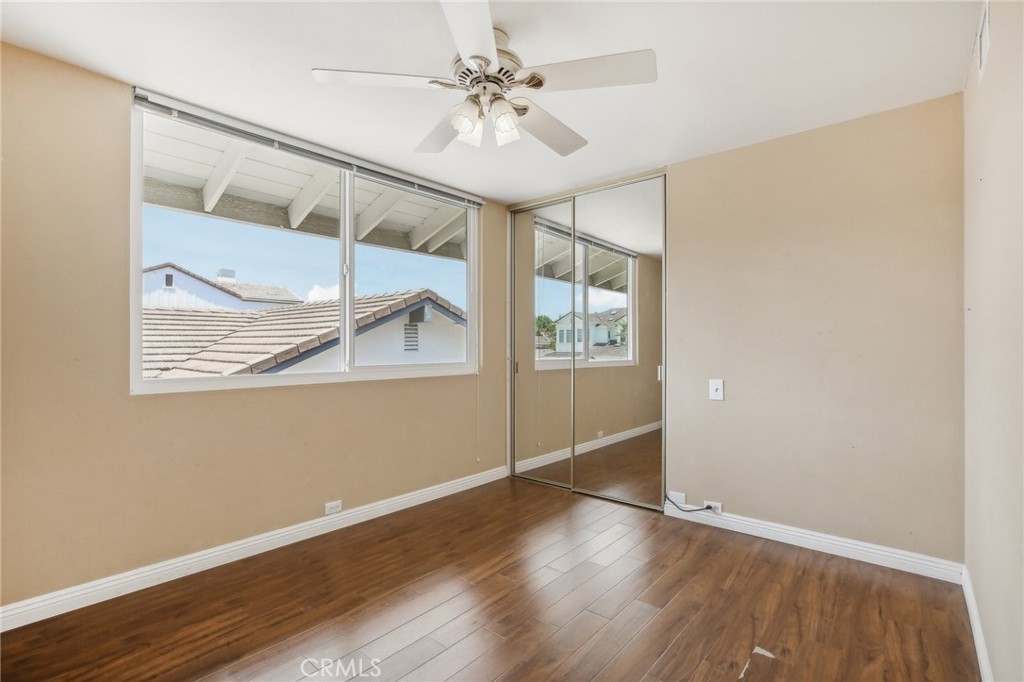
Empty bedroom with mirrored closet doors, wood-look flooring, and a ceiling fan.
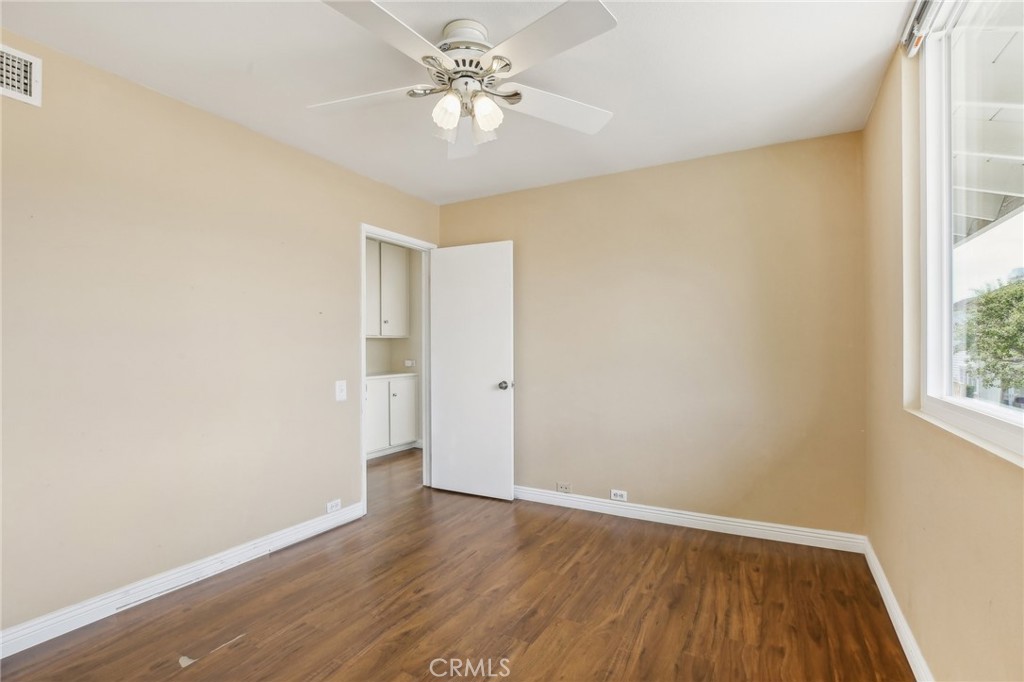
Vacant bedroom with dark wood flooring, a ceiling fan, and a large window.
Unfurnished bedroom with wood flooring, mirrored closet doors, and large windows.
Empty beige room with wood-look floors, a ceiling fan, and a large window.
Empty bedroom with mirrored sliding closet doors, wood-look flooring, and a ceiling fan.
Bathroom with a granite vanity, dark wood cabinetry, and a large framed mirror.
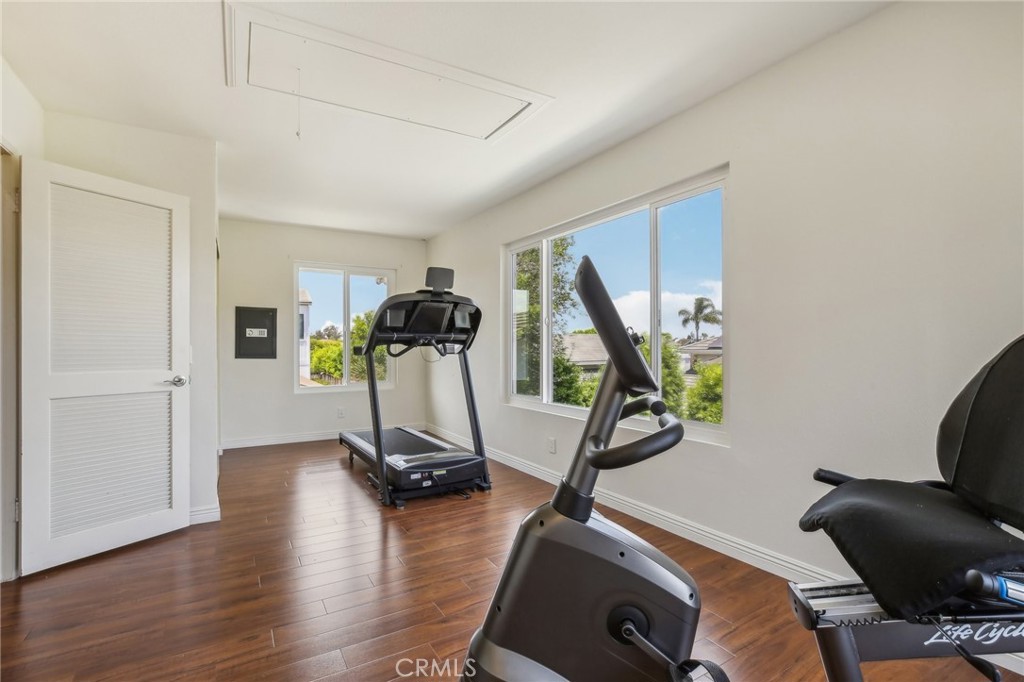
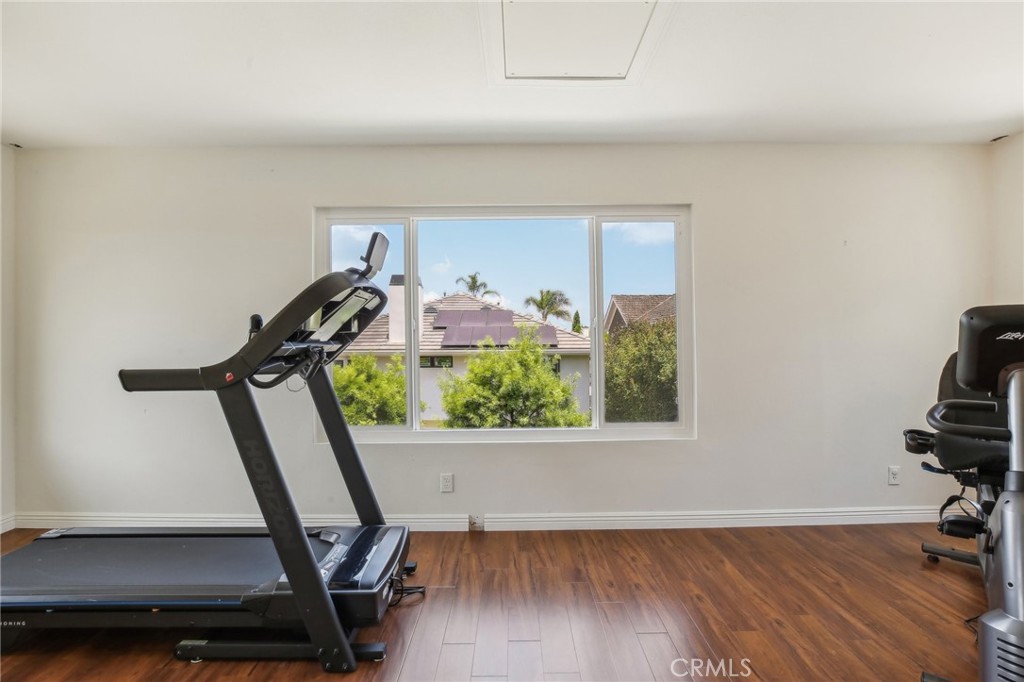
Home gym with a treadmill, stationary bike, dark wood flooring, and large windows.
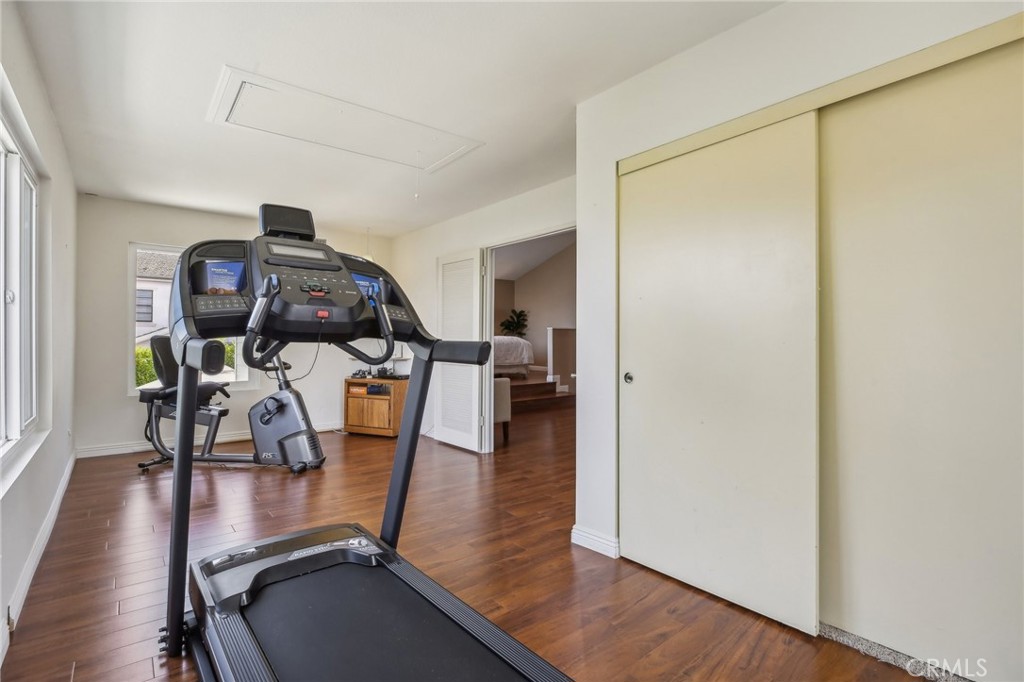
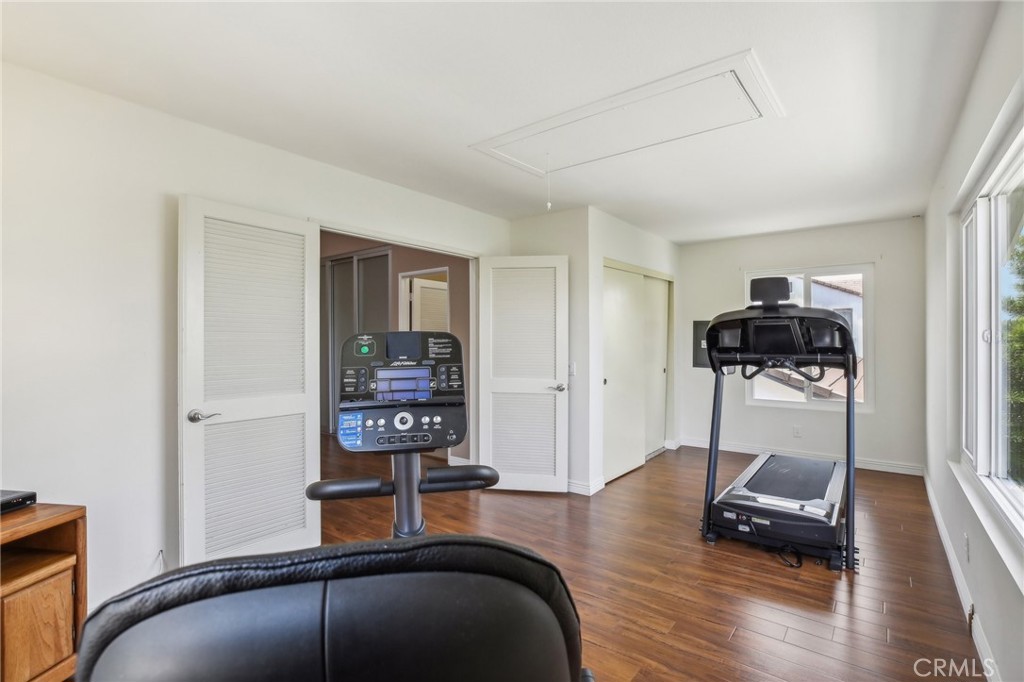
Exercise room with treadmill and elliptical, dark wood flooring, and a large sliding closet door.
Home gym with a treadmill and exercise bike beside a large window.
Home exercise room with a treadmill, weight machine, and hardwood floors.
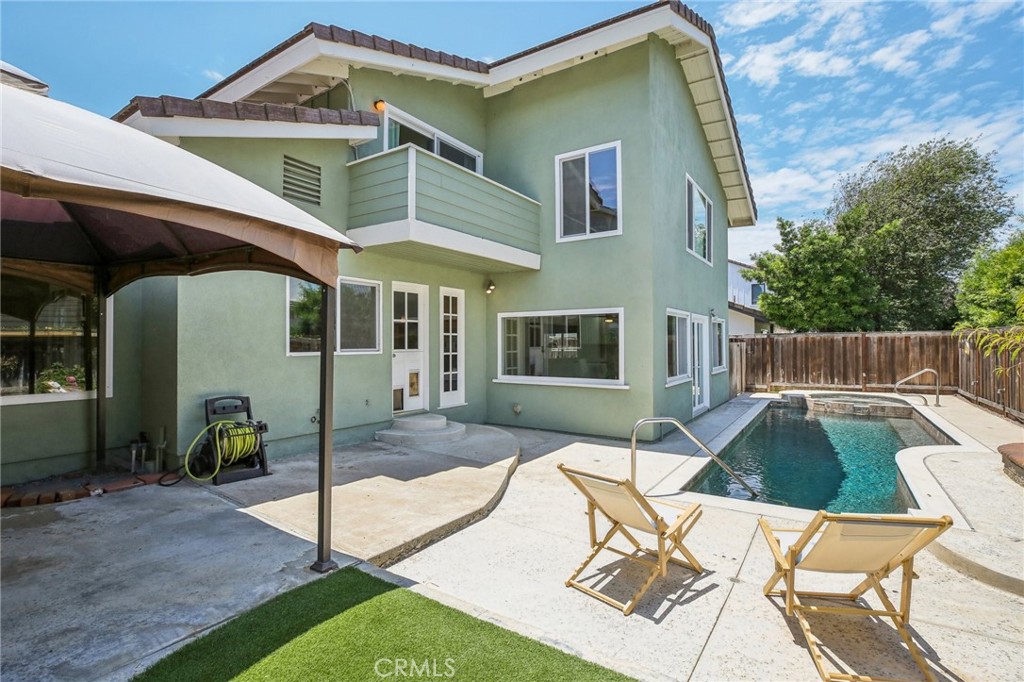
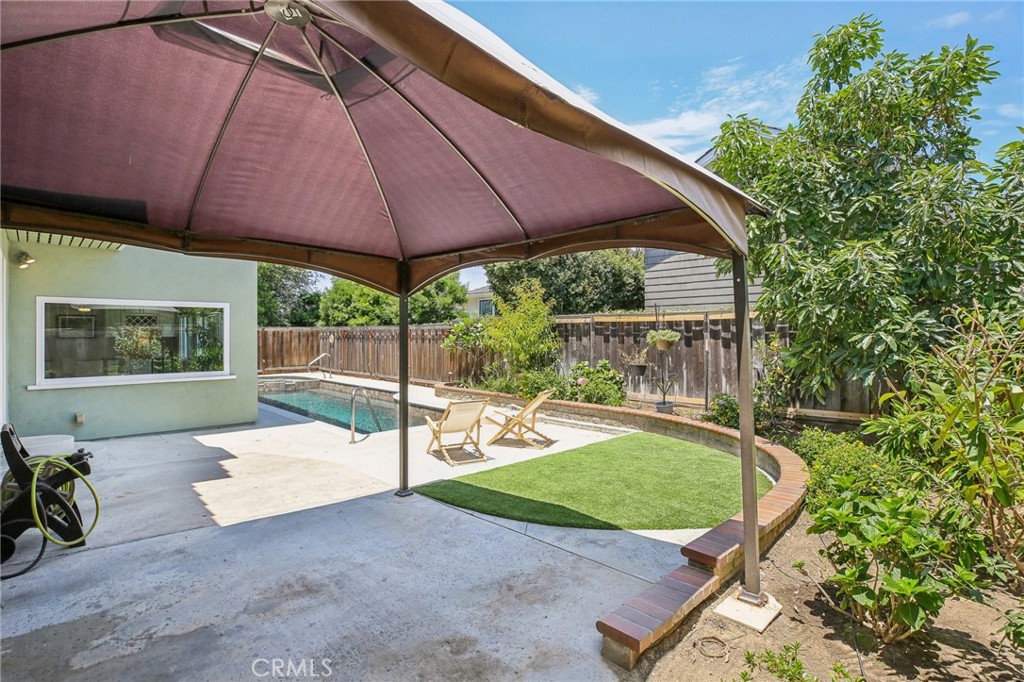
Two-story pale green home with a backyard pool, patio chairs, and a large shade umbrella.
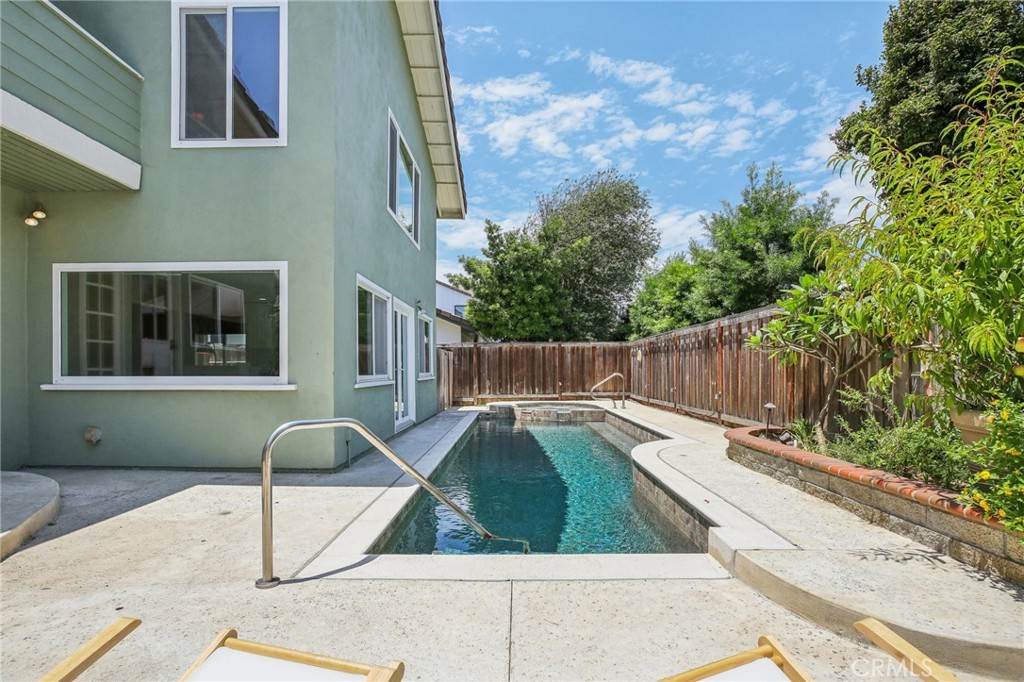
Backyard pool and spa beside a two-story home, with patio seating and wood fencing.
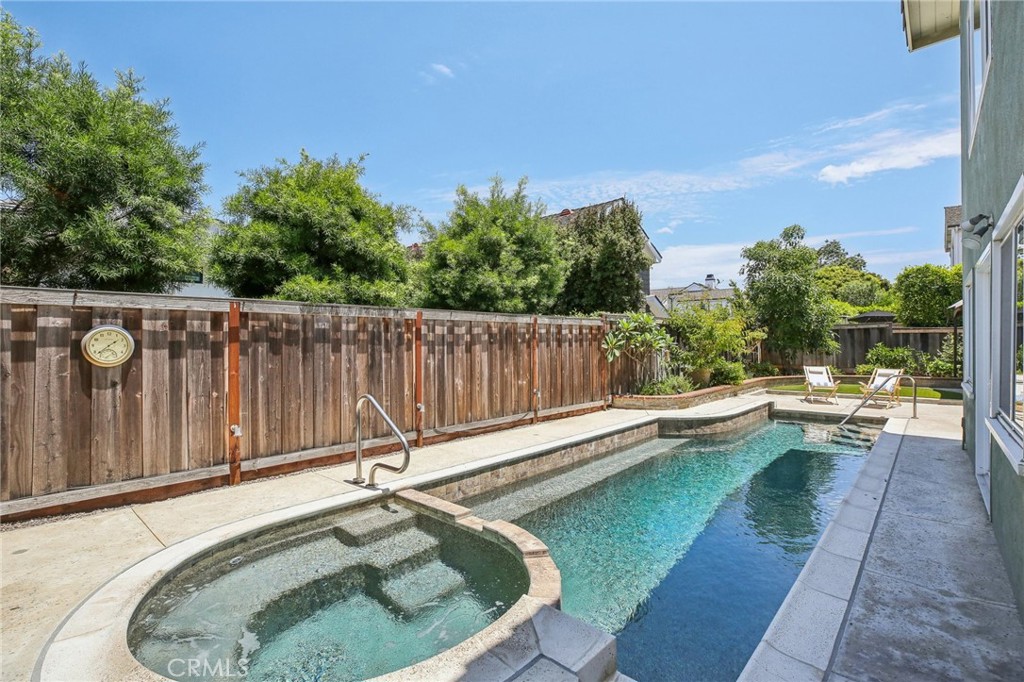
Backyard swimming pool with a connected raised spa, curved entry steps, and a wood privacy fence.
Backyard swimming pool beside a green two-story house, surrounded by a concrete patio and wooden privacy fence.
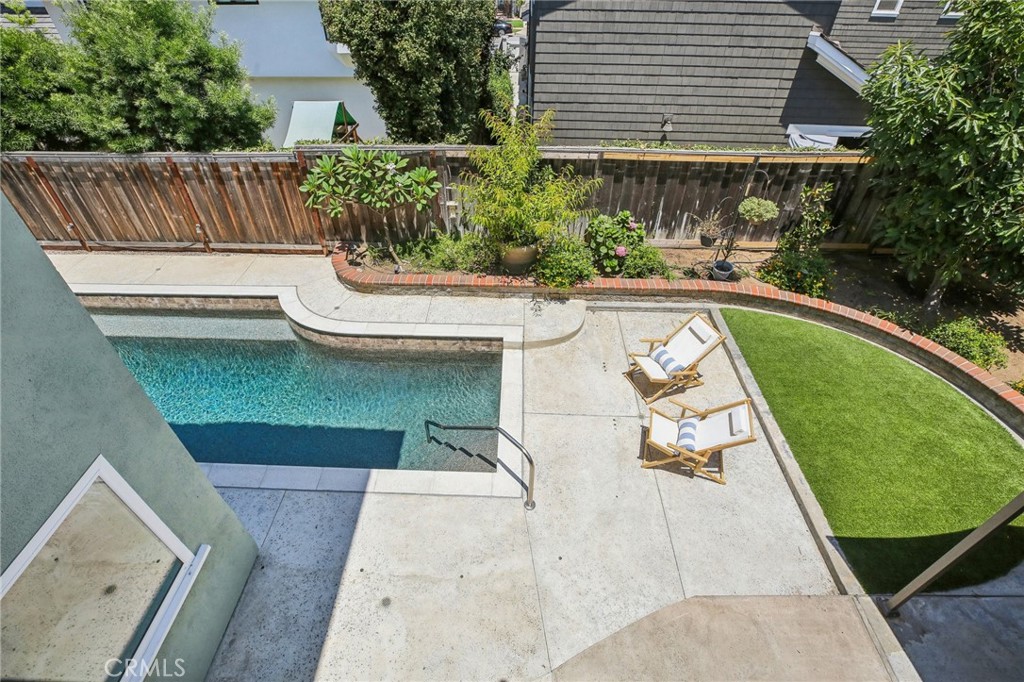
Backyard pool and patio with two lounge chairs, curved lawn, and landscaped planting beds.
Backyard pool and patio beneath a canopy, with lounge chairs and a fenced garden.
SEE ALL PHOTOS
Two-story green and brick home with a double garage and landscaped lawn.
Two-story green house with white trim, brick chimney, attached garage, and landscaped front lawn.
Two-story green-sided home with a brick-trimmed garage and a wide driveway.
Home’s front entry with double wooden doors, pale green siding, and brick accents.
Living room with a stone fireplace, tall shuttered windows, and a staircase with a patterned runner.
Living room with a stone fireplace, tall shuttered windows, and light sofas.
Furnished living room with a tiled fireplace, tall shuttered windows, and two sofas.
Dining room with a long wood table and sliding glass doors overlooking a garden patio.
Dining room with a wooden table and upholstered chairs facing sliding glass doors.
Kitchen with honey-toned wood cabinets, granite counters, stainless appliances, and terracotta tile floors.
Kitchen with honey-toned cabinets, stainless steel appliances, and a terracotta-colored tile floor.
Kitchen with honey-toned cabinets, stainless steel appliances, granite counters, and terracotta tile flooring.
Kitchen with honey-colored cabinets, stainless steel appliances, and terracotta tile flooring.
Kitchen with honey-colored wood cabinetry, stainless steel refrigerator, brown tile flooring, and a granite-topped peninsula.
Open-plan living room with a beige sectional and tiled fireplace, adjoining a dining area with glass patio doors.
Living room with a light sectional, stone fireplace wall, built-in shelves, and large window.
Living room with a tiled fireplace, built-in shelving, and seating around a wood coffee table.
Living room with a gray sofa, wood coffee table, patterned rug, and open kitchen.
Dining area with white built-in cabinetry and glass doors overlooking a backyard pool.
Dining area with a glass table and upholstered chairs beside doors overlooking a backyard pool.
Dining area with a glass table, upholstered chairs, and a wide window overlooking the patio.
Open dining area with a glass table and white chairs beside a bright kitchen.
Kitchen bar with white cabinetry, glass-front beverage refrigerator, and a large window overlooking greenery.
Furnished sitting nook with striped ottomans and a round table beside a window overlooking a fenced patio.
Bathroom with a dark green vanity, pale stone countertop, large mirror, and high windows.
Bedroom with white bedding, dark wood headboard, matching lamps, and a raised wood floor.
Bedroom with a vaulted ceiling, raised bed platform, hardwood floors, and an adjoining exercise area.
Bedroom with a white bed, wood flooring, and sliding glass panels.
Bedroom with a high angled ceiling, wood floors, and a sliding glass door opening to a balcony.
Bathroom vanity with dark wood cabinets, granite countertop, oval sink, and framed mirror.
Bathroom with a glass-enclosed shower, teal tile accents, pebble floor, and white toilet.
Empty room with wood flooring and tall windows opening onto a balcony.
Empty room with warm wood floors and tall windows and doors opening to a balcony.
Balcony overlooking leafy yards and neighboring homes beneath a partly cloudy blue sky.
View from a property balcony across a tree-lined residential street with parked cars.
Empty bedroom with dark wood floors, mirrored closet doors, and tall windows.
Vacant bedroom with mirrored closet doors, wood flooring, and a large window.
Empty bedroom with mirrored closet doors, wood-look flooring, and a ceiling fan.
Vacant bedroom with dark wood flooring, a ceiling fan, and a large window.
Unfurnished bedroom with wood flooring, mirrored closet doors, and large windows.
Empty beige room with wood-look floors, a ceiling fan, and a large window.
Empty bedroom with mirrored sliding closet doors, wood-look flooring, and a ceiling fan.
Bathroom with a granite vanity, dark wood cabinetry, and a large framed mirror.
Home gym with a treadmill, stationary bike, dark wood flooring, and large windows.
Exercise room with treadmill and elliptical, dark wood flooring, and a large sliding closet door.
Home gym with a treadmill and exercise bike beside a large window.
Home exercise room with a treadmill, weight machine, and hardwood floors.
Two-story pale green home with a backyard pool, patio chairs, and a large shade umbrella.
Backyard pool and spa beside a two-story home, with patio seating and wood fencing.
Backyard swimming pool with a connected raised spa, curved entry steps, and a wood privacy fence.
Backyard swimming pool beside a green two-story house, surrounded by a concrete patio and wooden privacy fence.
Backyard pool and patio with two lounge chairs, curved lawn, and landscaped planting beds.
Backyard pool and patio beneath a canopy, with lounge chairs and a fenced garden.
Bought with Chelsea He with Golden Orange Realty Inc. and Listed by Brandon Hobbs CA DRE# 01929235 with EQTY Forbes Global Properties 949-438-4908
Sold

1824 Port Ashley Place

1824 Port Ashley Place, Newport Beach, CA 92660

$3,250,000
Nestled on a tranquil and highly desirable street within Harbor View Homes, renowned for its family-friendly ambiance and top-tier school district, this residence showcases a timeless traditional exterior. A meticulously maintained lawn and mature landscaping frame the home, complemented by a charming front porch that extends a warm welcome. Step inside to discover expansive living areas designed with an open-concept layout that maximizes natural light. The inviting living room features a cozy fireplace, while the dining area seamlessly connects to an outdoor patio, perfect for enjoying indoor-outdoor living and hosting gatherings. Upstairs, the primary suite offers a private retreat with a luxurious ensuite bathroom and ample closet space as well as an adjacent potential 5th bedroom, home office or gym. Additional bedrooms provide comfort and flexibility for guests or family members. Outside, the backyard oasis includes a stunning pool and spa, creating an ideal setting for relaxation and entertainment. Residents of Harbor View Homes benefit from exclusive access to community pools, parks, and tennis courts, enhancing the vibrant coastal lifestyle. With its coveted location, spacious interiors, and inviting outdoor spaces, 1824 Port Ashley presents a remarkable opportunity to enjoy the quintessential Newport Beach lifestyle. Whether as a primary residence or a vacation retreat, this property embodies the essence of Southern California coastal living.
5
beds

3
baths

2,795 Sq.Ft. LIVING AREA

5,915 Sq.Ft. lot

Brandon Hobbs

Brandon Hobbs

Features & Amenities

Interior

  • total bedrooms5
  • Total bathrooms3
  • full bathrooms2
  • half bathroom1
  • Laundry room In Garage
  • Fireplace Living Room
  • APPLIANCES Built-In Range, Dishwasher, Electric Oven, Electric Range, Microwave
  • other interior Features Balcony, High Ceilings, All Bedrooms Up, Primary Suite

Area & Lot

  • Status Sold
  • Date Sold September 9, 2024
  • Living Area2,795 Sq.Ft.
  • Lot Area5,915 Sq.Ft.
  • MLS® IDOC24147582
  • TypeResidential
  • YEAR BUILT1969
  • NeighborhoodNewport Beach
  • View DescriptionPark/Greenbelt
  • School DistrictNewport Mesa Unified

Exterior

  • STORIES2
  • Garage Space2.0
  • water SourcePublic
  • PoolCommunity, Private, Association
  • lot features0-1 Unit/Acre, Back Yard, Cul-De-Sac, Front Yard, Near Park, Sprinkler System
  • parkingAttached Carport, Driveway, On Street
  • HEAT TYPECentral
  • AIR CONDITIONINGCentral Air
  • sewerPublic Sewer
  • HOA AmenitiesClubhouse, Sport Court, Outdoor Cooking Area, Barbecue, Picnic Area, Playground, Pool, Spa/Hot Tub
  • security FeaturesCarbon Monoxide Detector(s), Smoke Detector(s)

Financial

  • Sales Price$3,250,000
  • HOA $140/mo
  • Zoning R1
View Virtual Tour

Experience the Difference

Brandon Hobbs offers tailored representation designed to protect your interests while helping you realize the lifestyle and value of coastal living.
Follow Me on Instagram