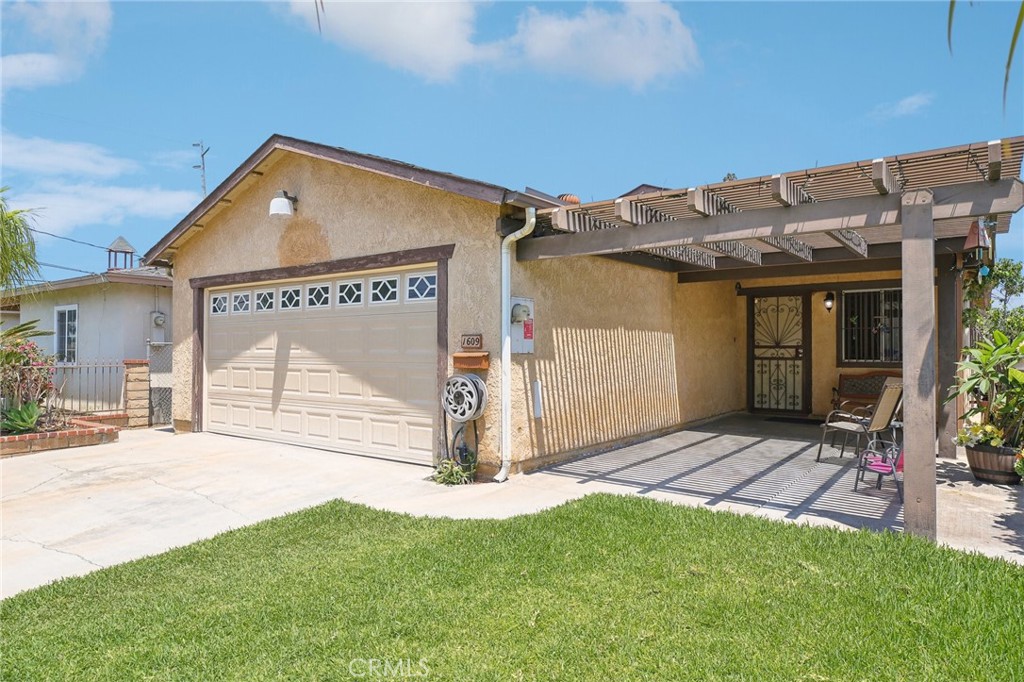
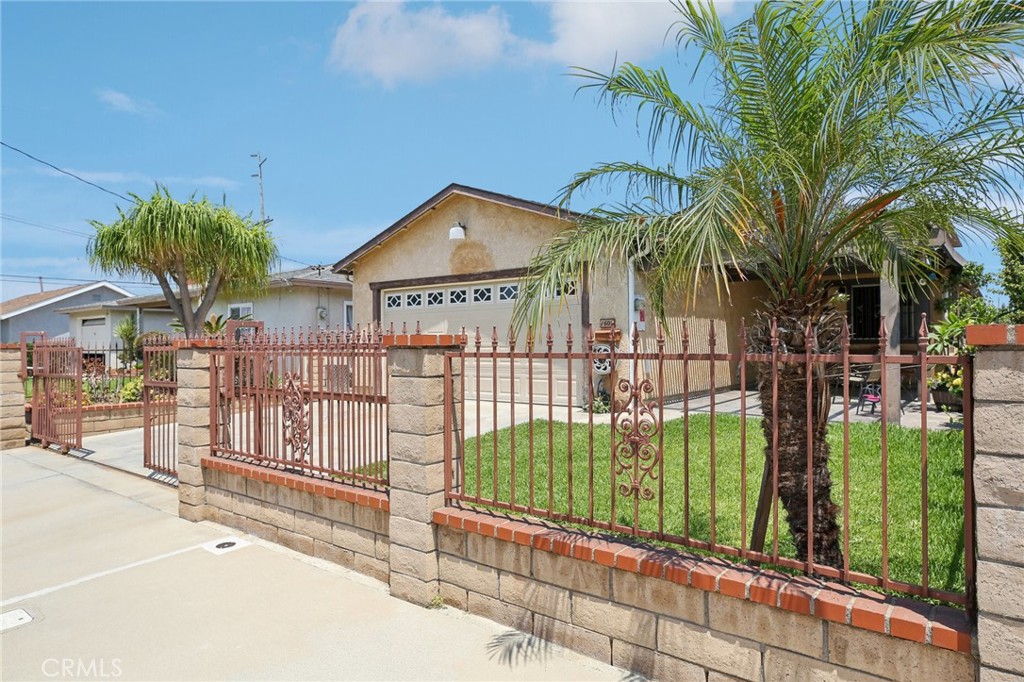
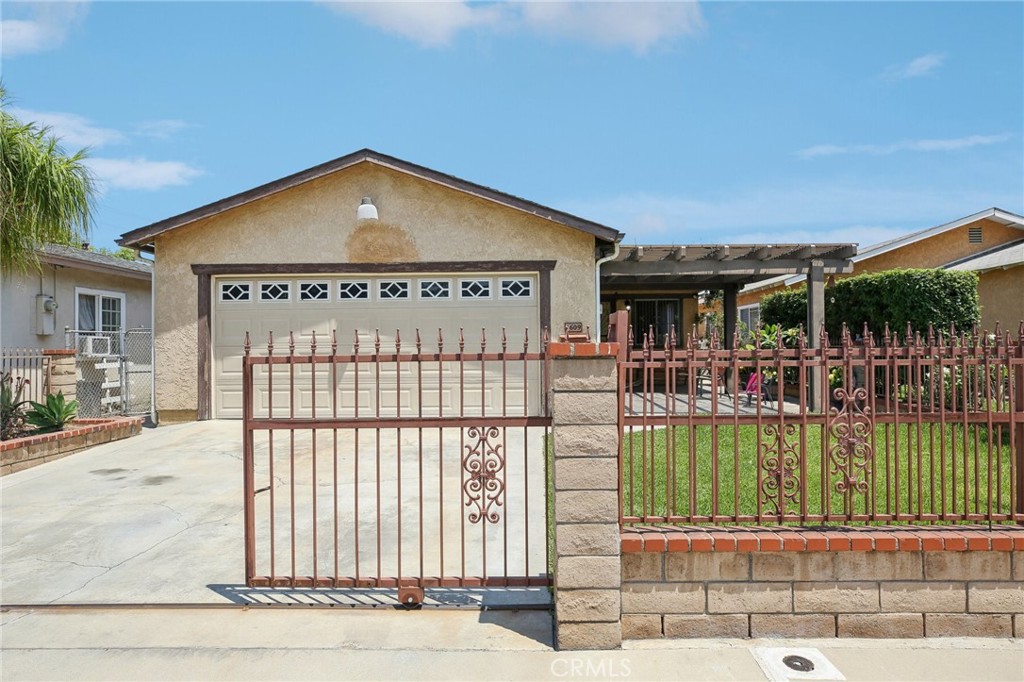
Tan stucco home with a two-car garage and a pergola-covered patio beside the lawn.
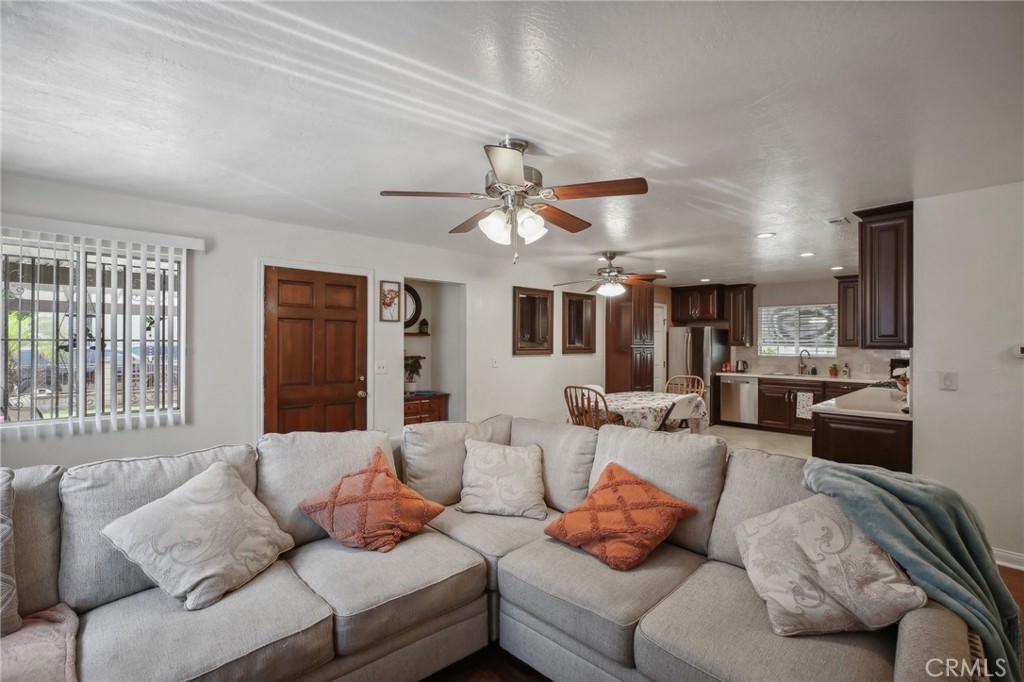
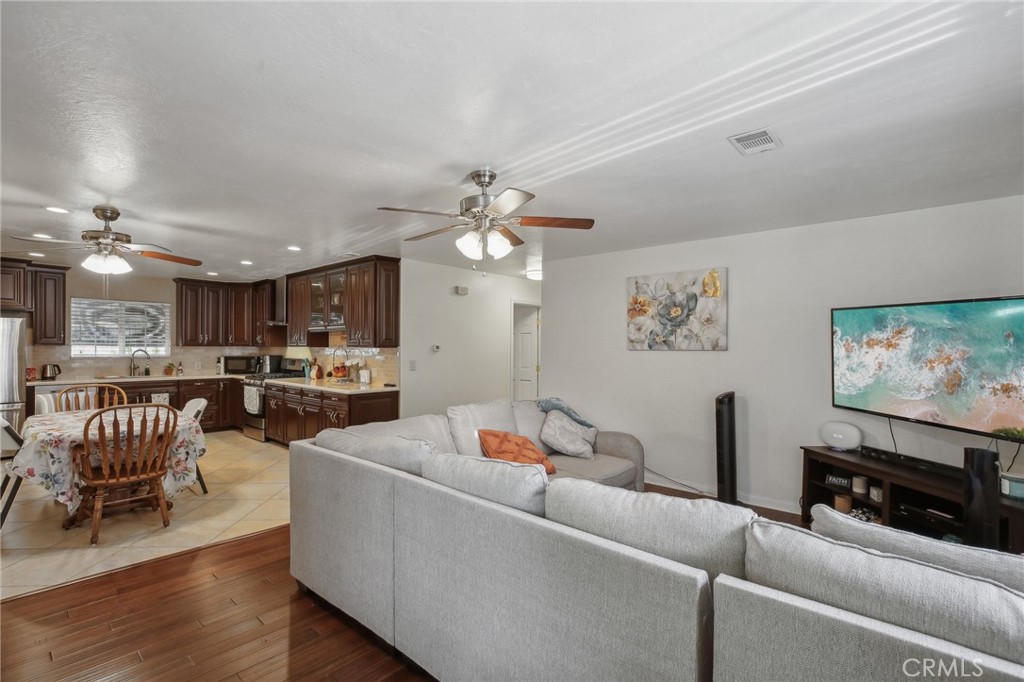
Open living room with gray sectional sofa, adjoining dark-wood kitchen, and dining area.
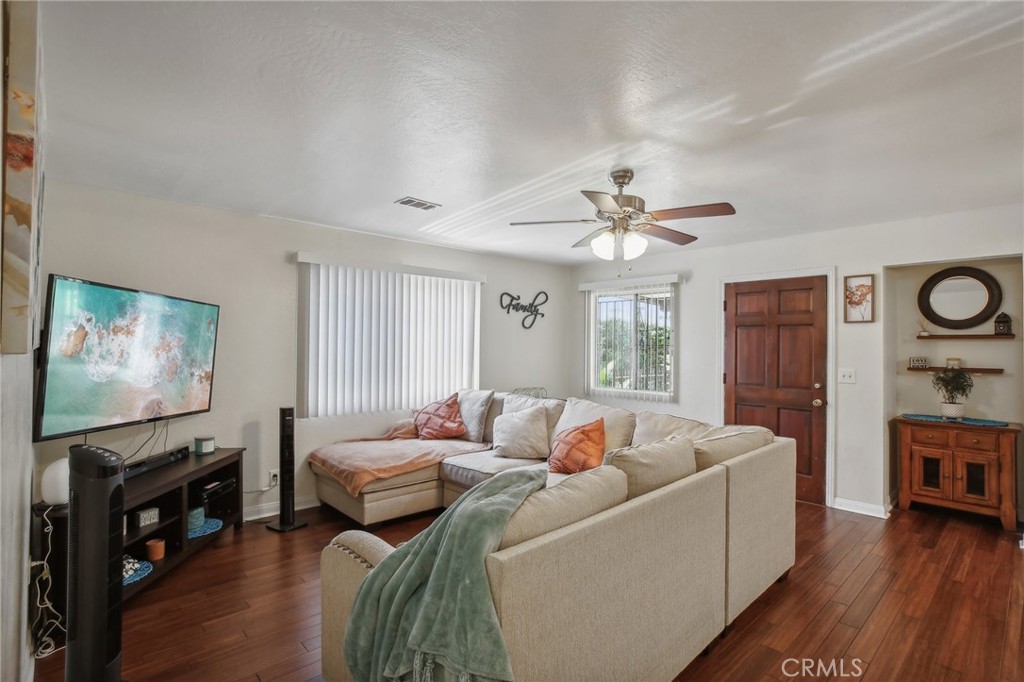
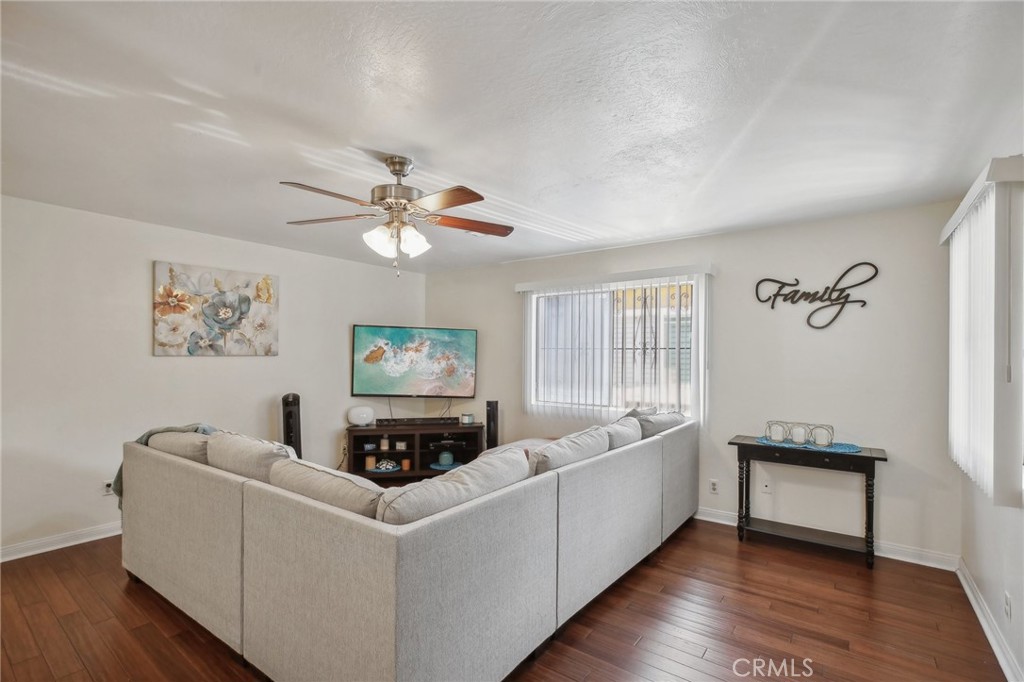
Living room with a cream sectional, ceiling fan, wood-look floors, and television.
Living room with a large gray sectional facing an open dining area and dark wood kitchen.
Living room with a gray sectional sofa, ceiling fan, television, and warm hardwood floors.
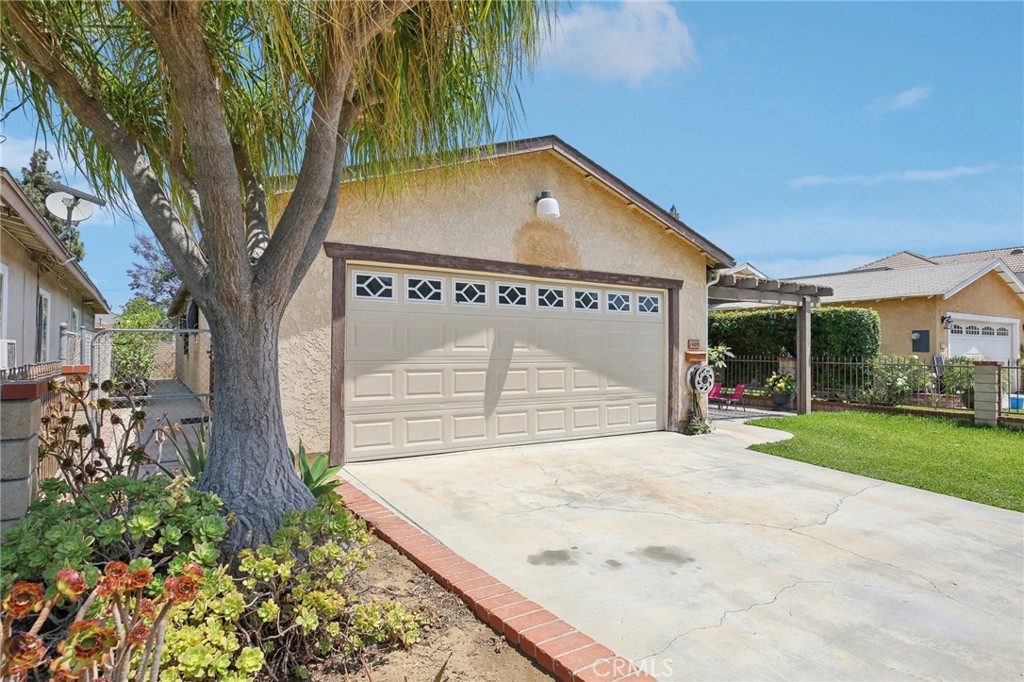
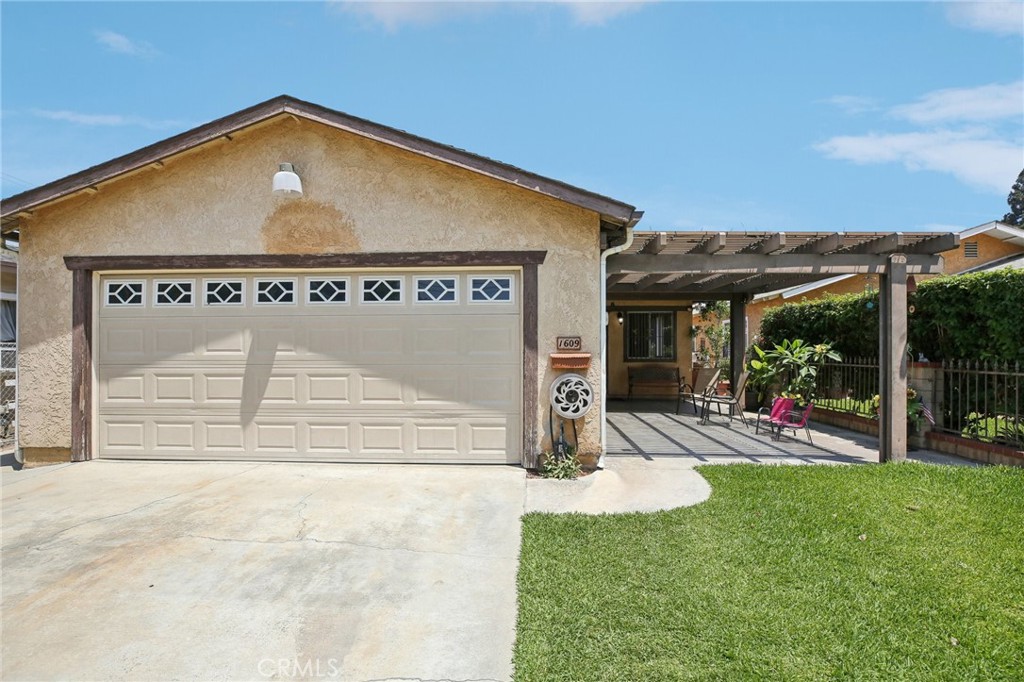
Single-story home with a two-car garage, shaded pergola patio, and front lawn.
Tan stucco home with a wide white garage door, concrete driveway, lawn, and large shade tree.
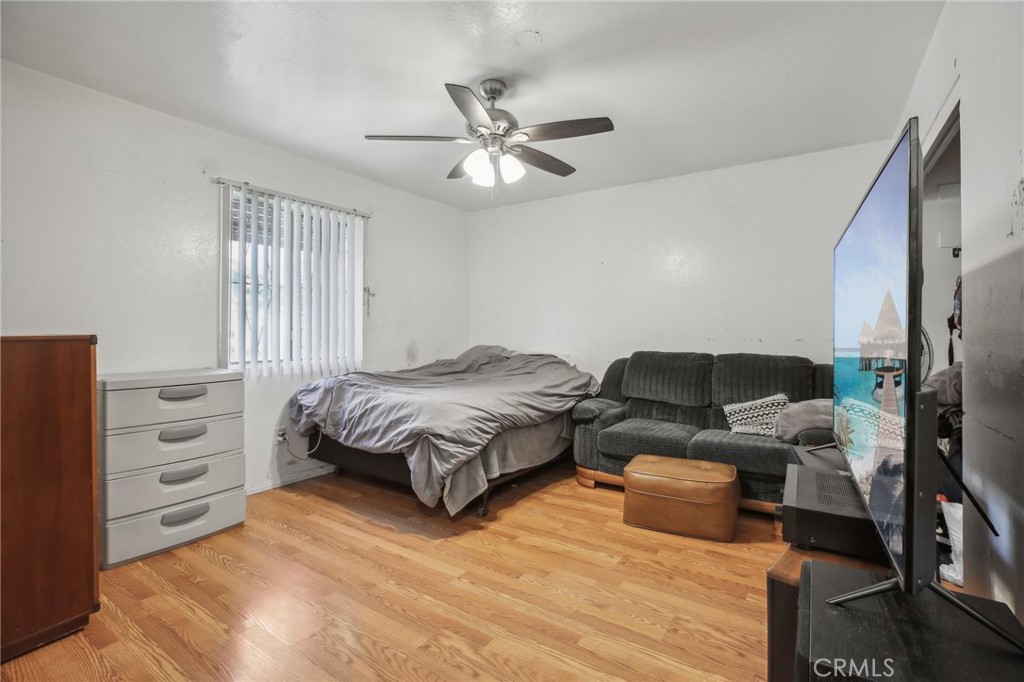
Bedroom with a bed, gray sofa, hardwood floors, and ceiling fan.
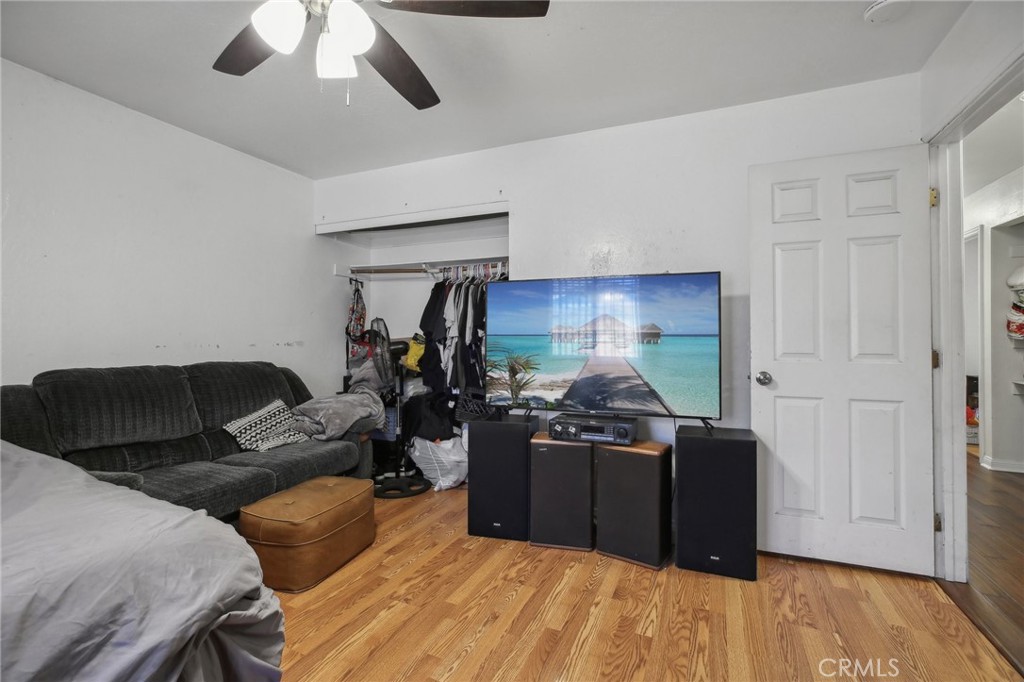
Bedroom with wood flooring, an open clothes closet, and a television on speakers.
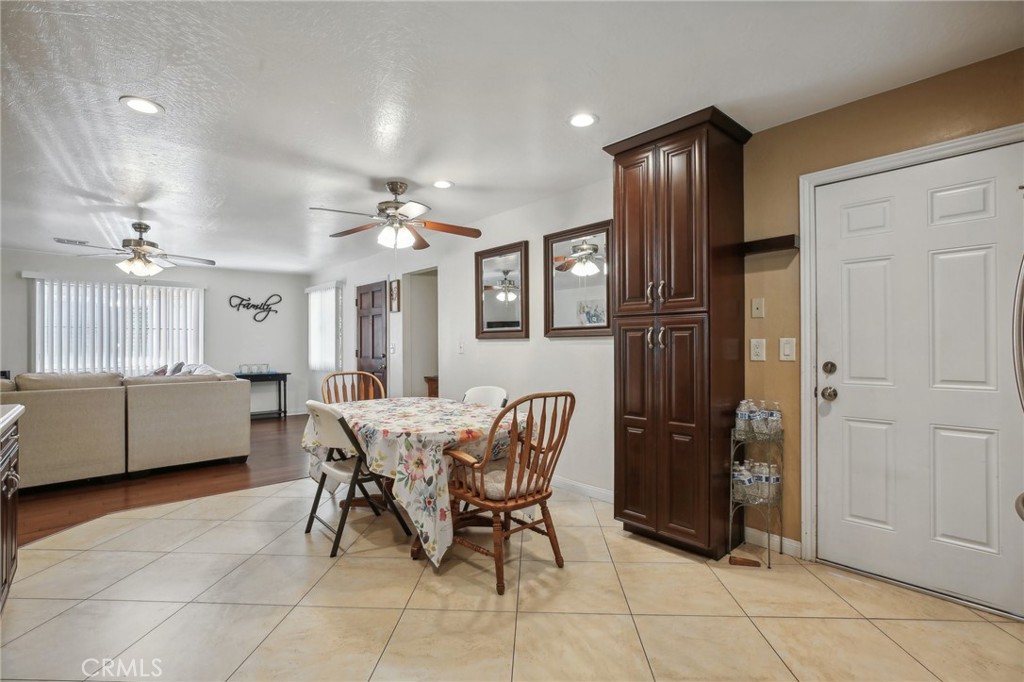
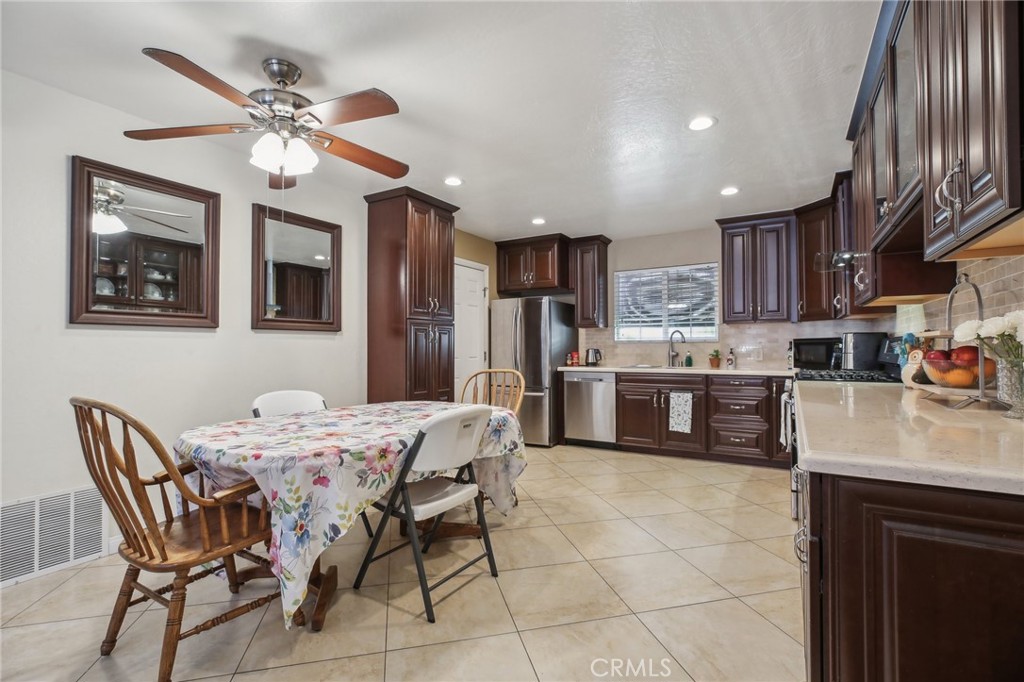
Dining area with a floral tablecloth, wood chairs, dark cabinetry, and tiled floors beside the living room.
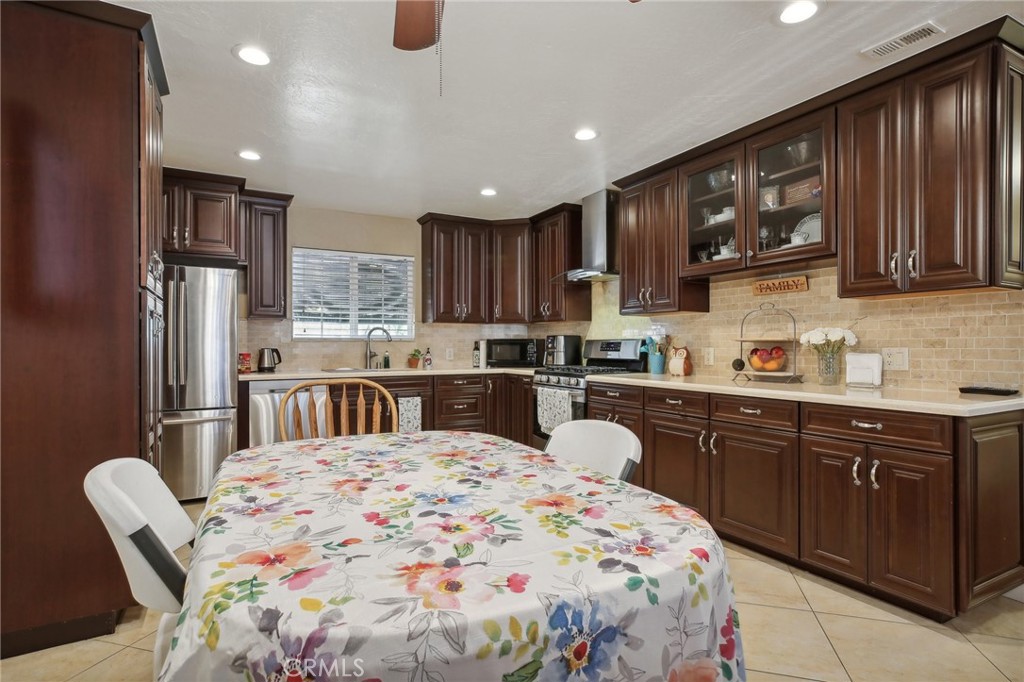
Kitchen with dark wood cabinets, stainless steel appliances, and a dining table with a floral tablecloth.
Kitchen with dark cherry cabinets, stainless steel appliances, and a round floral-covered dining table.
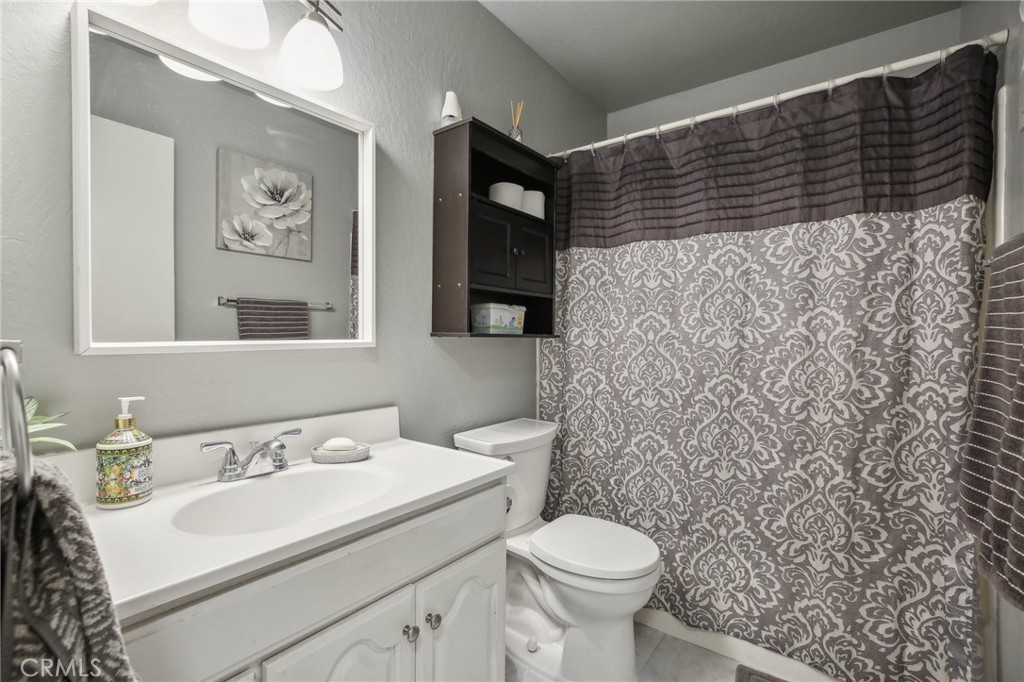
Bathroom with a white vanity and sink, toilet, and gray patterned shower curtain.
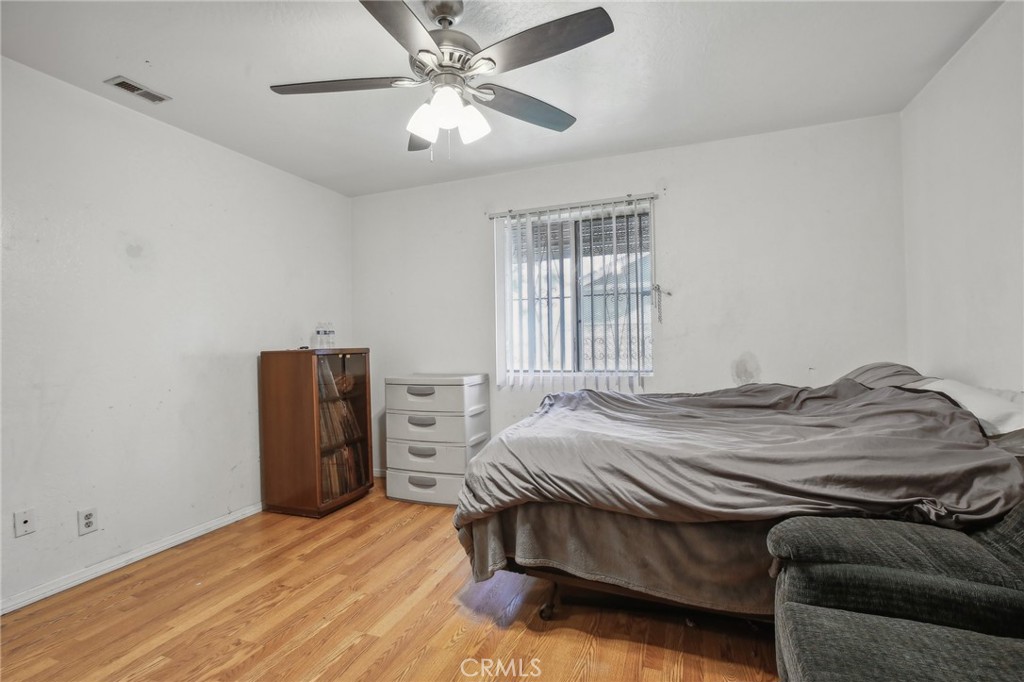
Bedroom with gray bedding, a ceiling fan, hardwood floors, and marked walls.
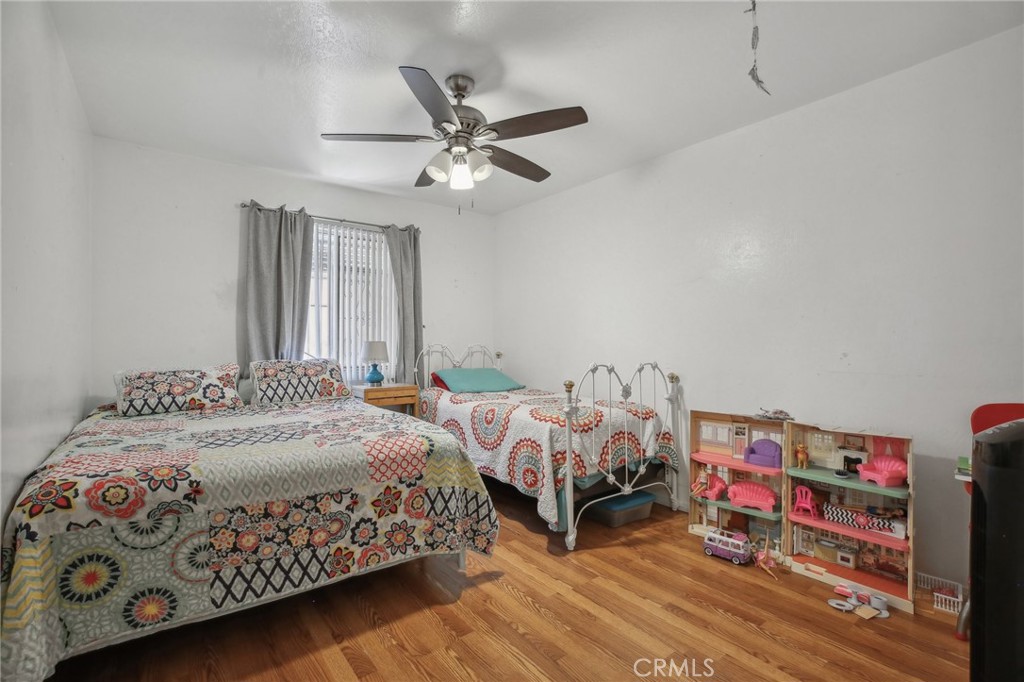
Bedroom with two colorful beds, wood floors, and a shelf of toys.
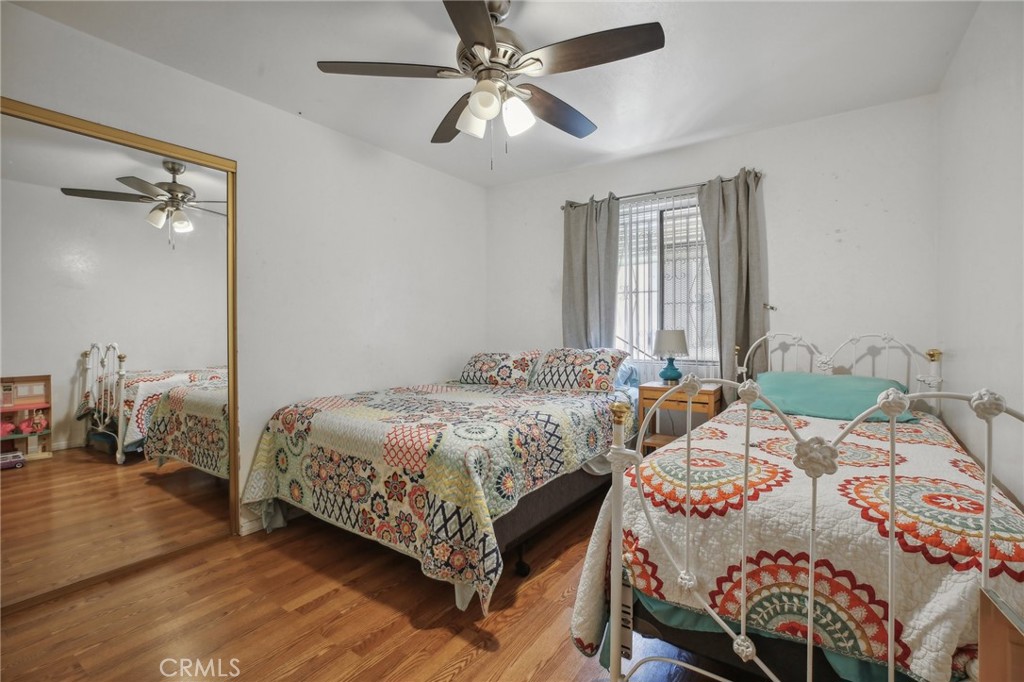
Bedroom with two patterned beds, hardwood flooring, and large mirrored closet doors.
Bedroom with colorful quilted beds, mirrored closet doors, wood flooring, and children's toys.
Furnished room with hardwood floors, children’s toys, a ceiling fan, and a window with vertical blinds.
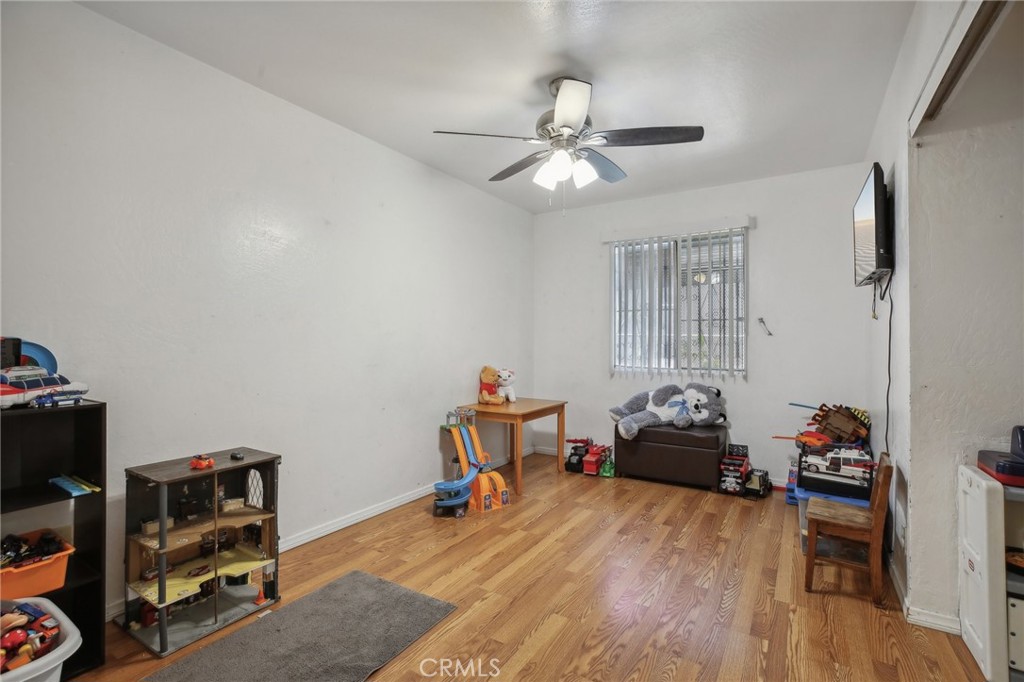
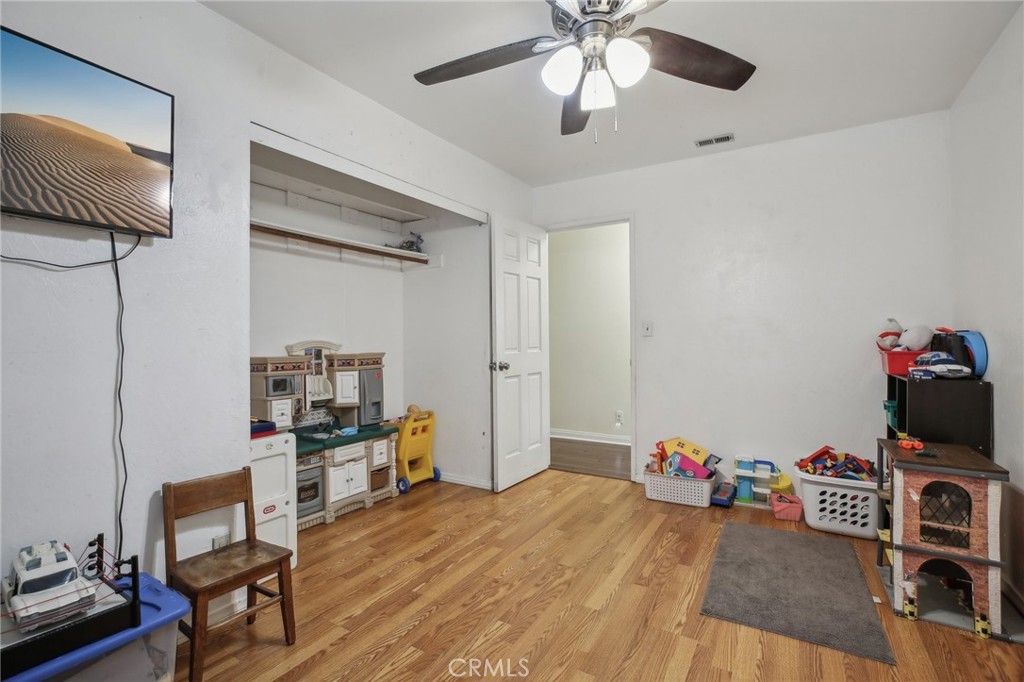
Child’s playroom with hardwood floors, an open closet, ceiling fan, and toys.
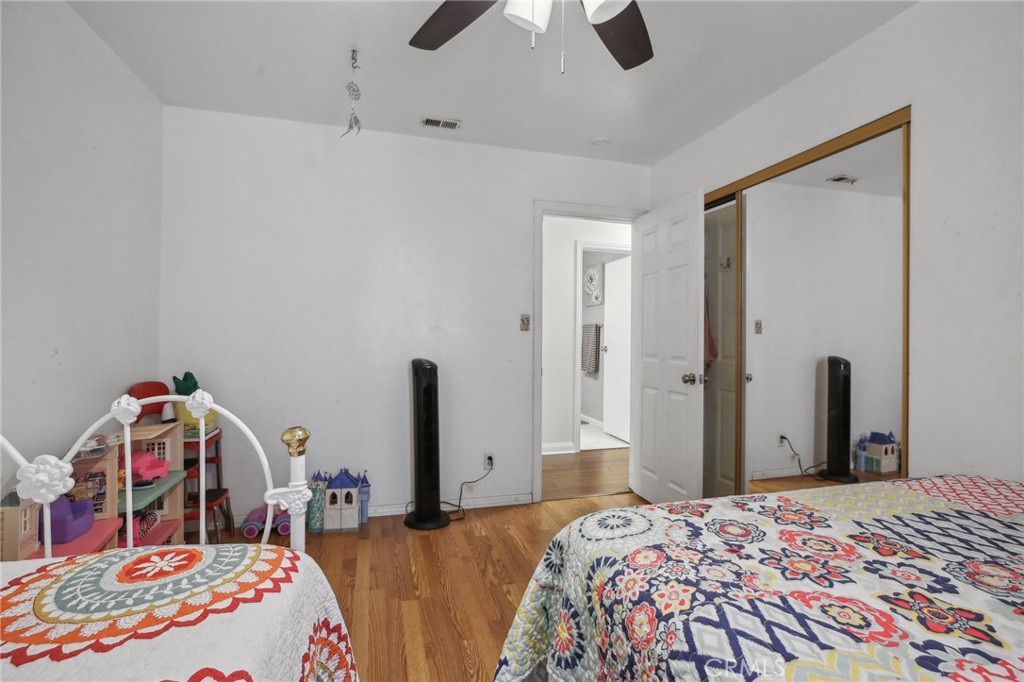
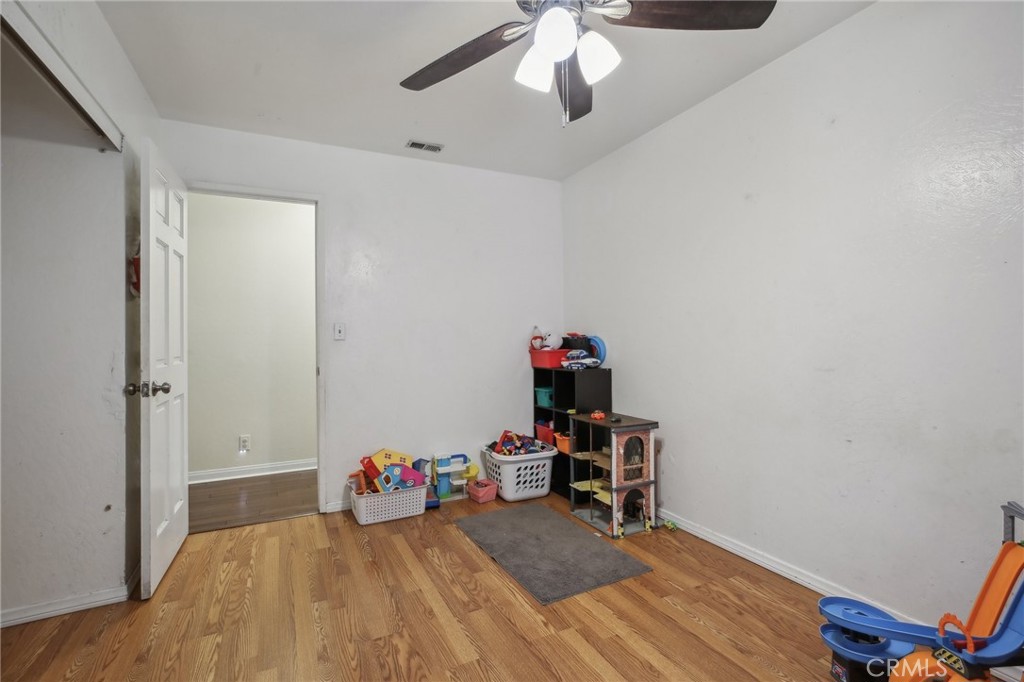
Bedroom with wood flooring, ceiling fan, and children’s toys arranged beside the wall.
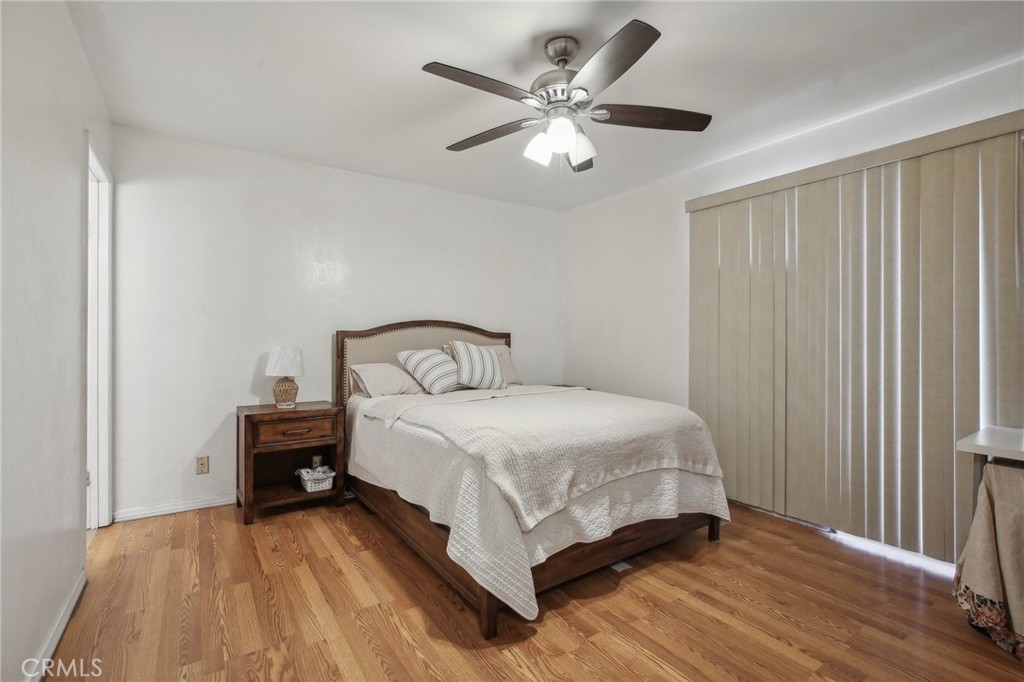
Furnished bedroom with a wooden bed, hardwood floors, ceiling fan, and vertical blinds.
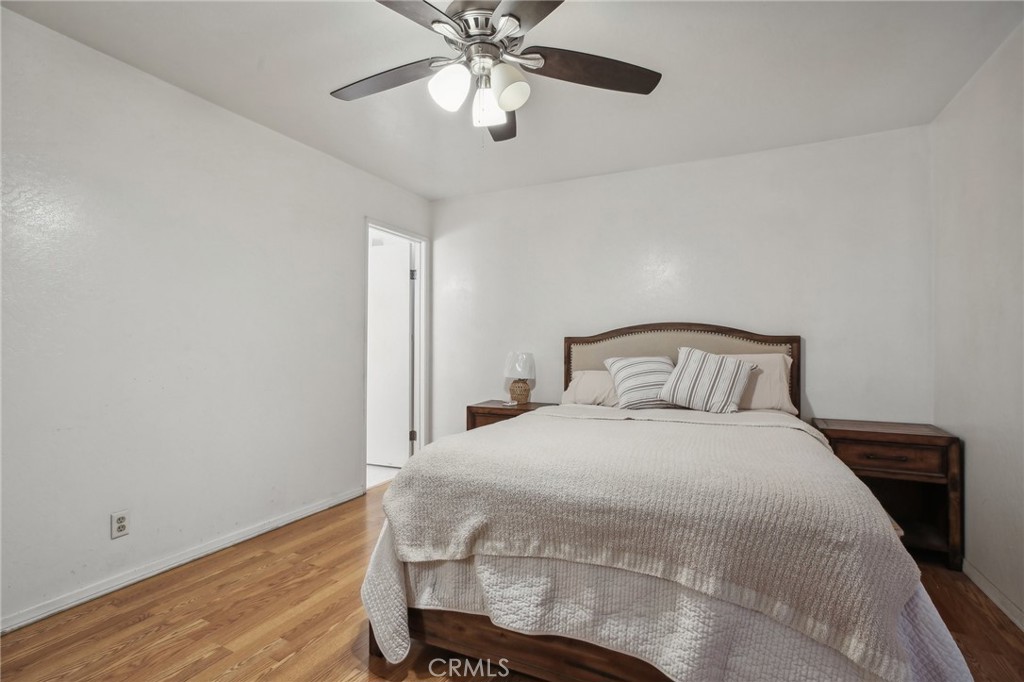
Bedroom with a large bed, hardwood floors, and a ceiling fan with lights.
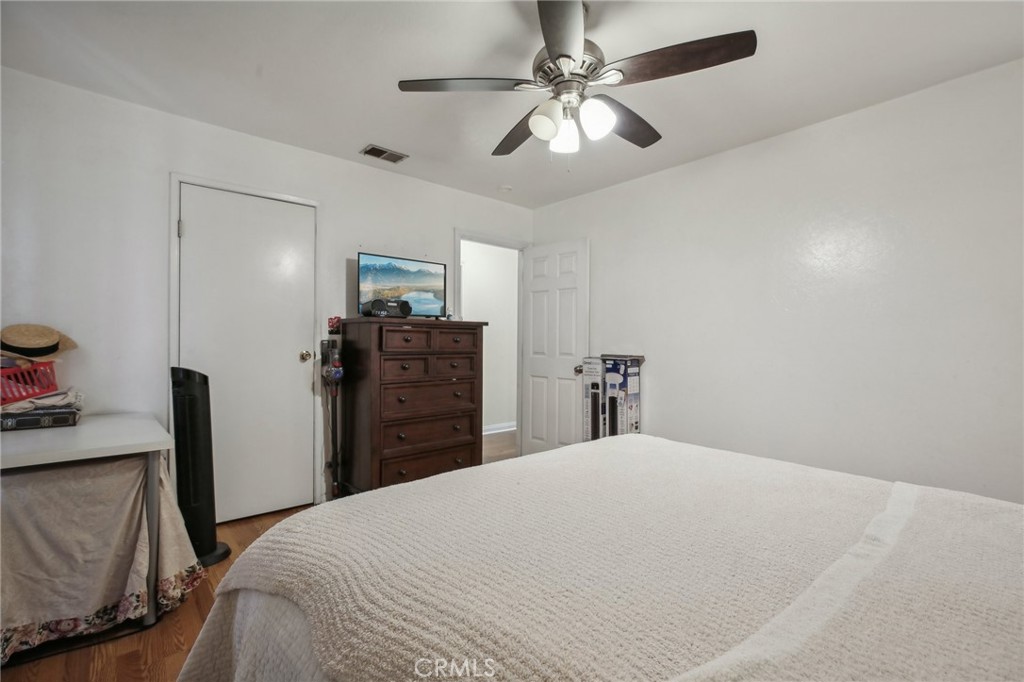
Bedroom with a white-covered bed, dark dresser, television, and ceiling fan.
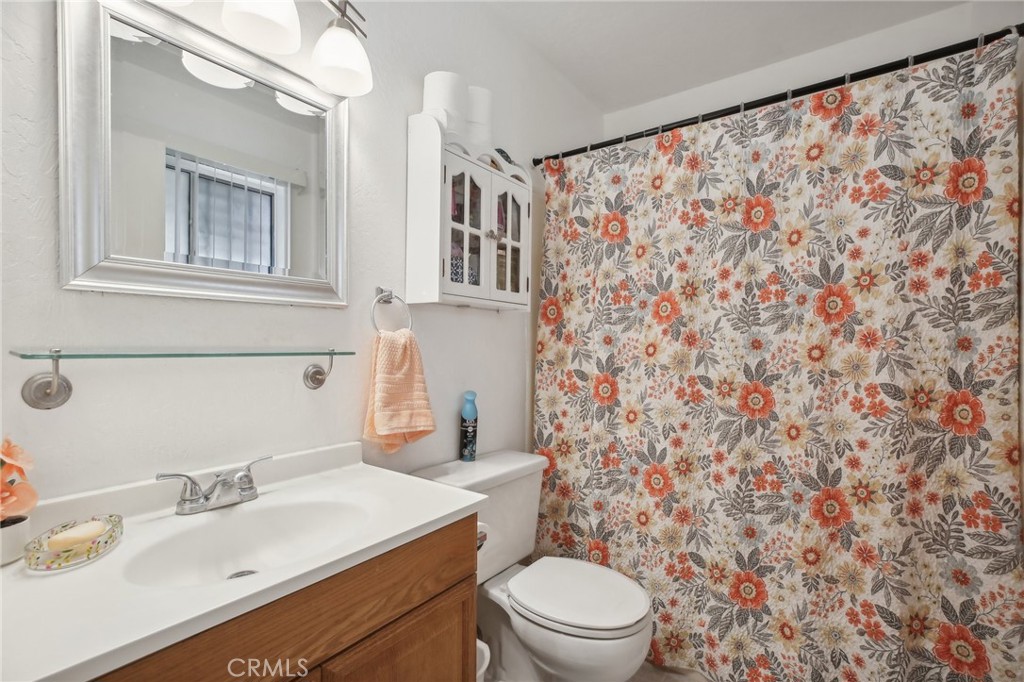
Bathroom with a wood-front vanity, white sink, and colorful floral shower curtain.
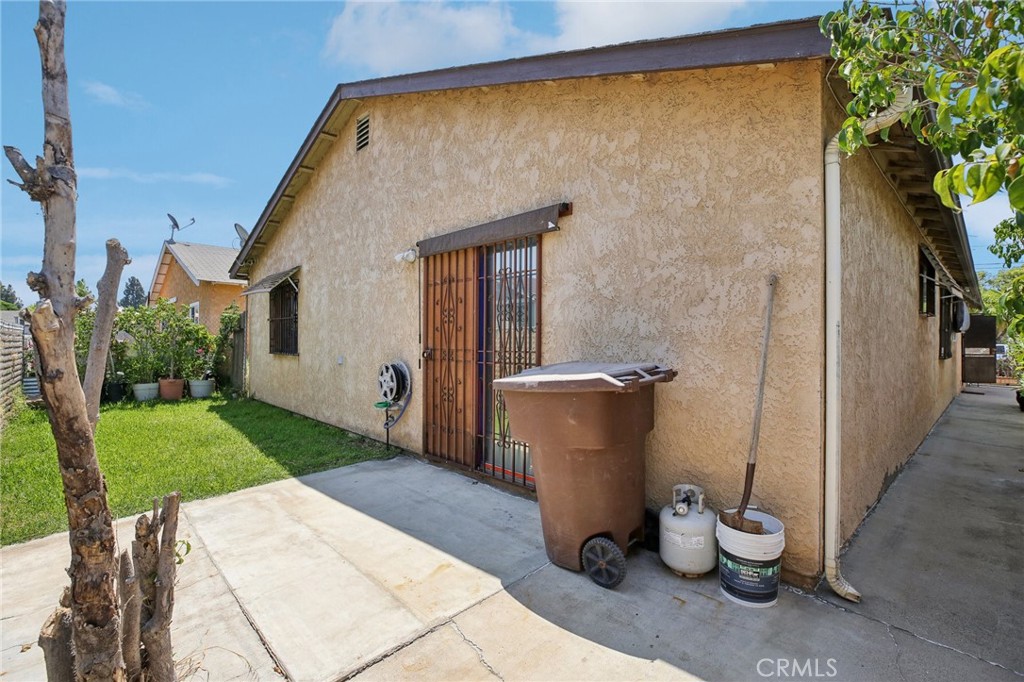
Stucco house side exterior with barred windows, concrete walkway, and a small lawn.
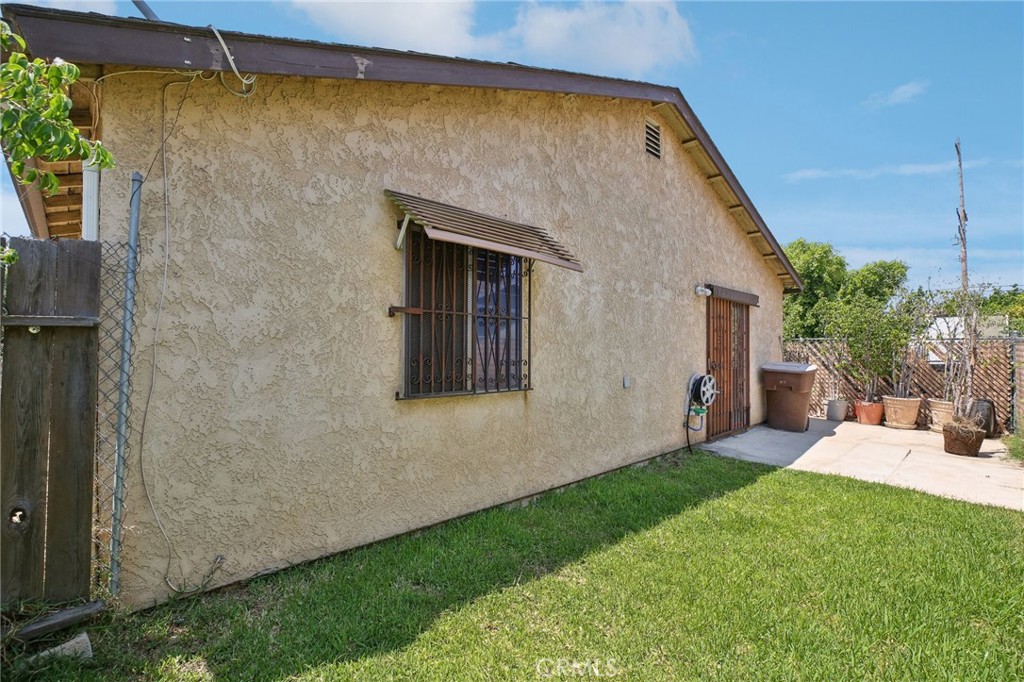
House side yard with barred windows, a brown door, lawn, and patio with potted plants.
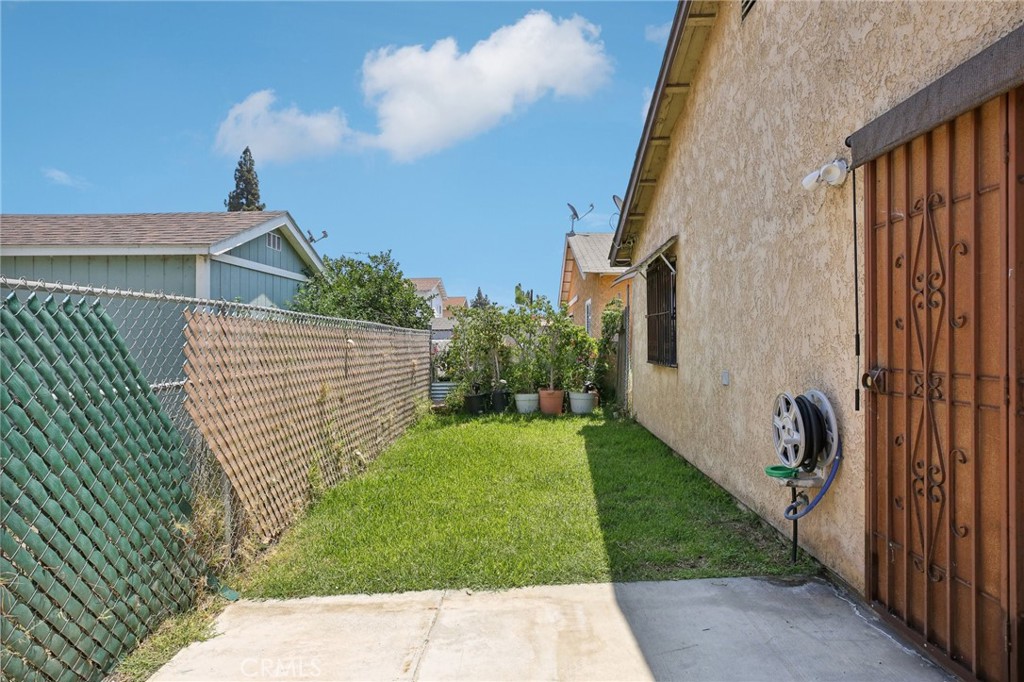
Side yard with a grassy strip, chain-link fence, potted plants, and hose reel.
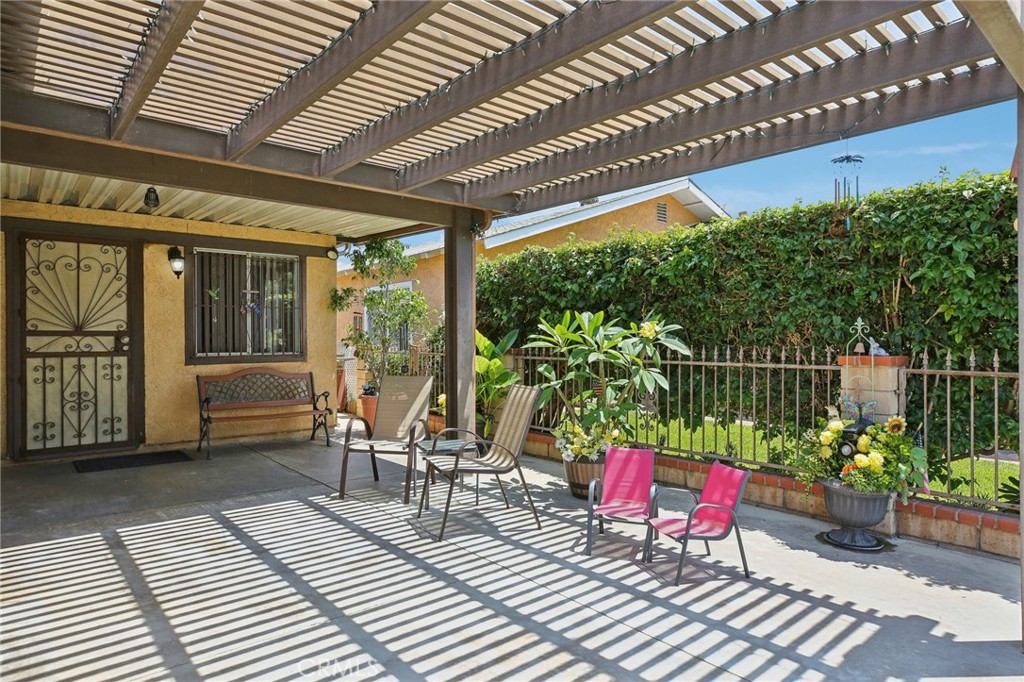
Patio beneath a wooden pergola, furnished with chairs and surrounded by potted flowers and a tall hedge.
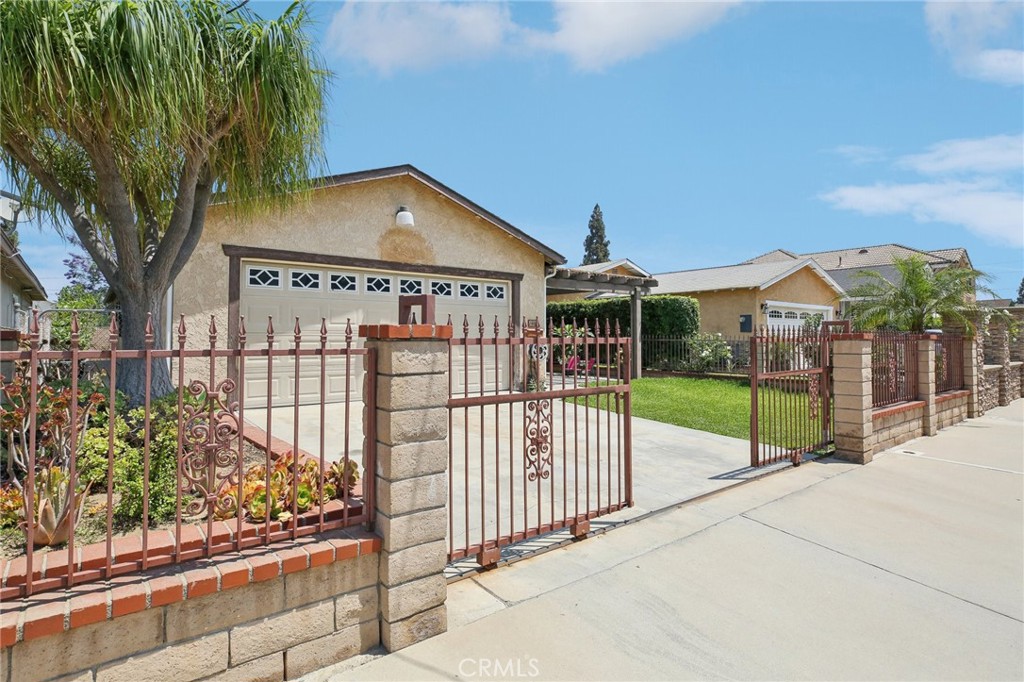
Single-story stucco home with a gated driveway, red metal fence, and palm tree.
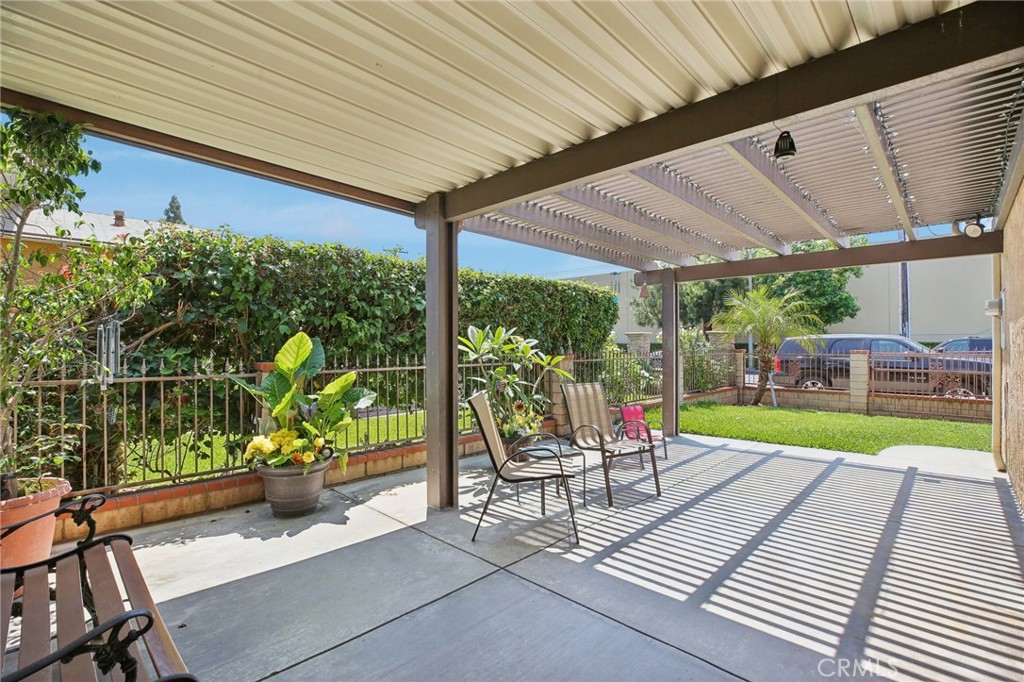
Covered backyard patio with pergola, patio chairs, potted flowers, and a small lawn.
Single-story home with a garage, palm trees, lawn, and decorative metal front fence.
Single-story stucco home with a wide garage, gated driveway, and reddish metal fence.
SEE ALL PHOTOS
Tan stucco home with a two-car garage and a pergola-covered patio beside the lawn.
Open living room with gray sectional sofa, adjoining dark-wood kitchen, and dining area.
Living room with a cream sectional, ceiling fan, wood-look floors, and television.
Living room with a large gray sectional facing an open dining area and dark wood kitchen.
Living room with a gray sectional sofa, ceiling fan, television, and warm hardwood floors.
Single-story home with a two-car garage, shaded pergola patio, and front lawn.
Tan stucco home with a wide white garage door, concrete driveway, lawn, and large shade tree.
Bedroom with a bed, gray sofa, hardwood floors, and ceiling fan.
Bedroom with wood flooring, an open clothes closet, and a television on speakers.
Dining area with a floral tablecloth, wood chairs, dark cabinetry, and tiled floors beside the living room.
Kitchen with dark wood cabinets, stainless steel appliances, and a dining table with a floral tablecloth.
Kitchen with dark cherry cabinets, stainless steel appliances, and a round floral-covered dining table.
Bathroom with a white vanity and sink, toilet, and gray patterned shower curtain.
Bedroom with gray bedding, a ceiling fan, hardwood floors, and marked walls.
Bedroom with two colorful beds, wood floors, and a shelf of toys.
Bedroom with two patterned beds, hardwood flooring, and large mirrored closet doors.
Bedroom with colorful quilted beds, mirrored closet doors, wood flooring, and children's toys.
Furnished room with hardwood floors, children’s toys, a ceiling fan, and a window with vertical blinds.
Child’s playroom with hardwood floors, an open closet, ceiling fan, and toys.
Bedroom with wood flooring, ceiling fan, and children’s toys arranged beside the wall.
Furnished bedroom with a wooden bed, hardwood floors, ceiling fan, and vertical blinds.
Bedroom with a large bed, hardwood floors, and a ceiling fan with lights.
Bedroom with a white-covered bed, dark dresser, television, and ceiling fan.
Bathroom with a wood-front vanity, white sink, and colorful floral shower curtain.
Stucco house side exterior with barred windows, concrete walkway, and a small lawn.
House side yard with barred windows, a brown door, lawn, and patio with potted plants.
Side yard with a grassy strip, chain-link fence, potted plants, and hose reel.
Patio beneath a wooden pergola, furnished with chairs and surrounded by potted flowers and a tall hedge.
Single-story stucco home with a gated driveway, red metal fence, and palm tree.
Covered backyard patio with pergola, patio chairs, potted flowers, and a small lawn.
Single-story home with a garage, palm trees, lawn, and decorative metal front fence.
Single-story stucco home with a wide garage, gated driveway, and reddish metal fence.
Bought with Tamara Farris with EQTY Forbes Global Properties and Listed by Brandon Hobbs CA DRE# 01929235 with EQTY Forbes Global Properties 949-438-4908
Sold

1609 Sierra Vista Avenue

1609 Sierra Vista Avenue, Placentia, CA 92870

$757,000
Discover the best-priced move-in ready single-family home in Orange County! This charming 4-bedroom, 2-bathroom single-family home in Placentia, bordering Yorba Linda is located on a serene single loaded street, the home features a welcoming front porch perfect for enjoying the breeze. Inside, you'll find a spacious kitchen, a cozy dining area, with a large inviting living room. Zoned within the esteemed Placentia-Yorba Linda Unified School District, residents enjoy access to top-ranked schools such as Esperanza High, Bernardo Yorba, and Glenview Elementary. Priced competitively for quick sale, this home offers exceptional value and is poised to meet your needs and exceed your expectations.
4
beds

2
baths

1,408 Sq.Ft. LIVING AREA

3,840 Sq.Ft. lot

Brandon Hobbs

Brandon Hobbs

Features & Amenities

Interior

  • total bedrooms4
  • Total bathrooms2
  • full bathrooms2
  • Laundry room Inside
  • Fireplace None
  • other interior Features Ceiling Fan(s), All Bedrooms Down

Area & Lot

  • Status Sold
  • Date Sold August 12, 2024
  • Living Area1,408 Sq.Ft.
  • Lot Area3,840 Sq.Ft.
  • MLS® IDOC24139730
  • TypeResidential
  • YEAR BUILT1985
  • View DescriptionNone
  • School DistrictPlacentia-Yorba Linda Unified

Exterior

  • STORIES1
  • Garage Space2.0
  • water SourcePublic
  • PoolNone
  • roofComposition, Shingle
  • lot features0-1 Unit/Acre
  • parkingDoor-Single, Garage
  • HEAT TYPENone
  • AIR CONDITIONINGNone
  • sewerPublic Sewer
  • SubstructureSlab

Financial

  • Sales Price$757,000
  • Zoning R1

Experience the Difference

Brandon Hobbs offers tailored representation designed to protect your interests while helping you realize the lifestyle and value of coastal living.

Follow Me on Instagram