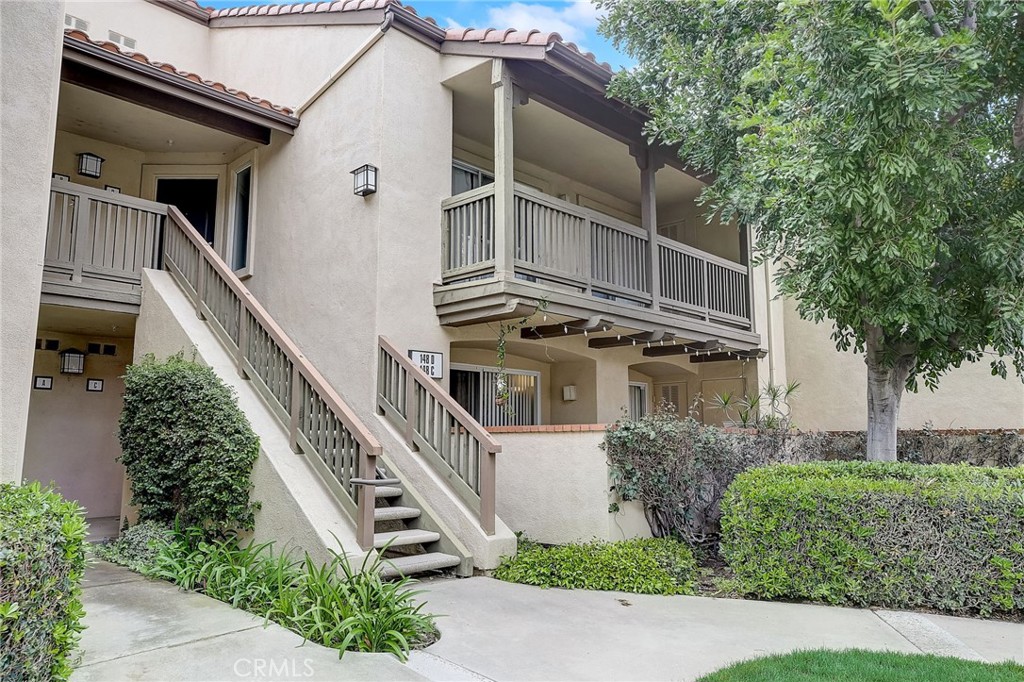
Two-story beige residence with a covered balcony, exterior staircase, and landscaped walkway.
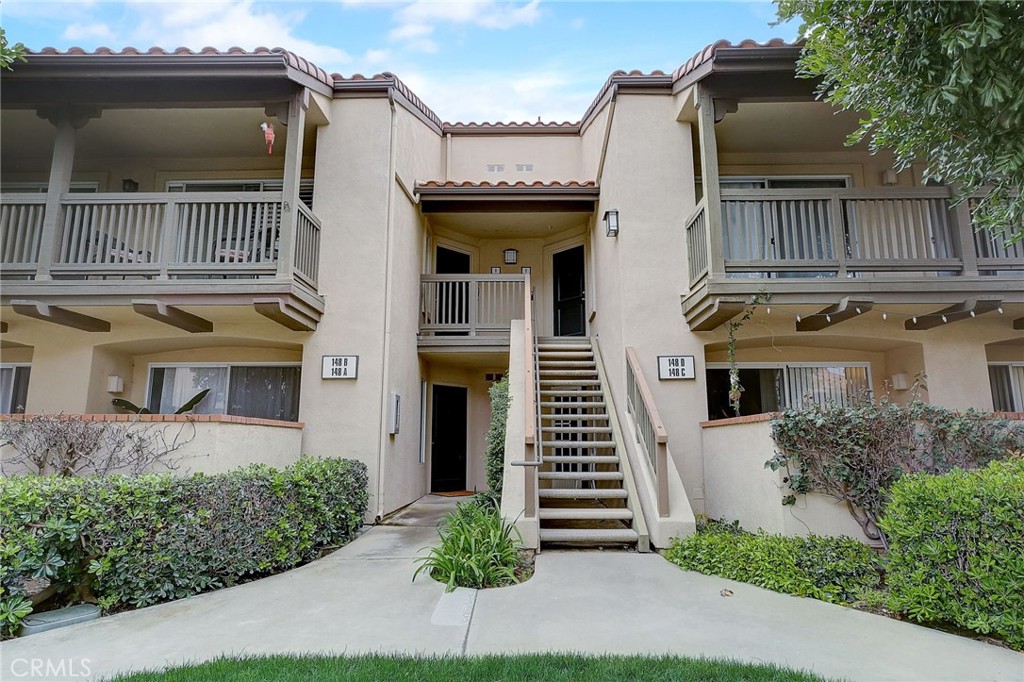
Residential building entrance with a central staircase, flanked by covered balconies and landscaped shrubs.
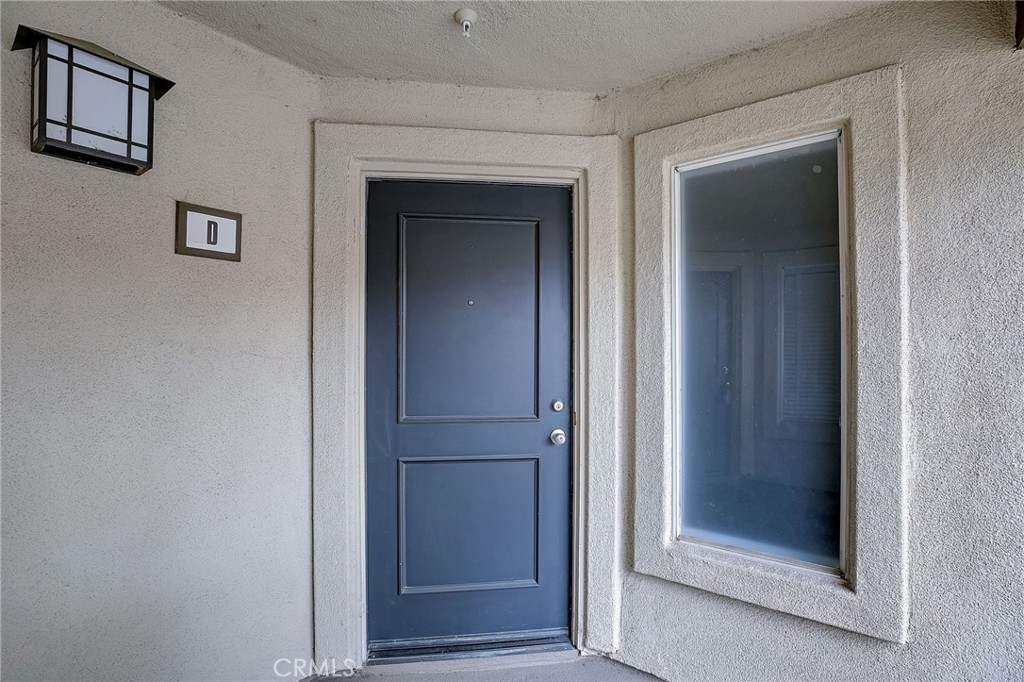
Unit D’s blue entry door with an adjacent window and porch light.
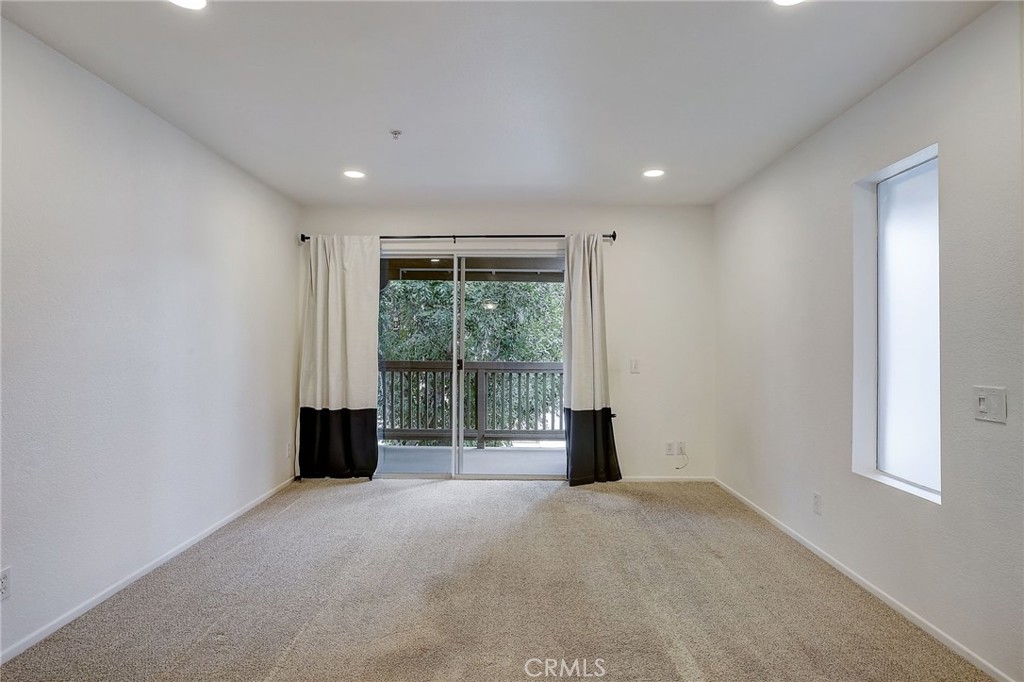
Vacant carpeted room with a sliding glass door opening to a balcony and leafy trees.
Vacant living room with carpet, breakfast bar, and stainless steel refrigerator.
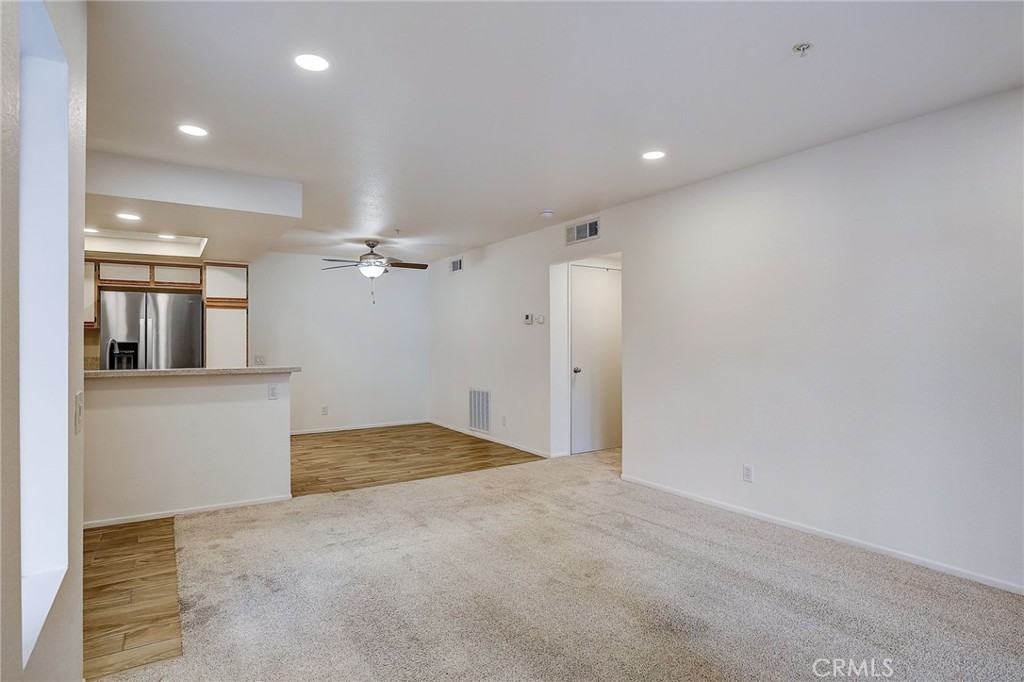
Open-plan living area with beige carpet, wood-look flooring, and a kitchen with a breakfast bar.
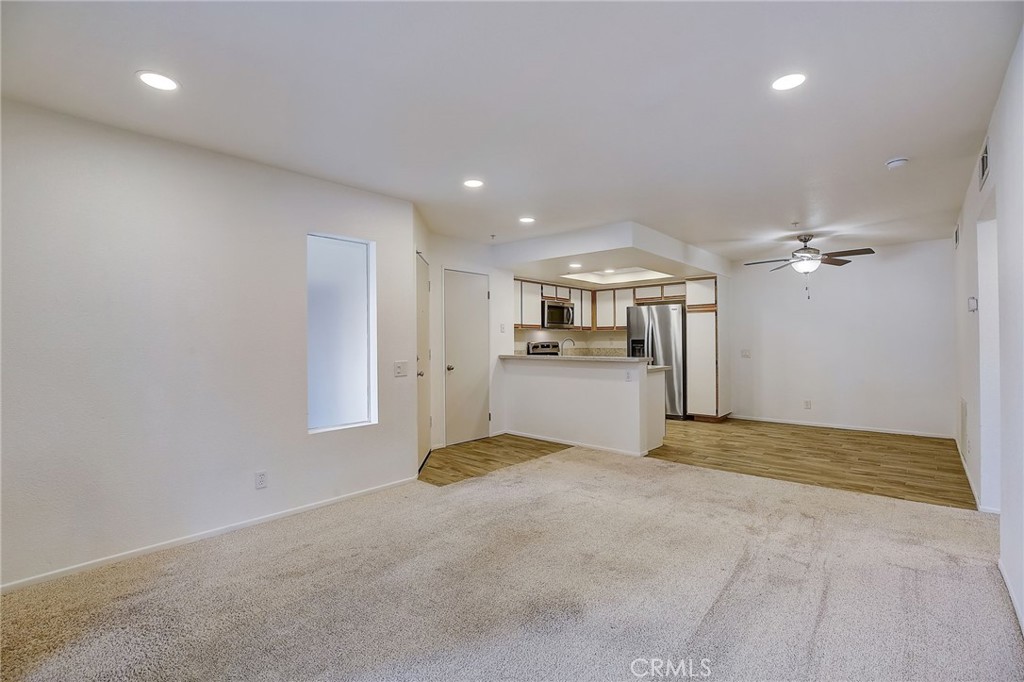
Open-plan kitchen and living area with stainless steel appliances, wood-look flooring, and sliding glass doors to a balcony.
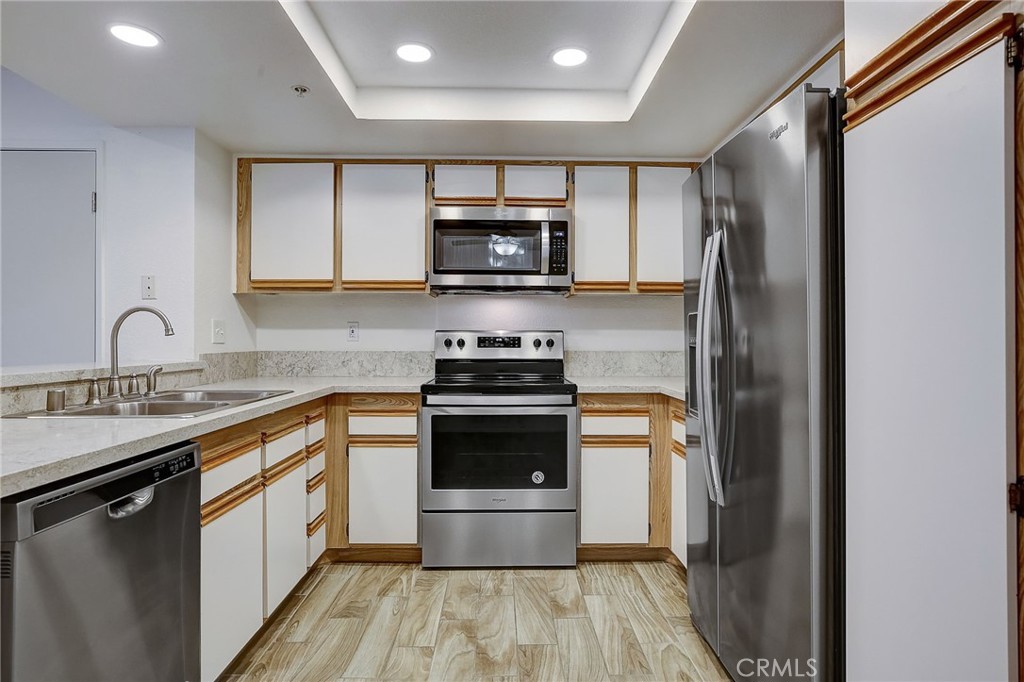
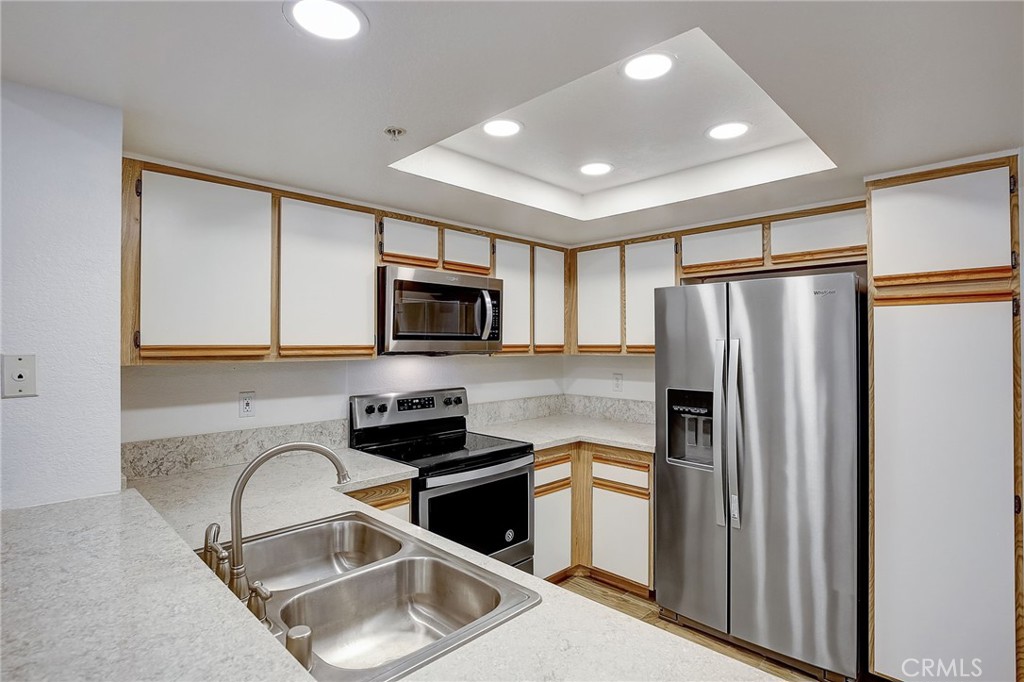
U-shaped kitchen with white-and-wood cabinets, stainless steel appliances, and wood-look tile flooring.
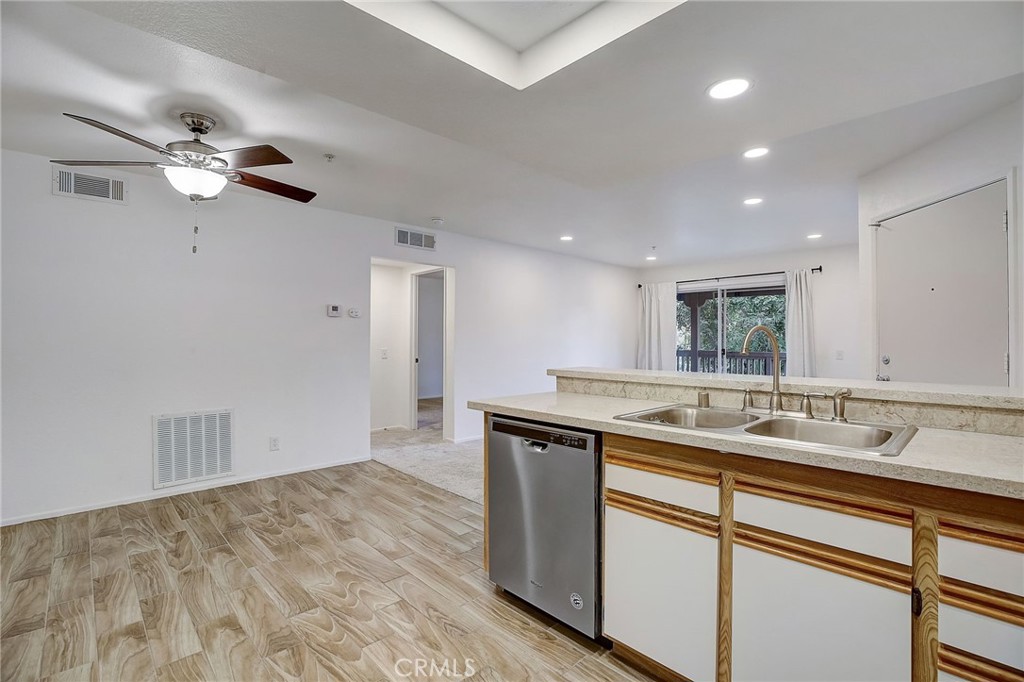
Kitchen with a double-basin sink, stainless-steel dishwasher, and sliding glass door overlooking greenery.
Kitchen with white wood-trimmed cabinets, light stone counters, and stainless steel appliances.
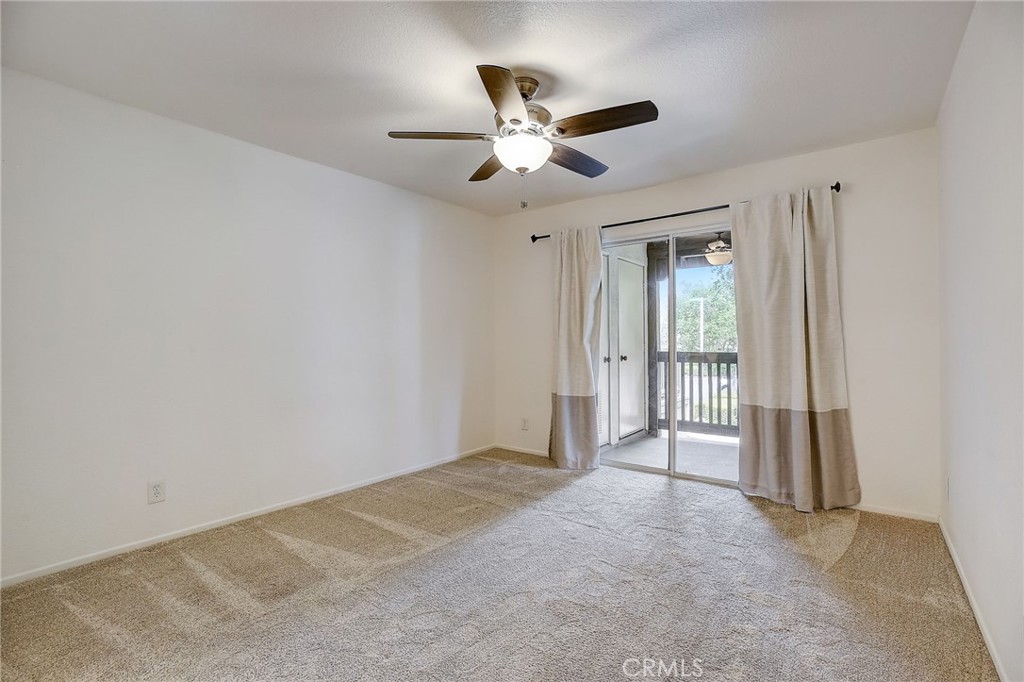
Empty carpeted bedroom with a ceiling fan and sliding doors to a balcony.
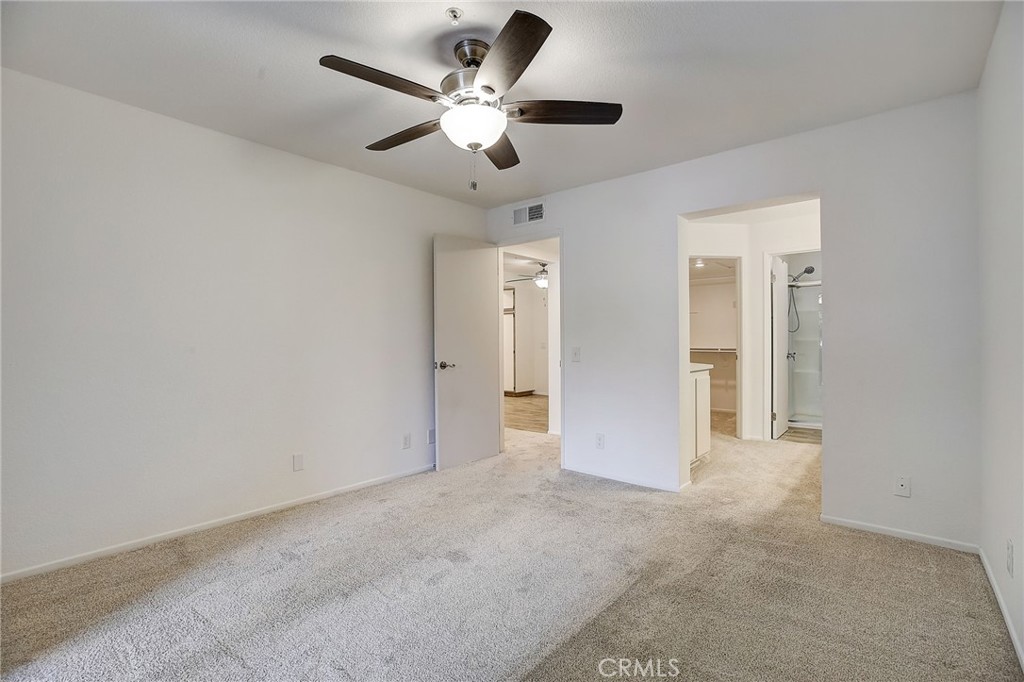
Empty carpeted bedroom with a ceiling fan and open doorways to the hall and bathroom.
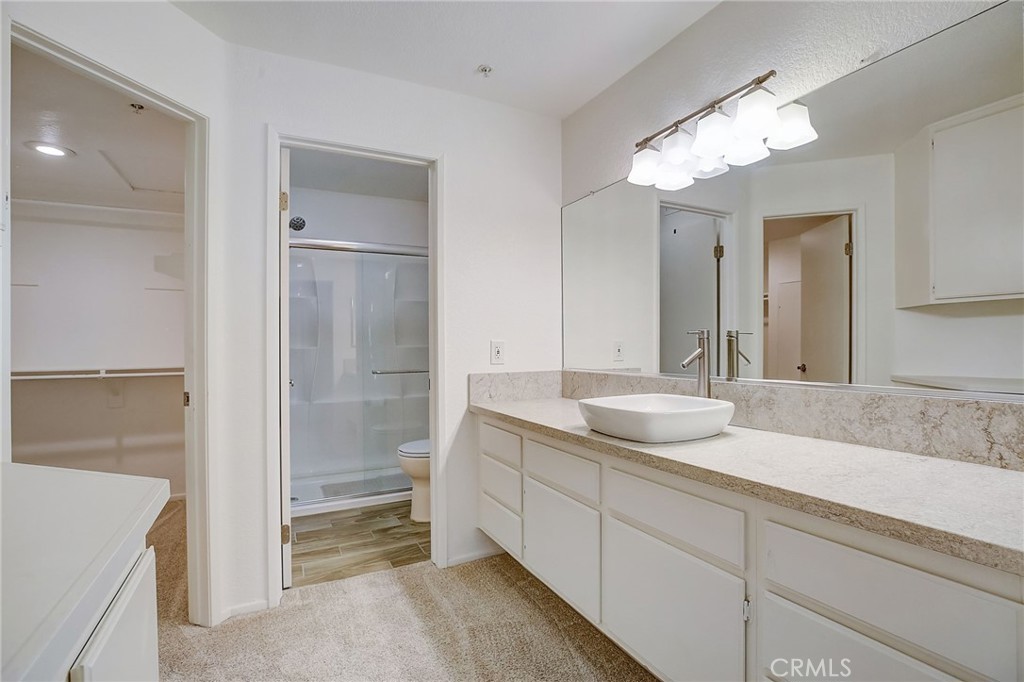
Bathroom with a long white vanity, vessel sink, large mirror, and glass-enclosed shower.
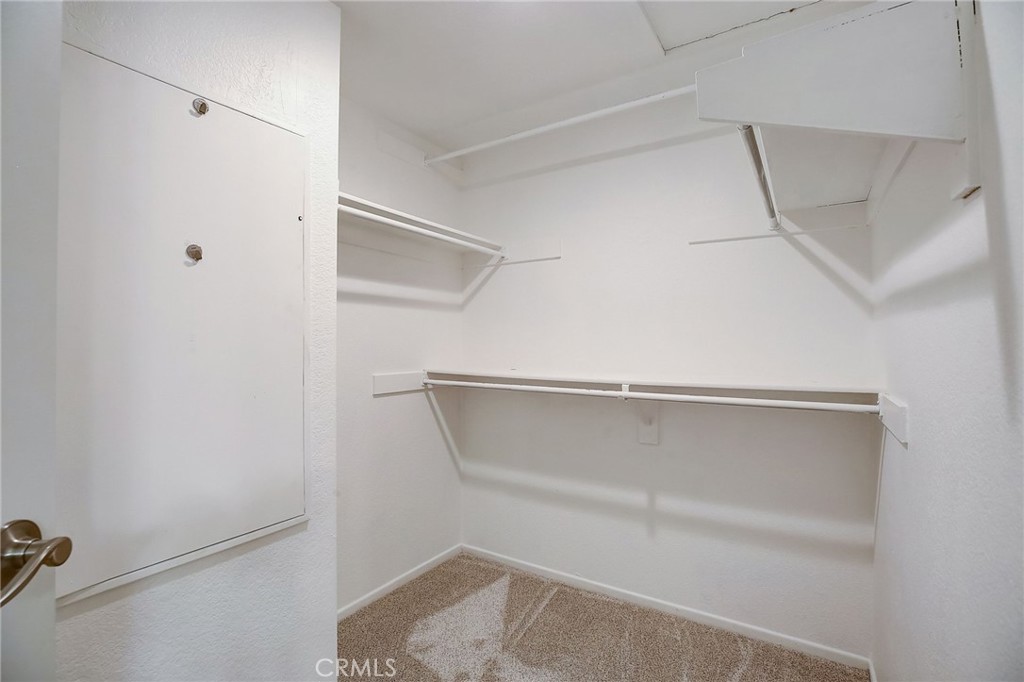
Empty walk-in closet with white shelving and hanging rods above beige carpet.
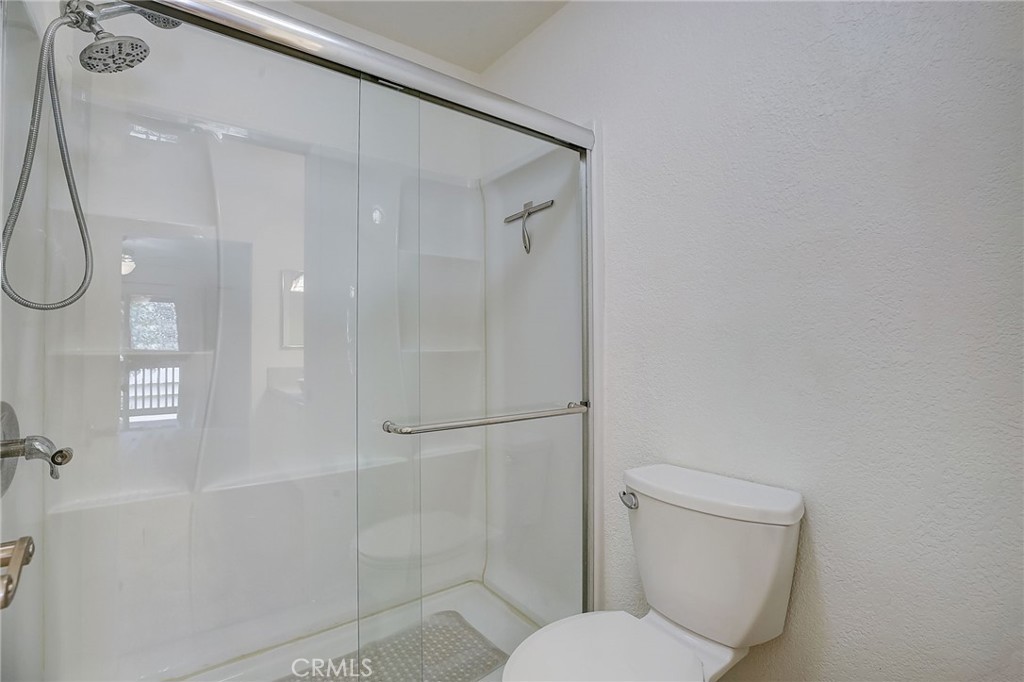
Bathroom with a glass-enclosed shower and white toilet.
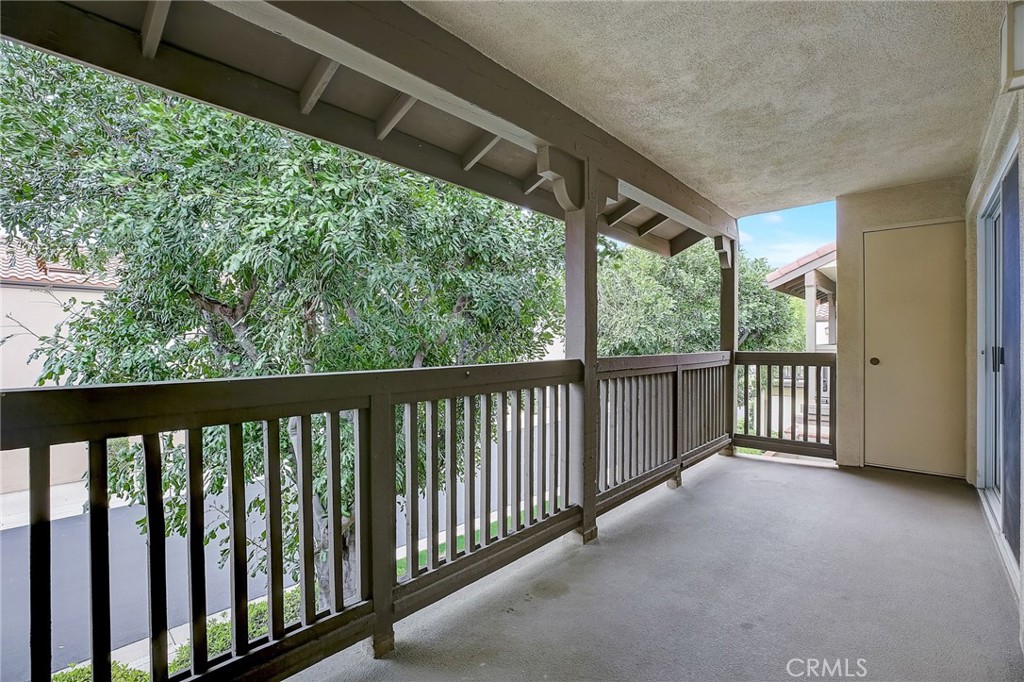
Covered balcony with dark wooden railing, exposed beams, and leafy trees beyond.
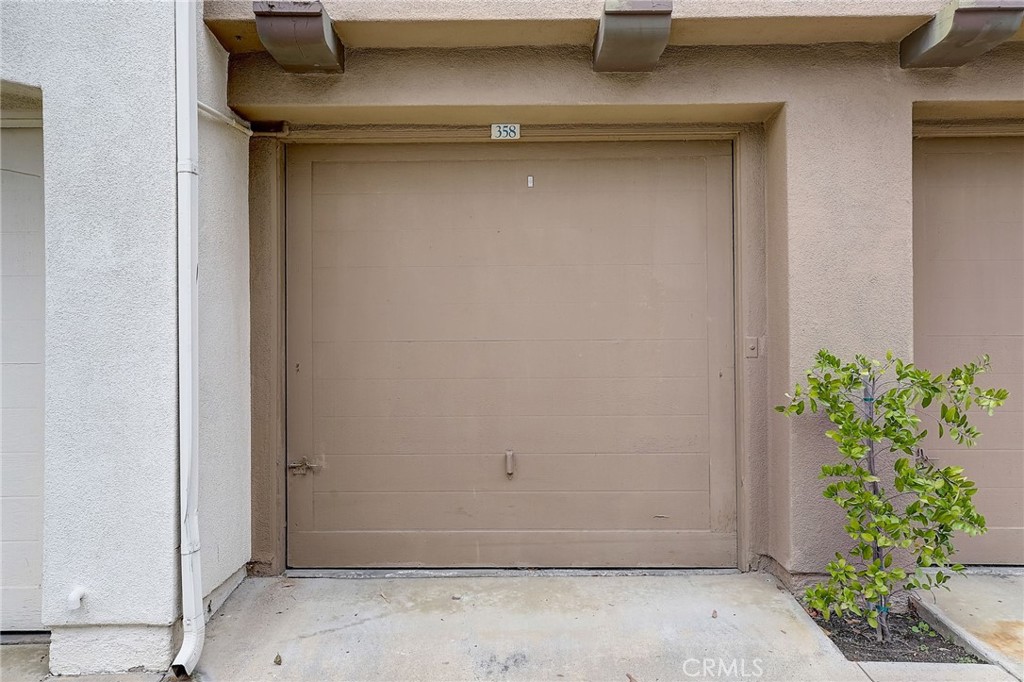
Beige garage door numbered 358, with a small shrub beside the driveway.
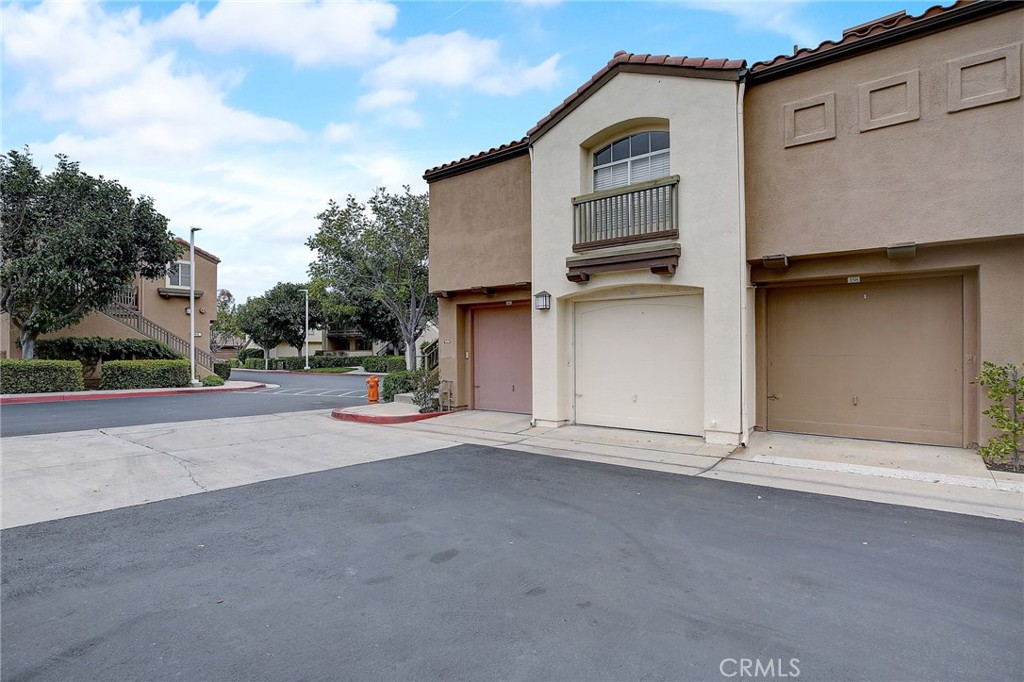
Tan townhouse exterior with two garage doors, a small balcony, and a paved shared driveway.
SEE ALL PHOTOS
Two-story beige residence with a covered balcony, exterior staircase, and landscaped walkway.
Residential building entrance with a central staircase, flanked by covered balconies and landscaped shrubs.
Unit D’s blue entry door with an adjacent window and porch light.
Vacant carpeted room with a sliding glass door opening to a balcony and leafy trees.
Vacant living room with carpet, breakfast bar, and stainless steel refrigerator.
Open-plan living area with beige carpet, wood-look flooring, and a kitchen with a breakfast bar.
Open-plan kitchen and living area with stainless steel appliances, wood-look flooring, and sliding glass doors to a balcony.
U-shaped kitchen with white-and-wood cabinets, stainless steel appliances, and wood-look tile flooring.
Kitchen with a double-basin sink, stainless-steel dishwasher, and sliding glass door overlooking greenery.
Kitchen with white wood-trimmed cabinets, light stone counters, and stainless steel appliances.
Empty carpeted bedroom with a ceiling fan and sliding doors to a balcony.
Empty carpeted bedroom with a ceiling fan and open doorways to the hall and bathroom.
Bathroom with a long white vanity, vessel sink, large mirror, and glass-enclosed shower.
Empty walk-in closet with white shelving and hanging rods above beige carpet.
Bathroom with a glass-enclosed shower and white toilet.
Covered balcony with dark wooden railing, exposed beams, and leafy trees beyond.
Beige garage door numbered 358, with a small shrub beside the driveway.
Tan townhouse exterior with two garage doors, a small balcony, and a paved shared driveway.
Sold

148 N Mine Canyon Road D

148 N Mine Canyon Road D, Orange, CA 92869

$500,000
Welcome to your cozy sanctuary nestled near the Santiago Hills community in Orange, California. This 1 bedroom, 1 bathroom offers the perfect blend of comfort, convenience, and leisure. For outdoor enthusiasts, the proximity to Peter's Canyon Regional Park and Irvine Park offers endless opportunities for hiking, biking, and exploring the natural beauty of the surrounding area. Conveniently located near shopping, dining, and entertainment options, as well as easy access to major highways, this home provides the ideal blend of tranquility and urban convenience. Welcome home!

1
bed

1
bath

678 Sq.Ft. LIVING AREA

Brandon Hobbs

Brandon Hobbs

Features & Amenities

Interior

  • total bedrooms1
  • Total bathroom1
  • full bathroom1
  • Laundry room Washer Hookup
  • Flooring Carpet, Tile
  • Fireplace None
  • APPLIANCES Dishwasher, Electric Cooktop, Electric Range, Microwave, Refrigerator, Water Heater, Washer
  • other interior Features Balcony, Ceiling Fan(s), Quartz Counters, Unfurnished, All Bedrooms Up

Area & Lot

  • Status Sold
  • Date Sold May 10, 2024
  • Living Area678 Sq.Ft.
  • MLS® IDOC24074419
  • TypeCondo
  • YEAR BUILT1990
  • View DescriptionNone
  • School DistrictOrange Unified

Exterior

  • STORIES1
  • Garage Space1.0
  • water SourcePublic
  • PoolCommunity, Association
  • roofCommon Roof
  • parkingDoor-Single, Garage, One Space
  • HEAT TYPECentral
  • AIR CONDITIONINGCentral Air
  • sewerPublic Sewer
  • HOA AmenitiesPool, Spa/Hot Tub

Financial

  • Sales Price$500,000
  • HOA $581/mo
View Virtual Tour

Experience the Difference

Brandon Hobbs offers tailored representation designed to protect your interests while helping you realize the lifestyle and value of coastal living.

Follow Me on Instagram